
Services
We provide integrated design services for new buildings and interior environments. Each appointment is structured around the project's scale, stage and specific requirements.
Architecture
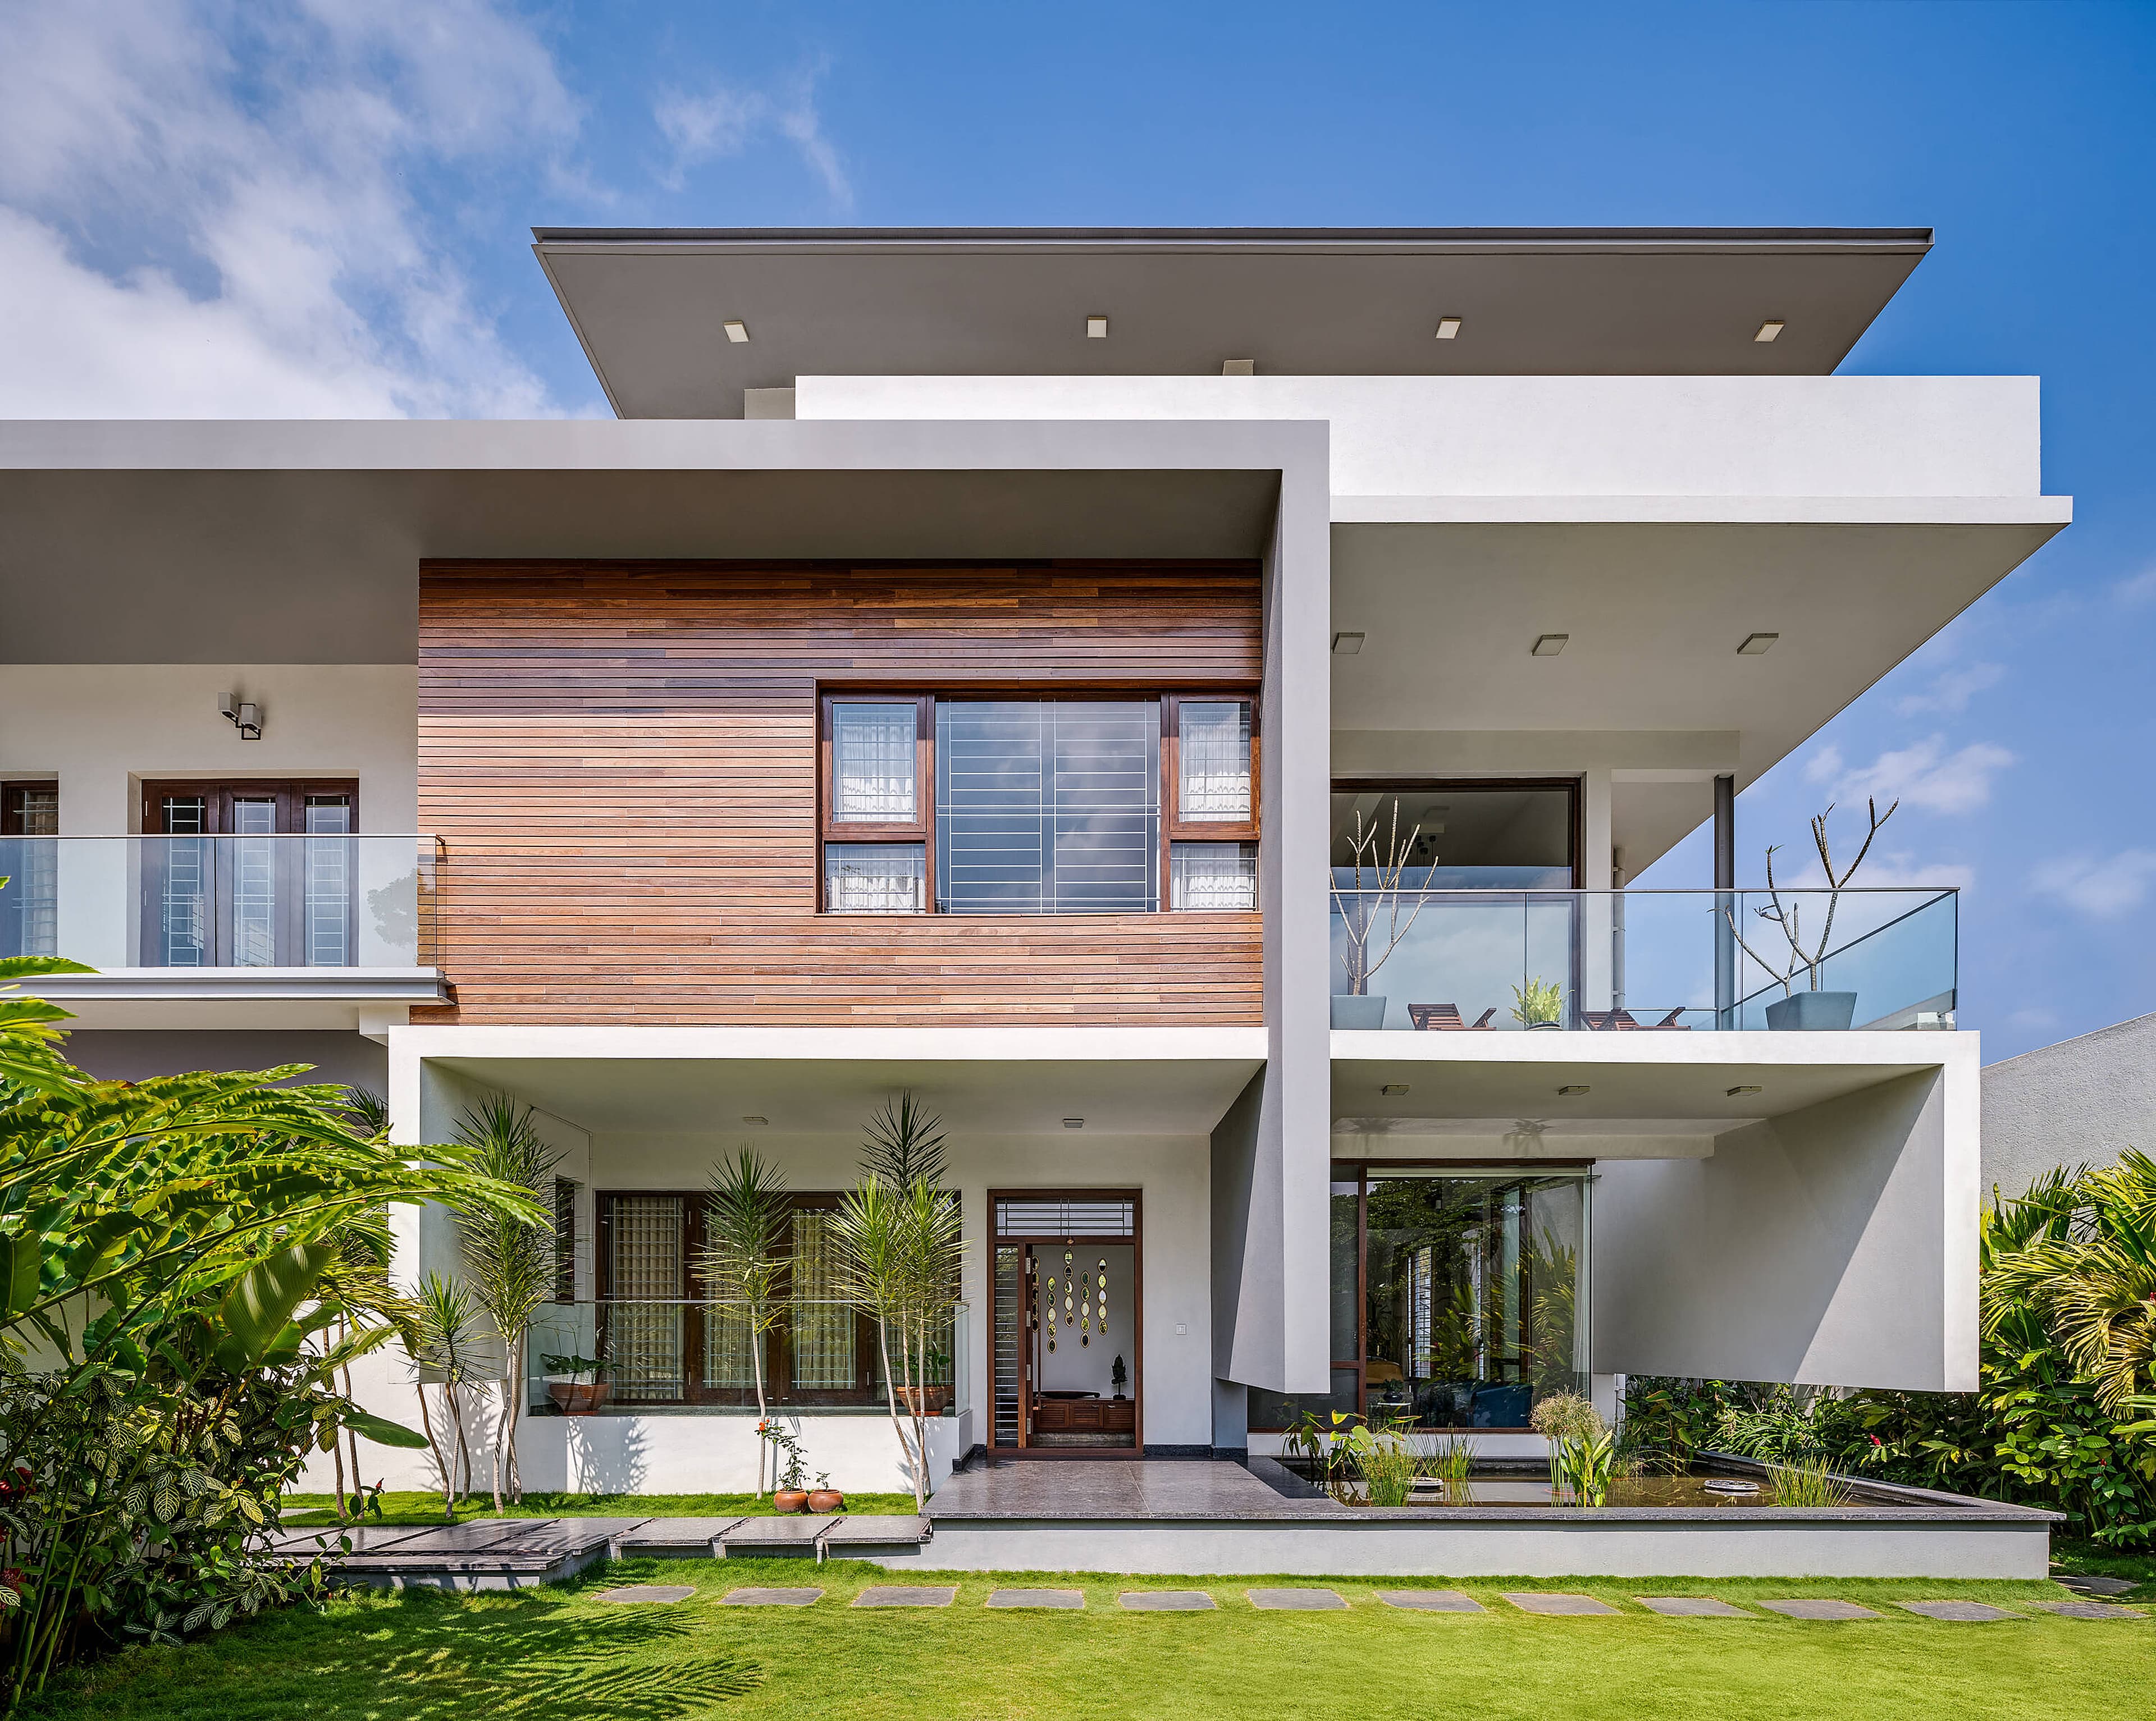
We develop architecture from the first site study and spatial brief through design, documentation and construction-stage coordination. Our process considers planning, climate, movement, structure, material character and long-term use as connected design decisions.
Harnessing sun angles, cross-ventilation, and green courtyards.
Exposed concrete, corten steel, local stone and solid teakwood.
Site and Brief Analysis
First site study, orientation, spatial brief, and climatic parameters.
Concept and Schematic Design
Iterative exploration of spatial volume, movement, daylight, and overall form.
Design Development
Refinement of spatial layouts, building envelope, elevations, and material systems.
Planning and Consultant Coordination
Integrating structural and services engineering into coordinated planning documentation.
Working Drawings and Specifications
Preparation of detailed construction working drawings, joinery details, and specifications.
Construction-Stage Design Review
Active on-site reviews, visual checks, and drawing clarifications to protect design clarity.
Structural Design
Structural design forms an integral part of our end to end project scope. We coordinate the structural system with the architectural concept from the early design stages, helping the building remain safe, efficient, buildable and aligned with the intended spatial character.
Seismic, gravity and wind analysis adhering strictly to national building codes.
Long spans, column-free living volumes, and cantilevered terraces.
Optimized steel and concrete consumption to minimize embodied carbon.
Structural Concept Development
Establishing load paths and structural logic aligned with architectural vision.
Structural System Planning
Selecting optimal RCC frames, steel elements, or composite structural schemes.
Foundation and Framing Coordination
Soil assessment review, column grid layouts, and foundation engineering.
Coordination of Structural Drawings and Calculations
Rigorous calculations ensuring structural integrity, safety, and efficiency.
Integration with Architectural and Services Drawings
Clash detection and seamless coordination with plumbing, electrical, and HVAC.
Construction-Stage Structural Coordination
Rebar inspections, concrete casting review, and structural alignment verification.
Interior Design
Our interior work extends the architectural idea into spaces that are comfortable, functional and materially refined. We plan circulation, furniture, lighting, storage and finishes as one coordinated system, with close attention to proportions and daily use.
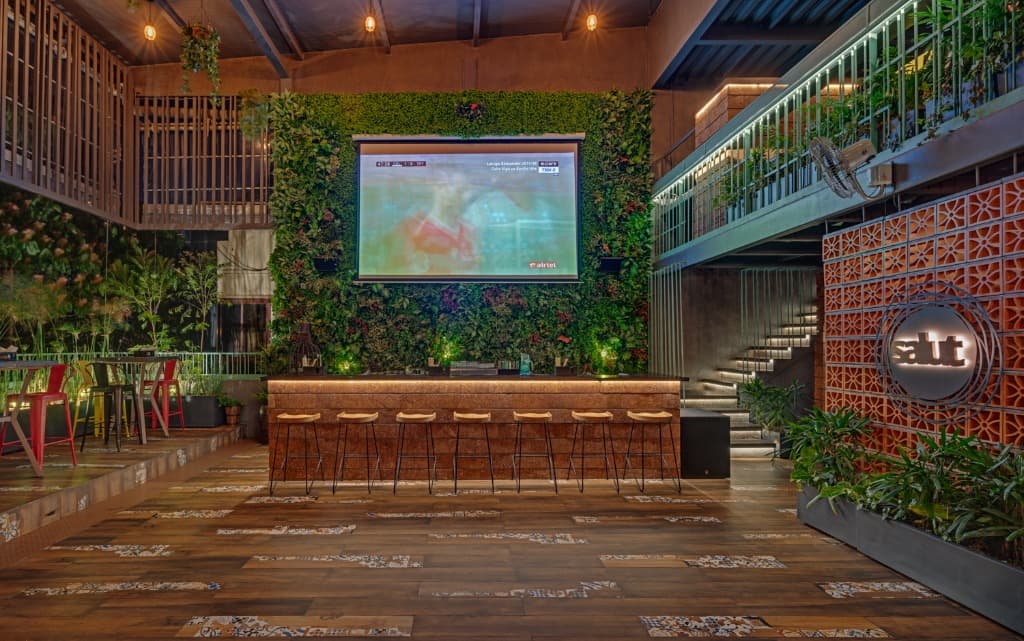
Space Planning
Circulation mapping, functional zoning, and furniture layout optimization.
Interior Concept Development
Mood boards, spatial narratives, 3D visualization, and thematic continuity.
Material and Finish Selection
Selecting tactile, durable stones, woods, metal accents, and textural fabrics.
Custom Furniture and Joinery Design
Bespoke millwork, built-in wardrobes, custom seating, and tailored details.
Lighting Coordination
Layered ambient, task, and architectural accent lighting schemes.
Detailed Drawings and Site Review
Comprehensive execution shop drawings and precision craftsmanship inspection.
Structure your project appointment with us
Whether you are commissioning a new villa, commercial building, or complete interior, we define clear stages, scope, and professional fee proposals tailored to your site.