Techno Architecture

© 2026 TECHNO ARCHITECTURE STUDIO.

PROJECTS ARCHIVEResidential · COMPLETED
ARCHITECTURAL DOSSIER

BELAKU

Bengaluru, India · 2023 · 6,200 sq.ft
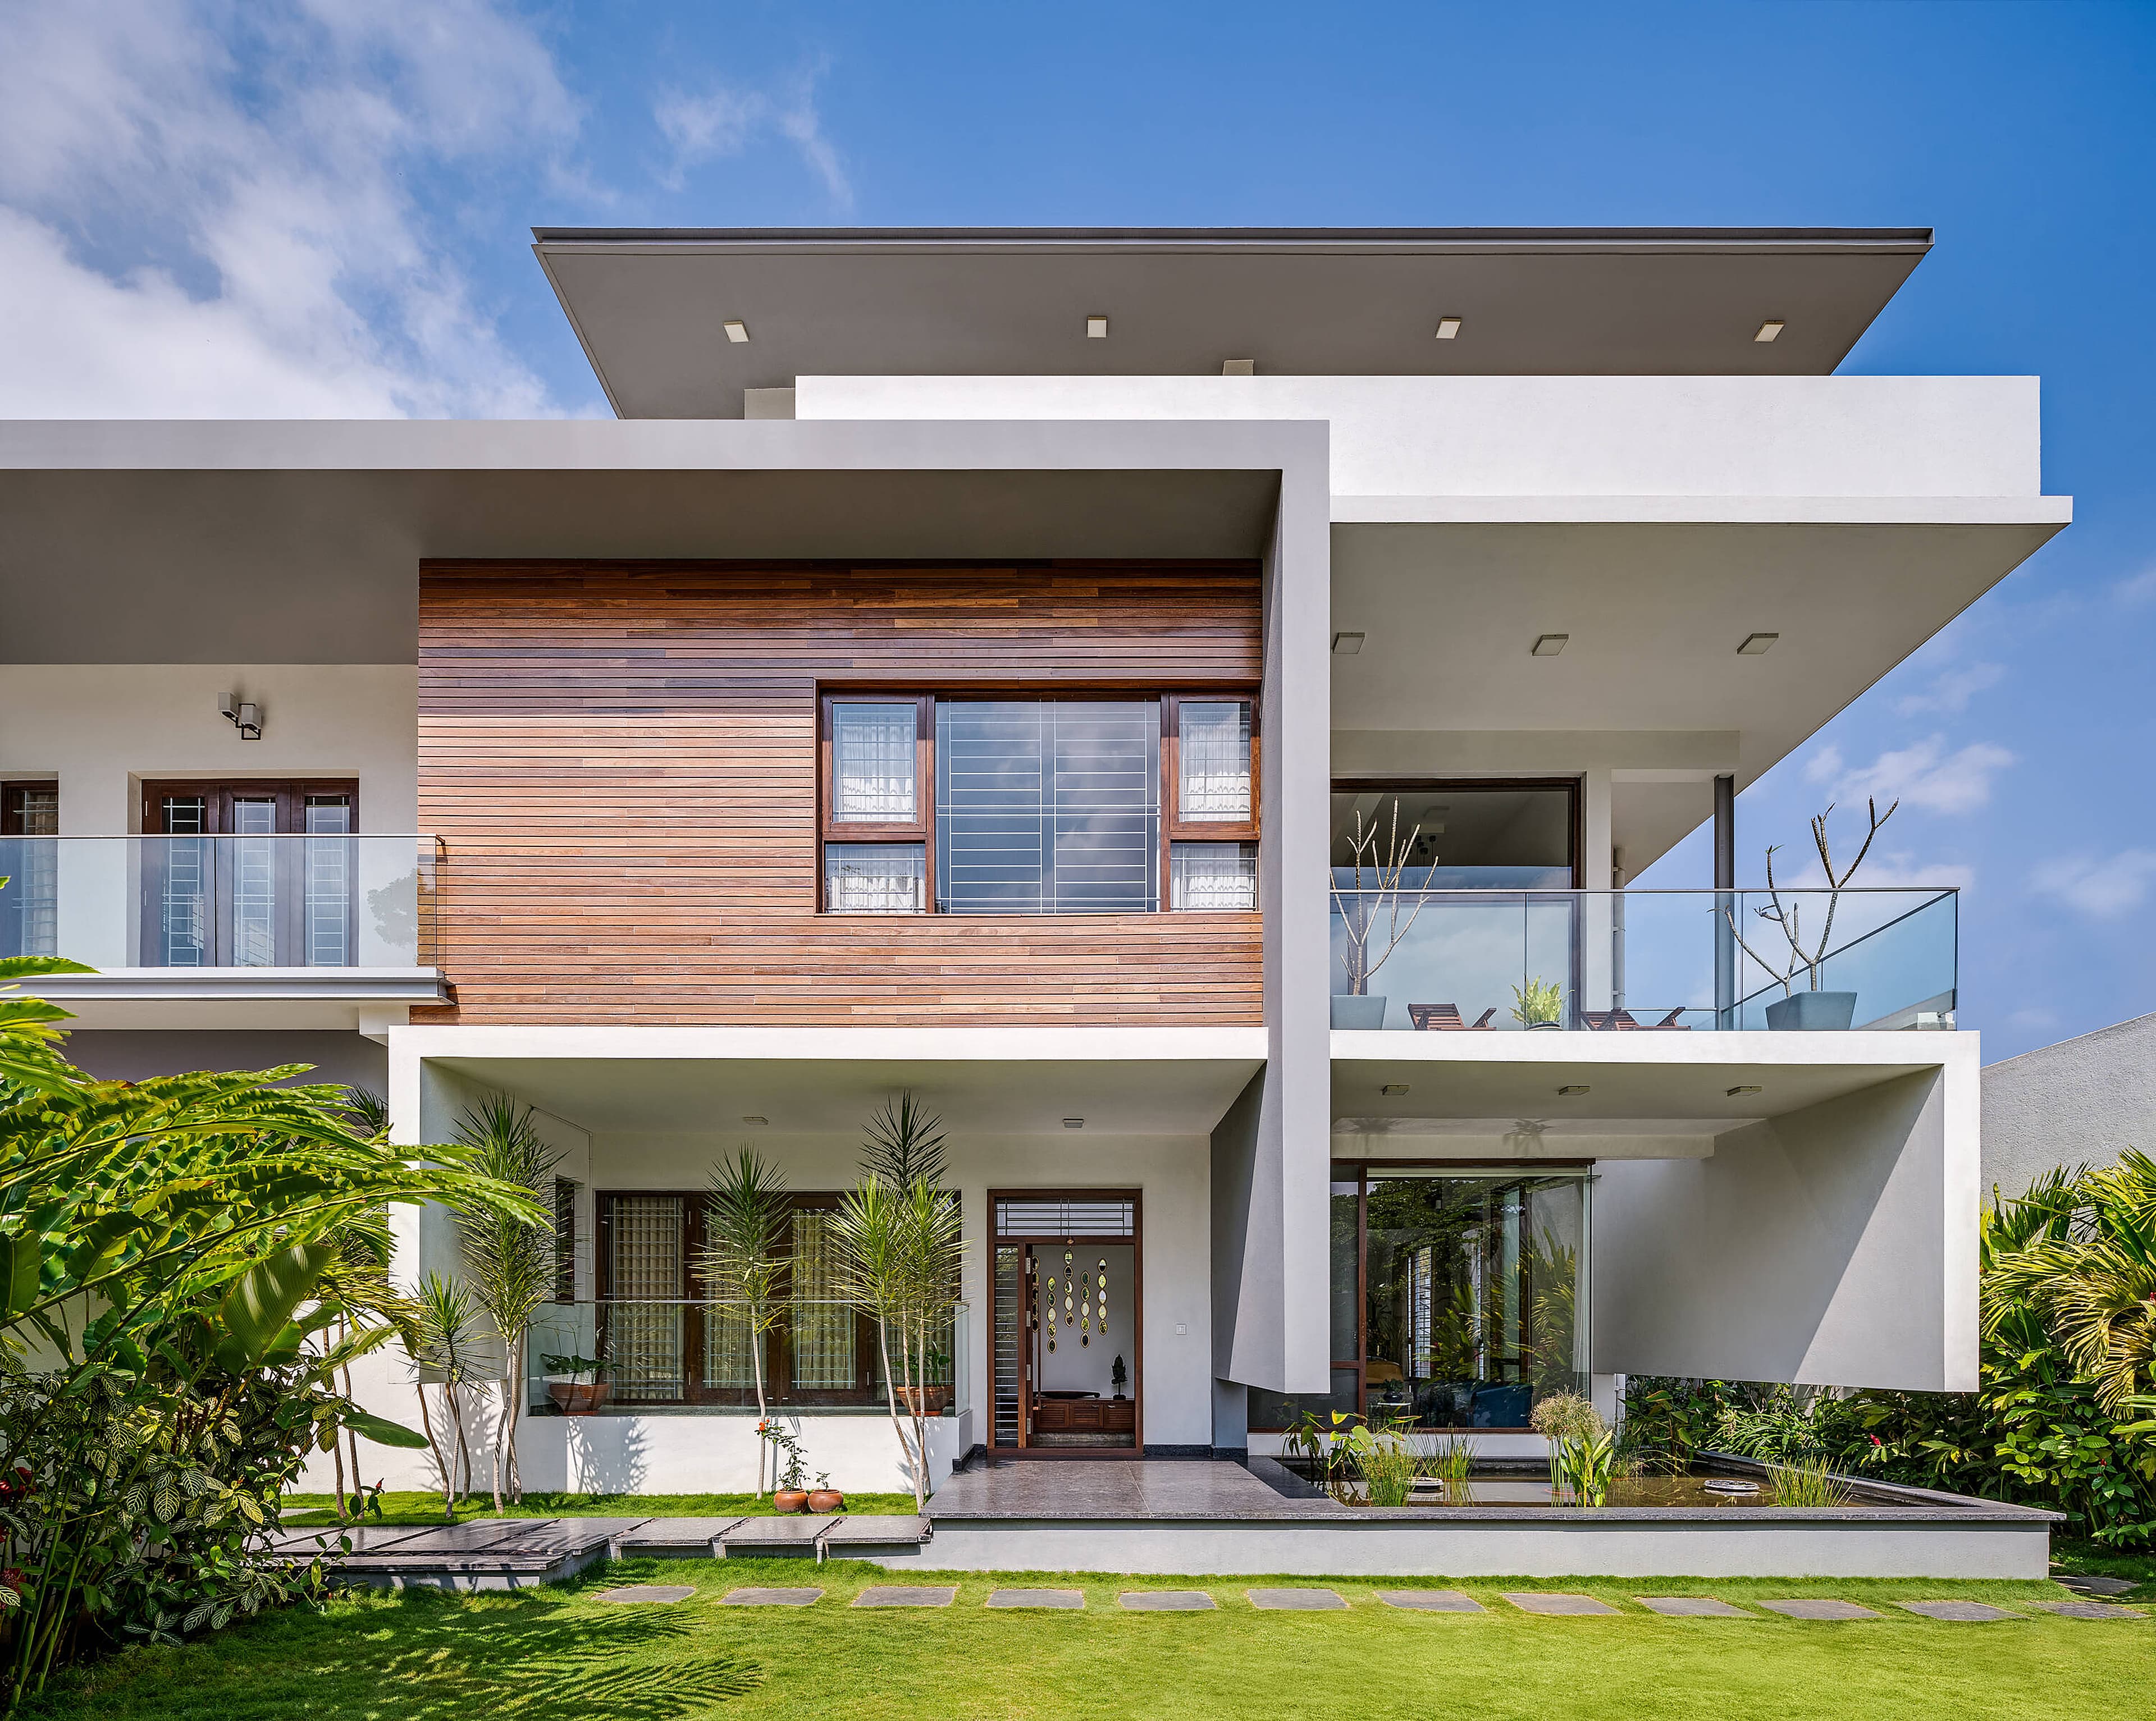
BELAKU - Main Exterior Architecture
BELAKU — Bengaluru, India
CONCEPTUAL NARRATIVE

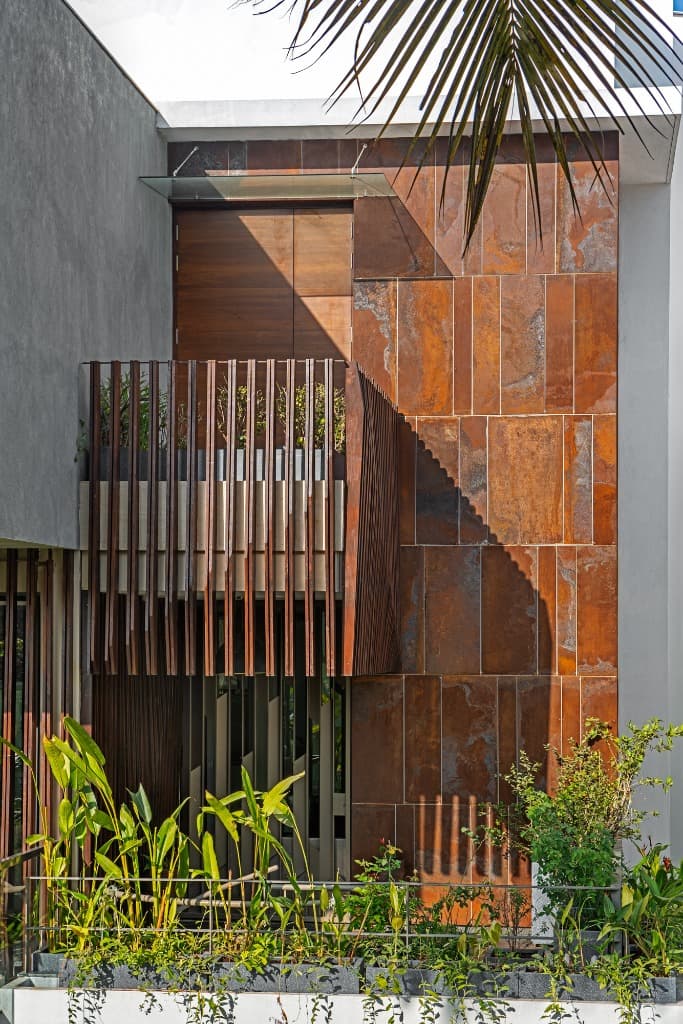
A striking multi-tier private residence defined by bold cantilevered volumes, weathered corten steel cladding, rhythmic timber screening, and cascading tropical planters.

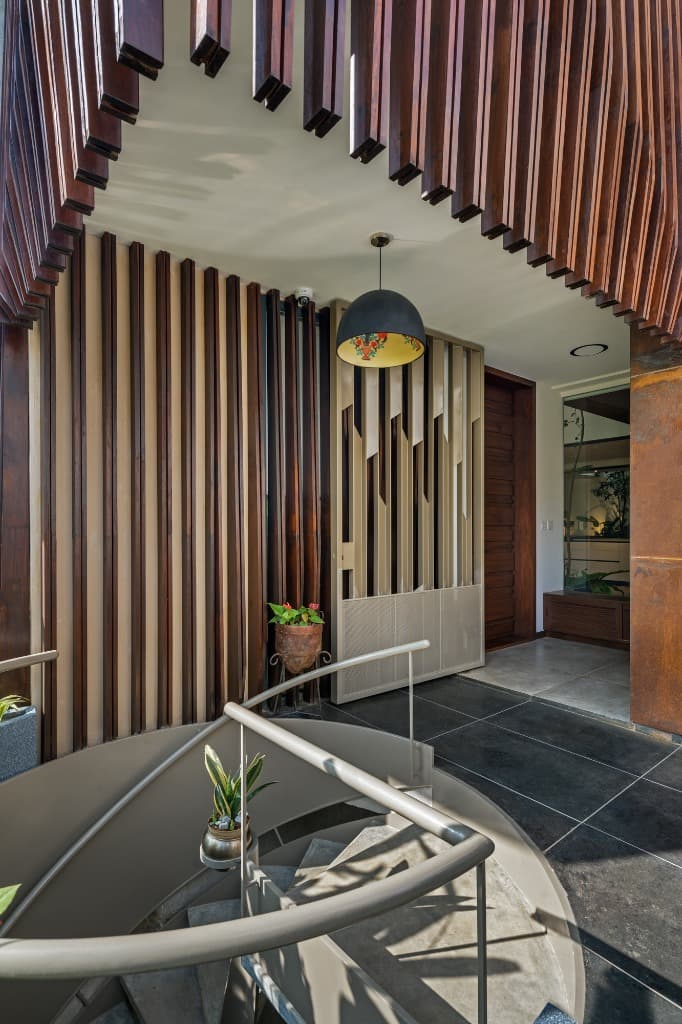
Named 'Belaku'—the Kannada word for light—the residence is sculpted around the choreography of daylight and natural ventilation. An expressive spiral staircase anchors the arrival portal beneath parametric vertical louvers, while weathered corten panels and rich timber slats create a dialogue between industrial permanence and biophilic warmth.

DISCIPLINES ENGAGED
Luxury Residential ArchitectureParametric Facade EngineeringInterior & Landscape Design
PROJECT DOSSIER
LOCATIONBengaluru, India
COMPLETION2023
BUILT AREA6,200 sq.ft
STATUScompleted
CLIENTPrivate Residence
TYPOLOGYResidential
OFFICIAL FILM / TOURWatch House Tour
CREDITS & COLLABORATORS

Principal Architect: Ar. Rajesh Shivaram

Project Architect: Vikramaditya Shenoy

Team: Ar. Rajesh Shivaram, Vikramaditya Shenoy, Naveen Prasad

Photography: Shamanth Patil Photography

CLIENT REFLECTION · TESTIMONIAL

Our strongest projects grow from trust, open communication and a shared commitment to architectural quality.

“Techno created a private urban sanctuary that dances with natural light throughout the day. The interplay of cantilevered concrete, corten steel, and sculptural timber screens makes Belaku an architectural masterwork we are proud to call home.”

Suresh & Anitha Gowda

Homeowners | Belaku Residence

PROJECT: BELAKU (2023)
CINEMATIC DOCUMENTATION · YOUTUBE

2400 sq.ft Compact Home in Bengaluru | Belaku Residence by Techno Architecture (Home Tour)

Experience the spatial volumes, daylight choreography, and materiality of BELAKU through this curated architectural film walkthrough.
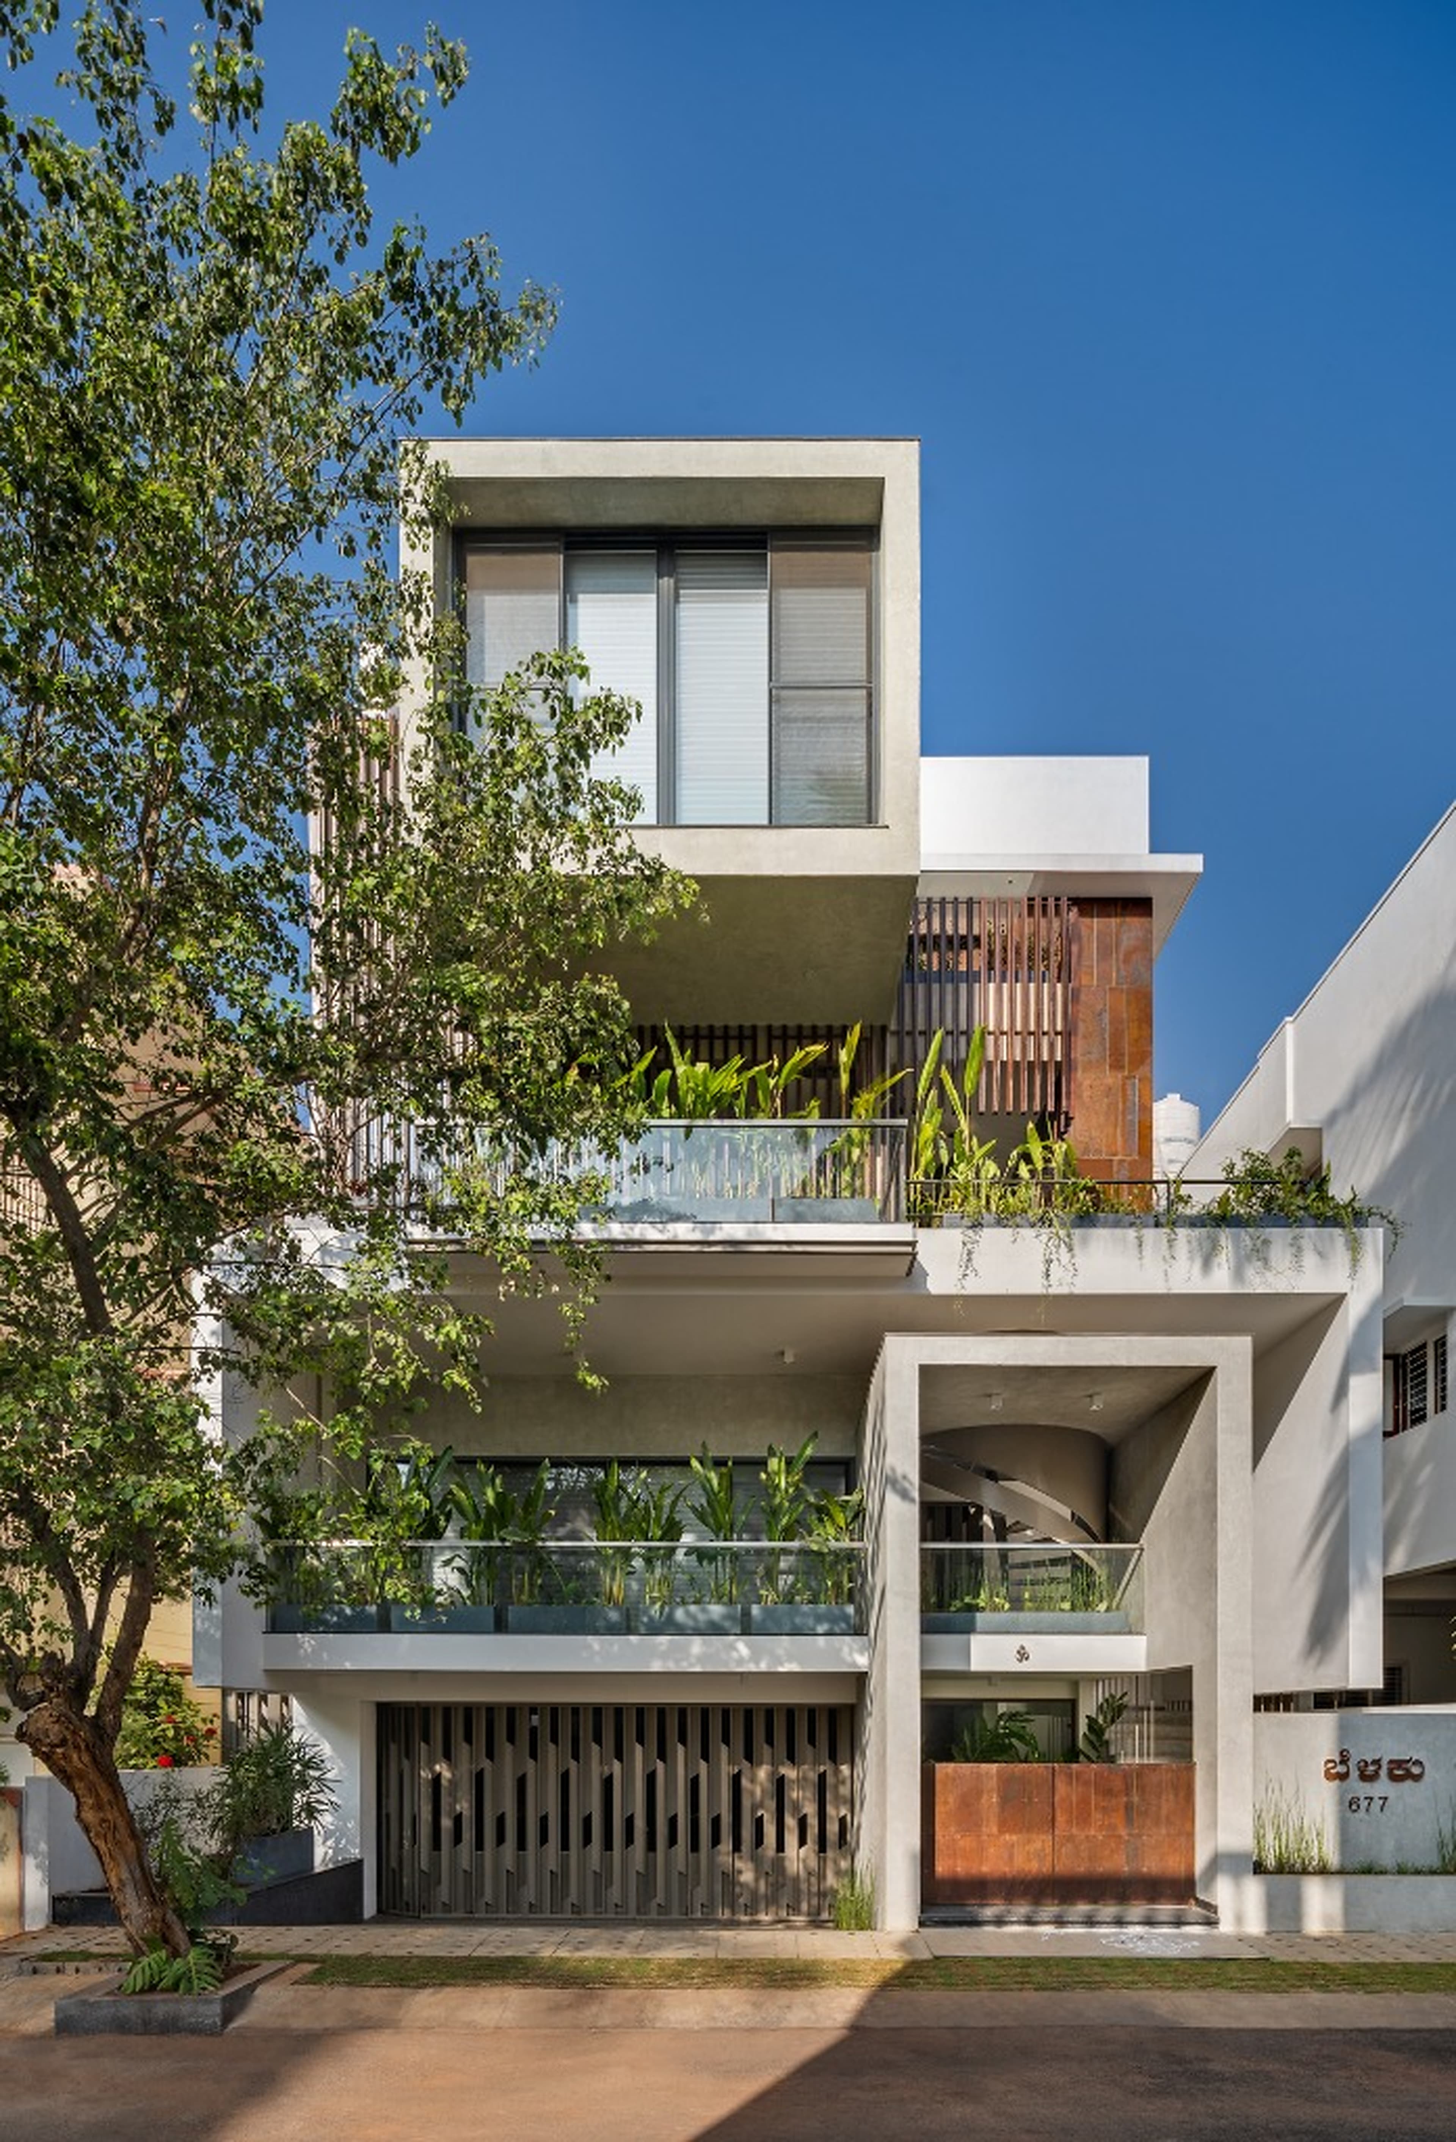
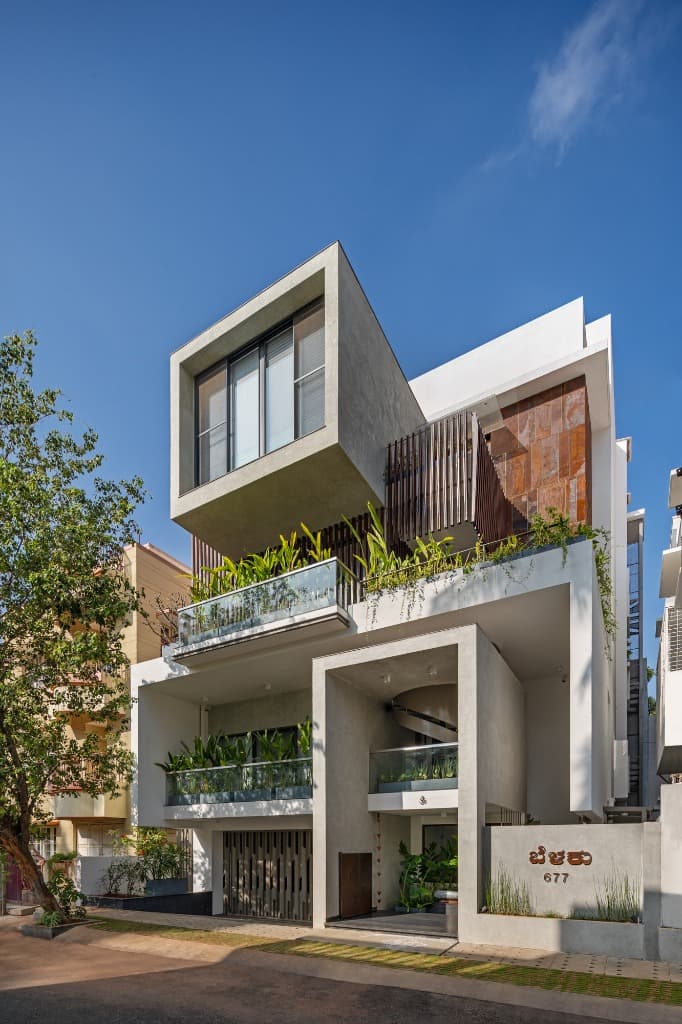
IMAGE SEQUENCE & MATERIAL EVIDENCEPhotography: Shamanth Patil Photography
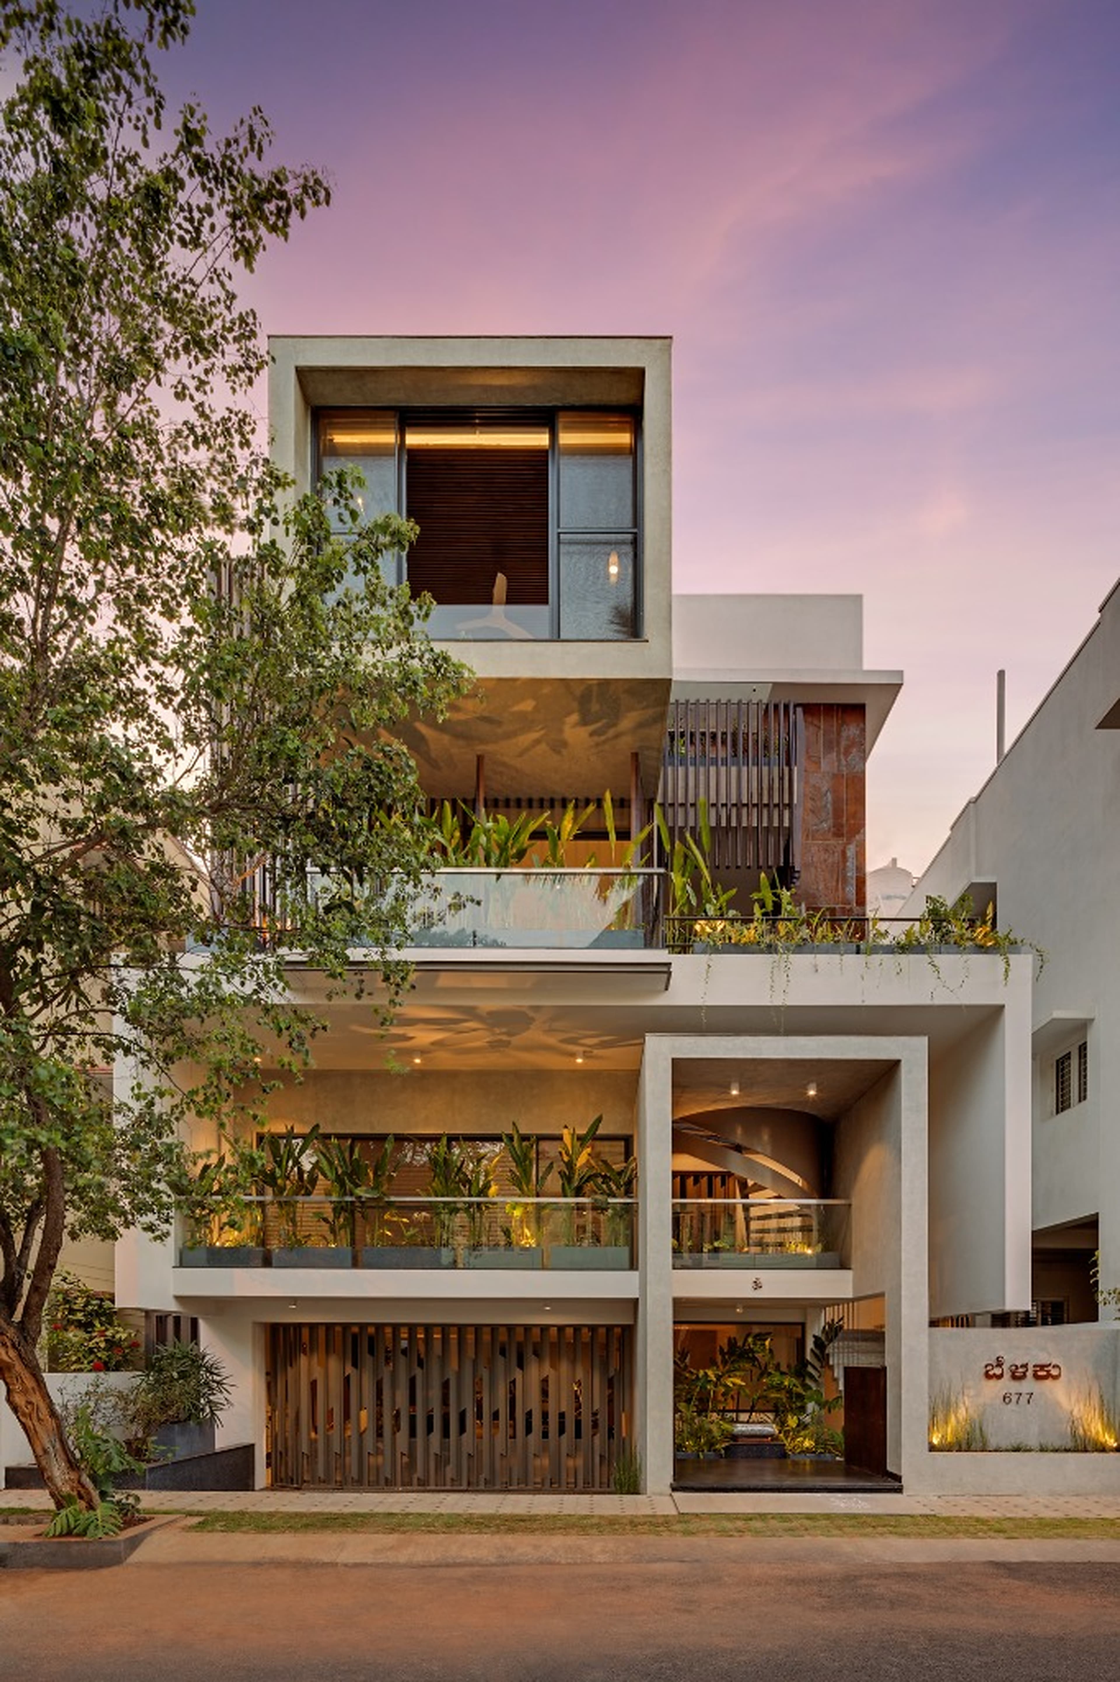
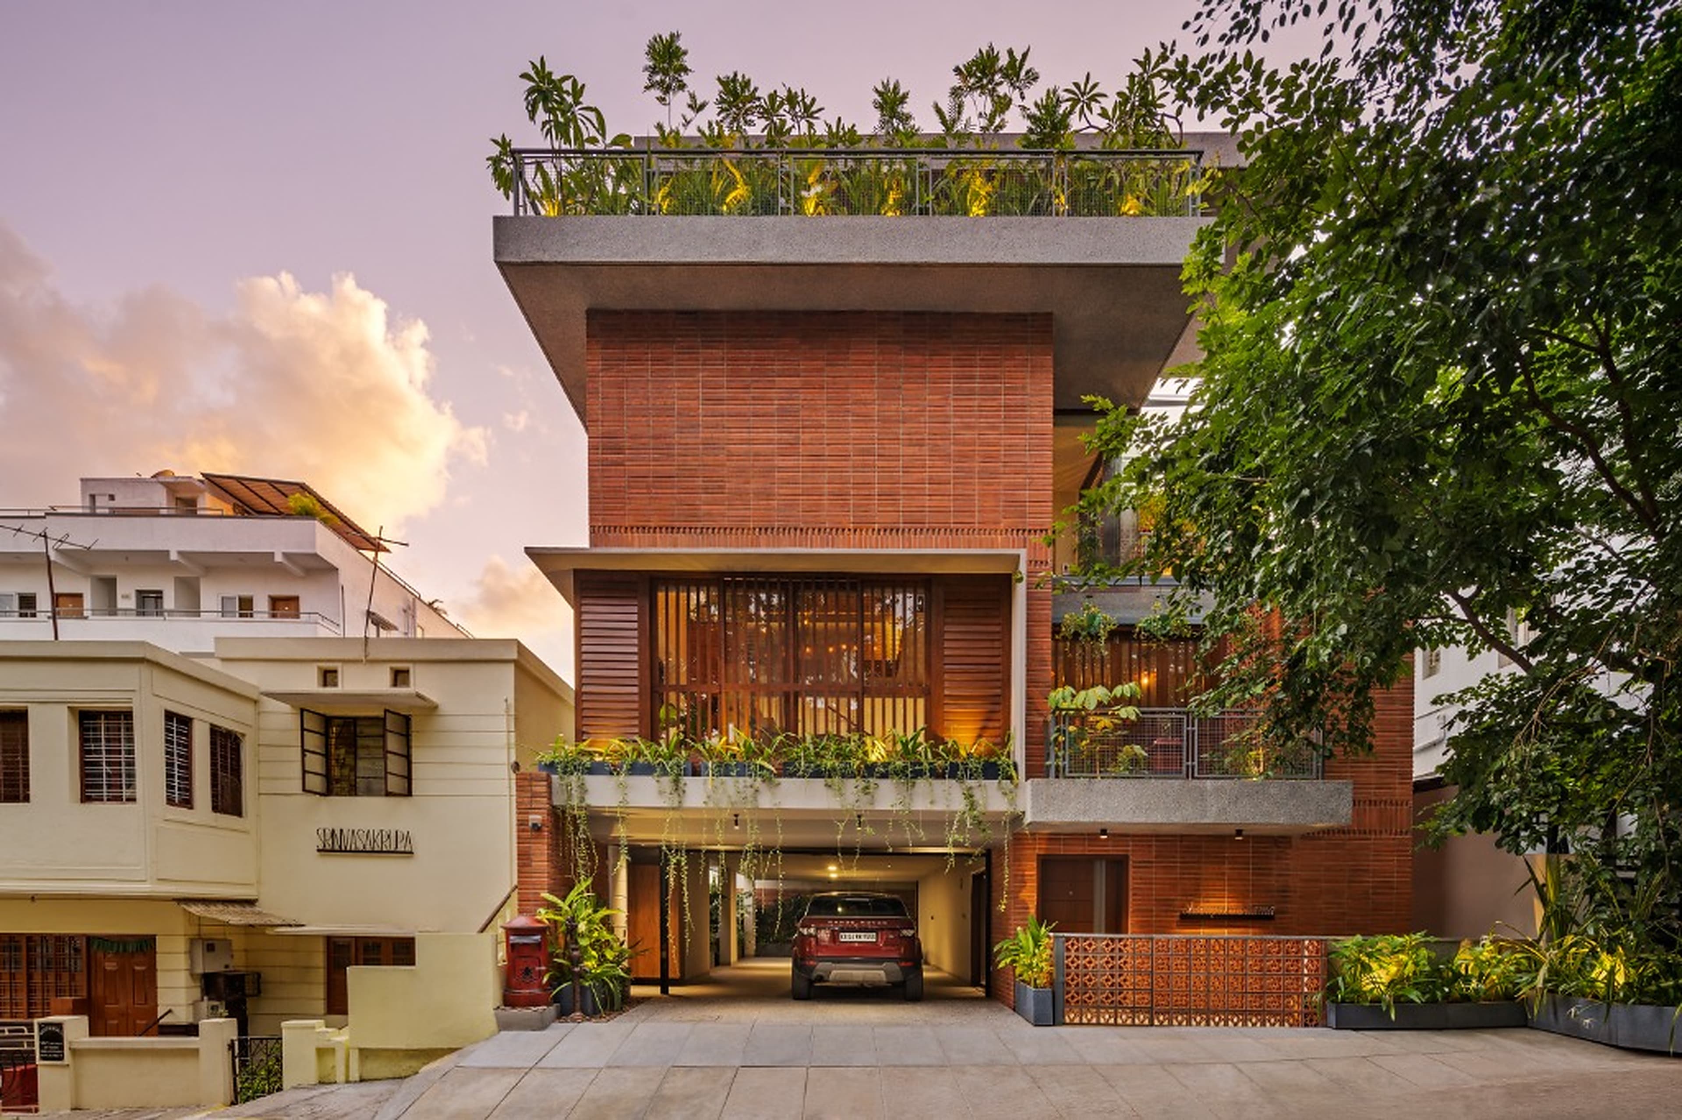
Direct frontal facade highlighting stacked cubic geometries, louvers, and cascading greenery
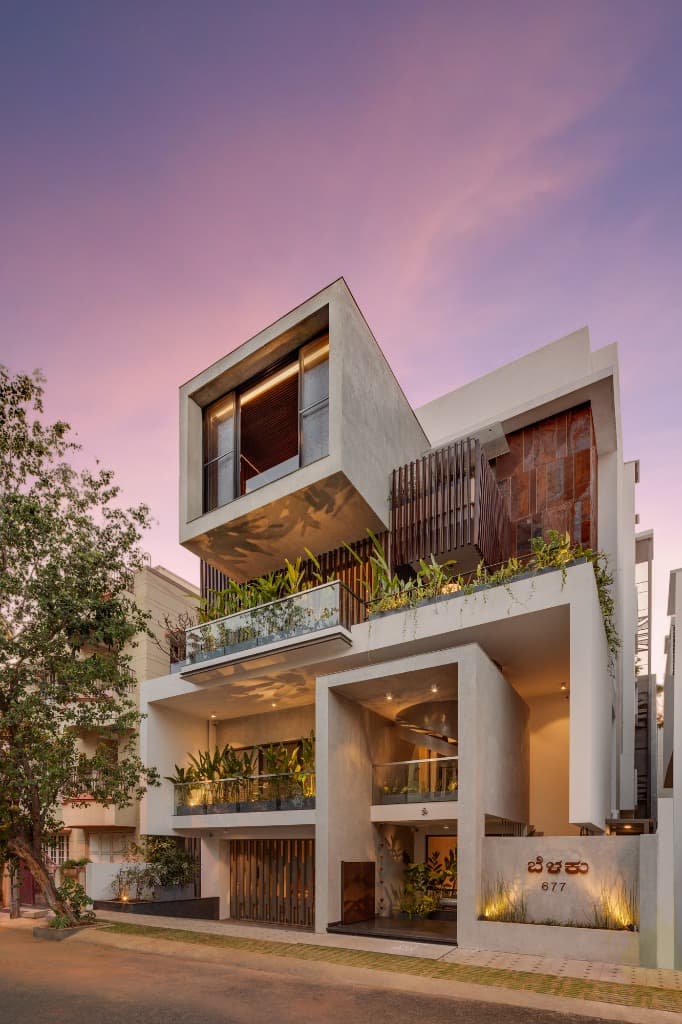
Cantilevered upper pavilion and arrival gateway with the inscribed Belaku identity
Sculptural spiral staircase arrival foyer accented by parametric timber batten canopy
Weathered corten steel paneling and warm timber screen balcony overlooking green foliage
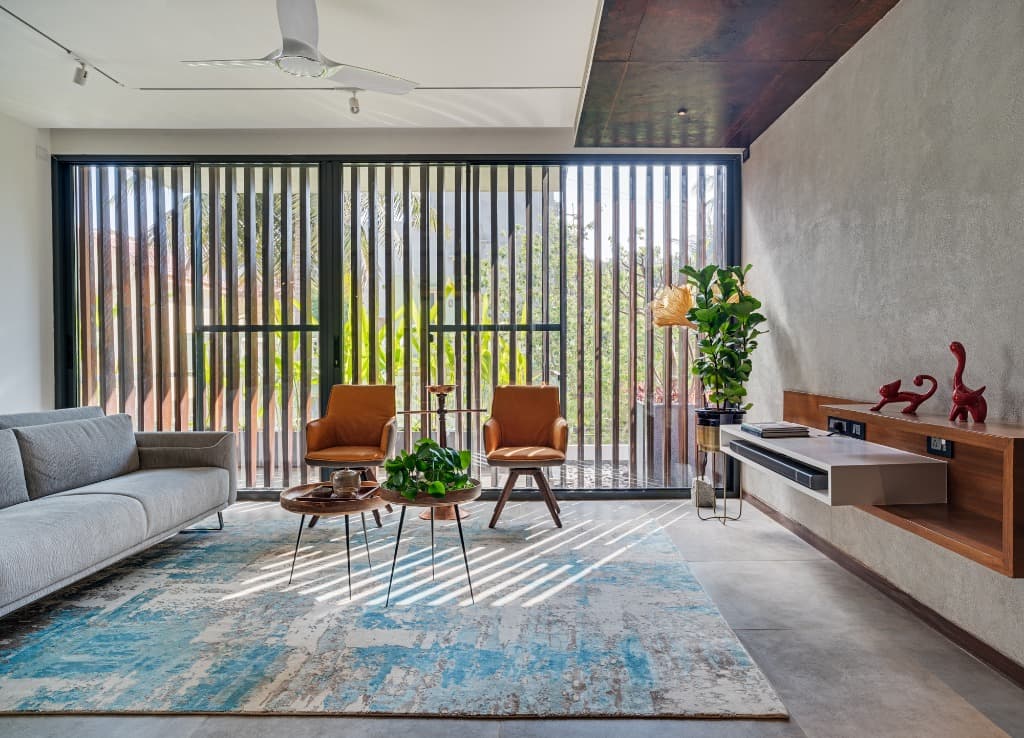
Sun-drenched living salon with timber louvered shading casting kinetic light patterns
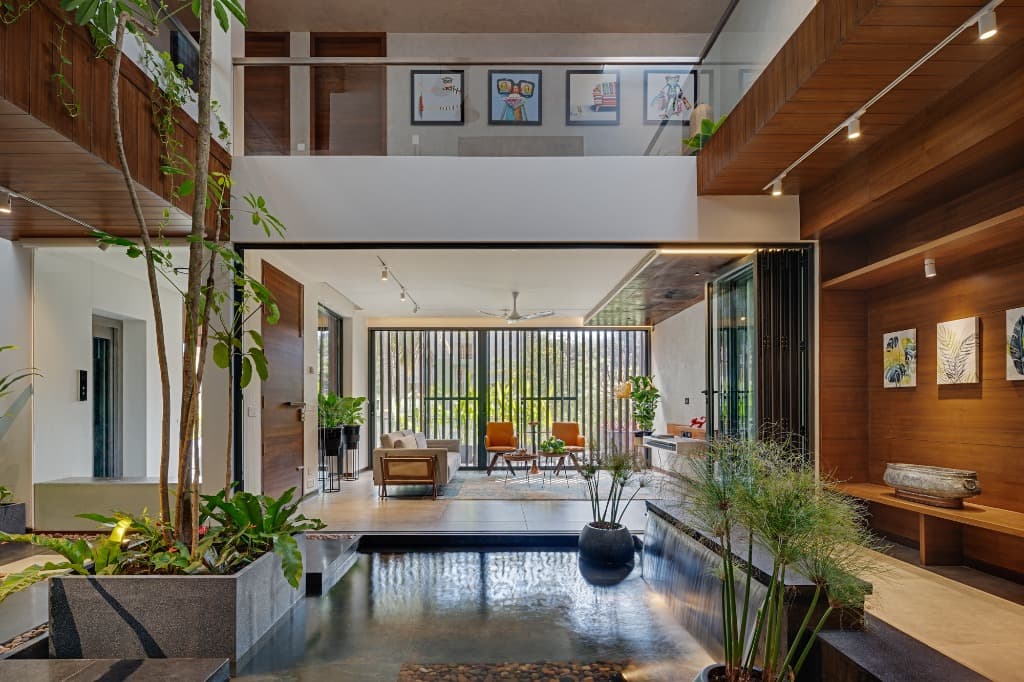
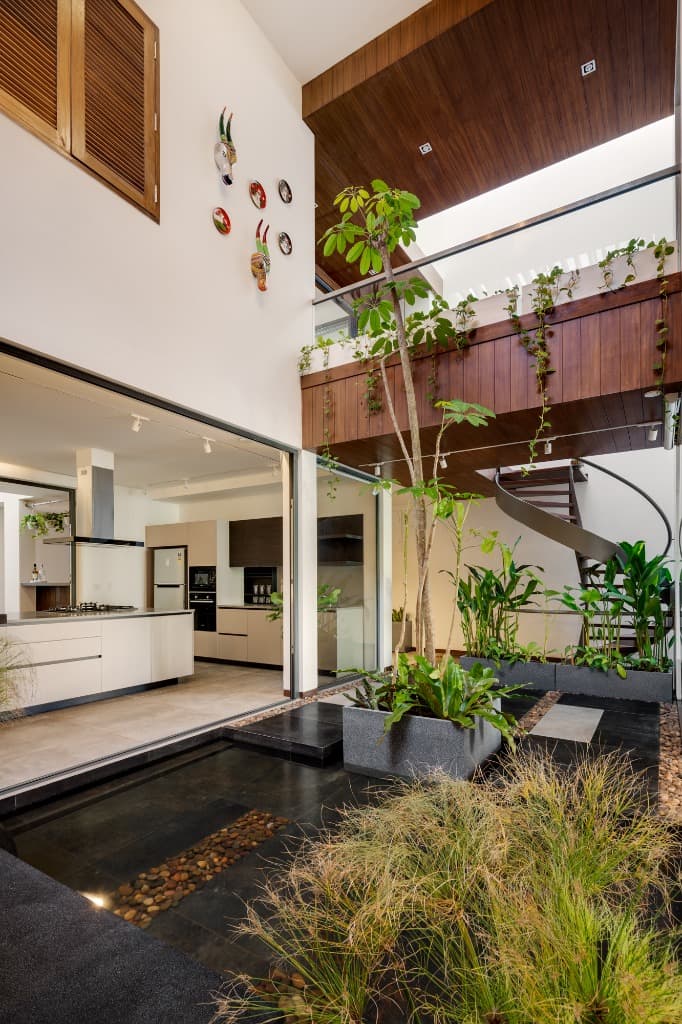
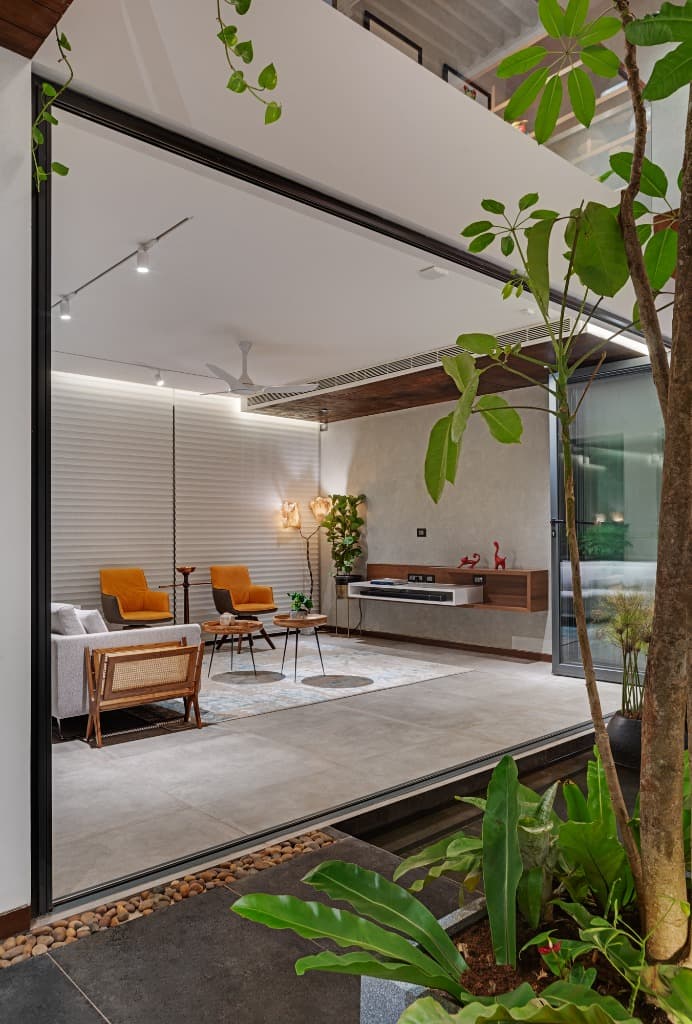
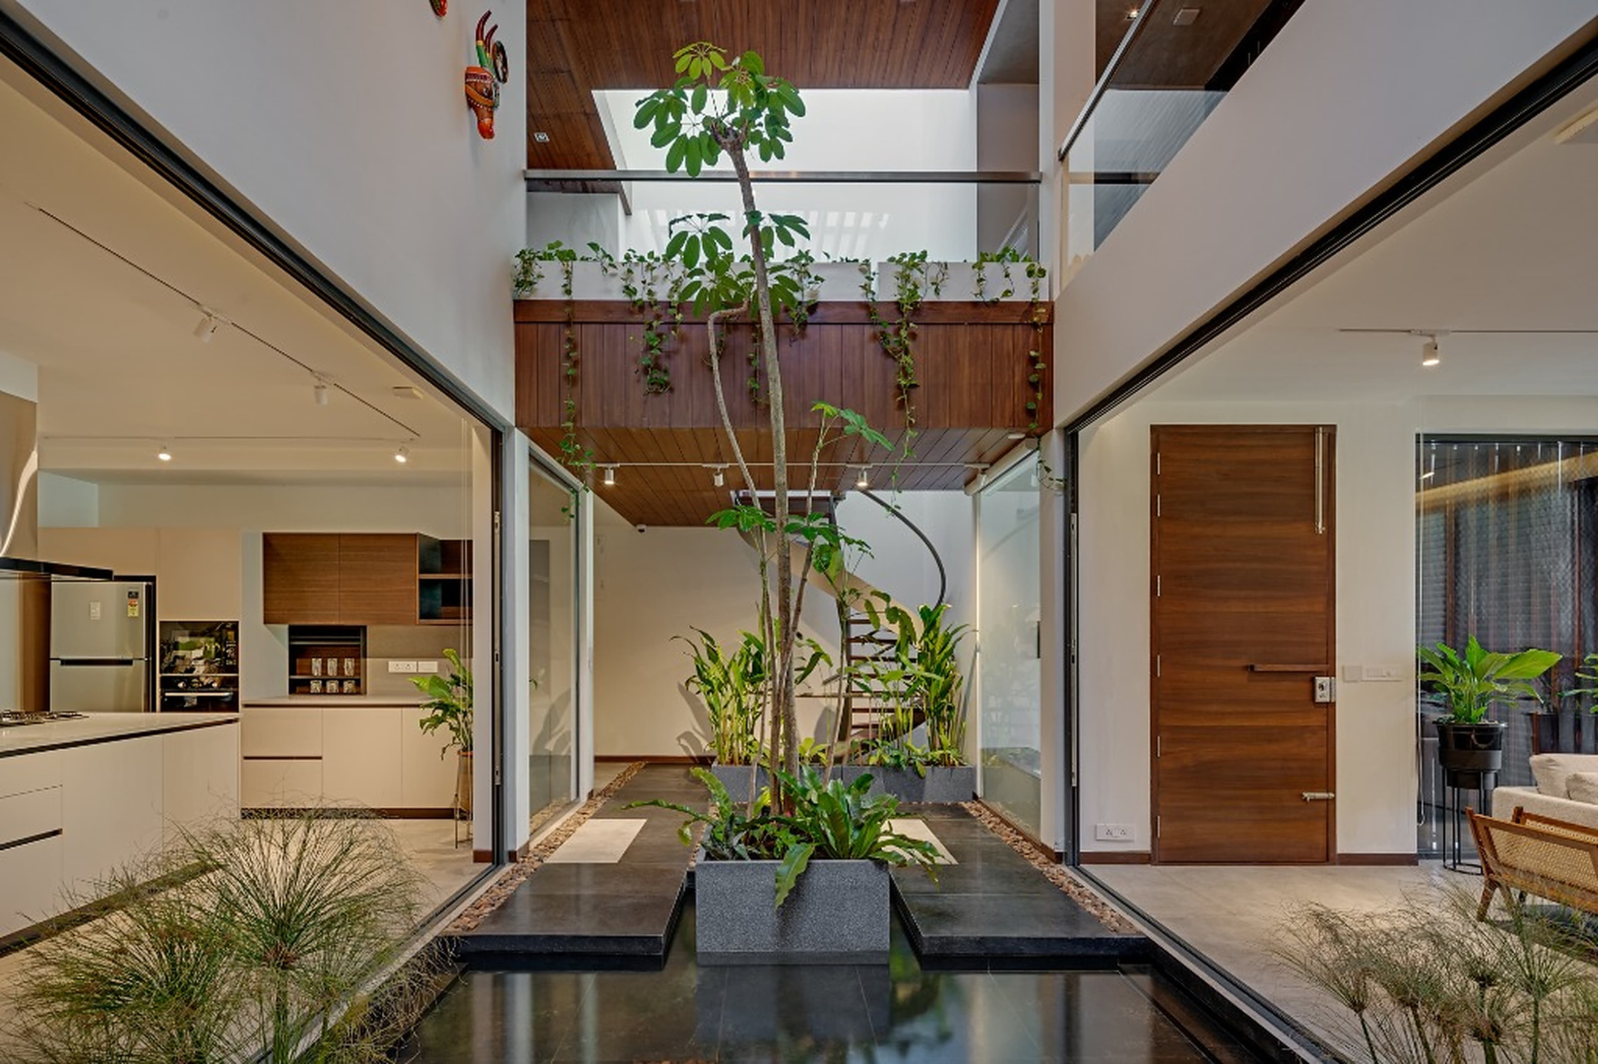
Internal water courtyard with overflowing reflecting pool, indoor tree, and seamless connection to living areas
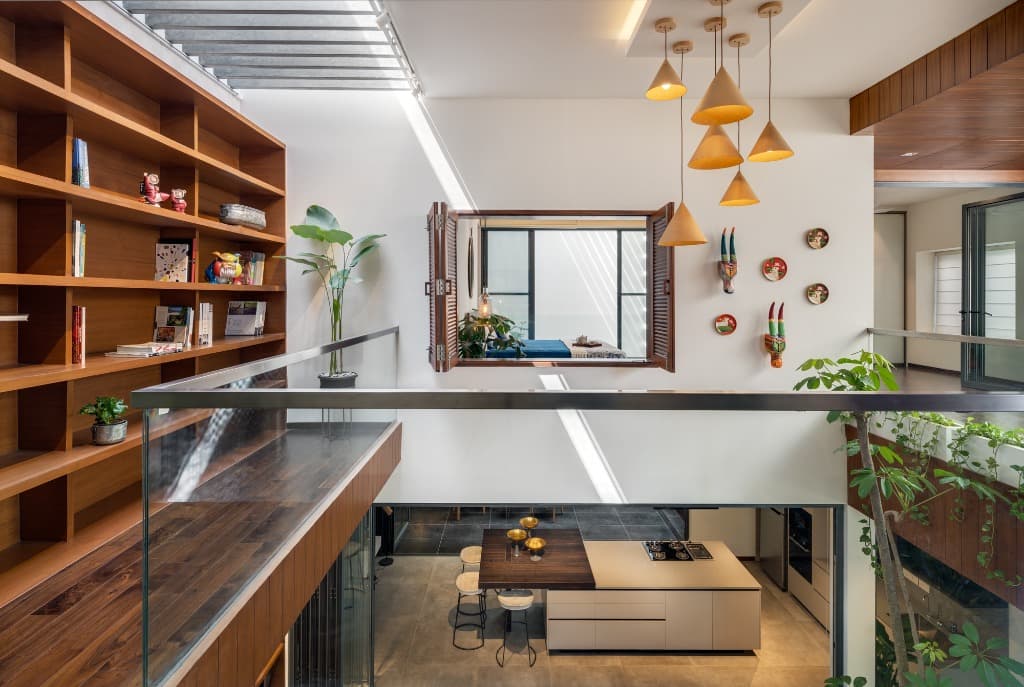
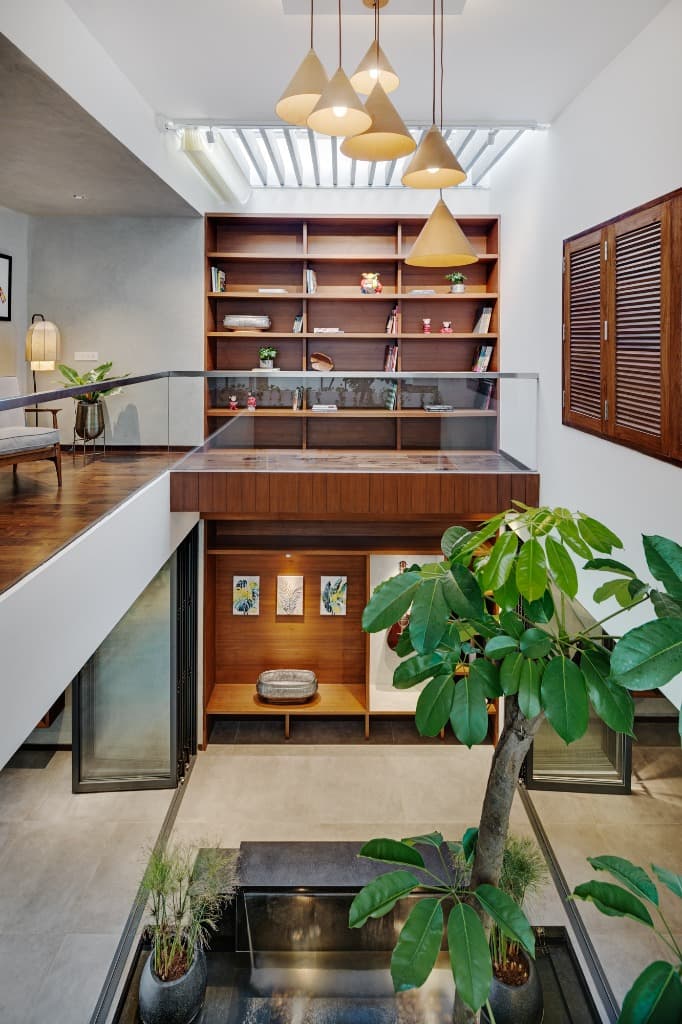
Double-height central volume with bespoke full-height teak bookcase, sculptural pendant luminaires, and kitchen island
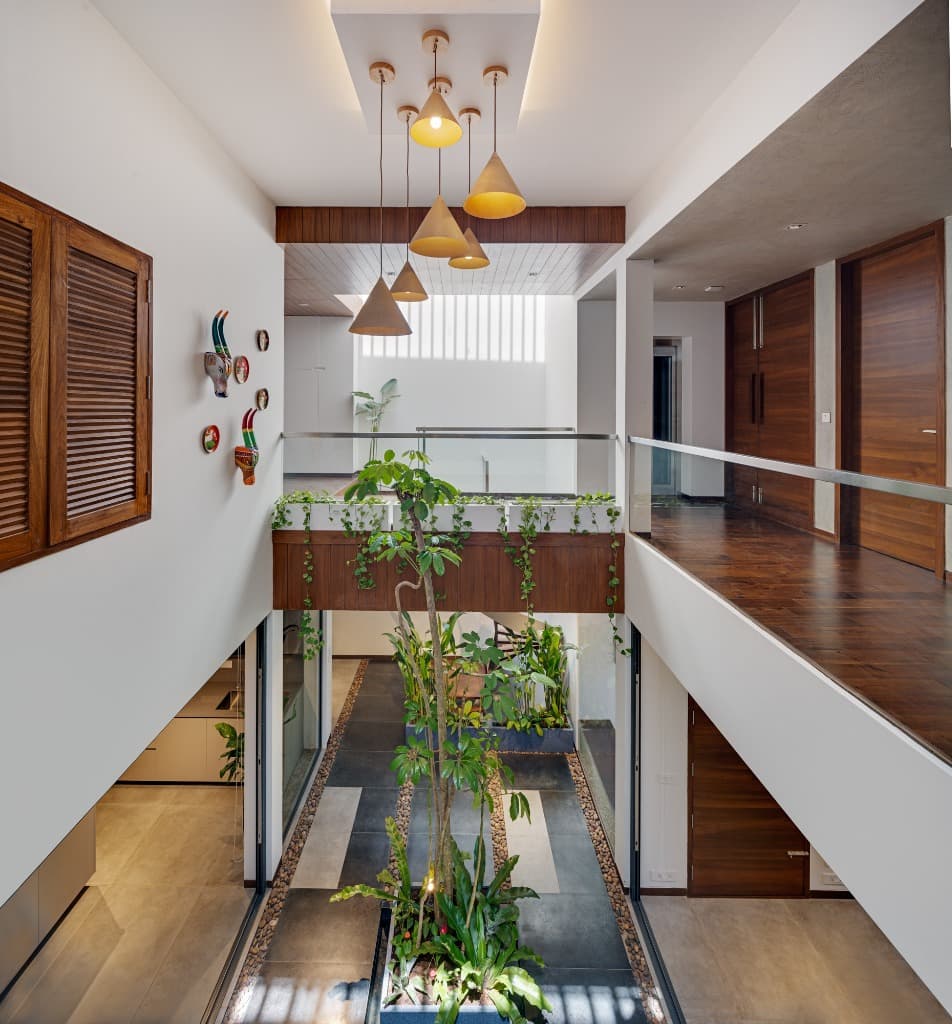
Top-down view of the skylit central court with indigenous vegetation ascending through the vertical spine
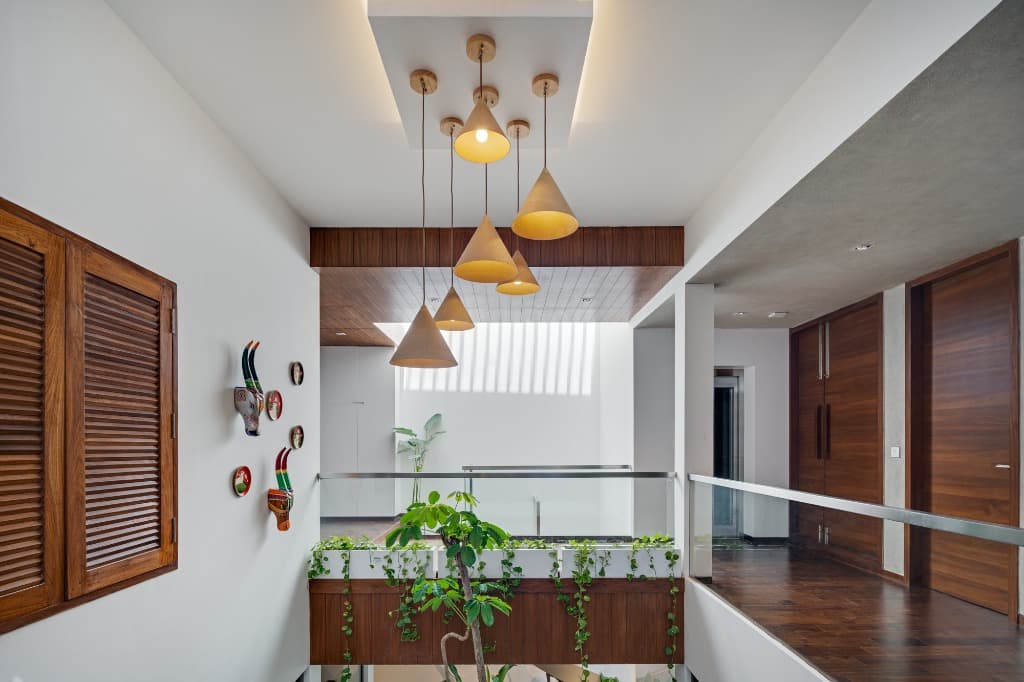
Upper floor glass-and-timber walkway bridge overlooking the central atrium with wood louvered shutters
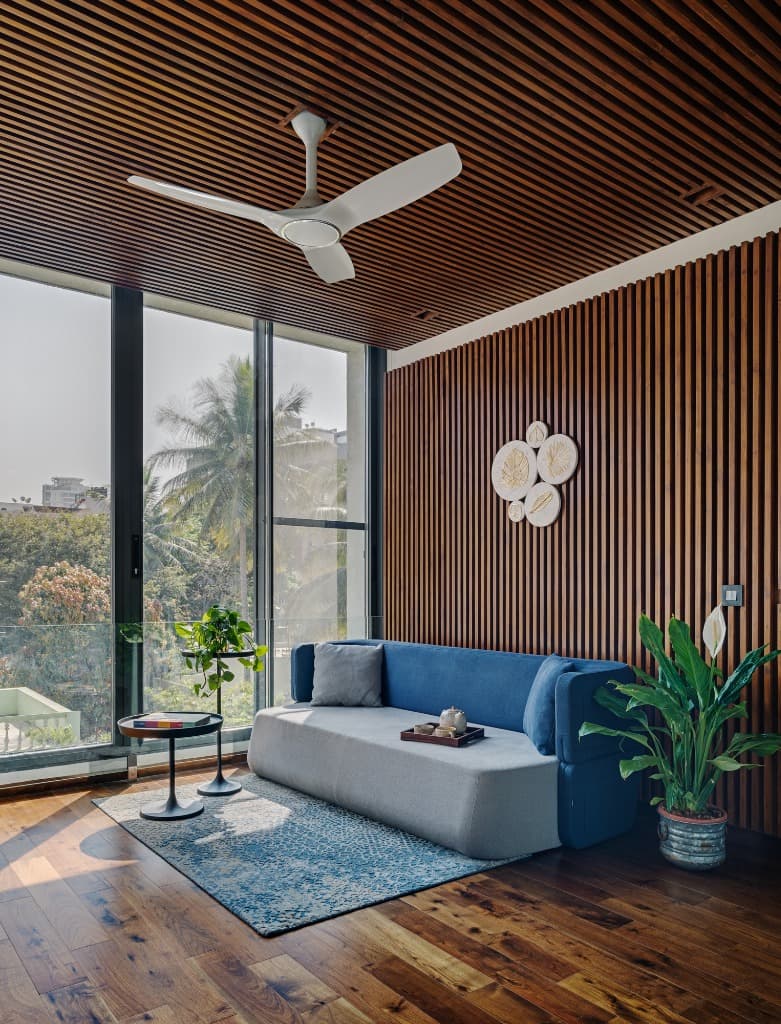
Upper level reading lounge featuring full-height acoustic timber battens, custom sofa, and panoramic tree canopy views
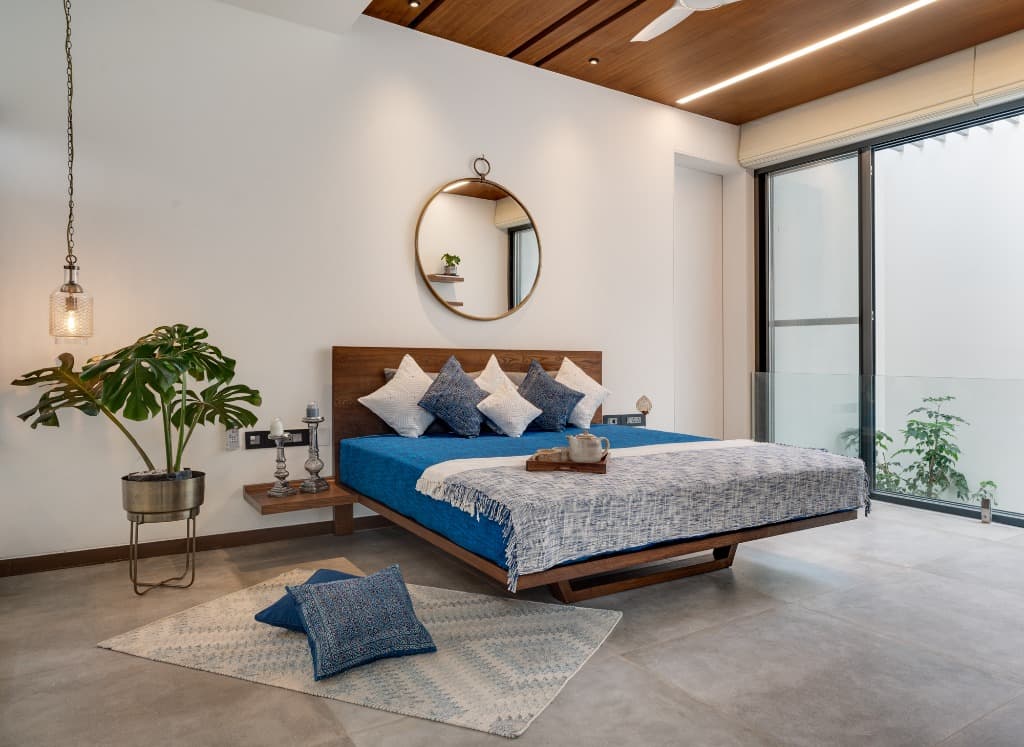
Master bedroom suite with floating walnut bed platform, ceiling wood soffit, and private balcony garden terrace
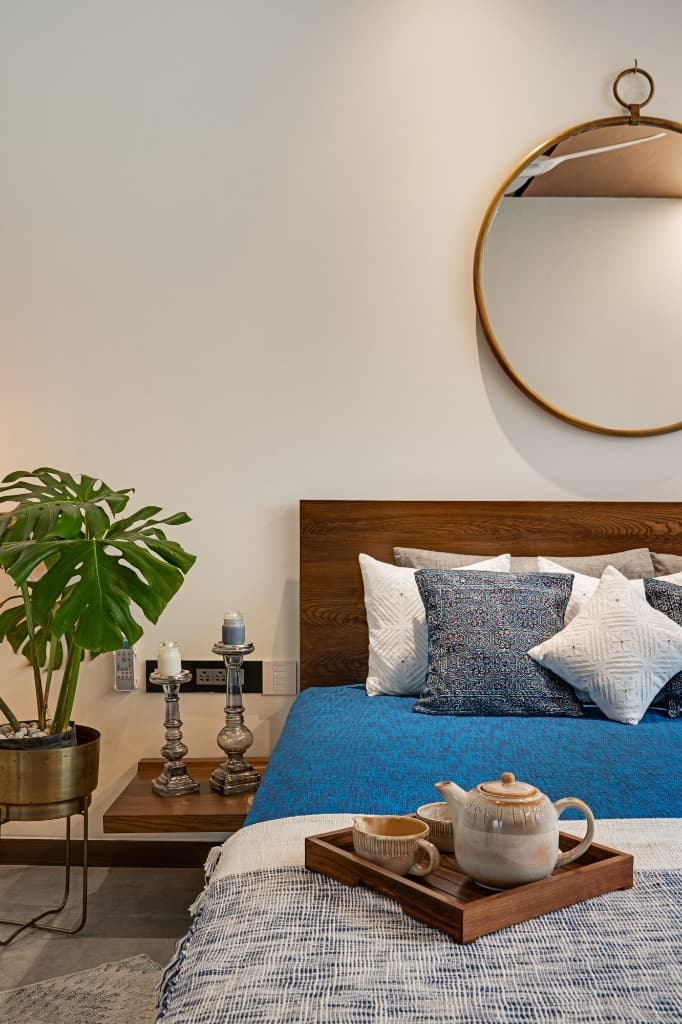
Artisanal tea service, hand-turned brass planter with monstera, and circular mirror detail in master suite
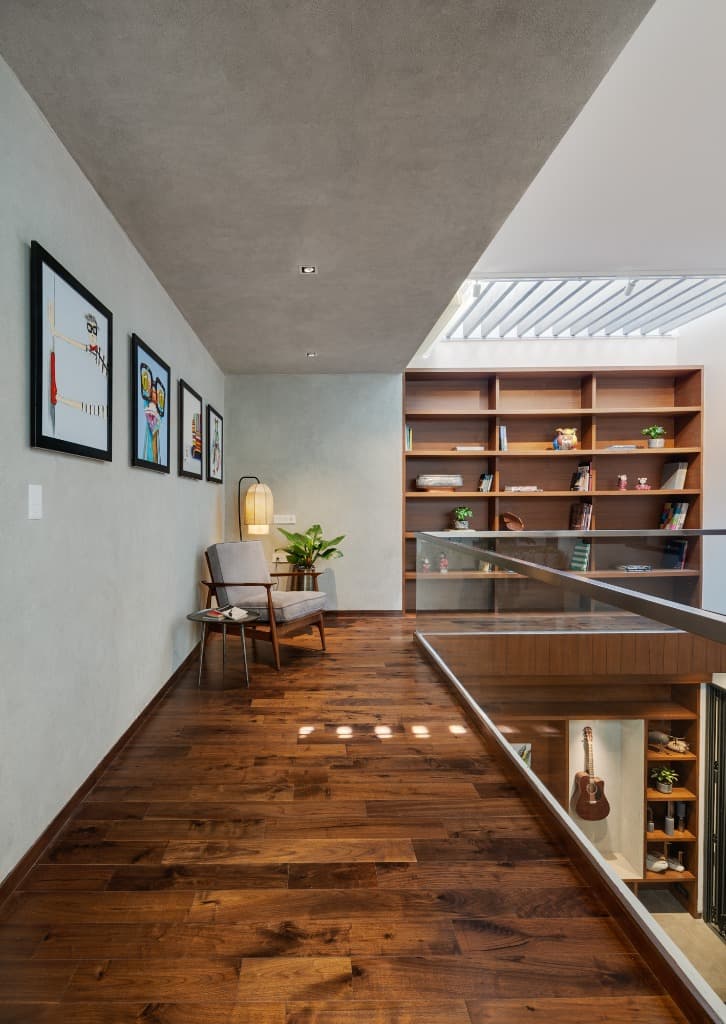
Upper floor library gallery with teak hardwood floors, exposed concrete ceiling, curated pop-art wall, and reading nook
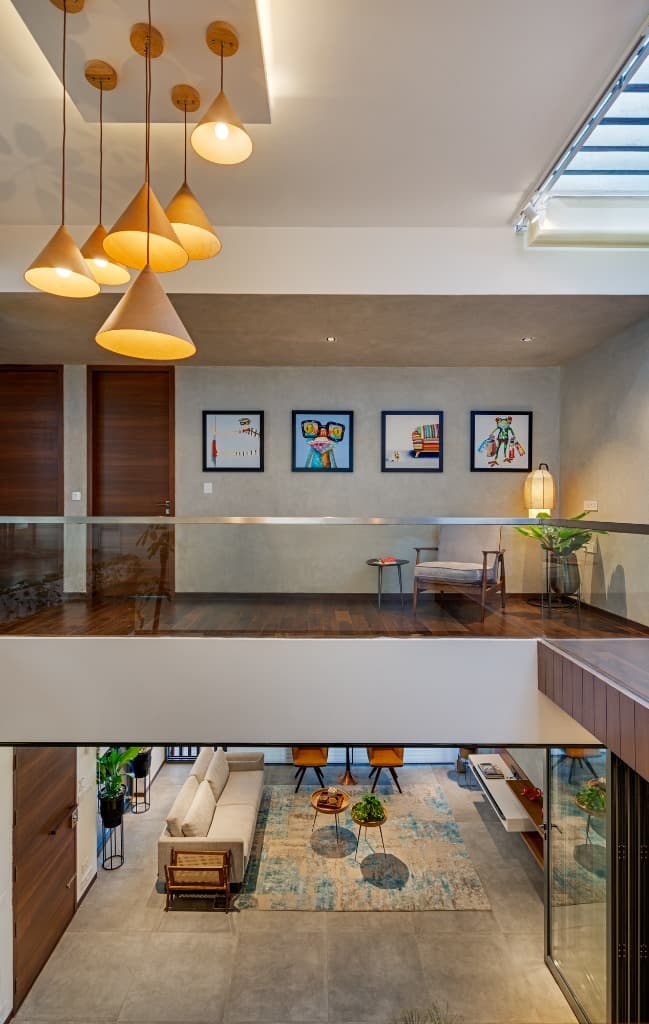
Upper gallery corridor overlooking the lower formal salon beneath the cluster of timber cone pendants
Central atrium vista looking across the reflective indoor water court toward the full-height teak bookcase
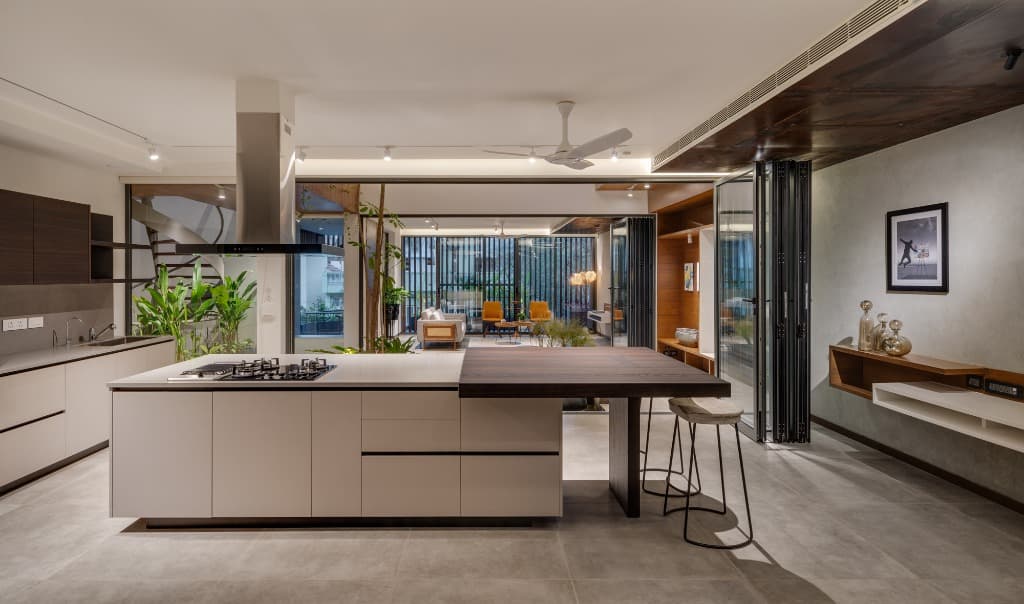
Gourmet open kitchen featuring a monolithic island, integrated cooktop, and cantilevered solid timber dining counter
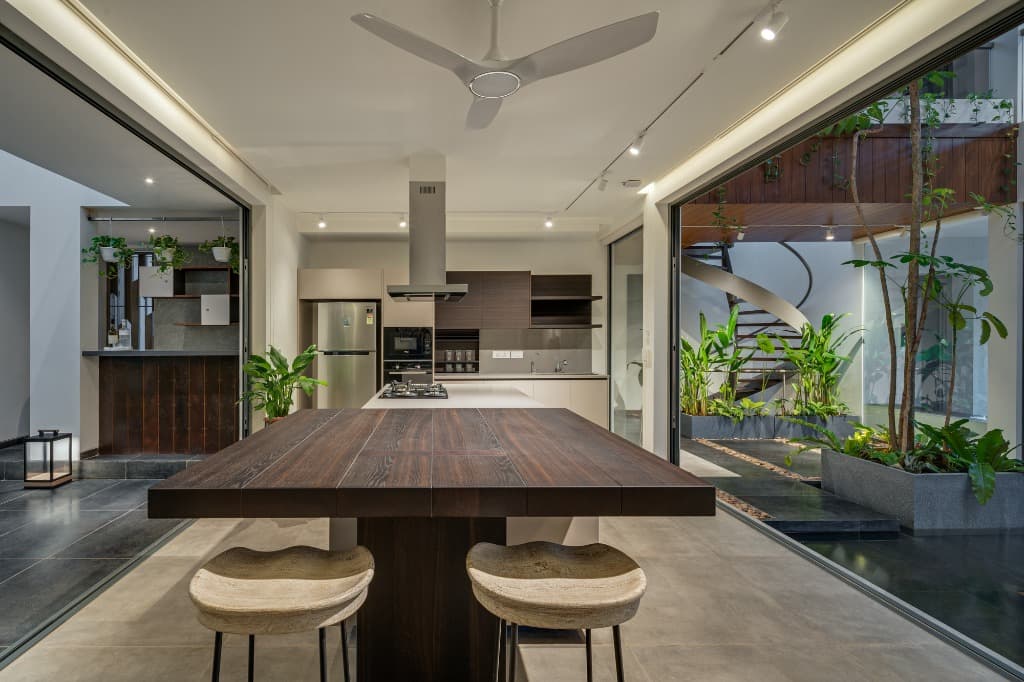
Cantilevered solid timber dining bar looking out to the central internal court and spiral staircase
Panoramic ground-level view connecting the cascading waterfall basin to the culinary pavilion and indoor tree
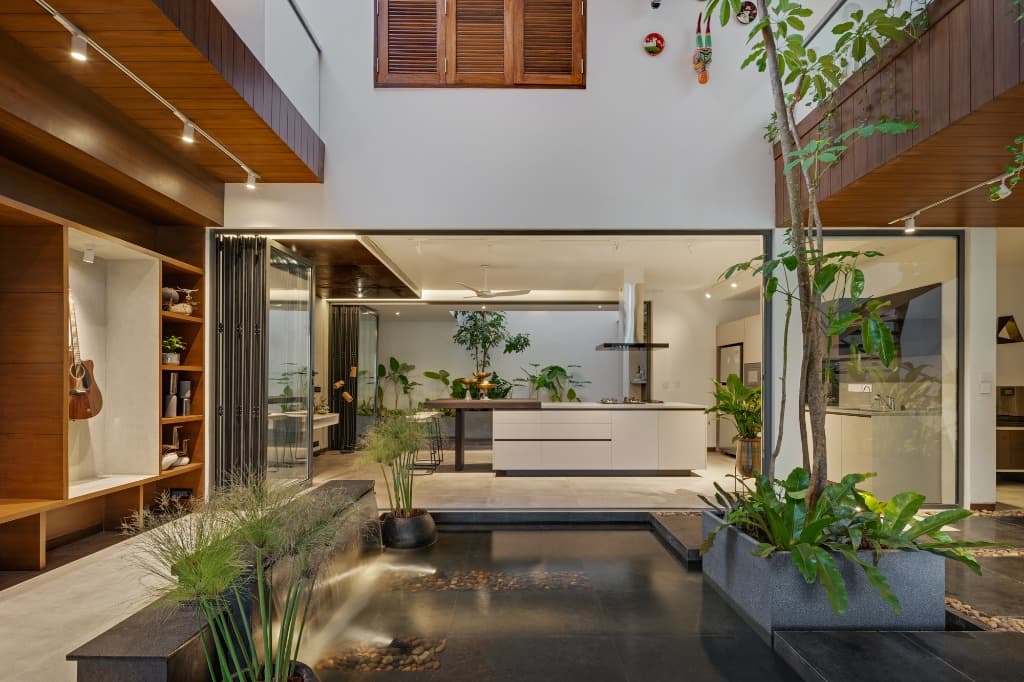
Central courtyard reflecting pool looking toward the grand solid teak entrance door, central tree, and open kitchen
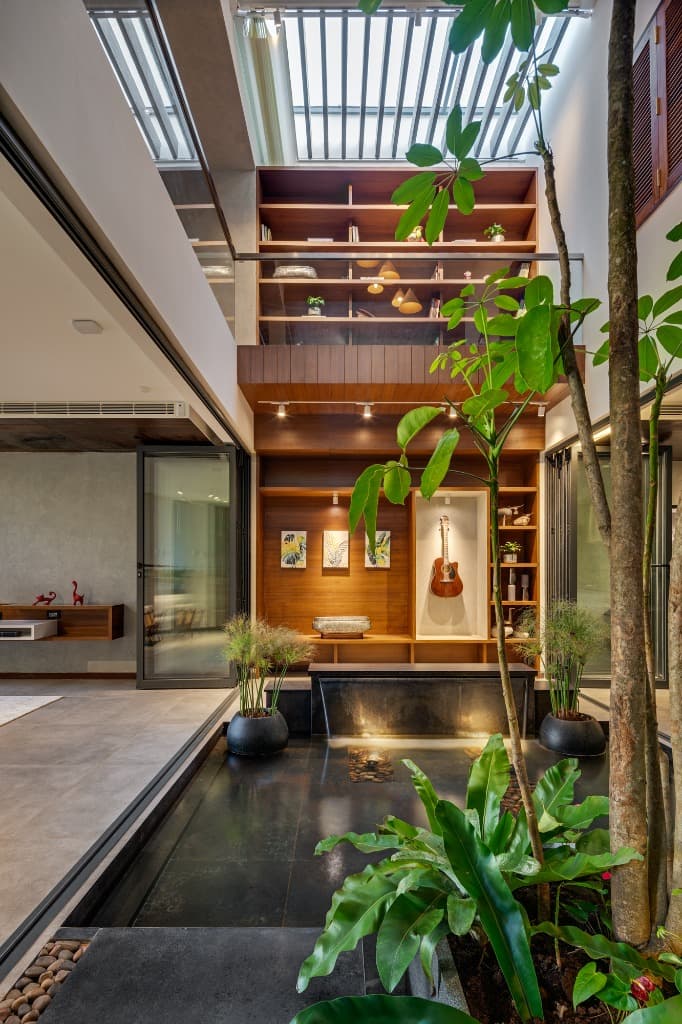
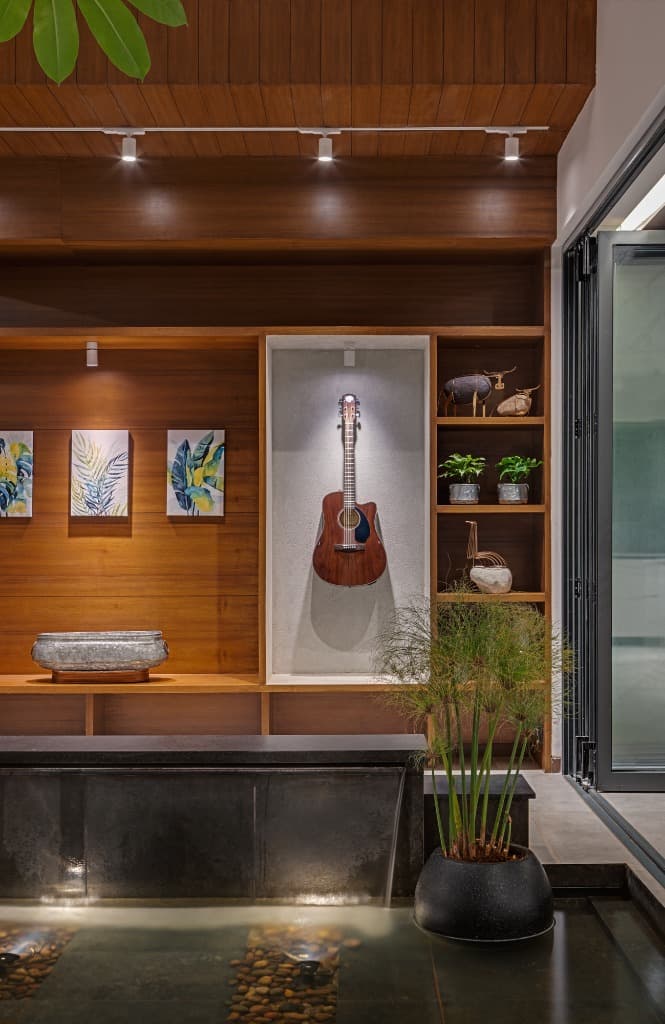
Double-height atrium featuring a built-in acoustic guitar display niche and Kadappa stone waterfall cascade
Central water garden with fountain grasses, rising living tree, and floating spiral stair in the background
Full frontal elevation at dusk with warm interior illumination glowing against the purple twilight sky
Twilight street perspective highlighting dramatic cantilevered volumes, illuminated tree shadows, and glowing Belaku signage
Evening courtyard perspective looking into the formal living salon with soft ambient lighting
Close-up architectural detail of the Kadappa stone waterfall cascade with ambient spotlighting and display niche
RELATED ARCHITECTURAL WORKS
Return to top of page