Techno Architecture

© 2026 TECHNO ARCHITECTURE STUDIO.

PROJECTS ARCHIVEResidential · COMPLETED
ARCHITECTURAL DOSSIER

FAR SITE HOUSE

Bengaluru, India · 2023 · 4,800 sq.ft

FAR SITE HOUSE - Main Exterior Architecture
FAR SITE HOUSE — Bengaluru, India
CONCEPTUAL NARRATIVE

A striking multi-tier biophilic residence articulated with rich wire-cut terracotta brick cladding, intricate geometric jali screens, cantilevered exposed-aggregate balconies, and an expansive sky garden.

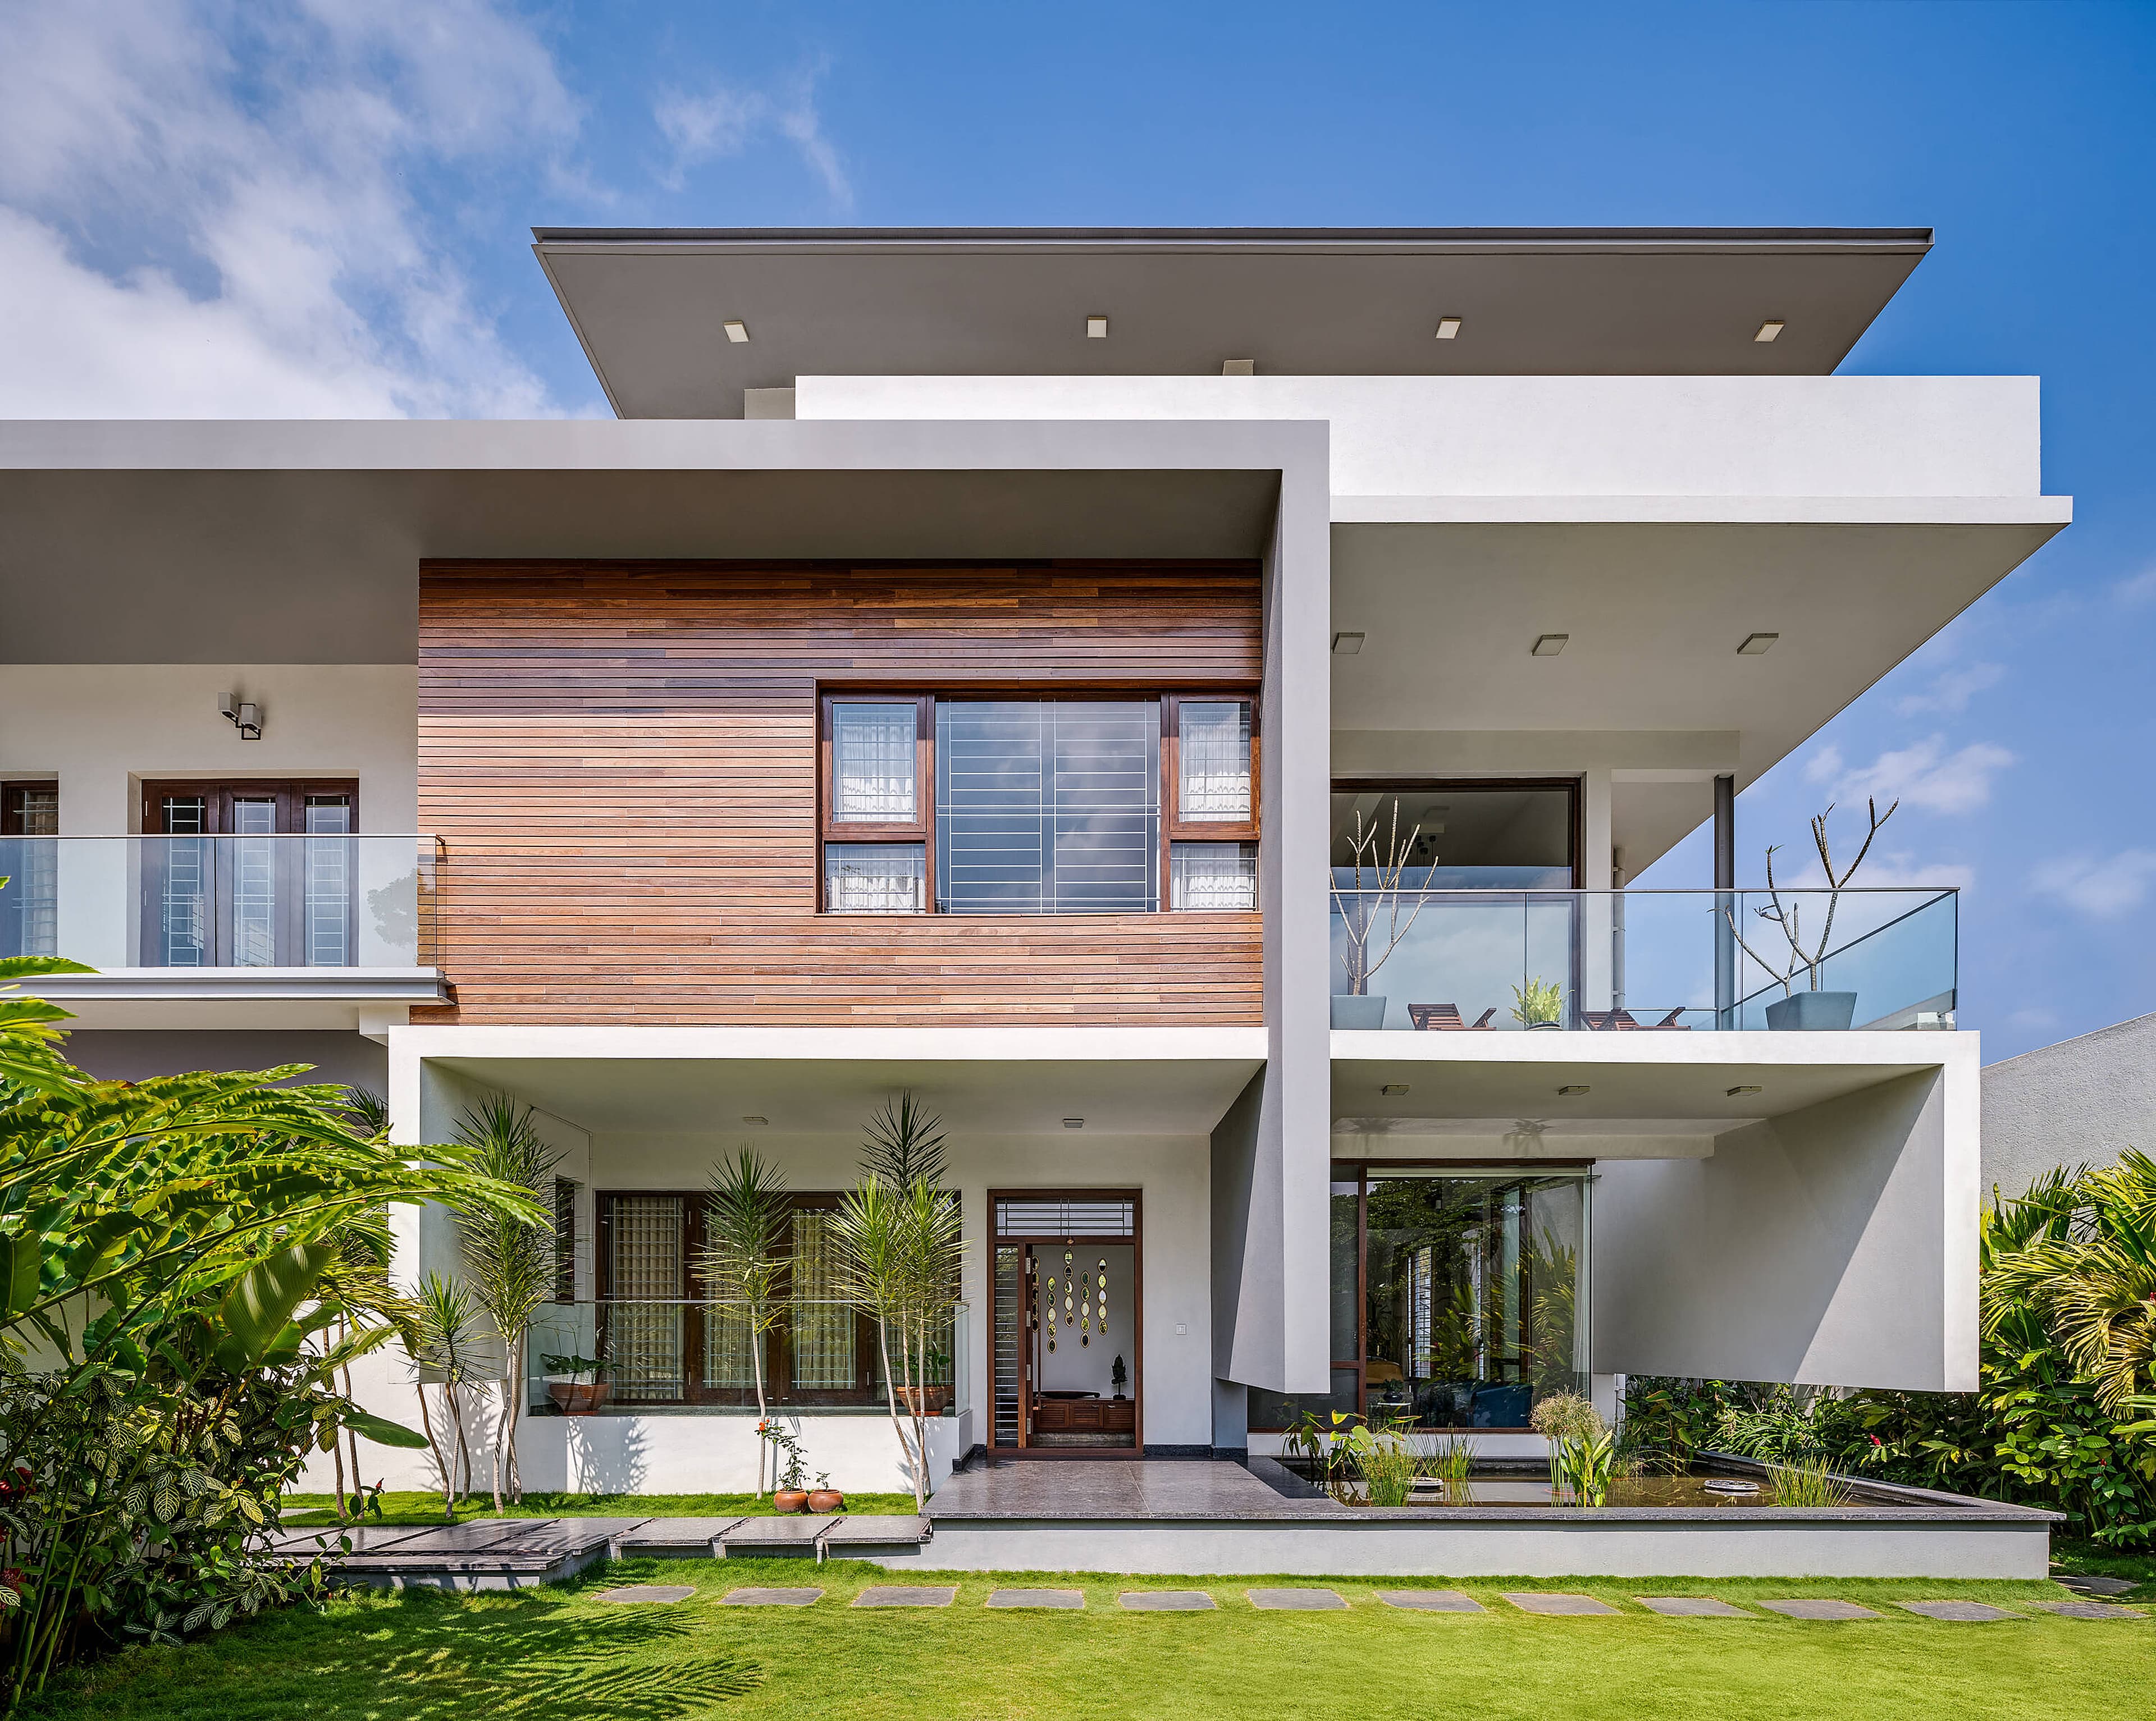
Featured on Buildofy, Far Site represents an inventive urban response to tight site constraints and climatic performance. Deep cantilevered balconies finished in textural grey aggregate contrast vividly against warm wire-cut terracotta brick tilework. Perforated terracotta jali screens provide thermal comfort and privacy while casting kinetic shadow geometric patterns throughout interior living spaces. The internal circulation culminates in a cast concrete open-riser stair and a lushly landscaped rooftop terrace under a dramatic floating canopy slab.

DISCIPLINES ENGAGED
Urban Residential ArchitectureBiophilic Facade EngineeringTerracotta Jali Screen Craft
PROJECT DOSSIER
LOCATIONBengaluru, India
COMPLETION2023
BUILT AREA4,800 sq.ft
STATUScompleted
CLIENTPrivate Client
TYPOLOGYResidential
OFFICIAL FILM / TOURWatch Buildofy Film
CREDITS & COLLABORATORS

Principal Architect: Ar. Rajesh Shivaram

Project Architect: Vikramaditya Shenoy

Team: Ar. Rajesh Shivaram, Vikramaditya Shenoy, Karthik Sundaram

Photography: Shamanth Patil Photography

CLIENT REFLECTION · TESTIMONIAL

Our strongest projects grow from trust, open communication and a shared commitment to architectural quality.

“The play of shadows cast by the terracotta jali and the lush cantilevered terraces make this home feel like a personal sanctuary in the city. Techno Architecture's vision featured on Buildofy is truly exemplary.”

Dr. Arvind Natarajan

Homeowners | Natarajan Medical Group

PROJECT: FAR SITE HOUSE (2023)
CINEMATIC DOCUMENTATION · BUILDOFY

2,400 sq.ft Compact House in Malleshwaram Bengaluru Karnataka Explores a Courtyard in a Unique Way

Experience the spatial volumes, daylight choreography, and materiality of FAR SITE HOUSE through this curated architectural film walkthrough.

IMAGE SEQUENCE & MATERIAL EVIDENCEPhotography: Shamanth Patil Photography
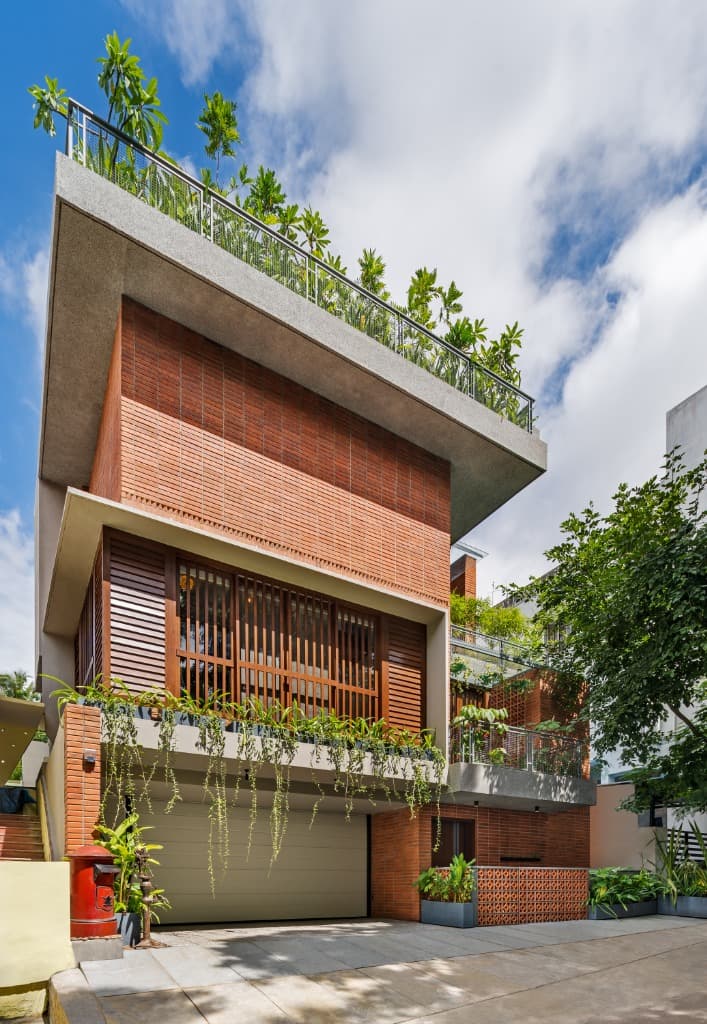
Three-quarter street elevation showcasing cantilevered timber louvers, wire-cut brick cladding, and lush rooftop terrace
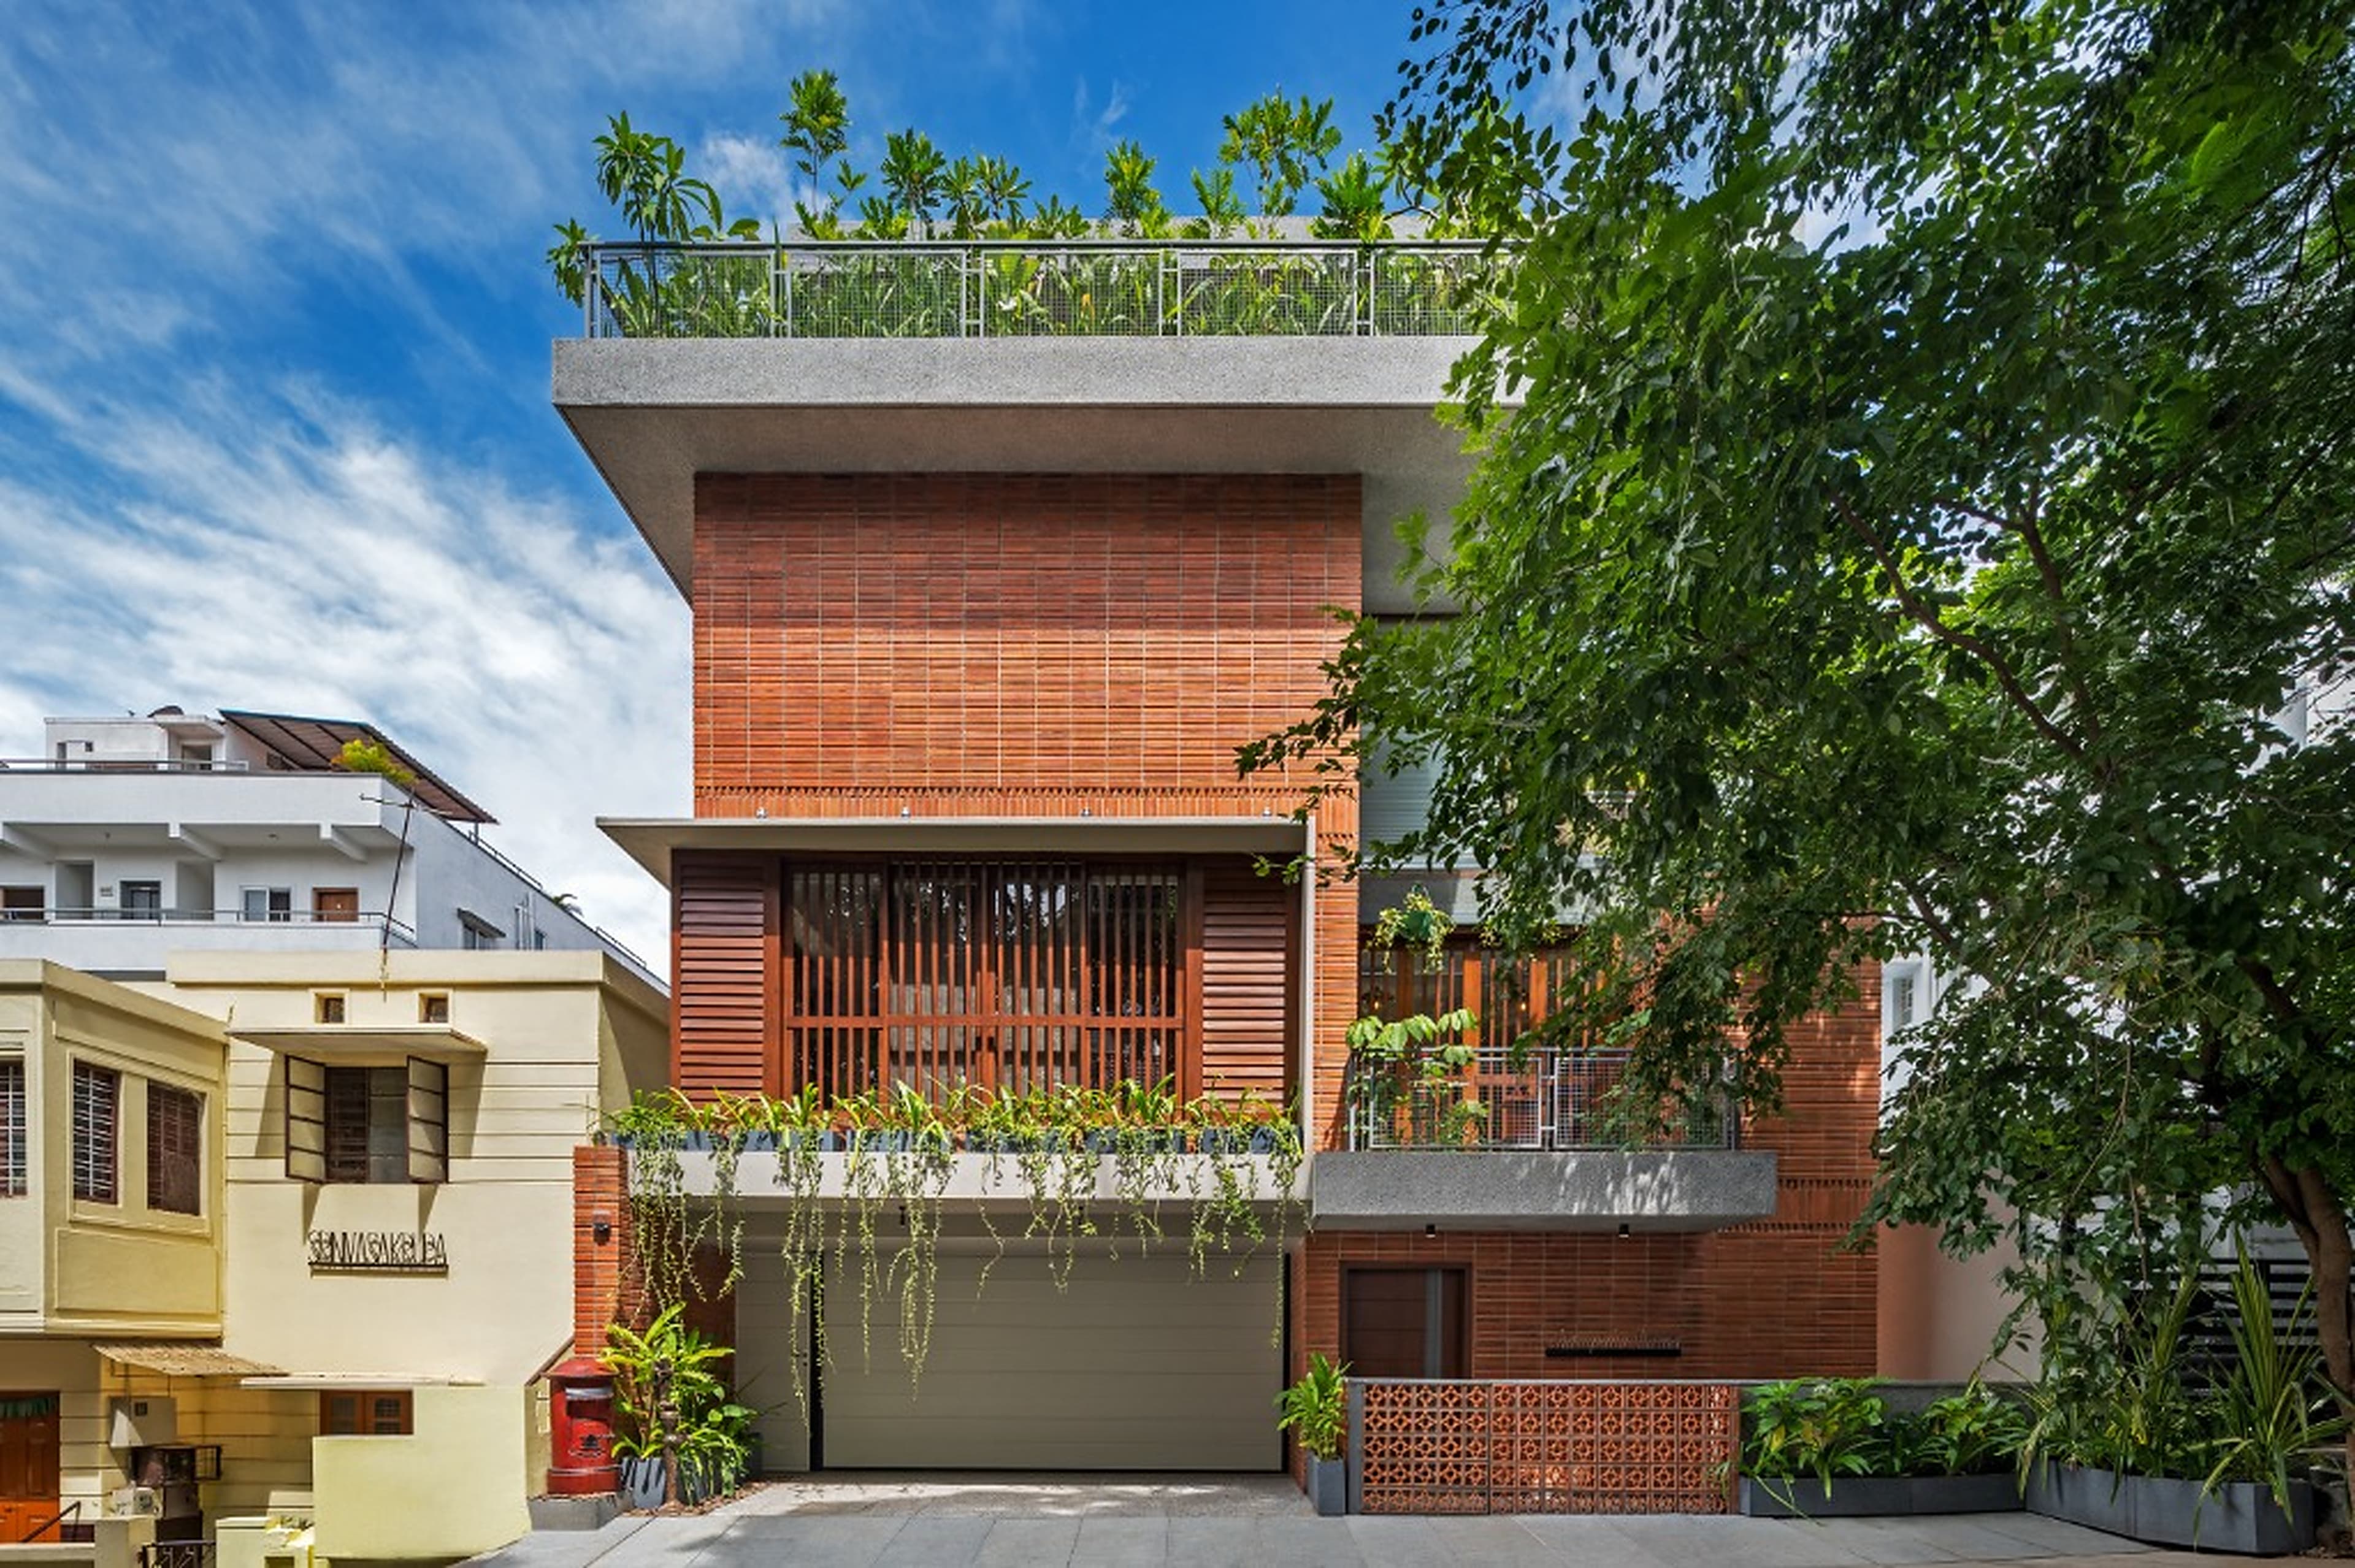
Full contextual street elevation nestled in the neighborhood, featuring ground-floor garage, timber bay screen, and rooftop garden
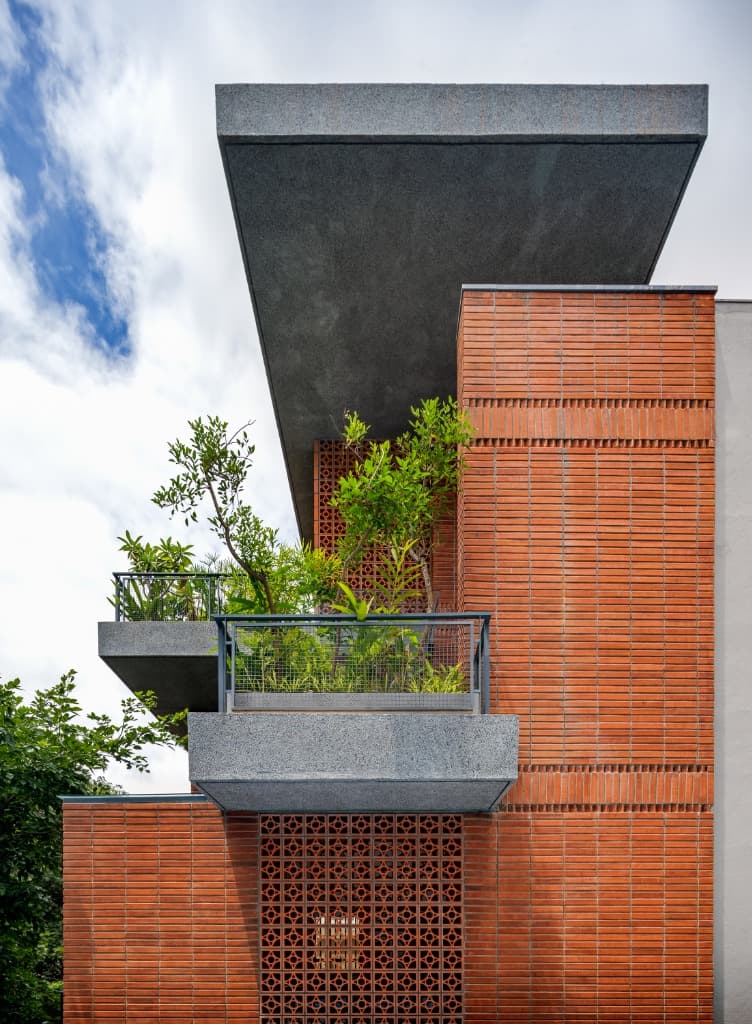
Side perspective of cantilevered grit-finish balconies with tropical greenery, wire-cut brick tower, and terracotta jali screen
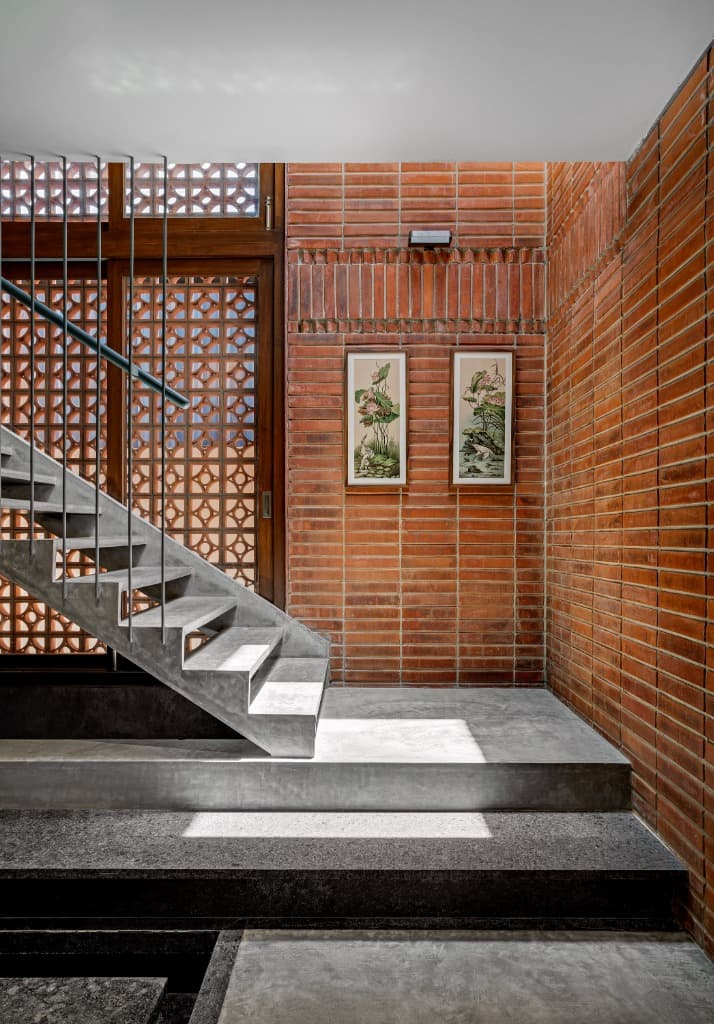
Entrance stairwell featuring cast concrete open-riser staircase, steel suspension balustrade, botanical artwork, and terracotta jali window
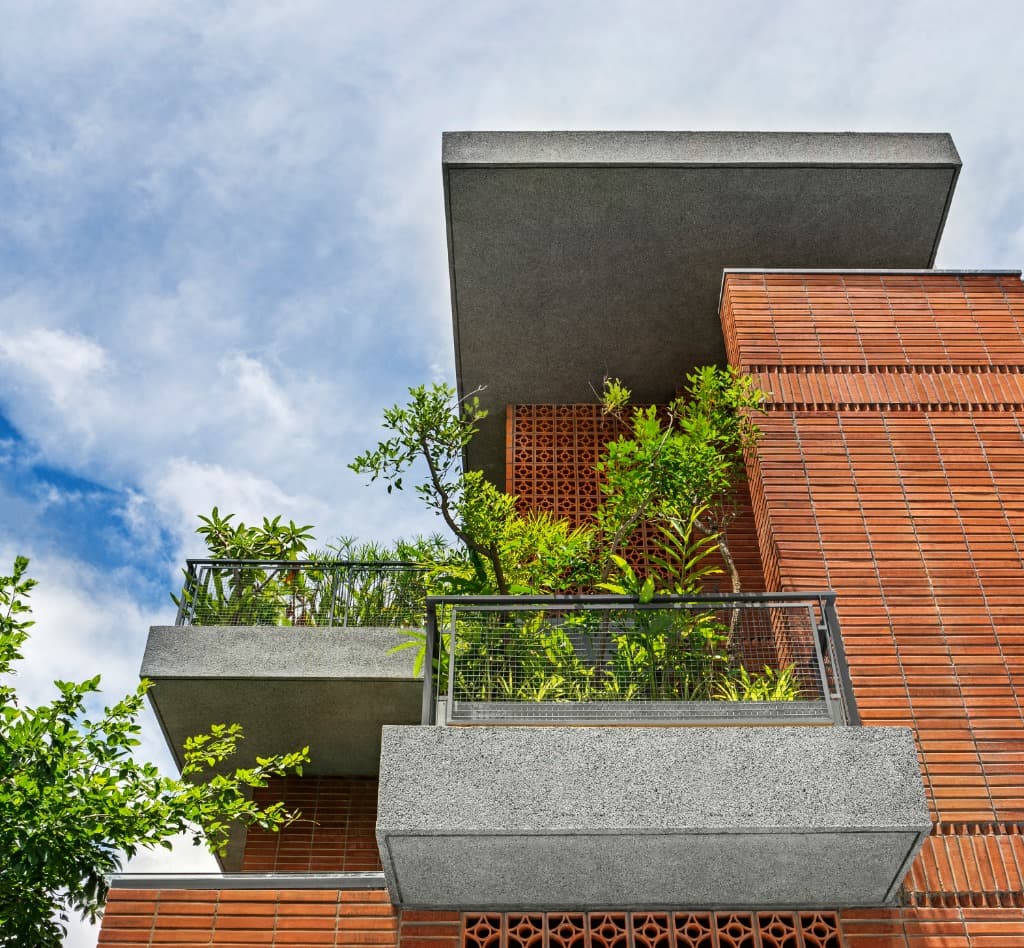
Dramatic upward perspective of cantilevered planter balconies, floral terracotta jali screen, and exposed concrete roof canopy
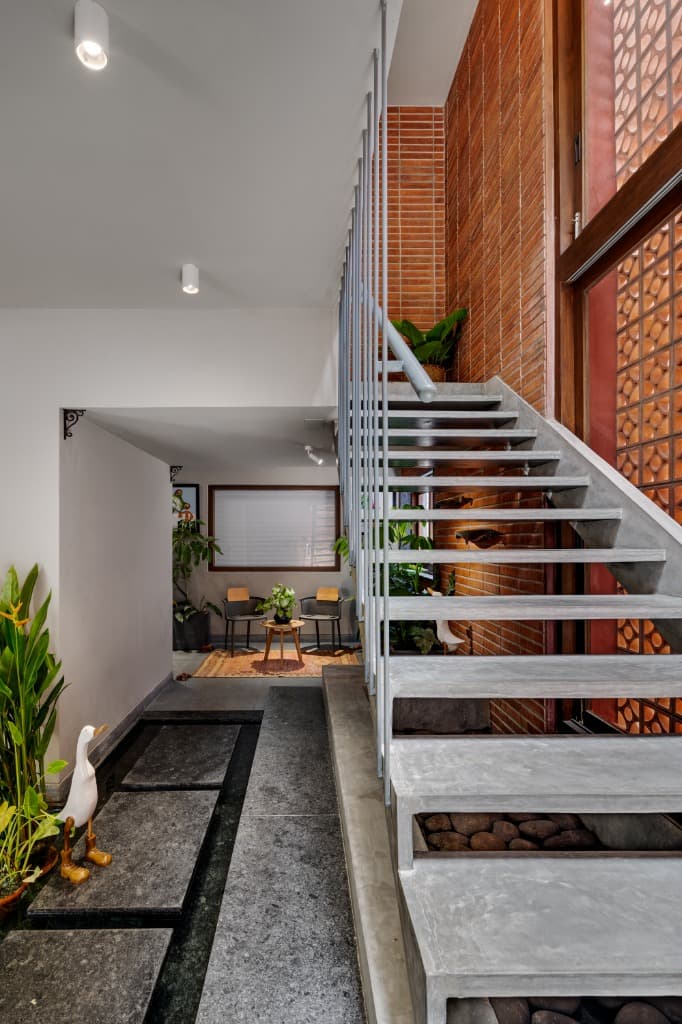
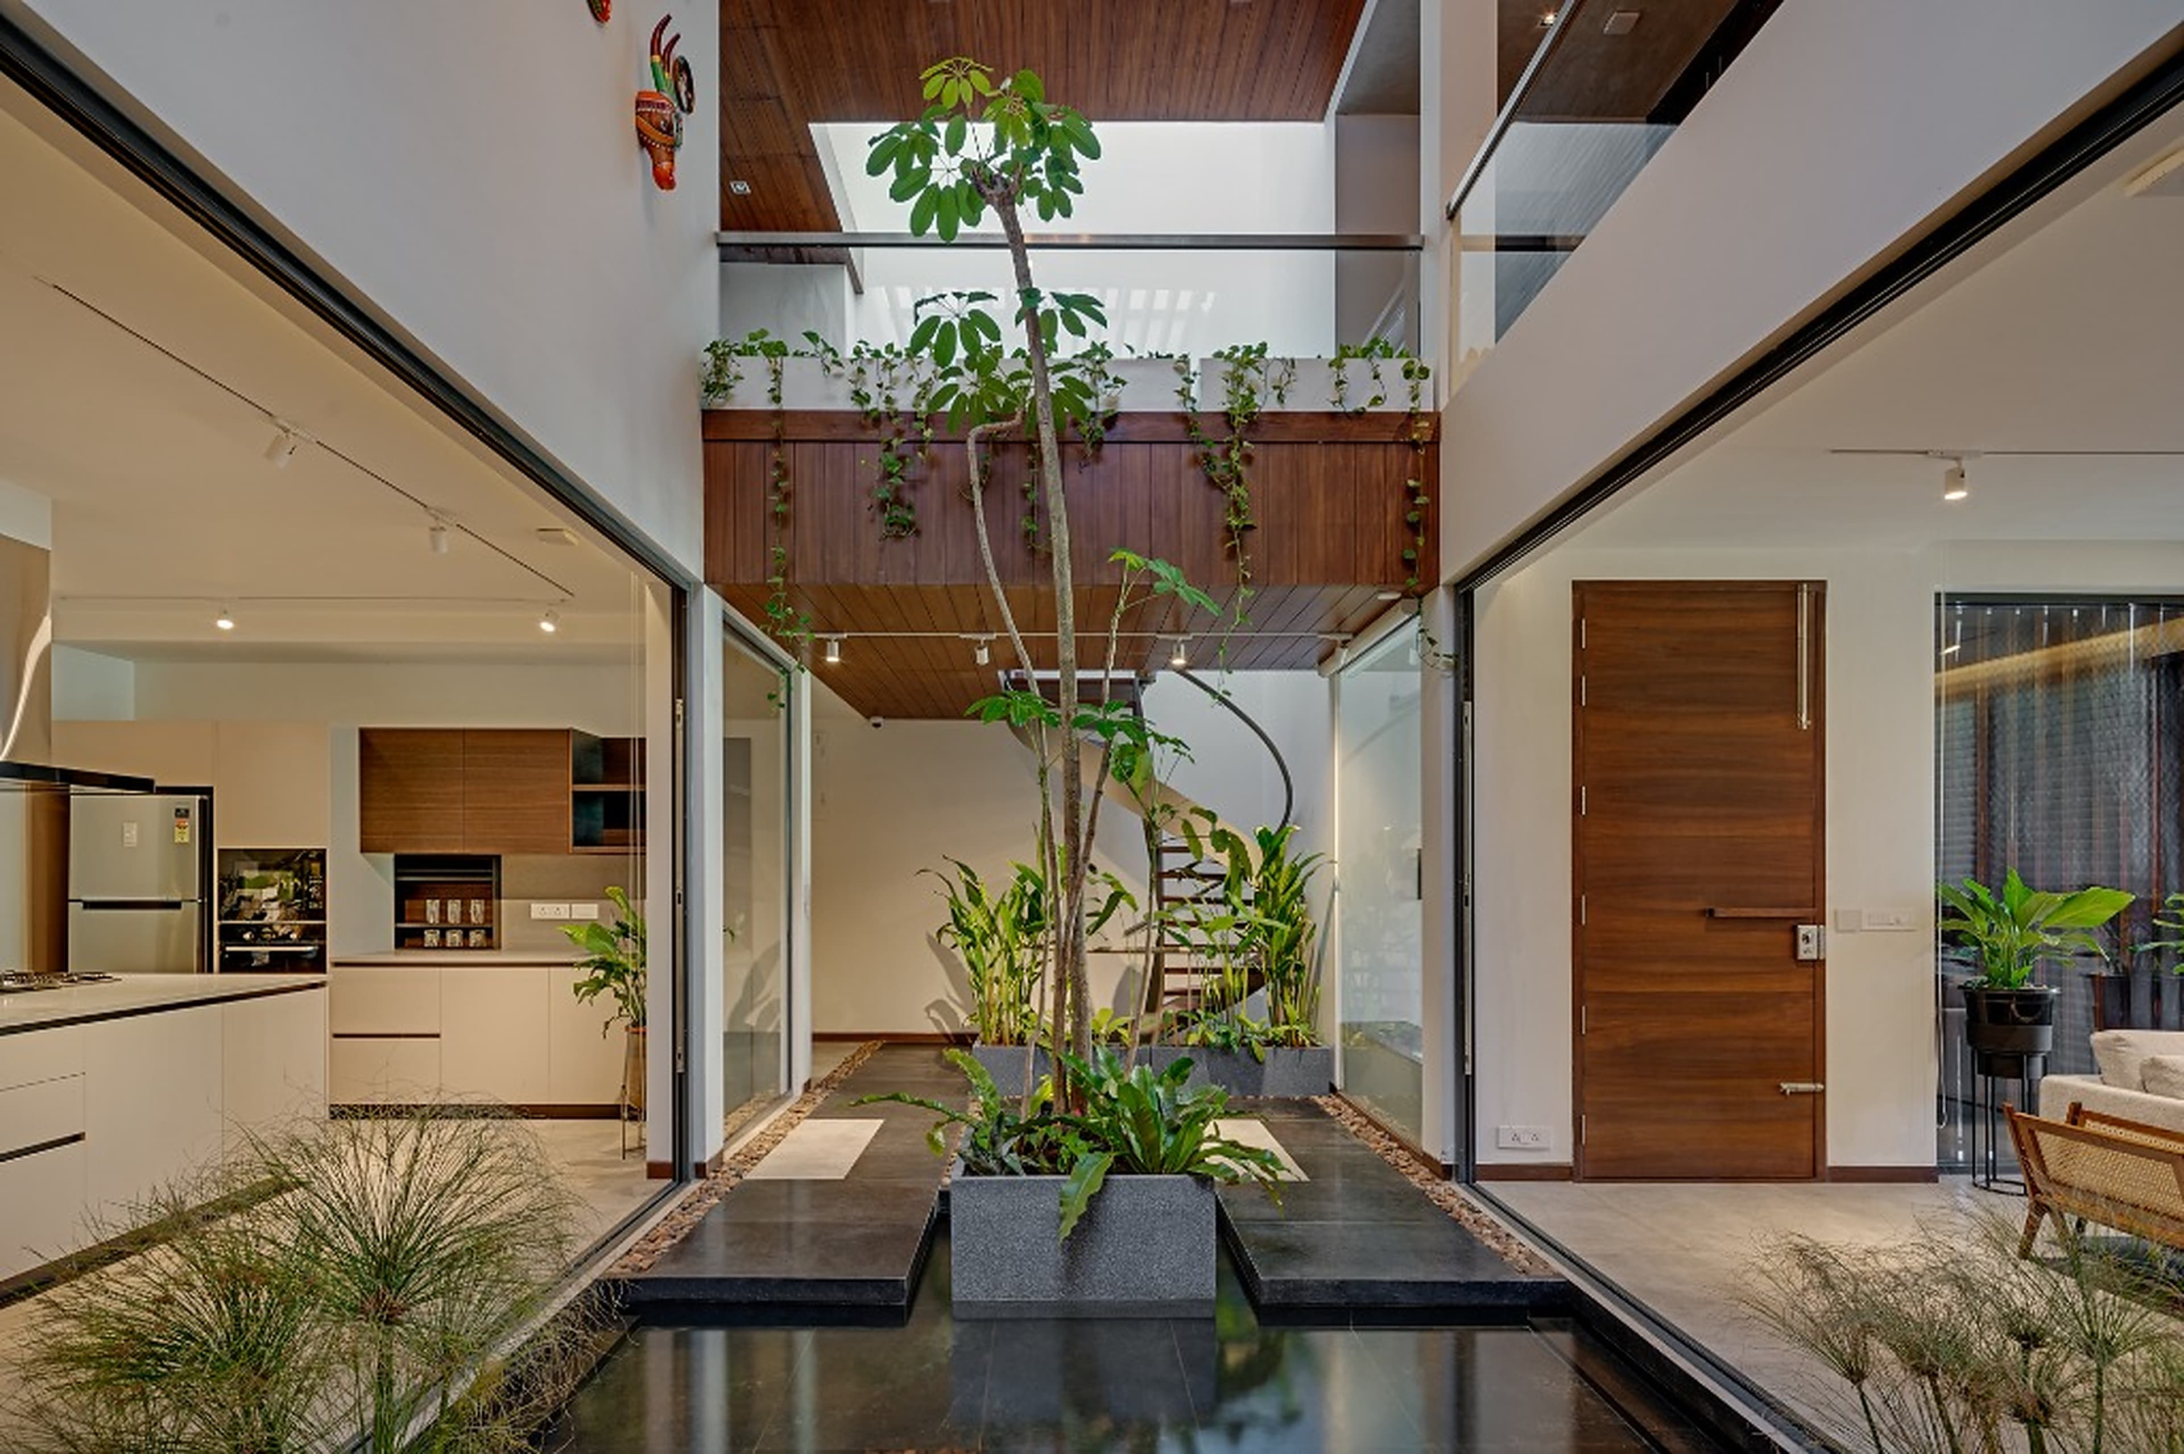
Entry foyer leading over black granite stepping stones across an indoor reflecting pool to the concrete staircase and terracotta jali screen
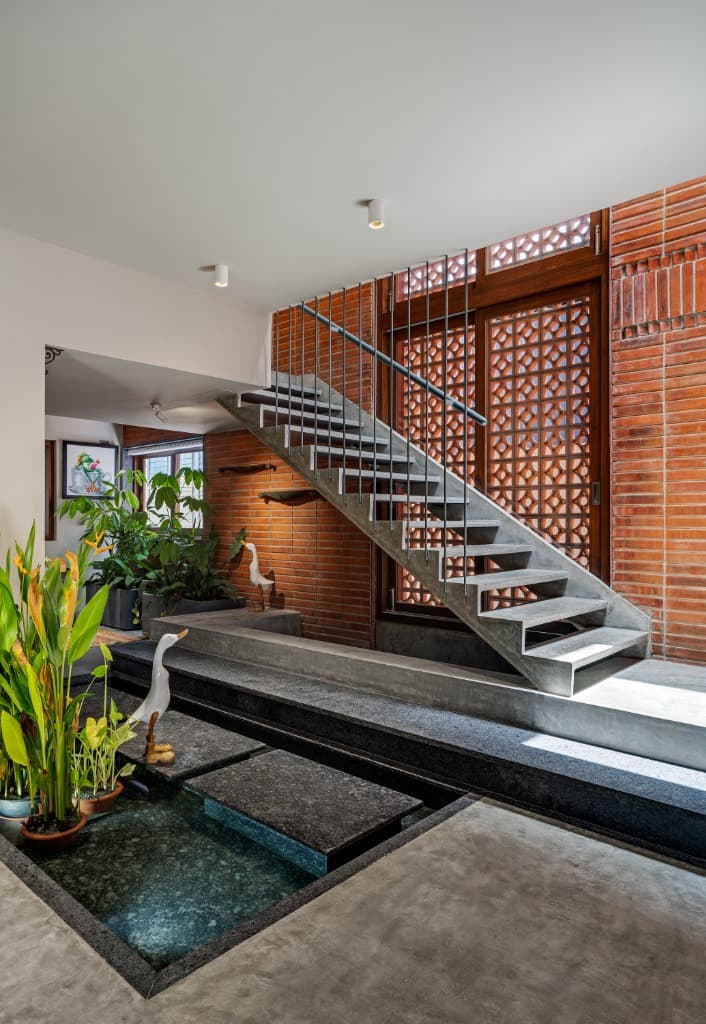
Internal water courtyard with aquatic planters and decorative accents connecting the open-riser concrete stair to the floor-to-ceiling jali
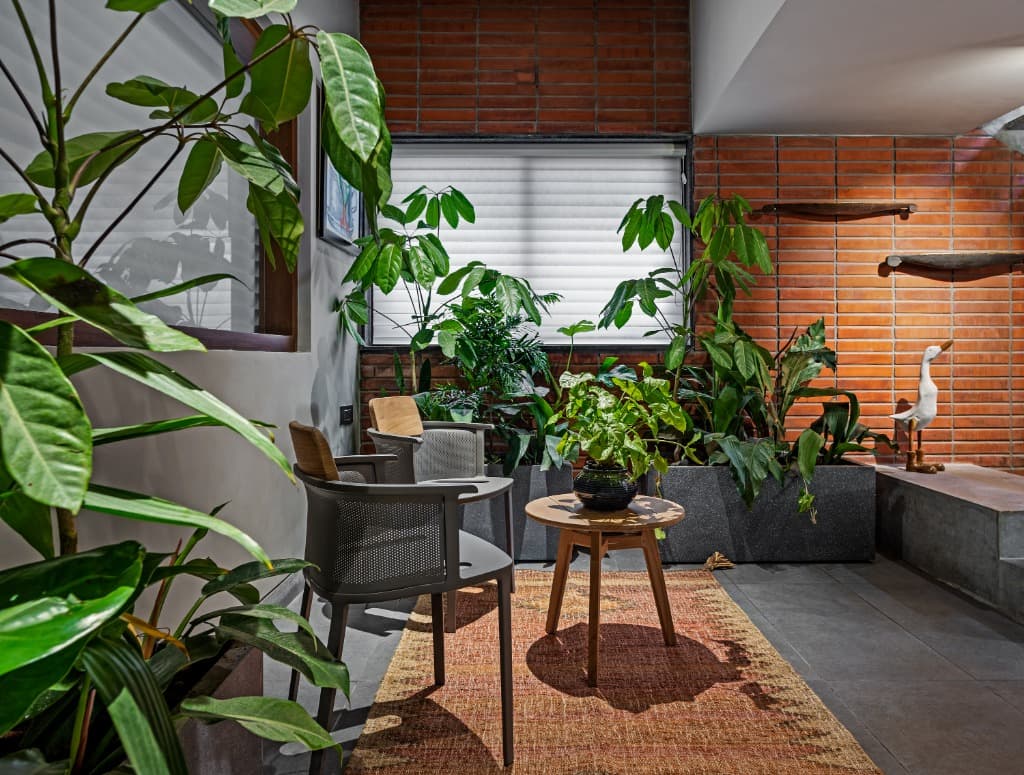
Intimate garden sitting area with contemporary woven armchairs, tribal kilim rug, and lush indoor tropical foliage against brickwork
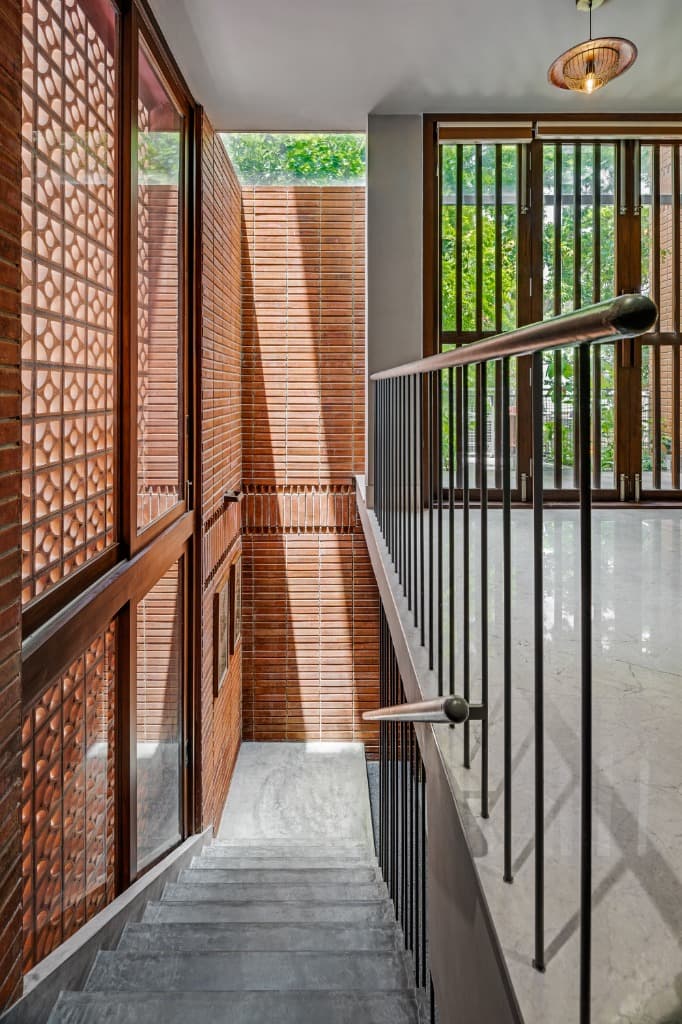
Mezzanine corridor overlooking the skylit stairwell with full-height terracotta jali wall and timber balcony doors
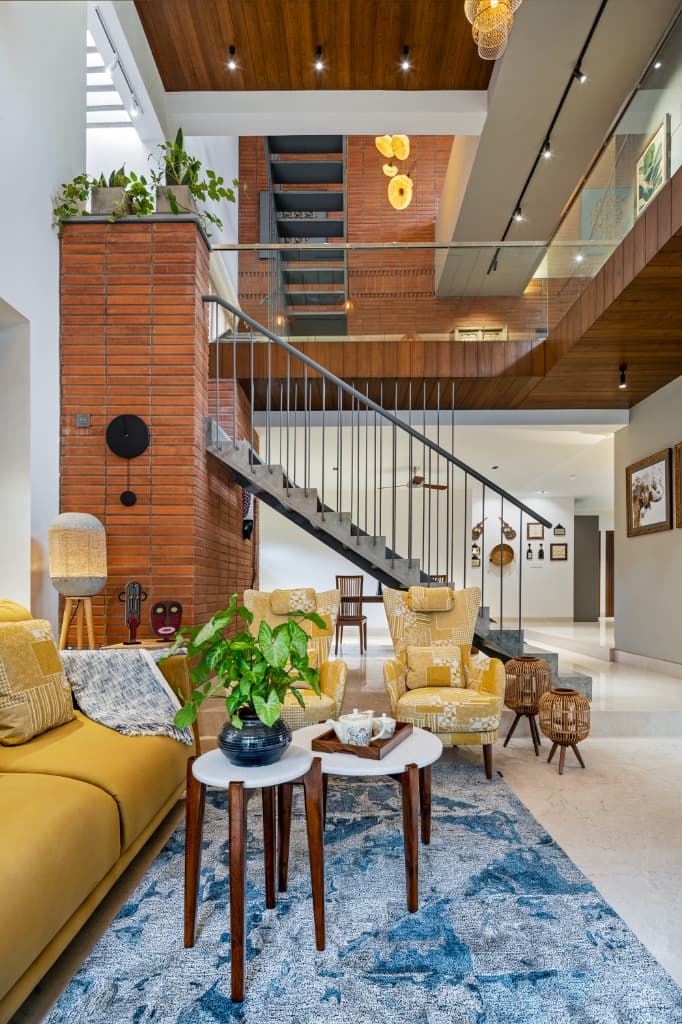
Soaring double-height living room featuring vibrant yellow seating, exposed brick fireplace pillar, and timber mezzanine gallery
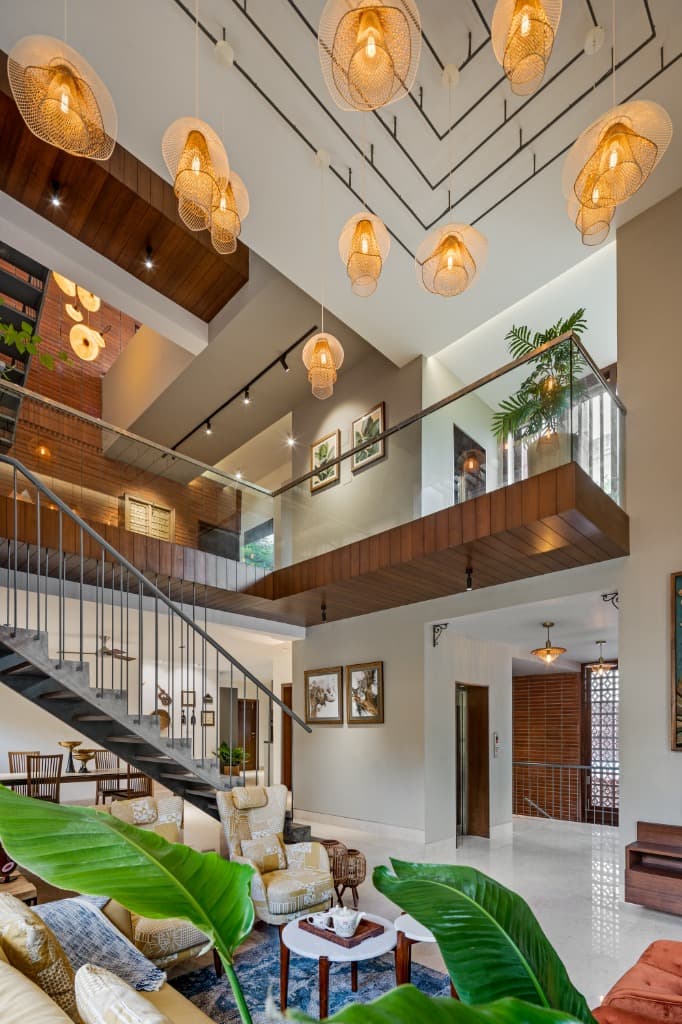
Grand double-height atrium illuminated by a constellation of sculptural woven mesh pendant lights, connecting the ground salon to the glass-railed mezzanine
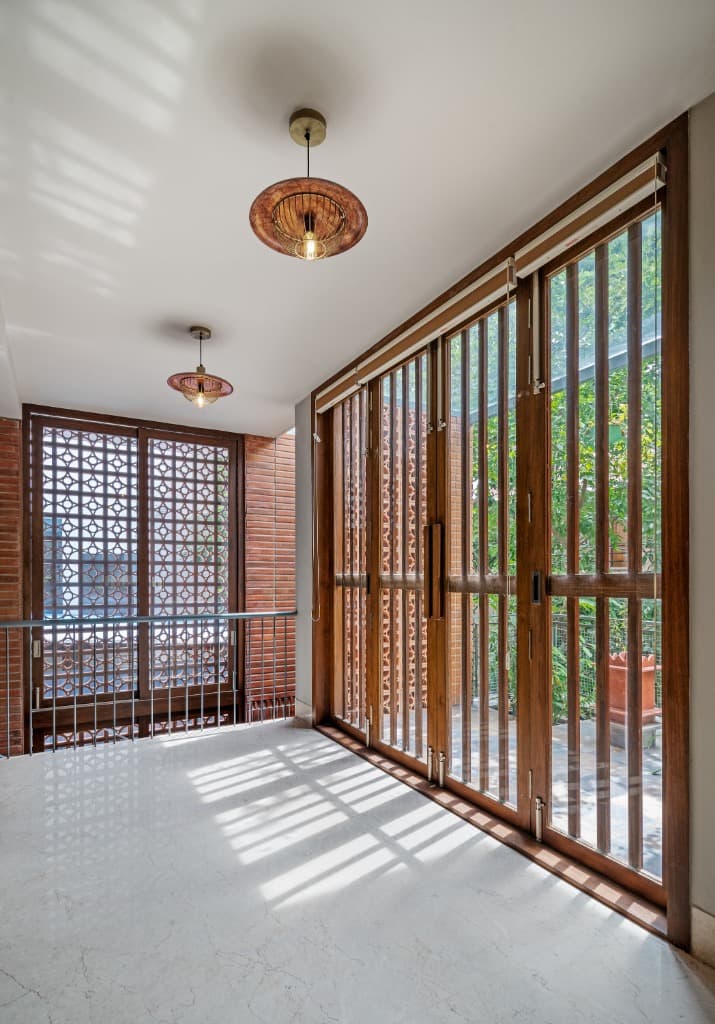
Sun-drenched upper corridor framed by full-height teak slatted doors and terracotta jali screens casting linear shadow patterns across polished marble
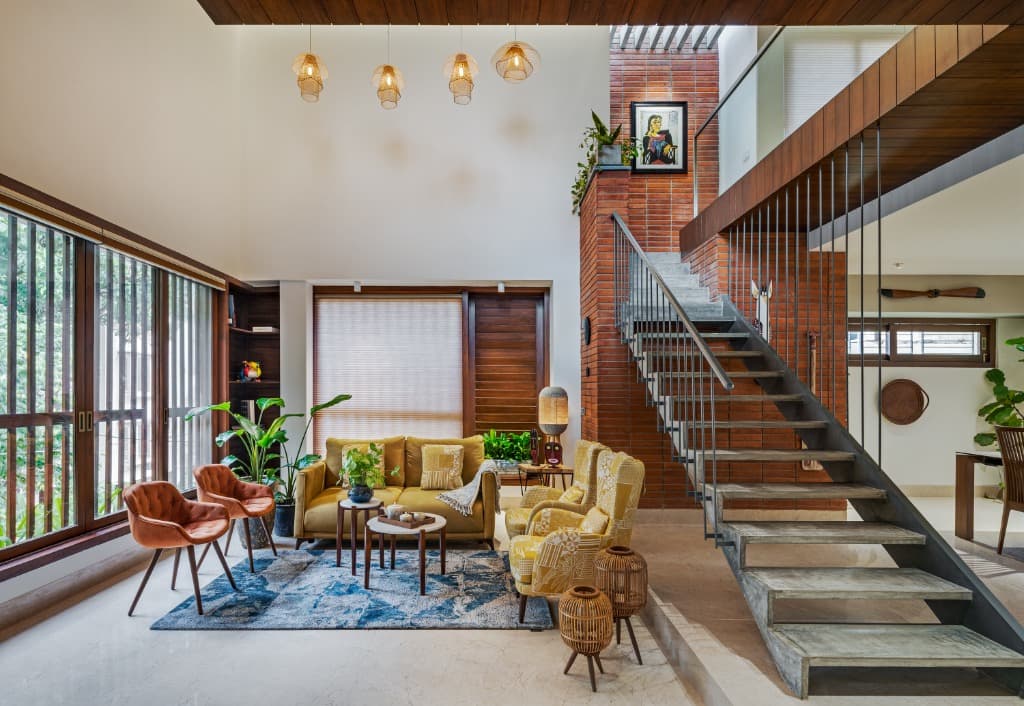
Spacious main living lounge featuring mustard seating, exposed brick column with curated art, and floor-to-ceiling timber louvered fenestration
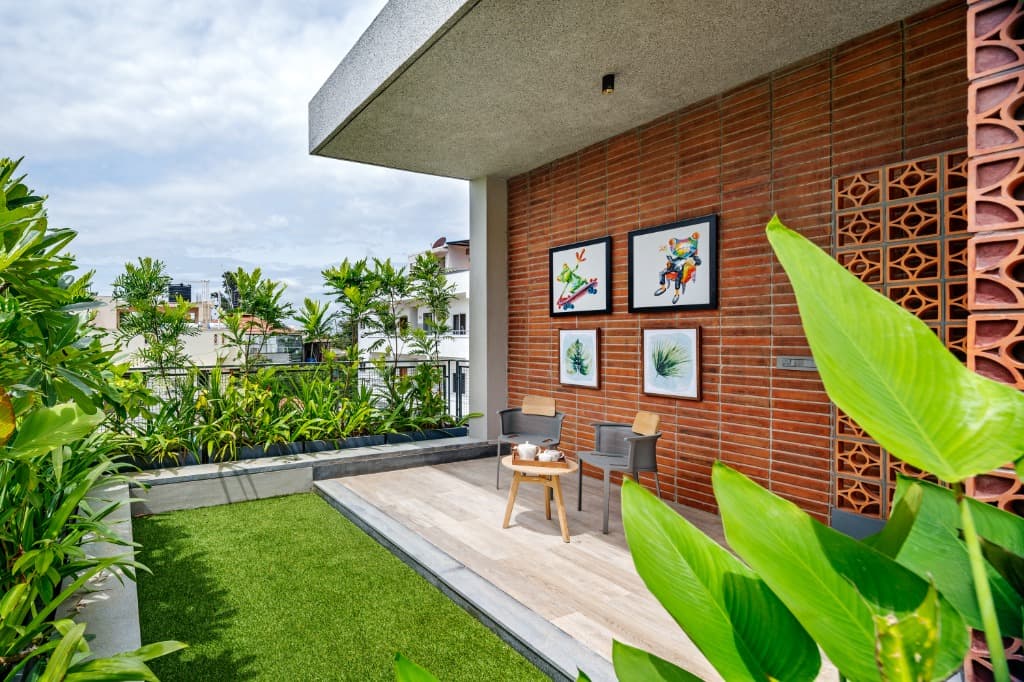
Private rooftop garden oasis complete with manicured lawn, shaded wood-deck seating patio, brick accent wall with artwork, and terracotta jali enclosure
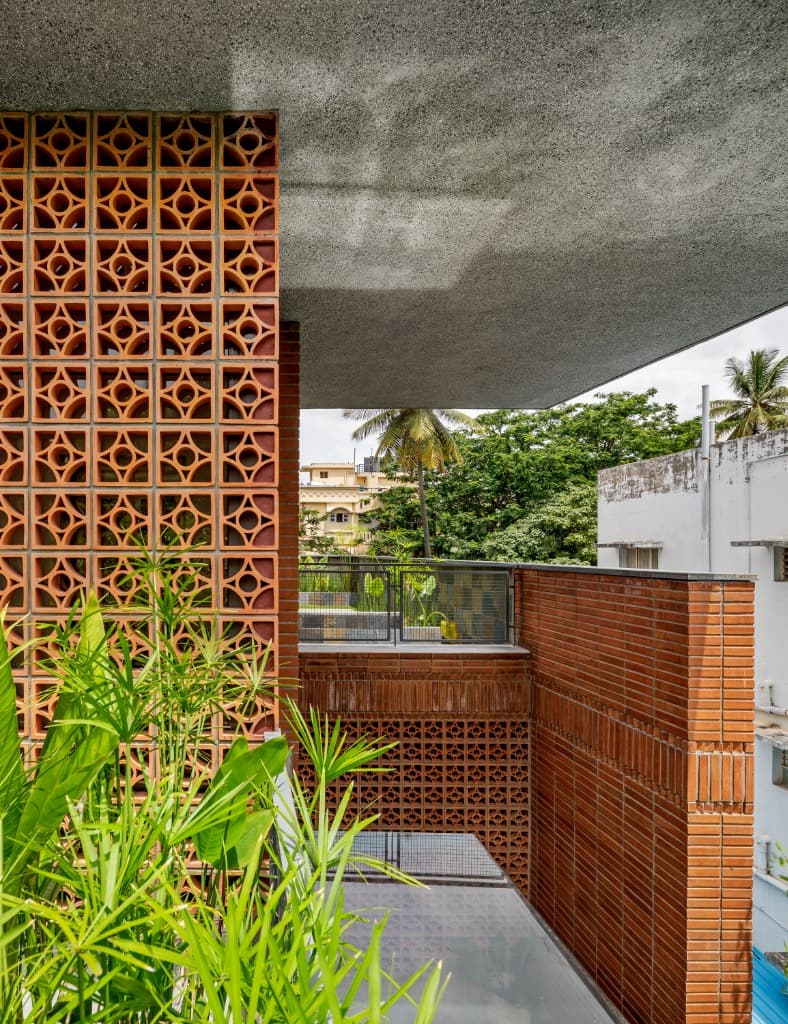
Architectural material junction showing the intricate terracotta breeze blocks, wire-cut brick parapet, and deep cantilevered concrete roof canopy
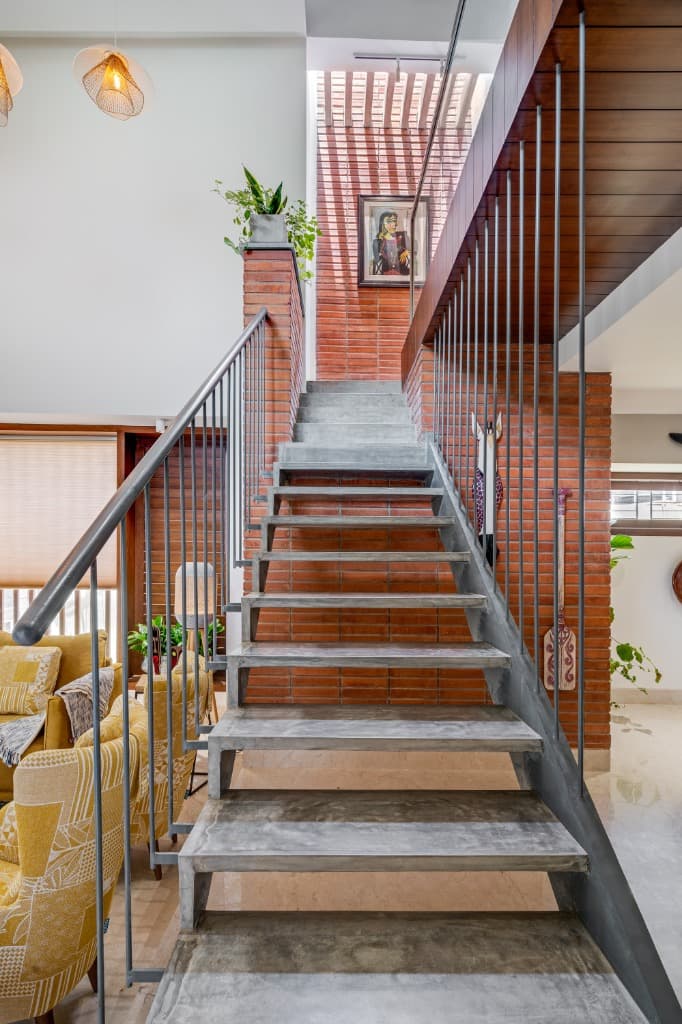
Cast concrete open-riser staircase ascending toward a skylit brick lightwell with vertical steel suspension rods
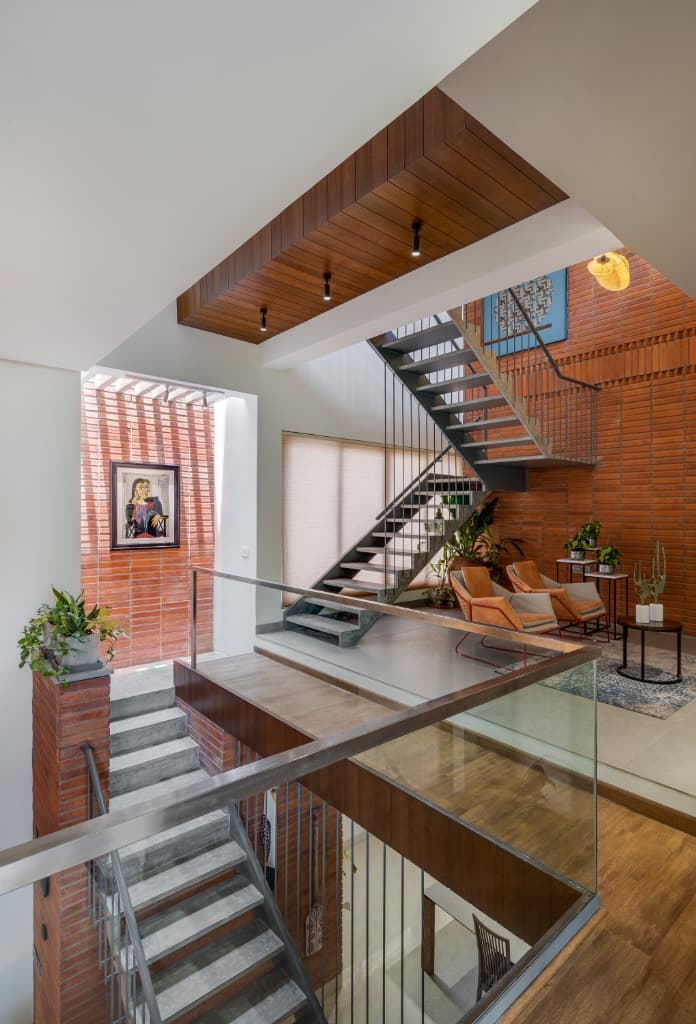
Multi-level spatial dialogue connecting the glass-railed bridge, intermediate stair flight, and brick-clad lightwell
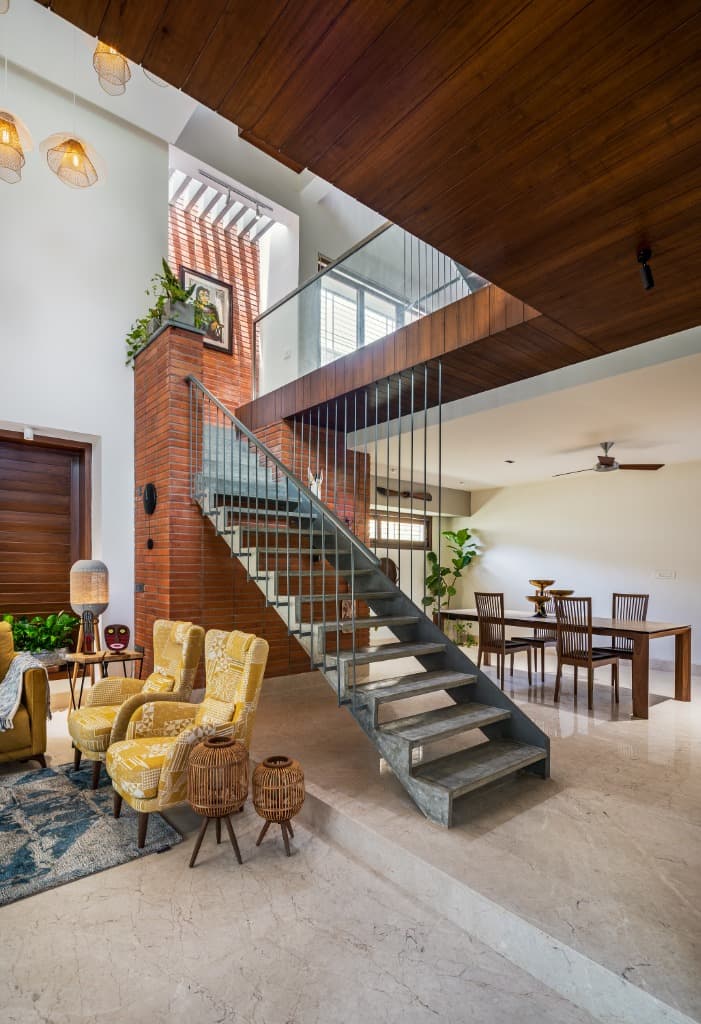
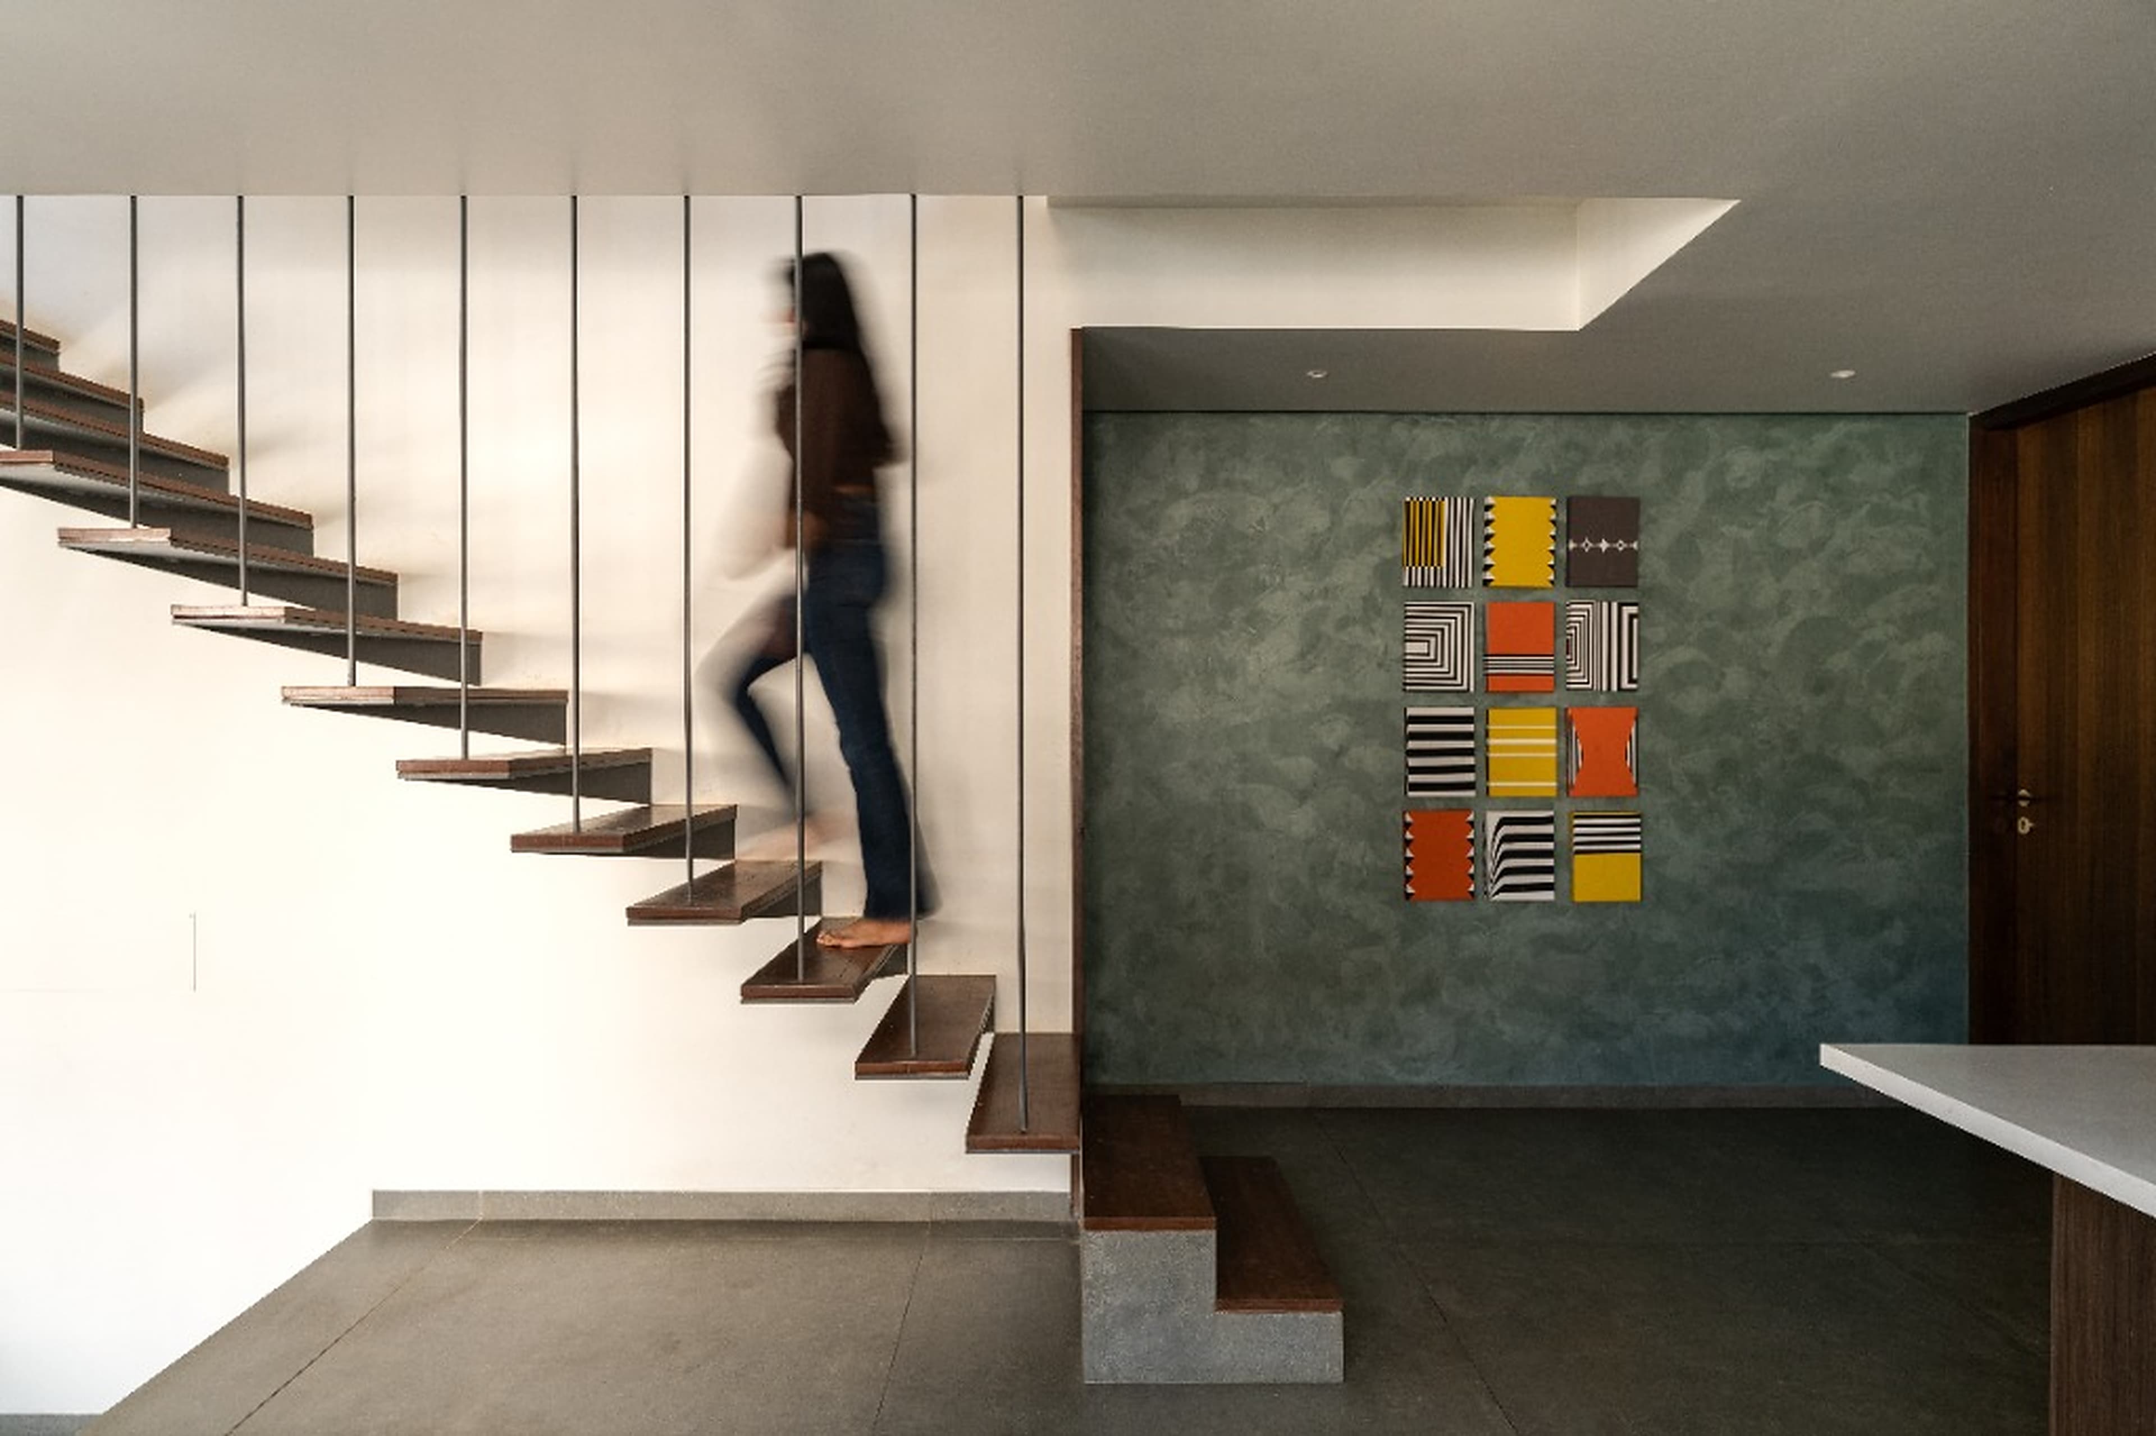
Floating concrete staircase acting as a sculptural divider between the intimate living lounge and open dining room
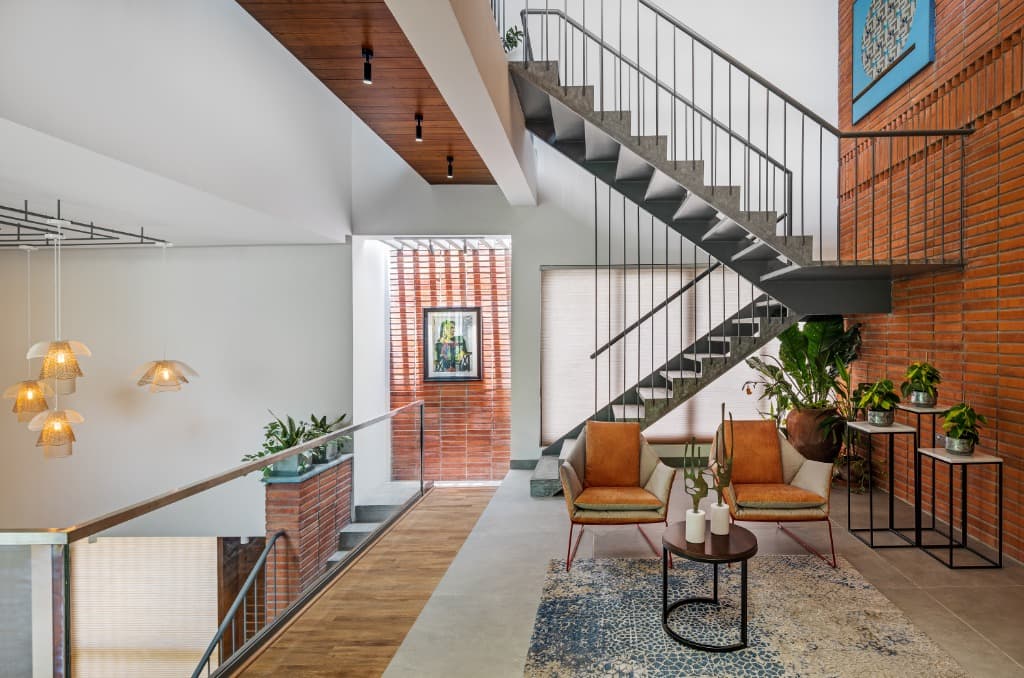
Upper mezzanine lounge with cognac armchairs, potted botanical planters, geometric rug, and glass overlook
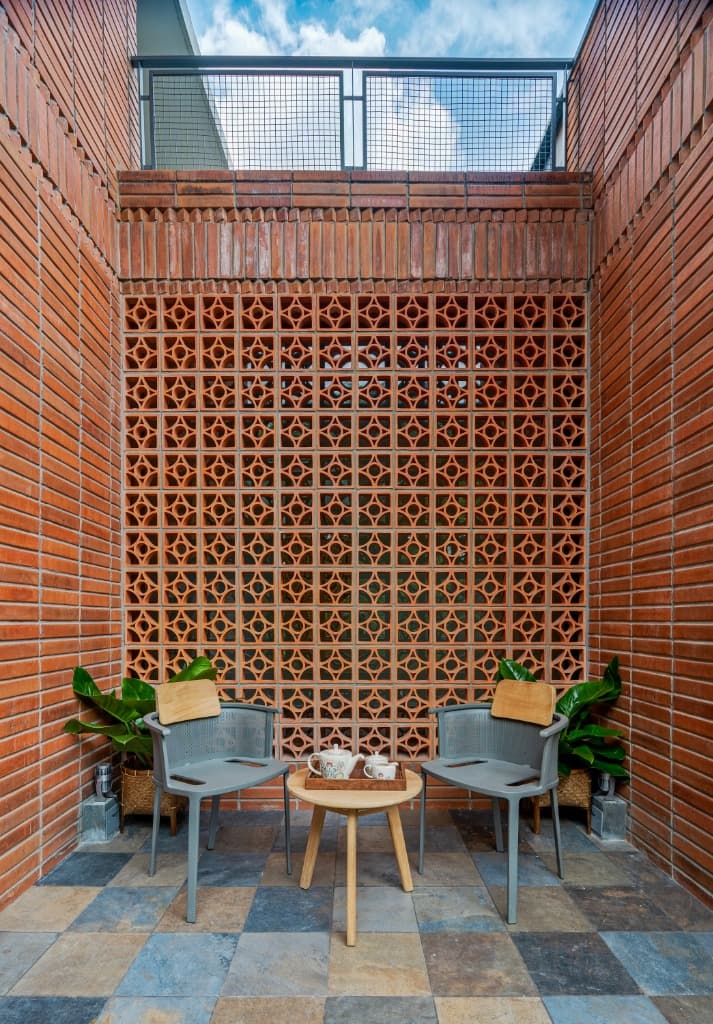
Sunlit open-air courtyard terrace enclosed by an intricate terracotta breeze block screen and wire-cut brick walls
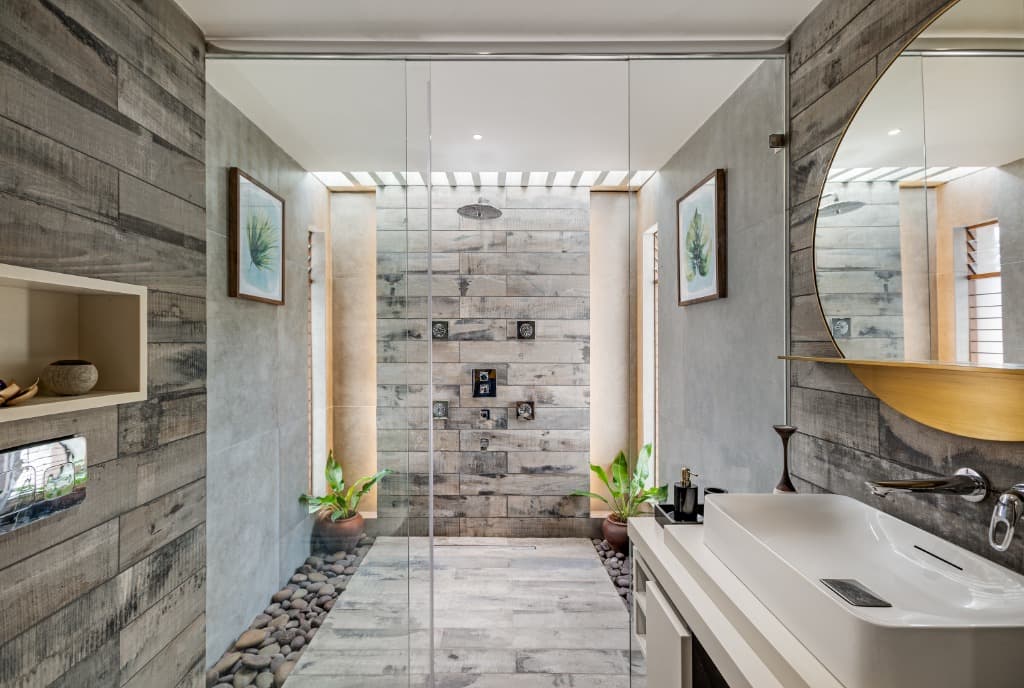
Skylit master ensuite bathroom featuring weathered wood tiles, river pebble borders, minimalist vessel vanity, and brass mirror
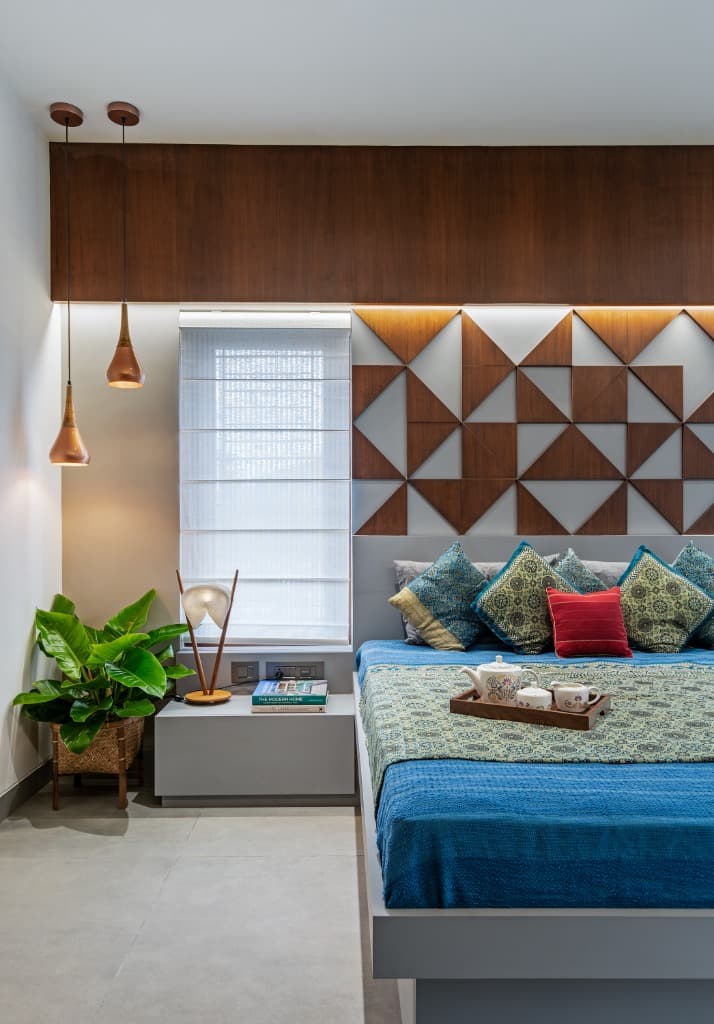
Master bedroom suite with backlit geometric timber relief headboard, copper drop pendants, and floating bedside cabinetry
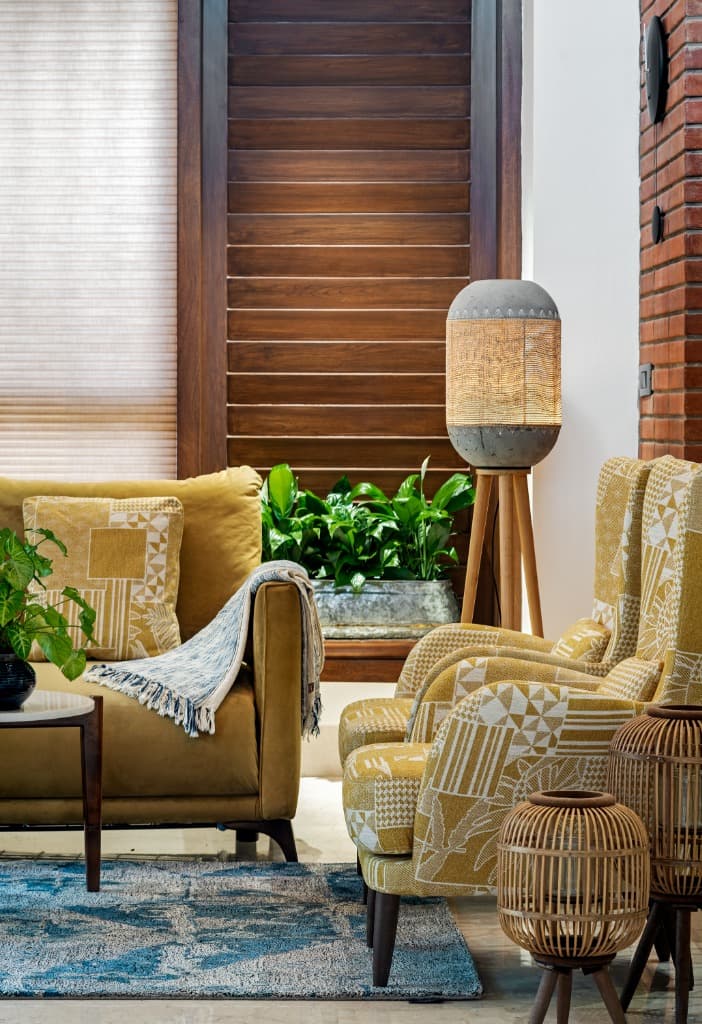
Living room reading corner with patterned mustard armchairs, artisanal concrete and woven tripod lamp, and timber louvers
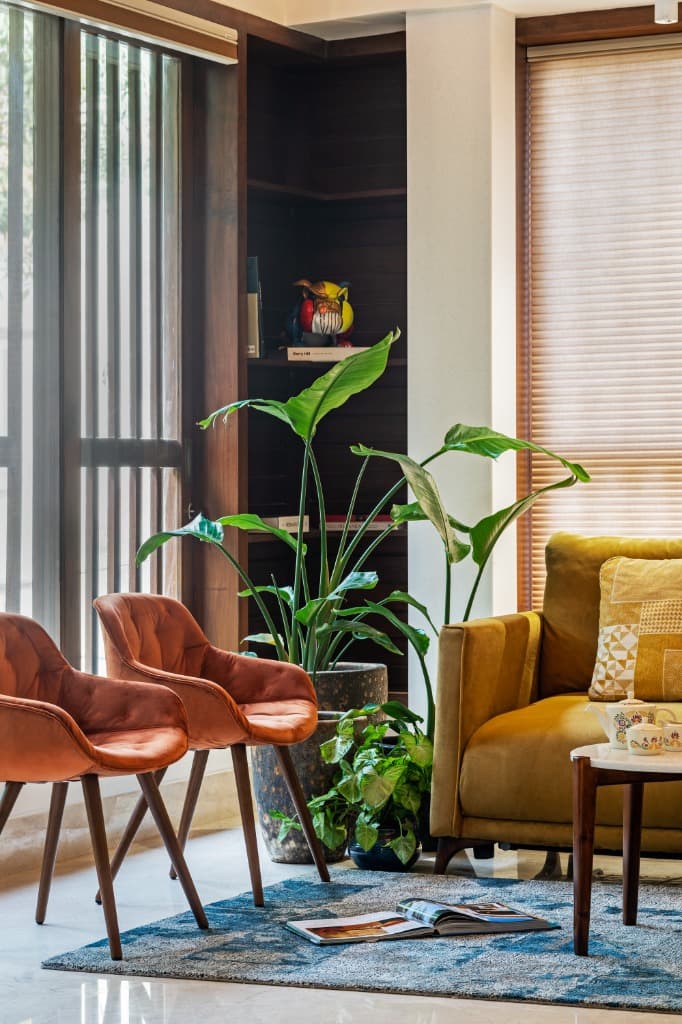
Intimate lounge nook featuring rust velvet armchairs, lush bird of paradise foliage, blue rug, and bespoke timber window slats
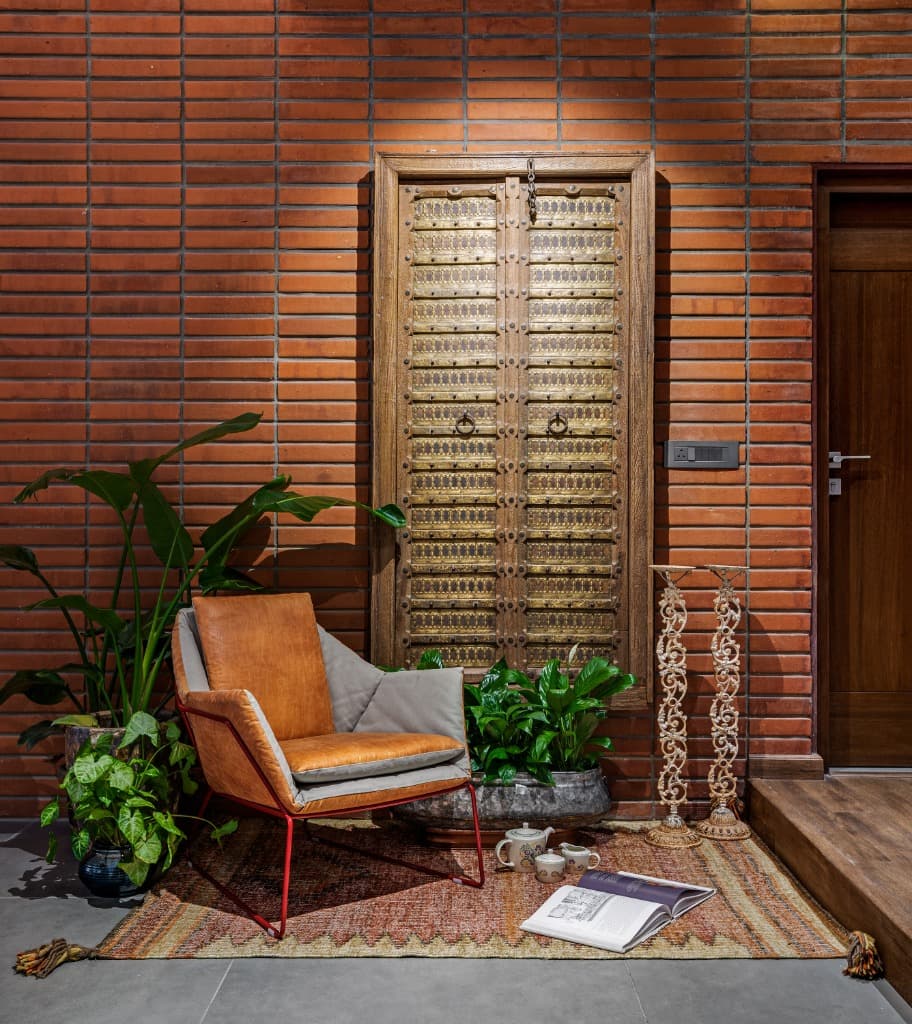
Heritage-contemporary architectural vignette with antique brass-clad temple door mounted against wire-cut brickwork and cognac leather lounge
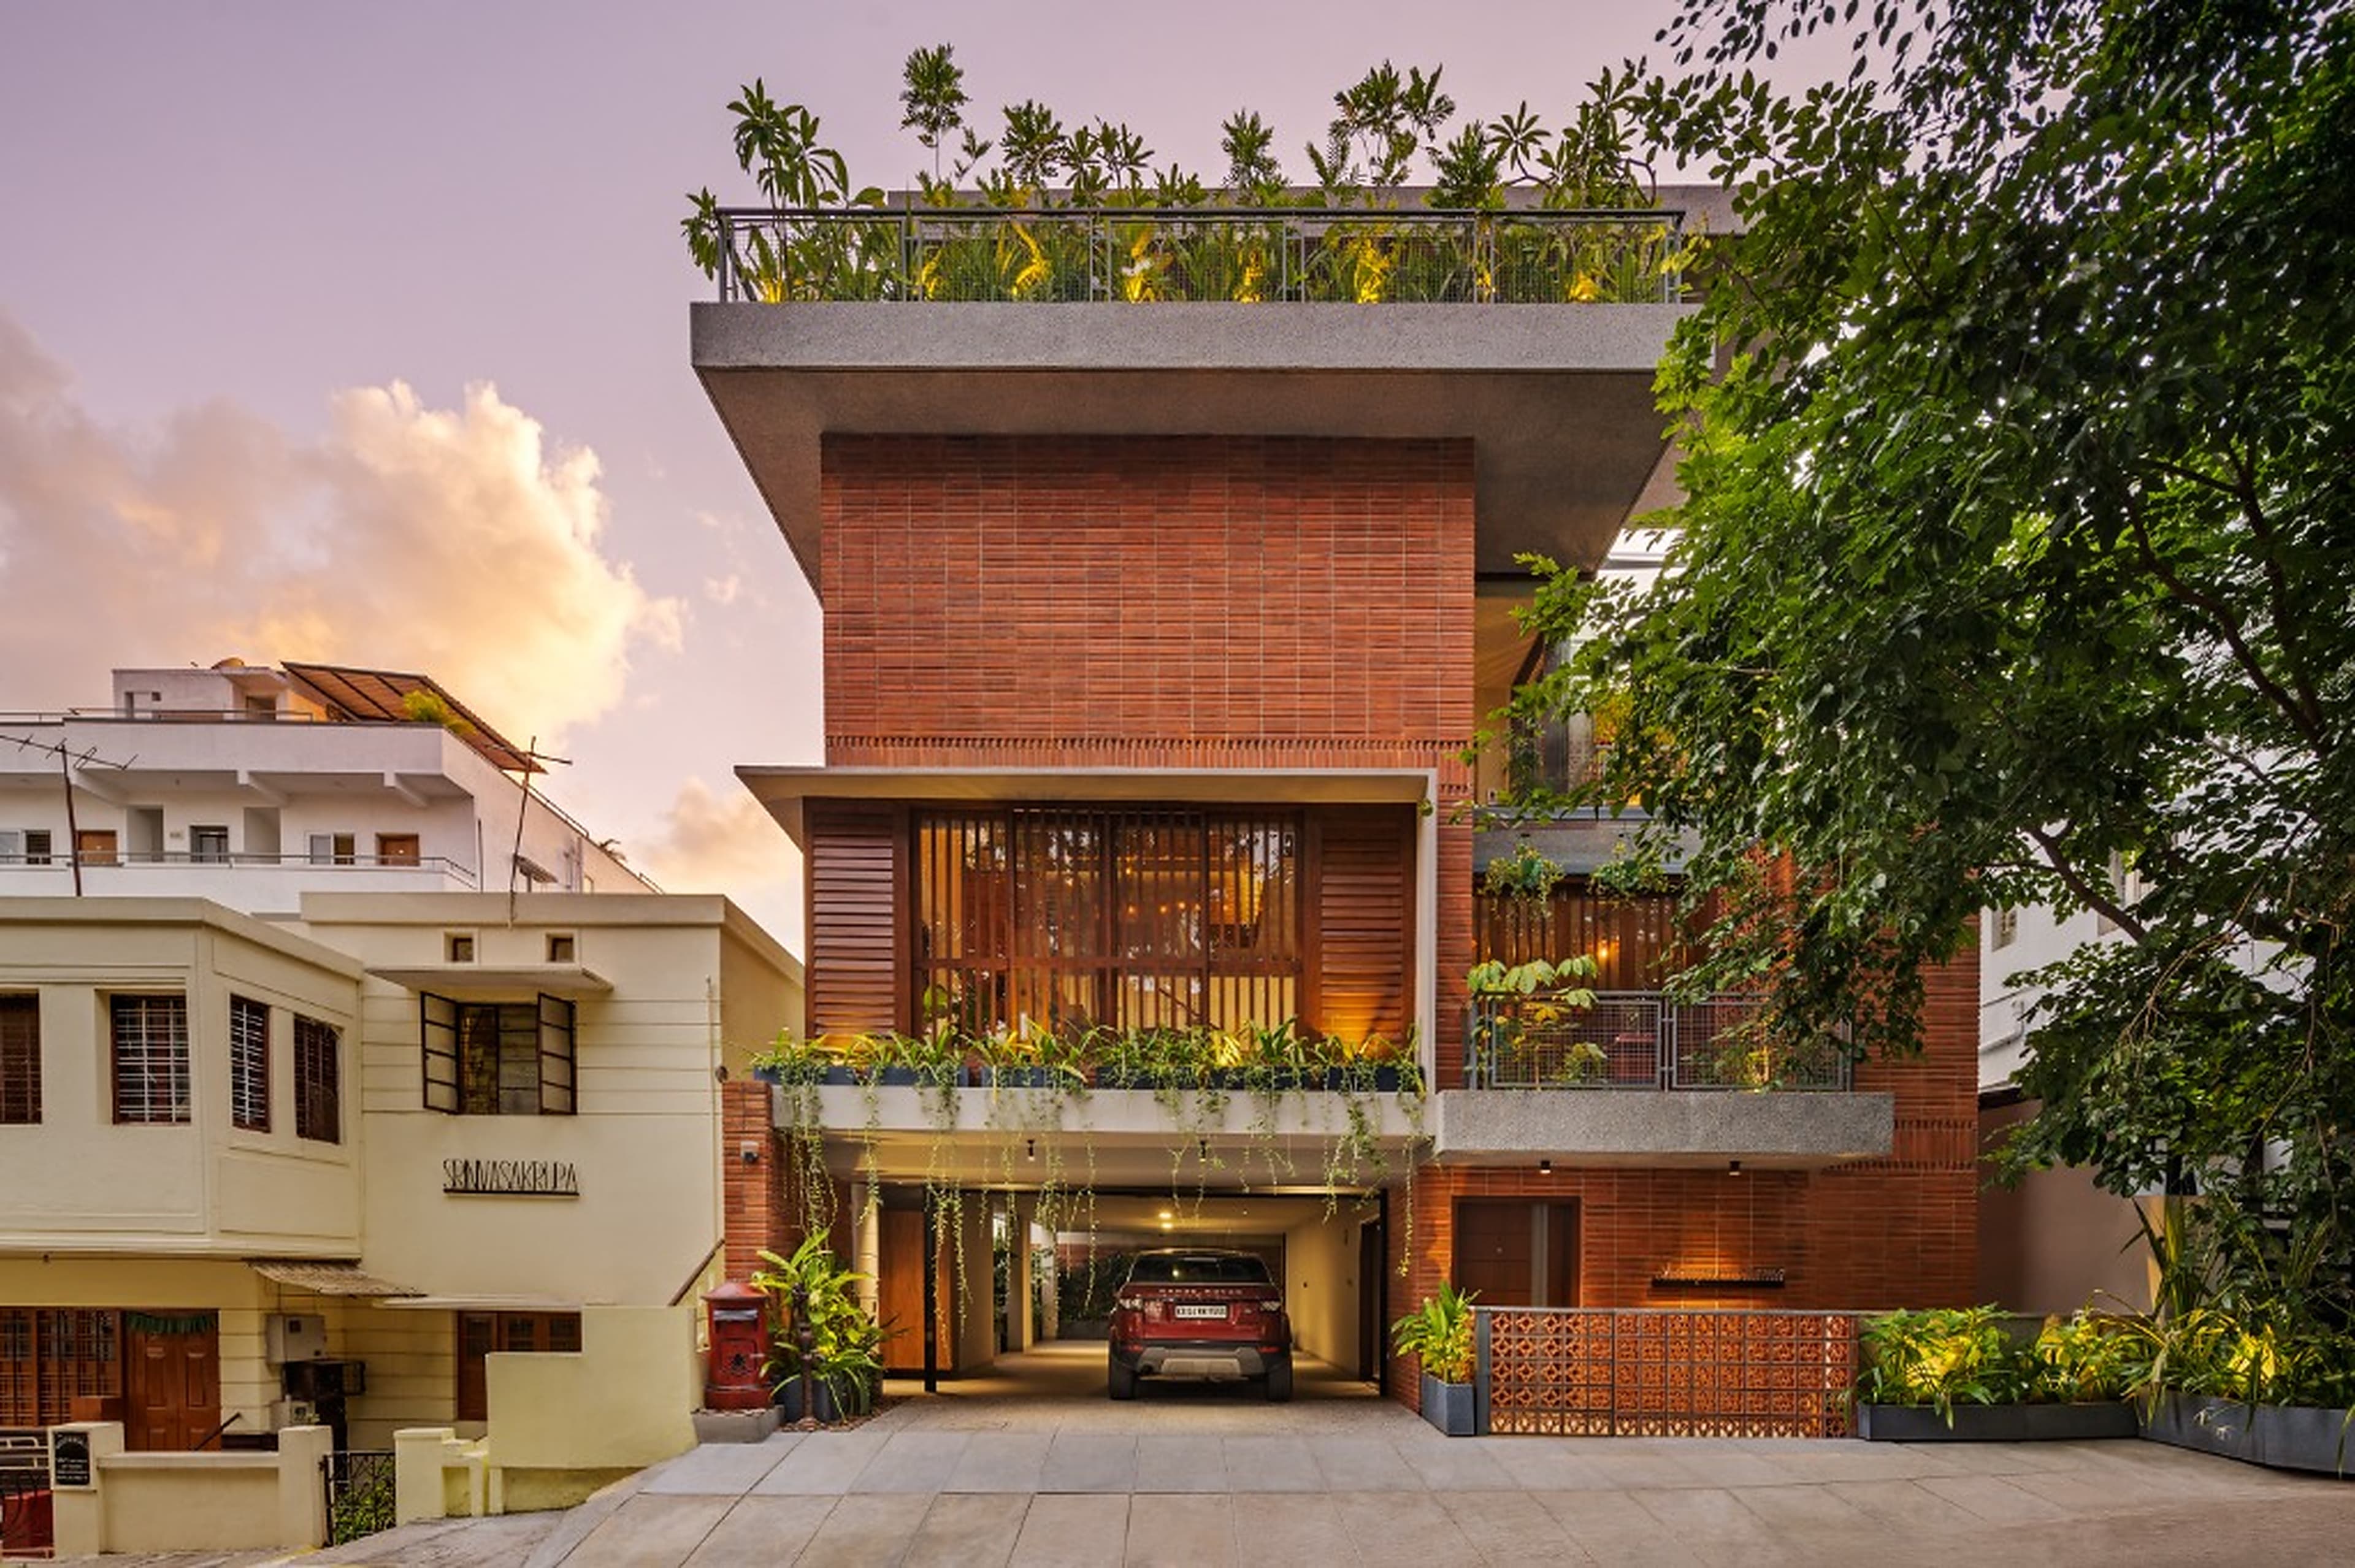
Twilight elevation under sunset sky highlighting illuminated rooftop garden, wire-cut brick massing, and drive-in portico
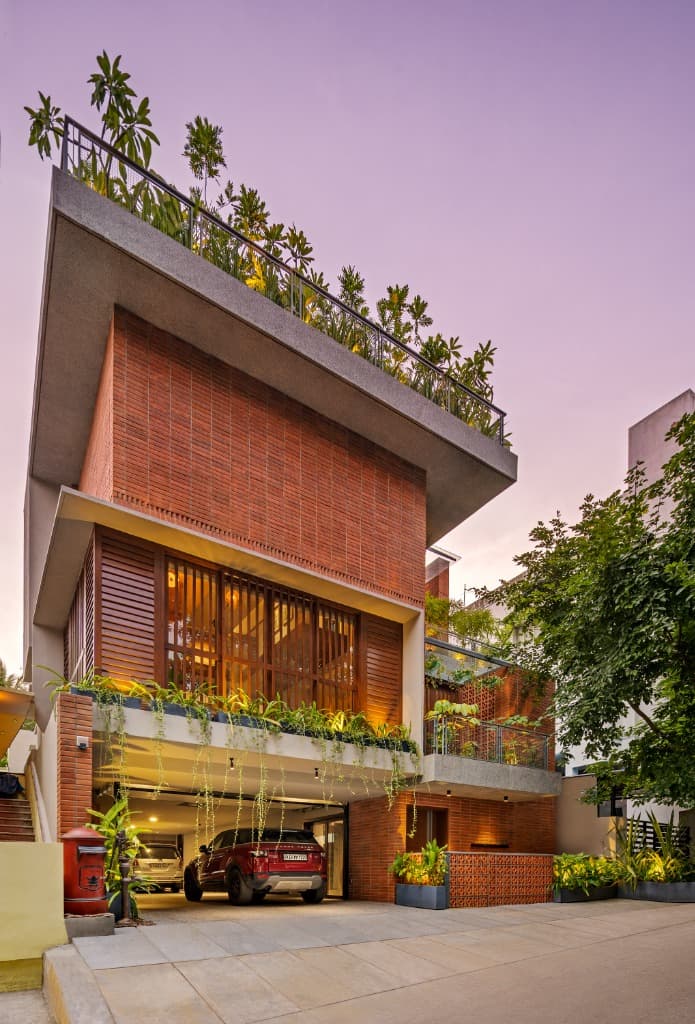
Dramatic low-angle dusk view showing layered cantilevered slabs, timber bay louvers, and warm architectural lighting
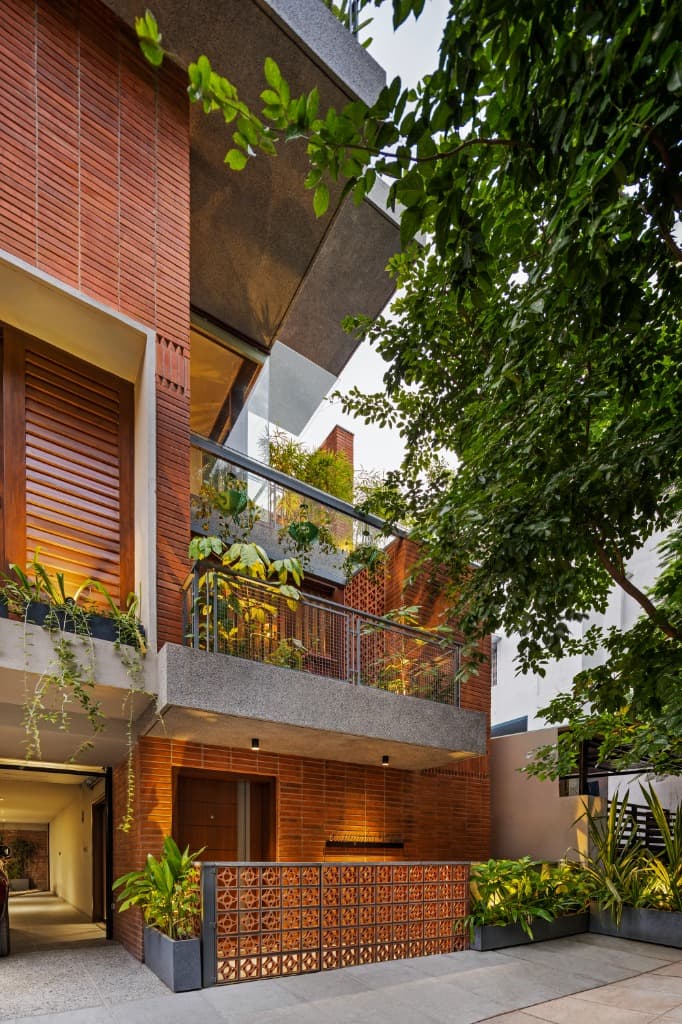
Entrance arrival court framed by mature tree canopy, aggregate cantilevered planter terrace, and terracotta jali boundary
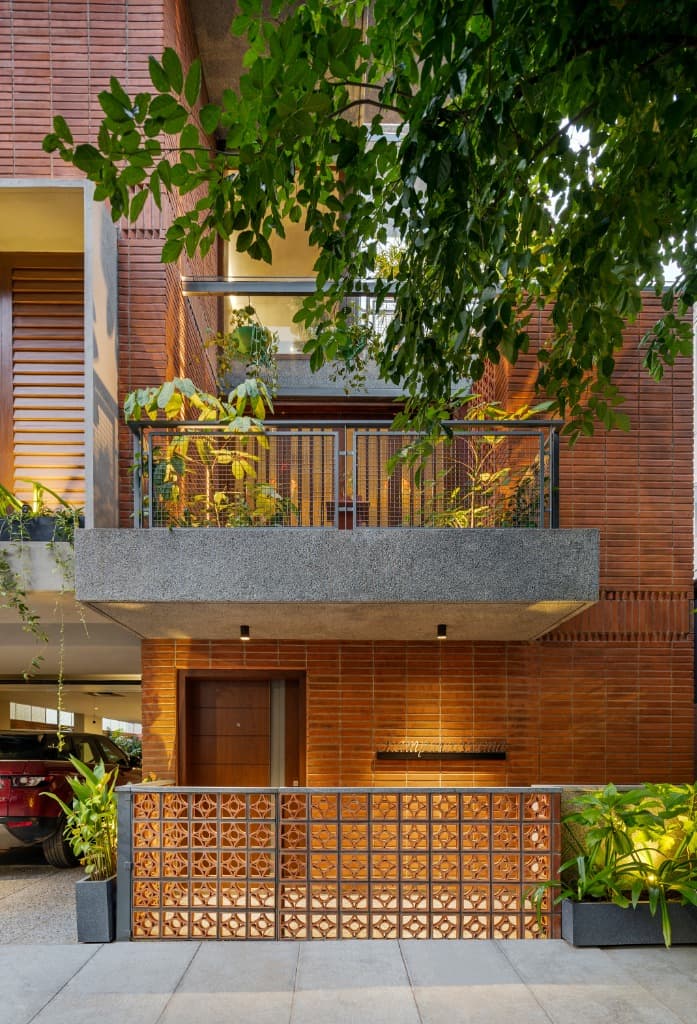
Ground level entry portal with terracotta breeze-block screen wall, brass house nameplate, and cantilevered planter terrace
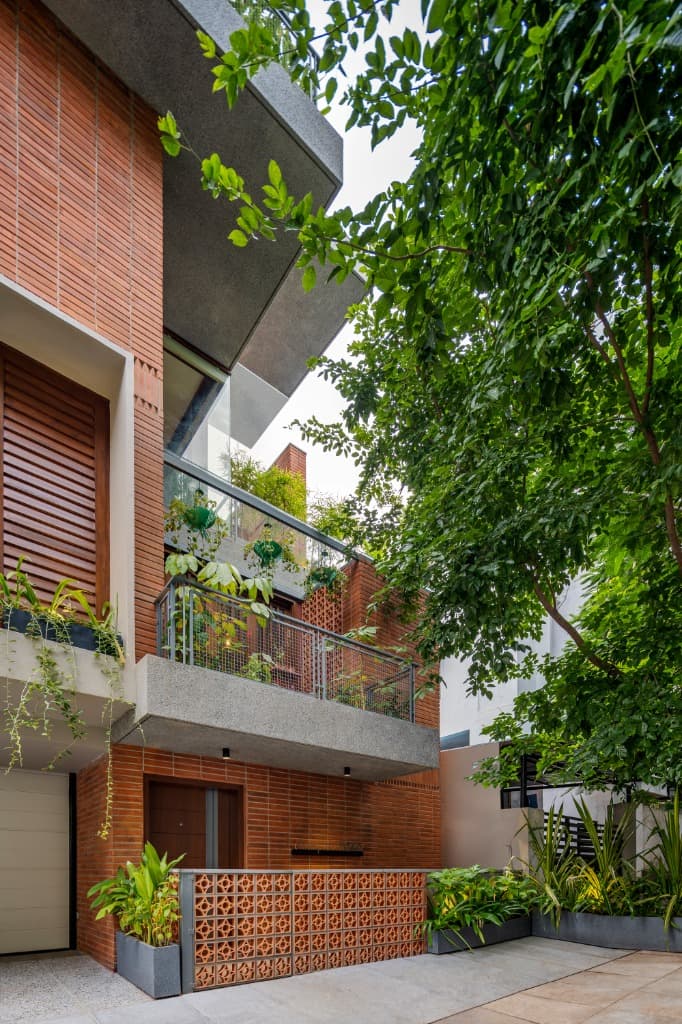
Daylight street perspective framed by surrounding tree foliage, showcasing cantilevered concrete canopies and wire-cut brickwork

RELATED ARCHITECTURAL WORKS
Return to top of page