AIKYA
Bengaluru, India · 2021 · 6500 sq.ft.
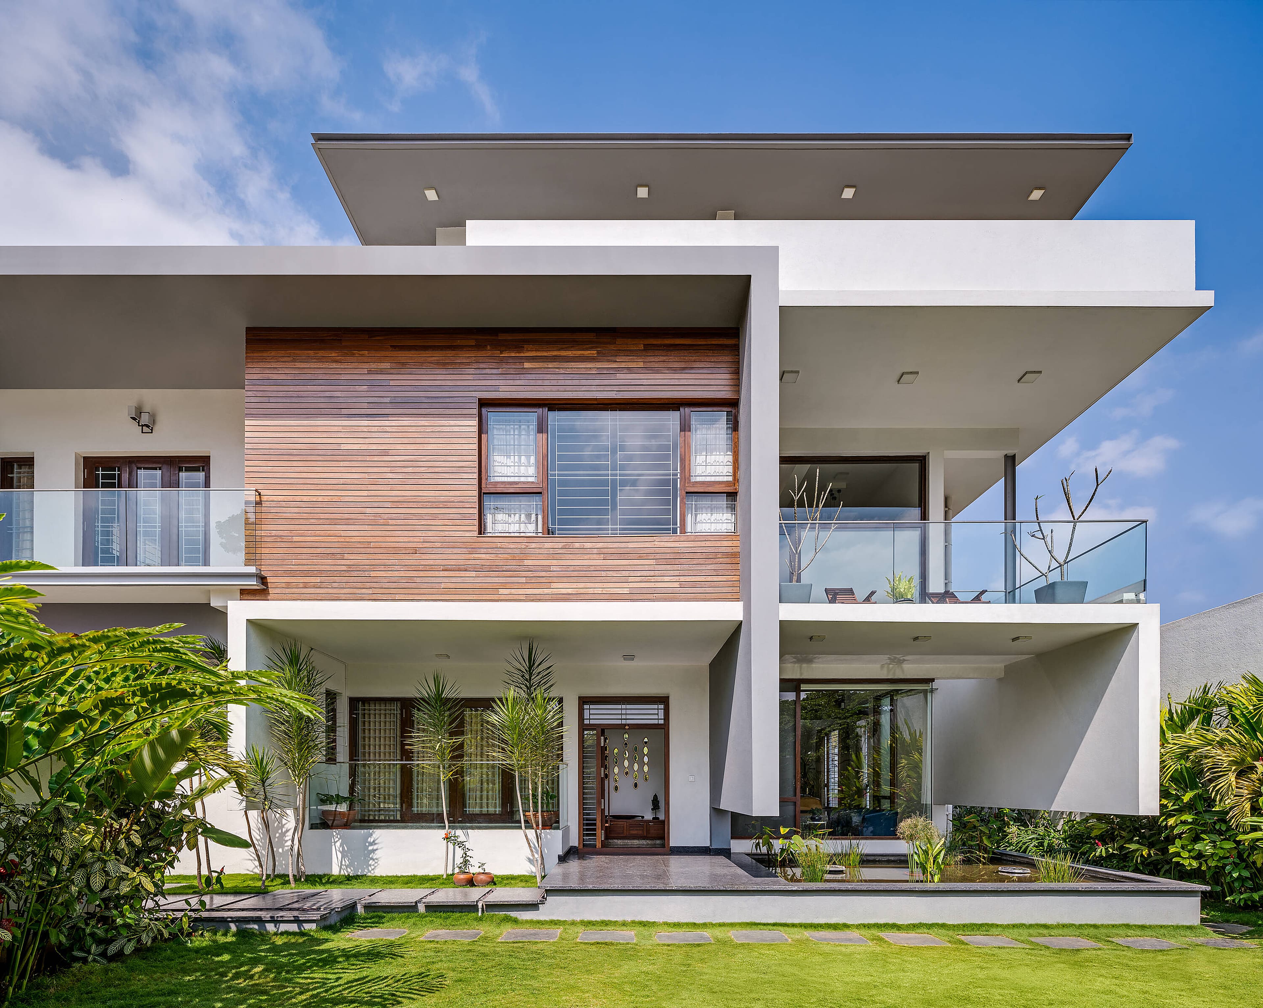
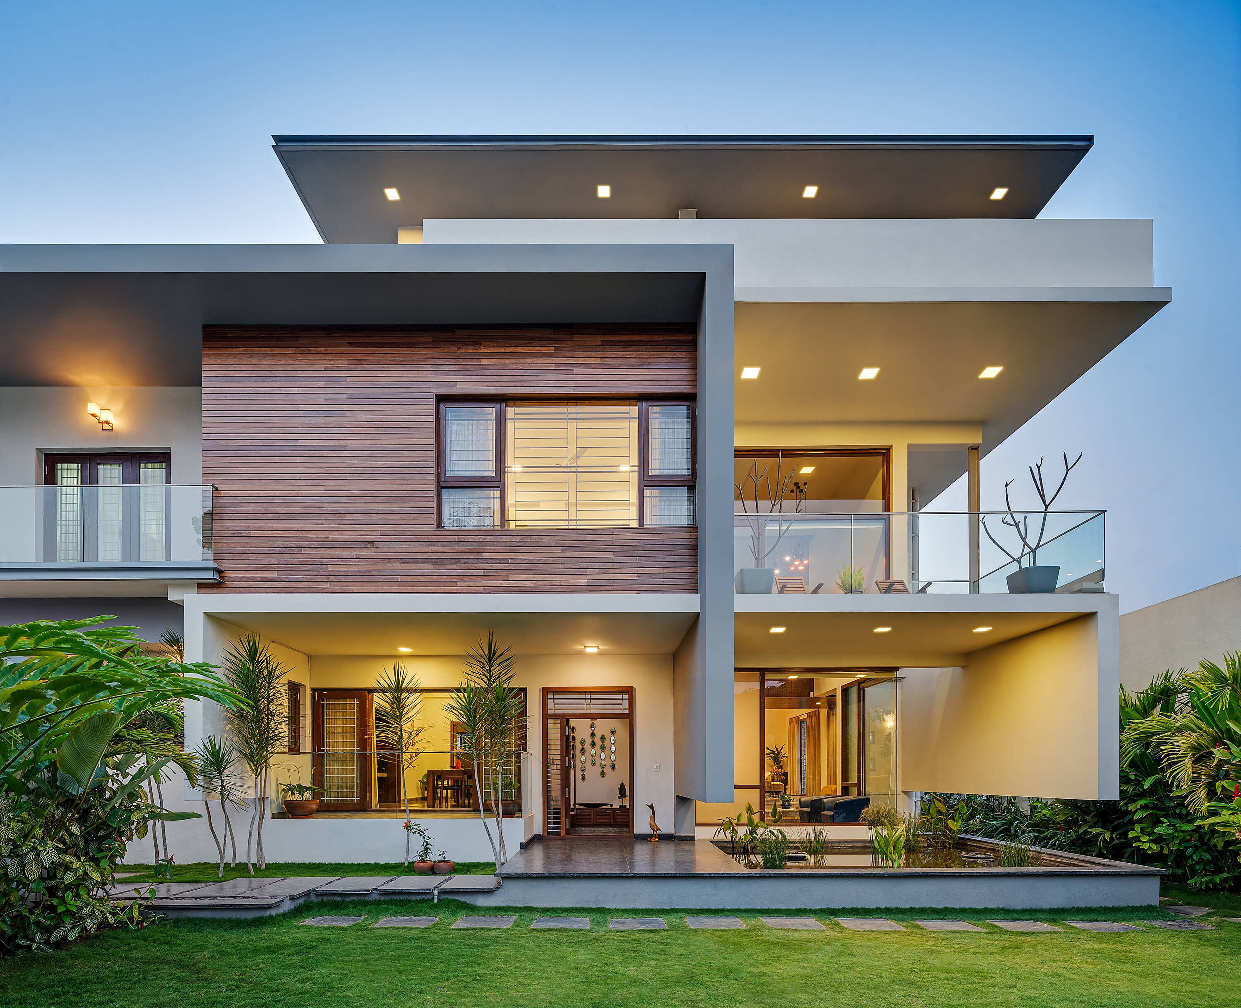
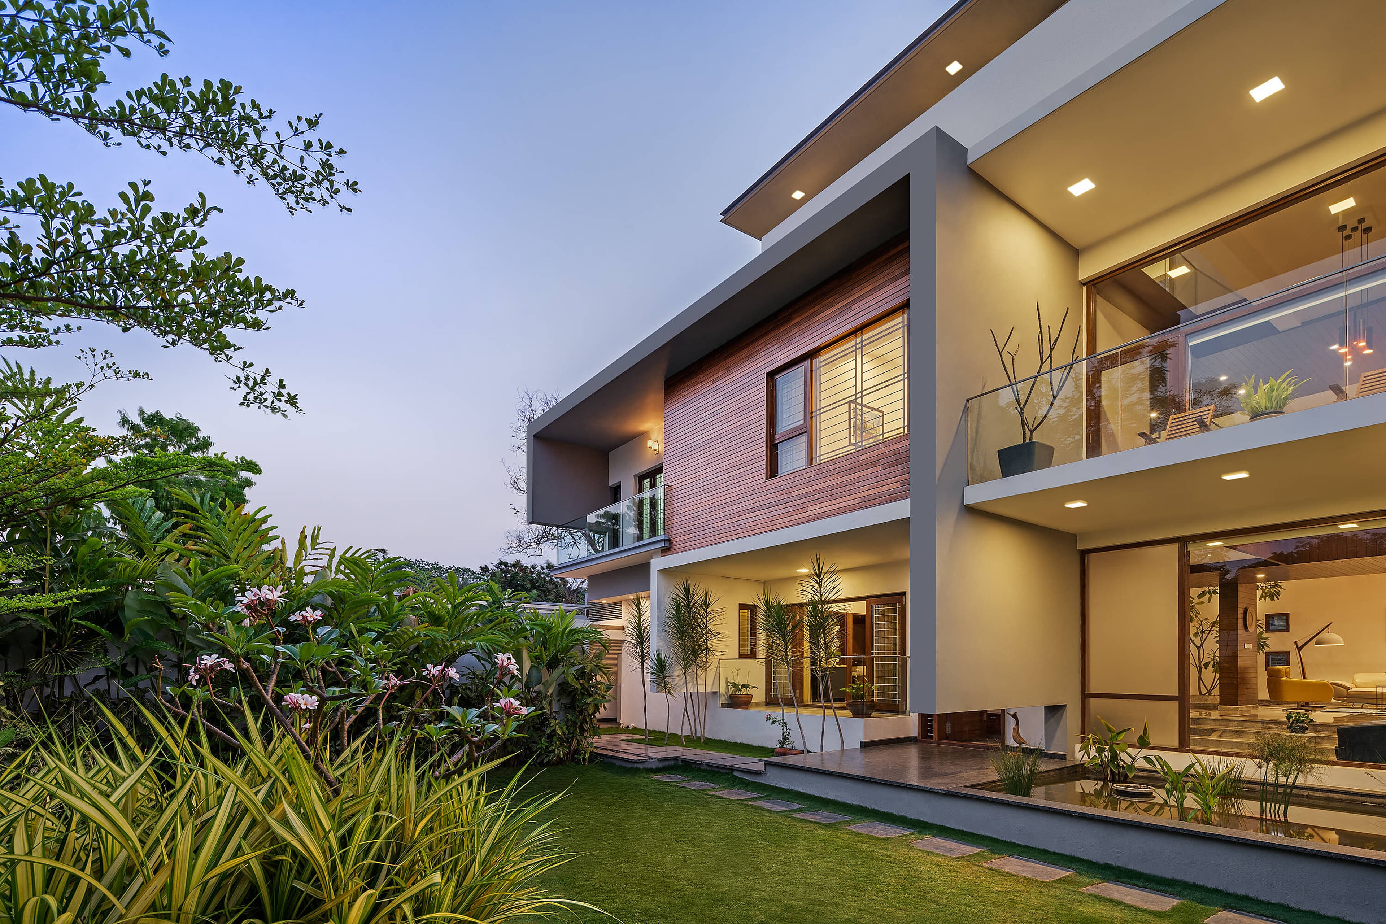
A contemporary tropical sanctuary defined by interlocking geometric volumes, warm timber louvers, and a serene internal courtyard woven with water bodies and lush foliage.
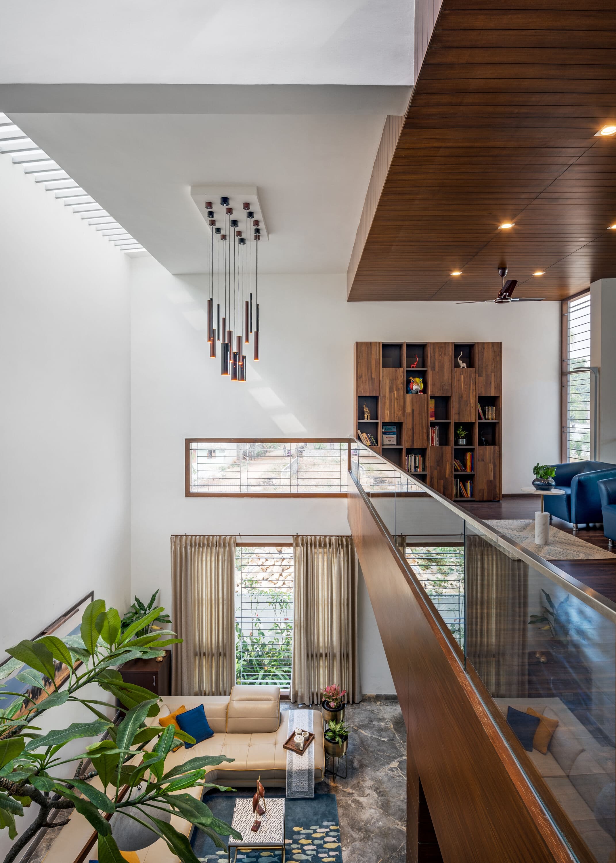
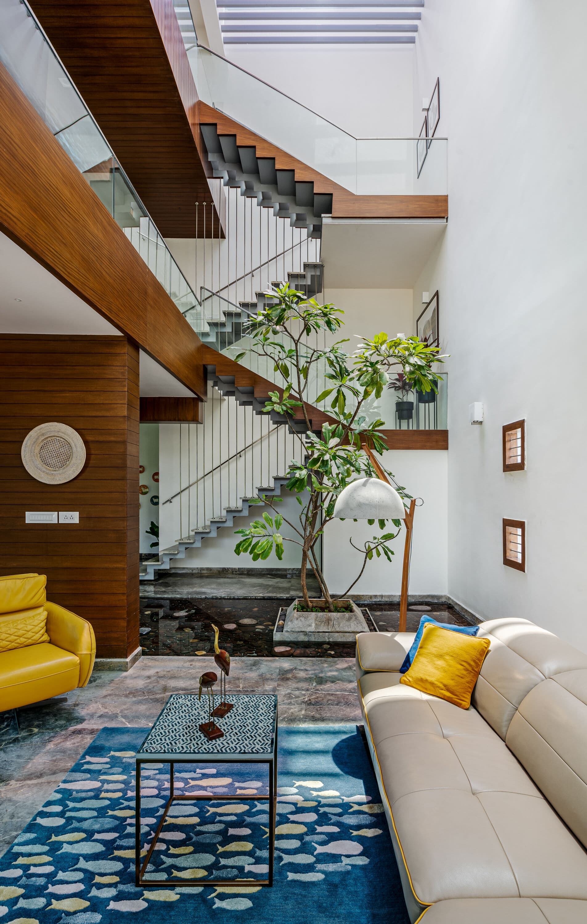
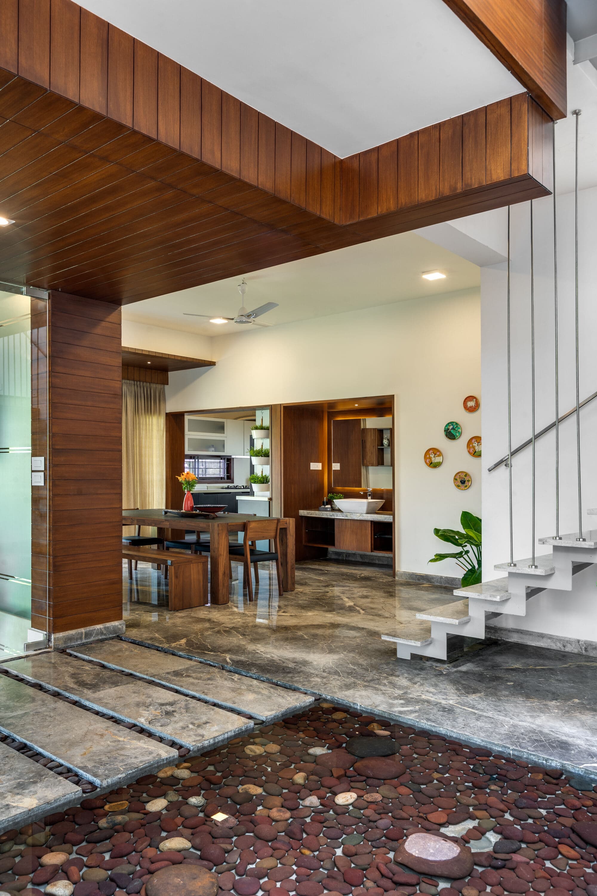
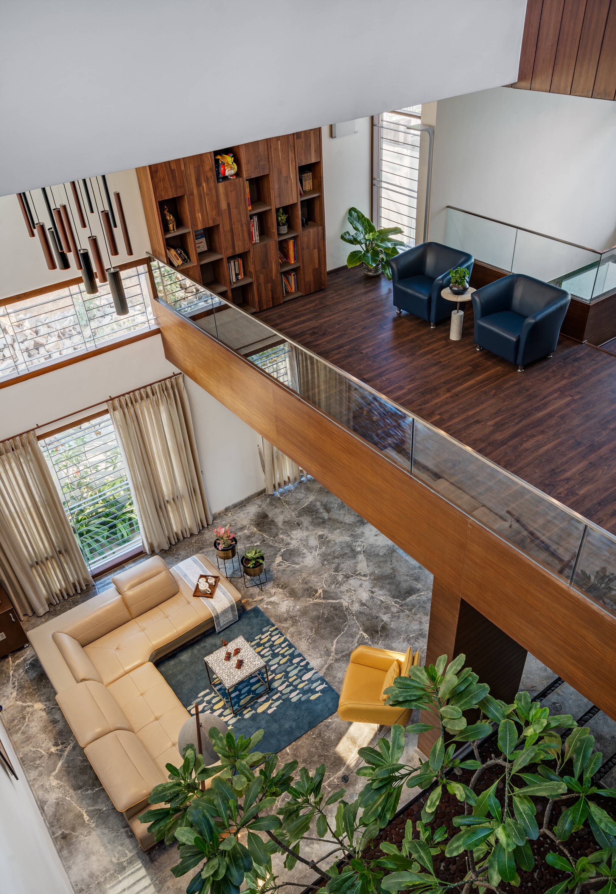
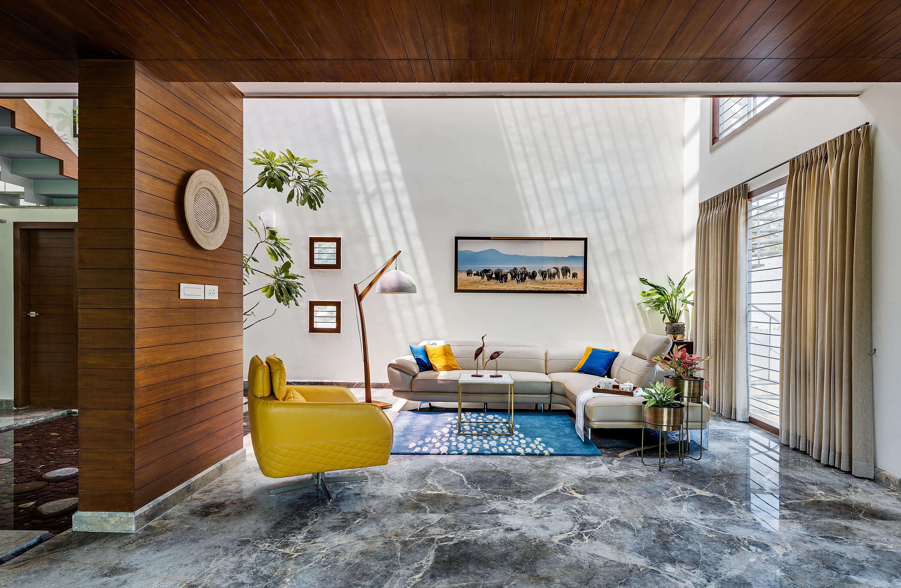
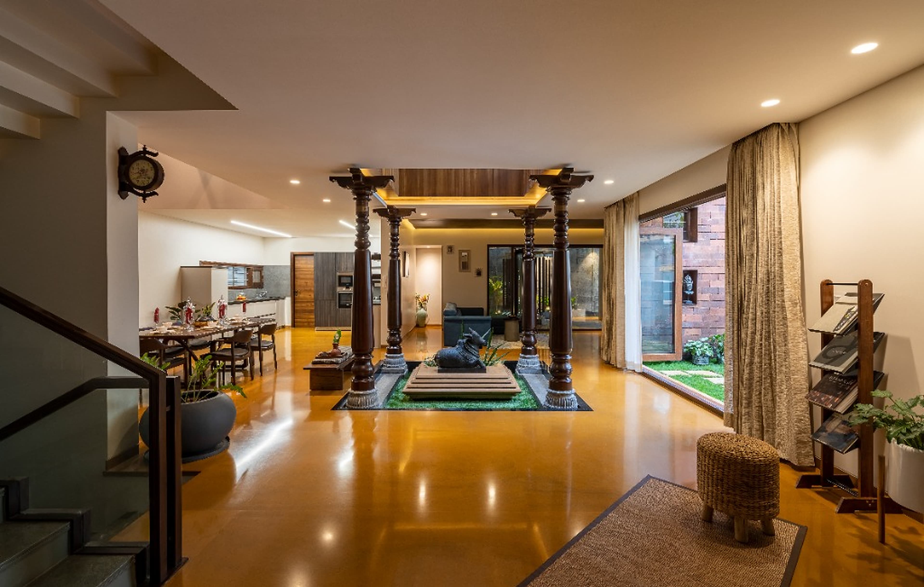
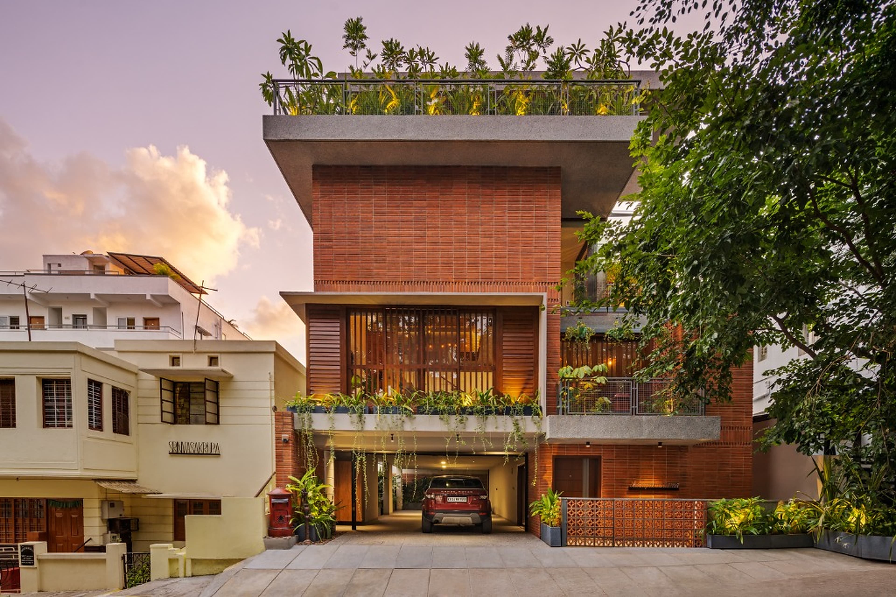
Aikya — embodying unity, harmony, and connection — dissolves the boundary between architecture and nature. Designed around climate-responsive passive physics, the residence features cantilevered deep overhangs, a double-height living pavilion with mezzanine study, an internal courtyard with reflecting koi pond, and tactile timber screening that filters Bengaluru's tropical light into poetic shadow play.
Principal Architect: Ar. Rajesh Shivaram
Project Architect: Deepak Kumar
Team: Saswath, Niketh
Landscape Architect: Verdant Studio
Photography: Shamanth Patil Photography
Our strongest projects grow from trust, open communication and a shared commitment to architectural quality.
“Living in Aikya has transformed our daily relationship with light and nature. Even during the peak of summer, the serene water courts and double-height living areas create an astonishingly cool, harmonious atmosphere. Techno's obsession with every millimeter of craft is evident everywhere you look.”
Mrs.Divya Murthy and Mr.Mohan Malligappa
Homeowners | Private Residence
6500 sq.ft Aikya House in Bengaluru by Technoarchitecture (Home Tour)
Experience the spatial volumes, daylight choreography, and materiality of AIKYA through this curated architectural film walkthrough.