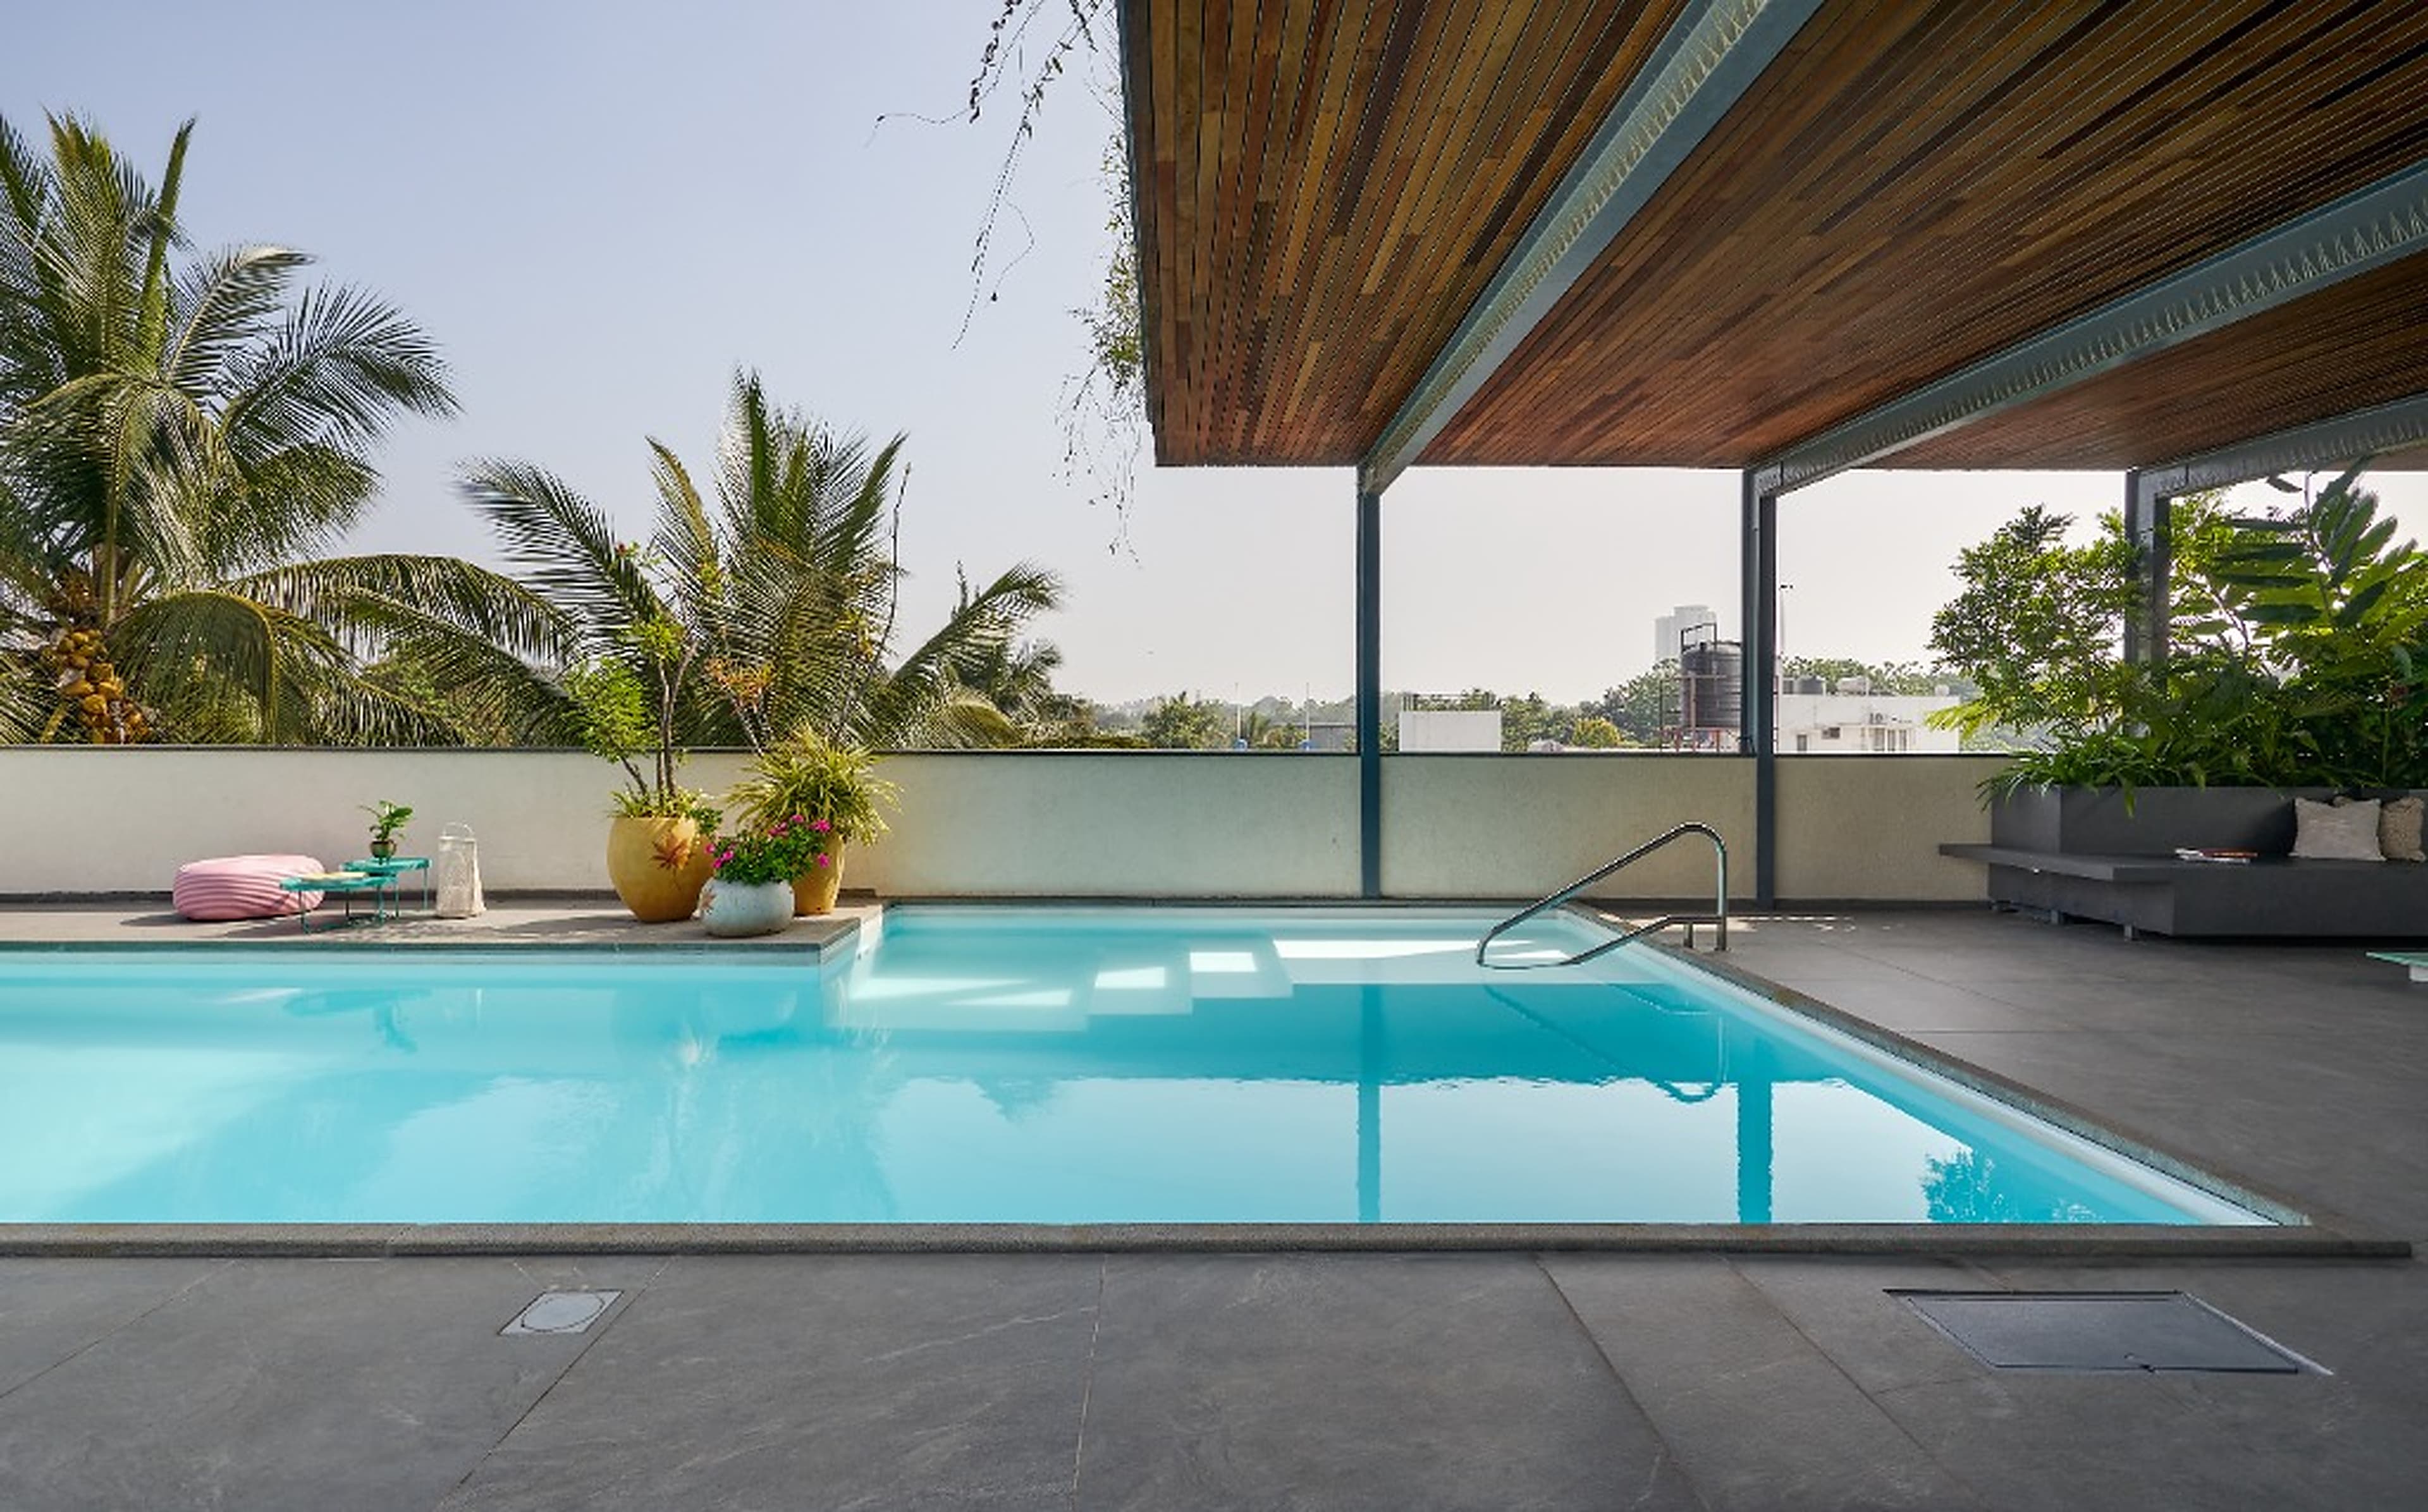
Cantilevered rooftop lap pool pavilion featuring warm timber ceiling soffit, stone terrace, and lush treetop canopy
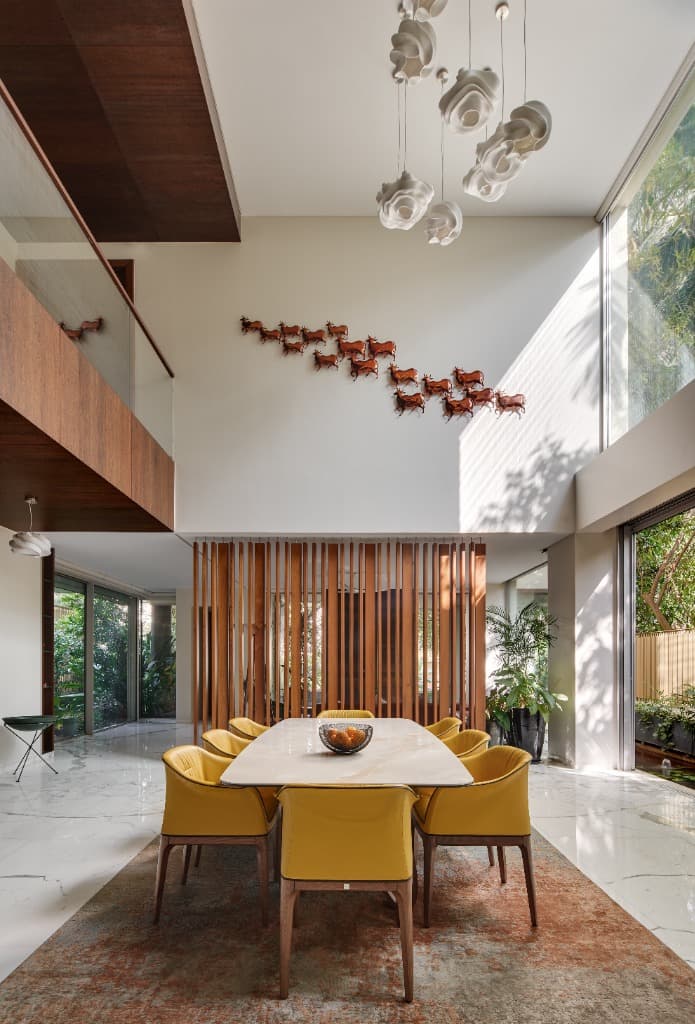
Soaring double-height dining volume with custom mustard leather chairs, sculptural cloud pendants, and copper herd wall relief
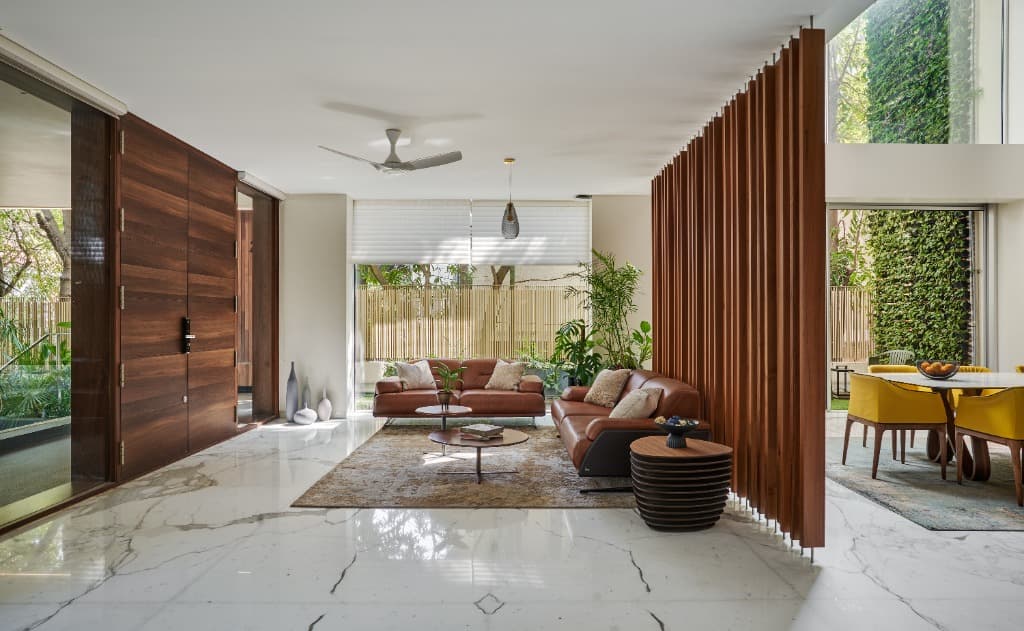
Ground level living lounge with Italian calacatta marble flooring, bespoke leather seating, and slatted vertical timber partition
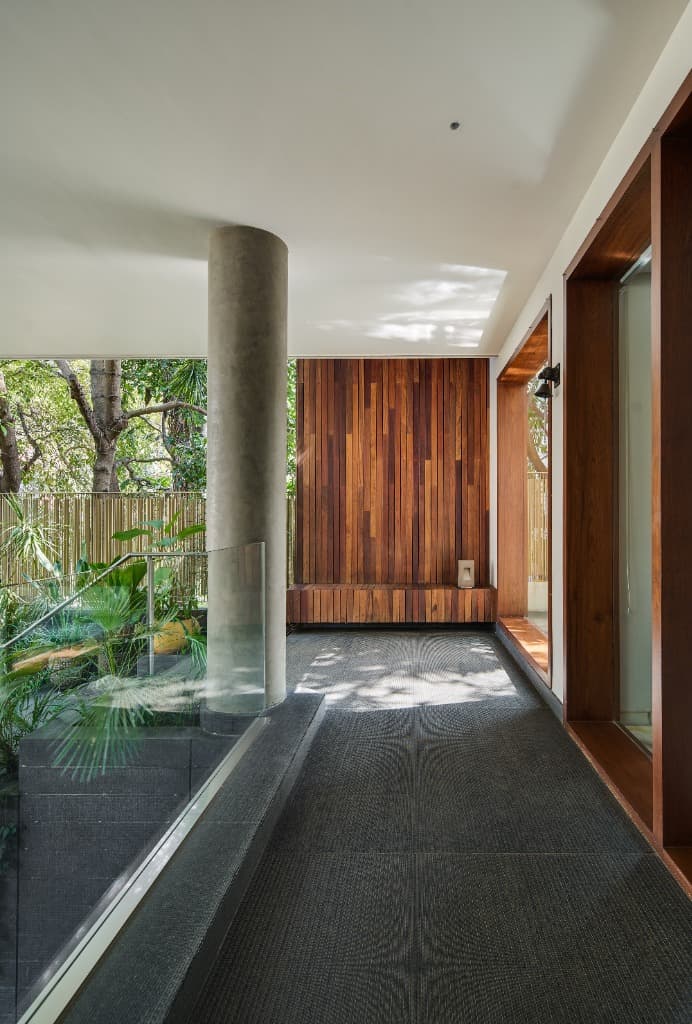
Transition gallery framed by a cylindrical exposed concrete column, vertical timber paneling, and sunken garden greenery
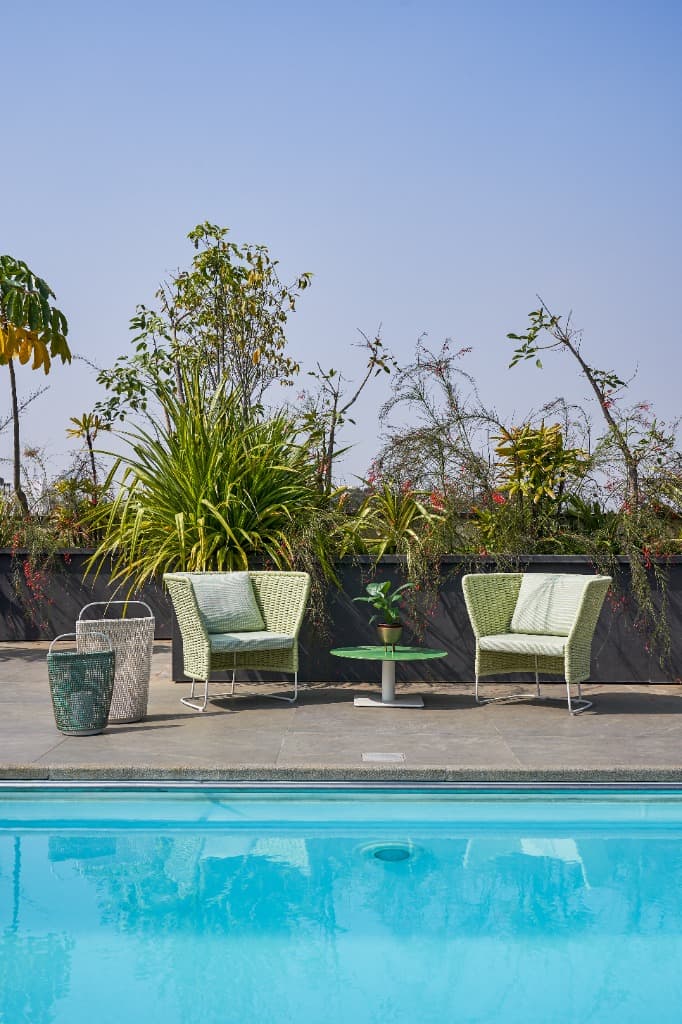
Rooftop poolside lounge with sage green woven wicker armchairs, tropical planter bed, and azure swimming pool waters
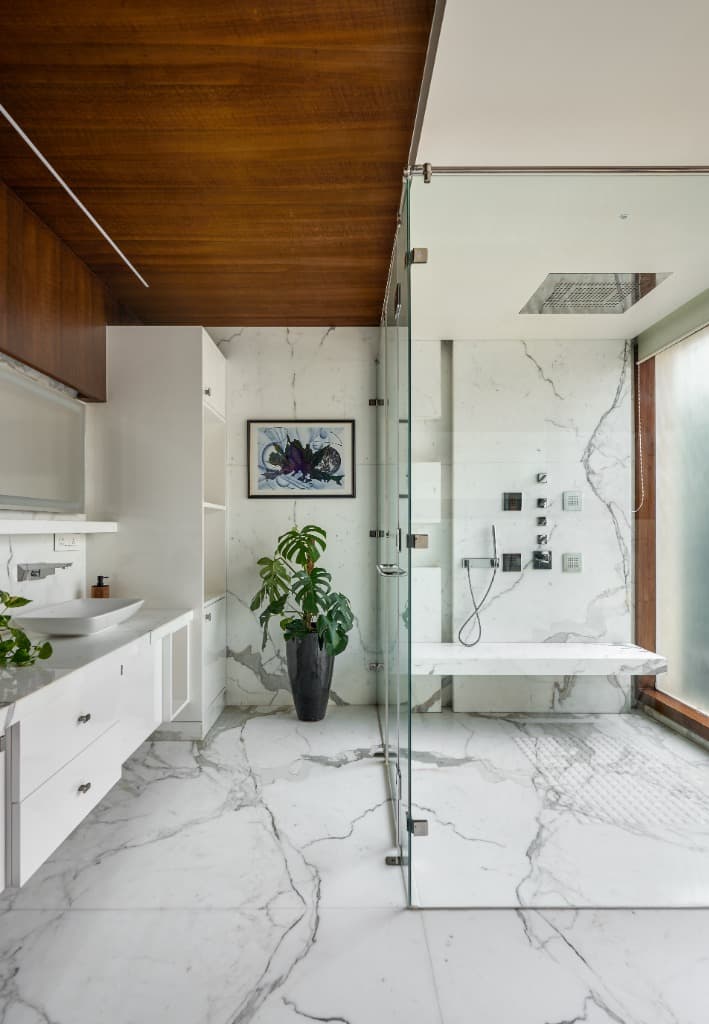
Master bathroom sanctuary featuring bookmatched calacatta marble, frameless glass rain shower, floating bench, and rich teak ceiling soffit
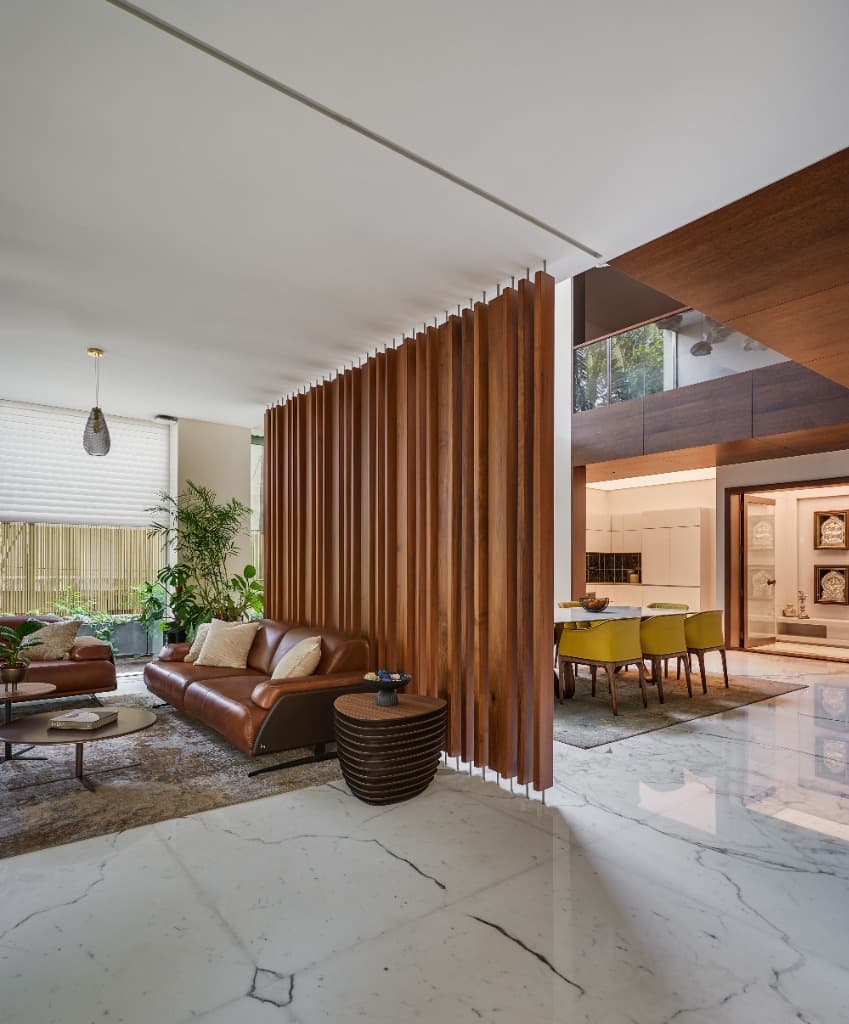
Living lounge looking across the vertical timber screen toward the dining volume, double-height ceiling, and illuminated art gallery
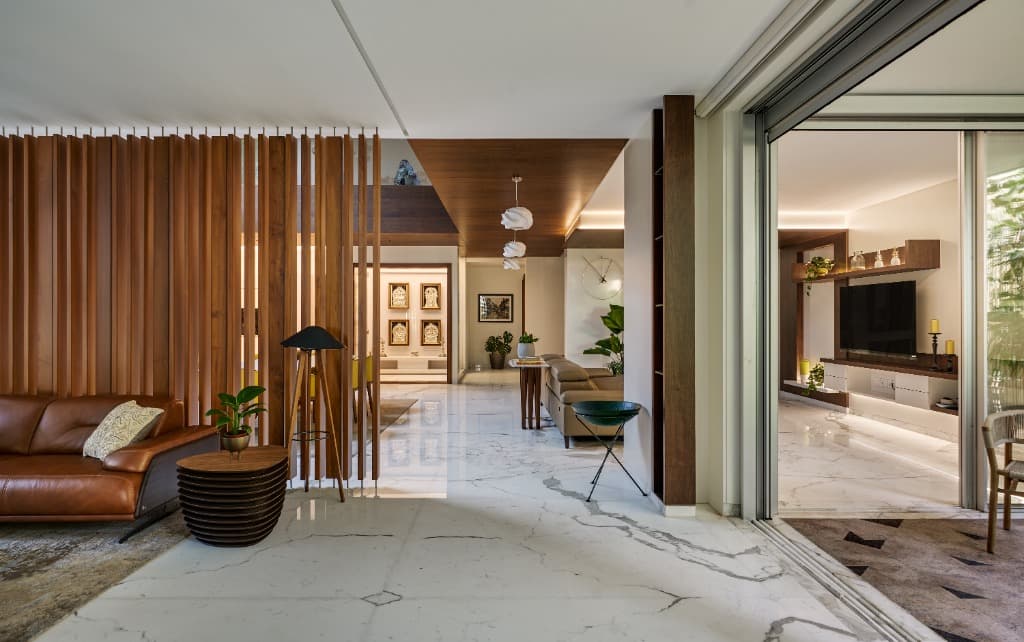
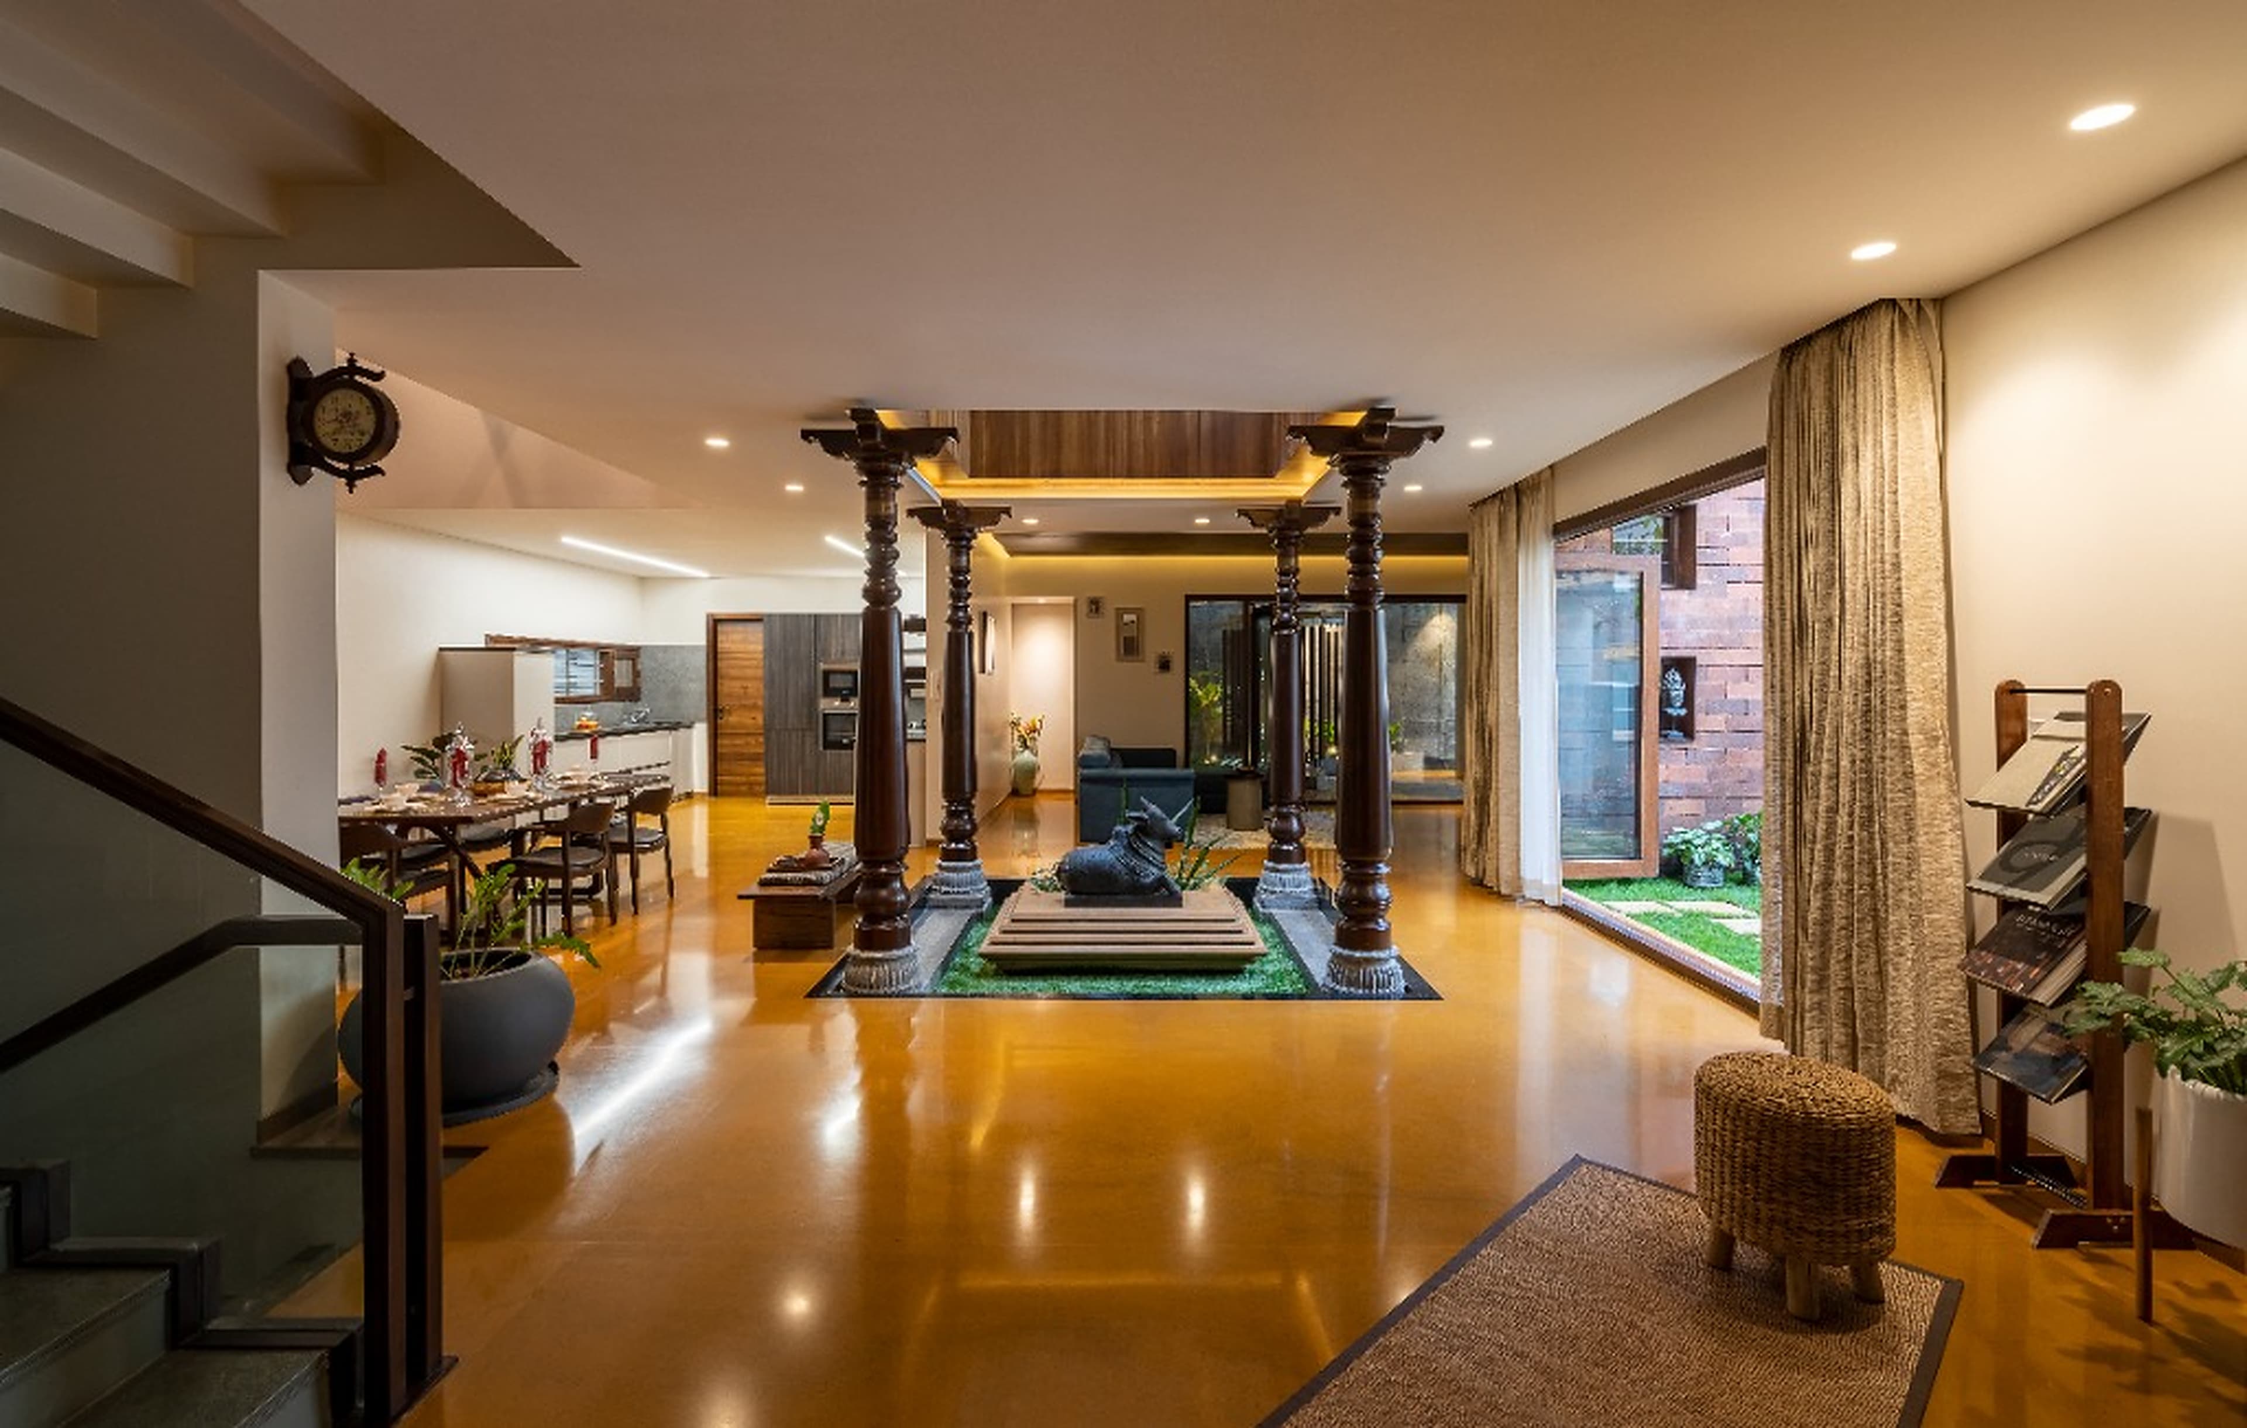
Expansive open-plan circulation connecting the marble living salon, vertical timber divider, and timber-framed media lounge
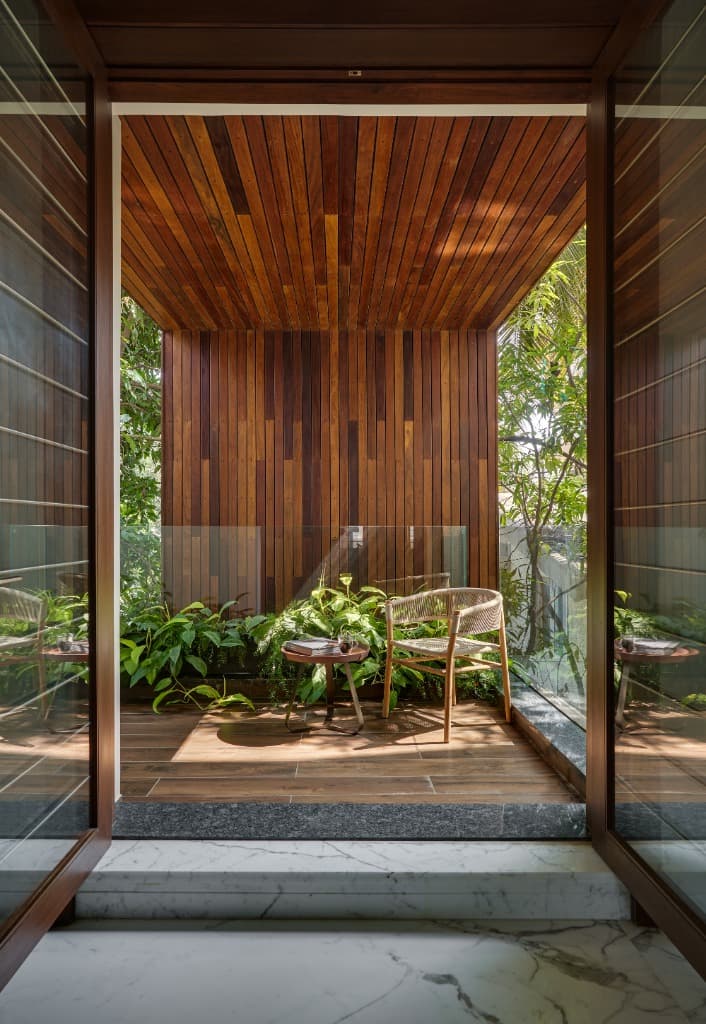
Deep timber-clad cantilevered balcony veranda with woven rope armchair, stone flooring, and lush treetop garden canopy
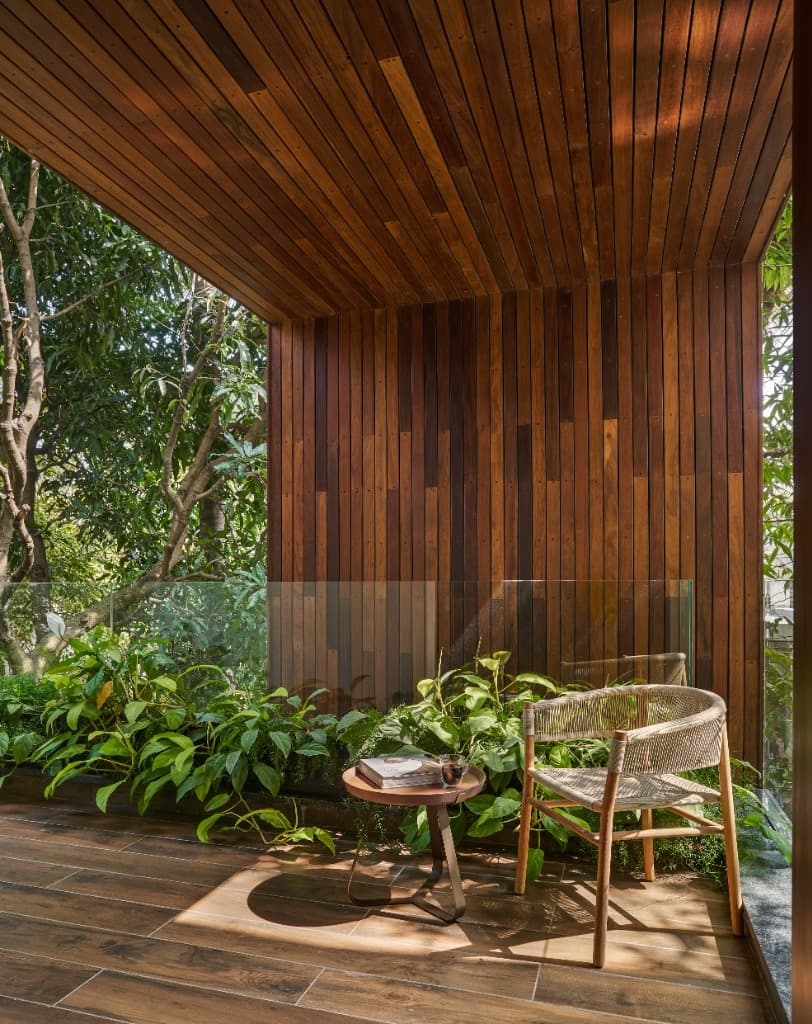
Intimate balcony reading nook enveloped by rich vertical timber slats, timber ceiling, tropical planter bed, and tree shadows
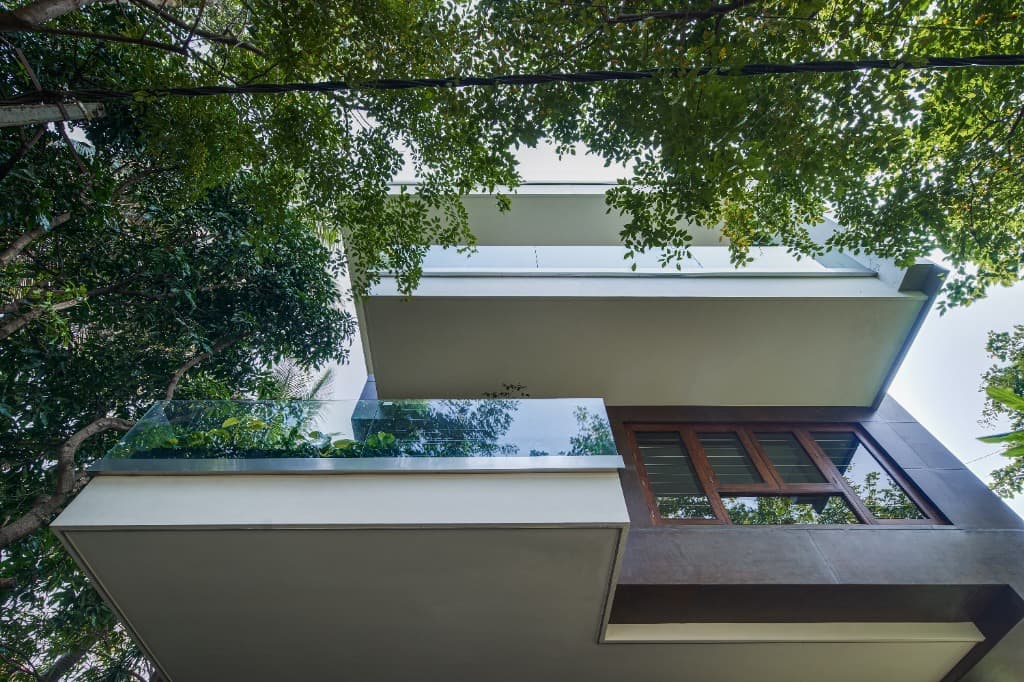
Dramatic low-angle view of the cantilevered white balcony slabs and glass planter balustrades framed by mature green tree canopies
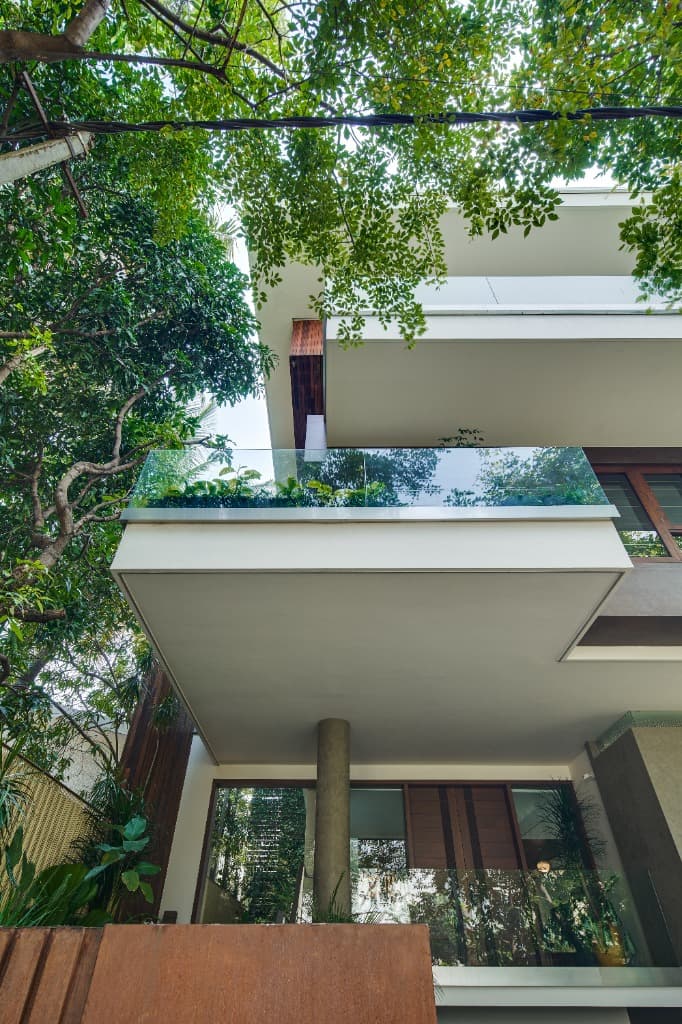
Towering vertical street elevation showing the cylindrical exposed concrete column, corten entrance gate, and cantilevered upper balcony trays
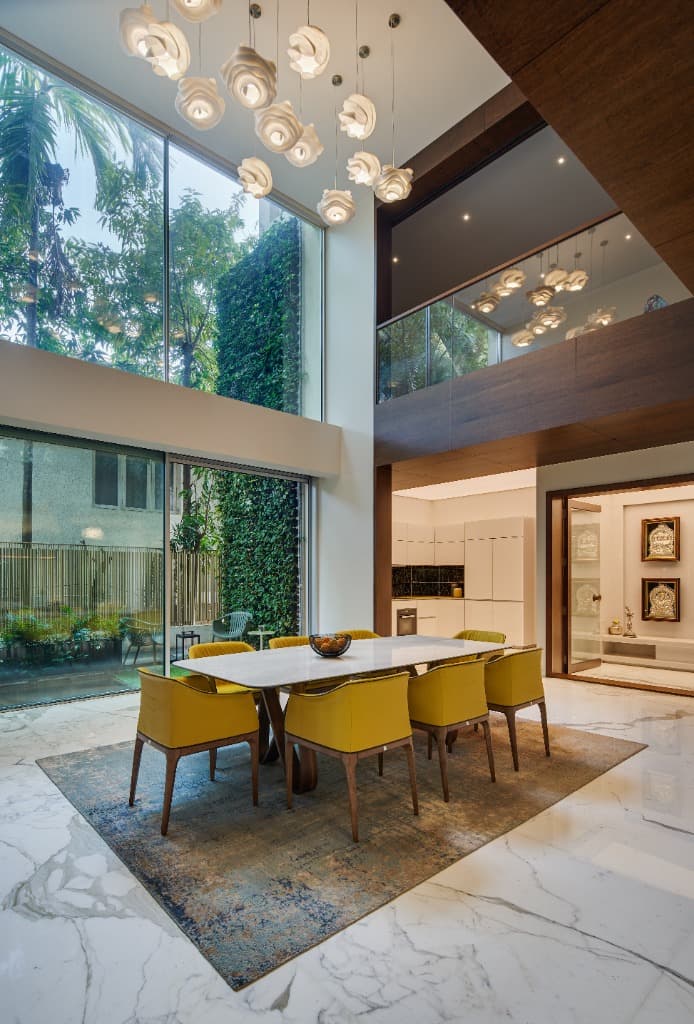
Soaring double-height dining room featuring floor-to-ceiling curtain wall looking onto lush vertical garden wall and sculptural pendant chandeliers
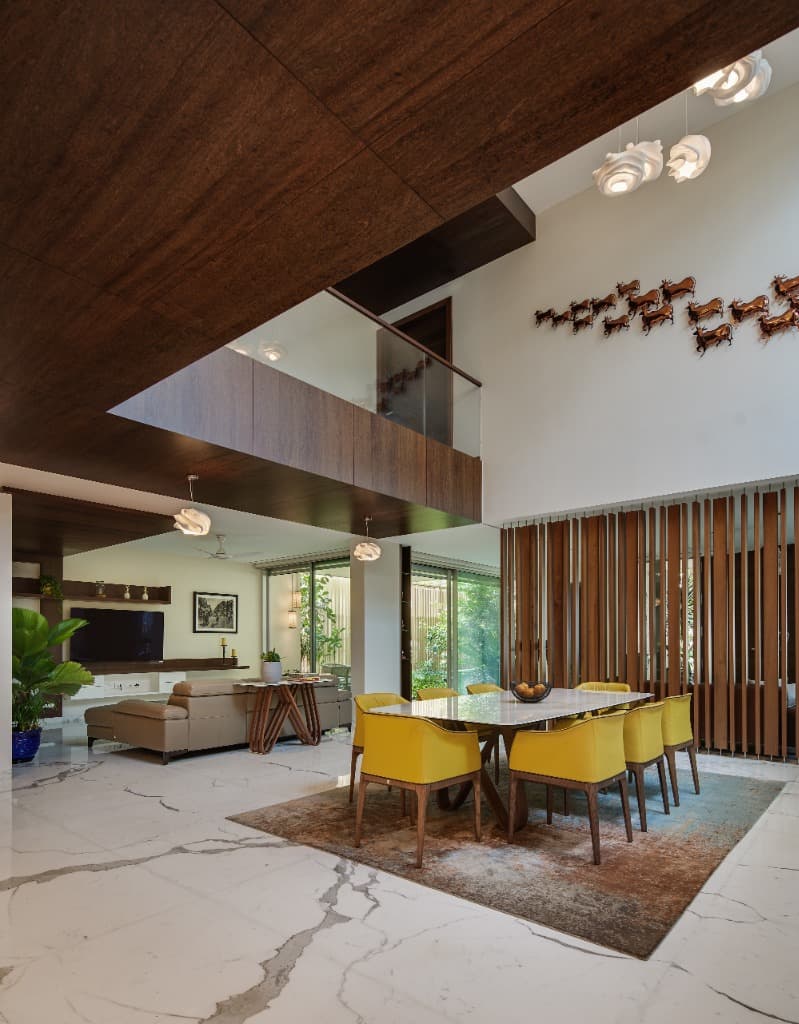
Double-height dining atrium with yellow leather chairs, timber mezzanine bridge, and slatted vertical screen
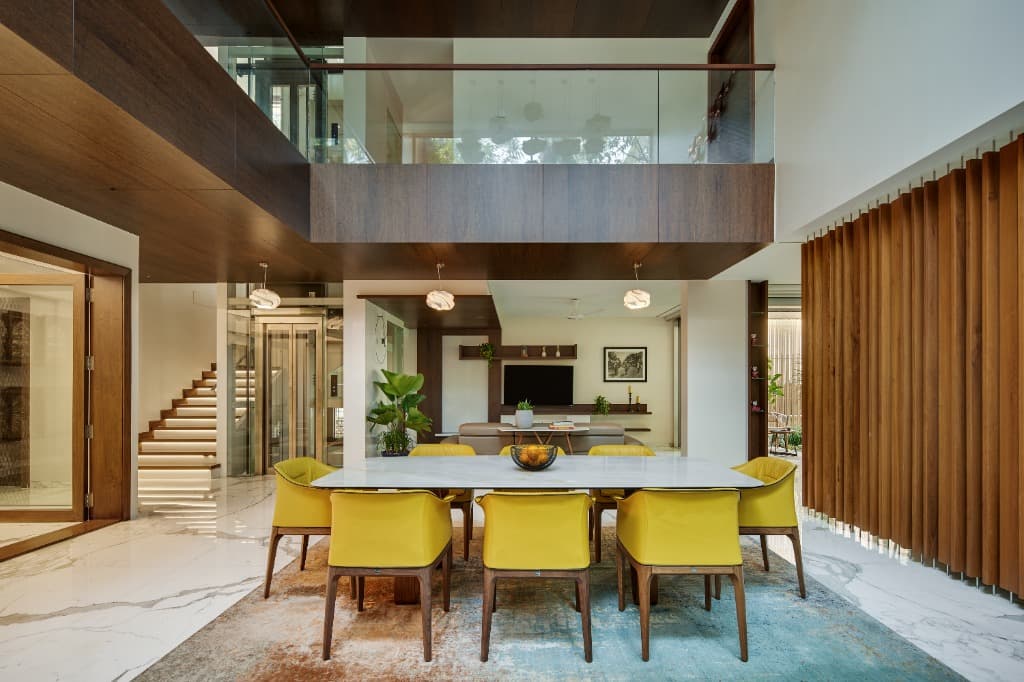
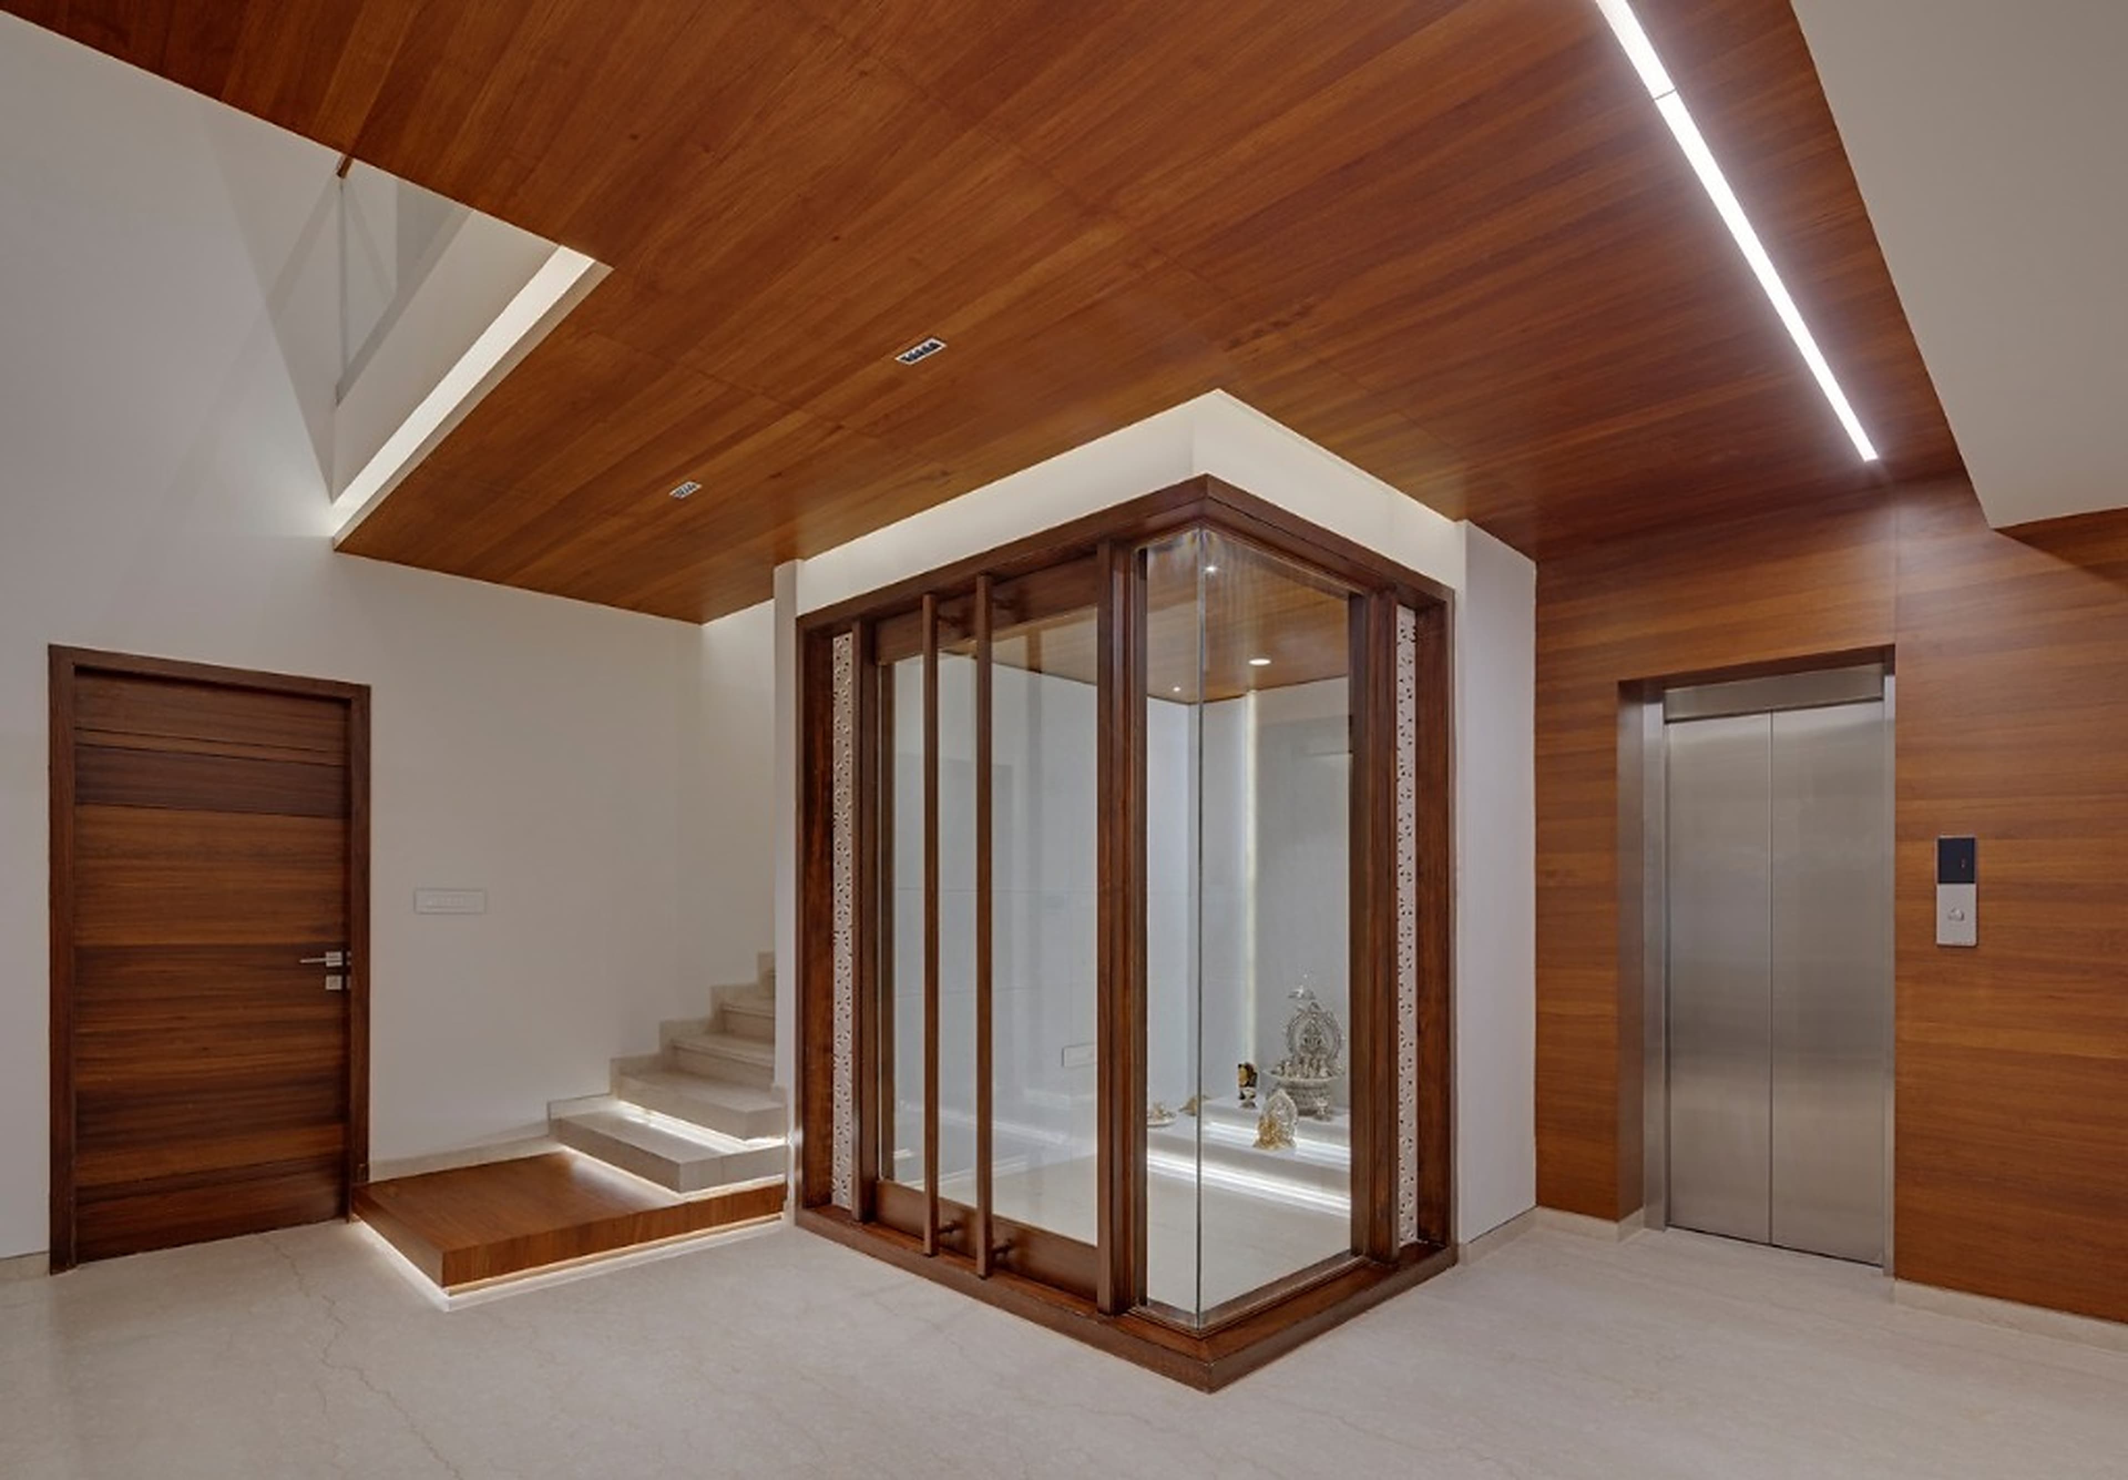
Perspective across dining suite toward the glass elevator tower, step-lit floating marble staircase, and timber mezzanine
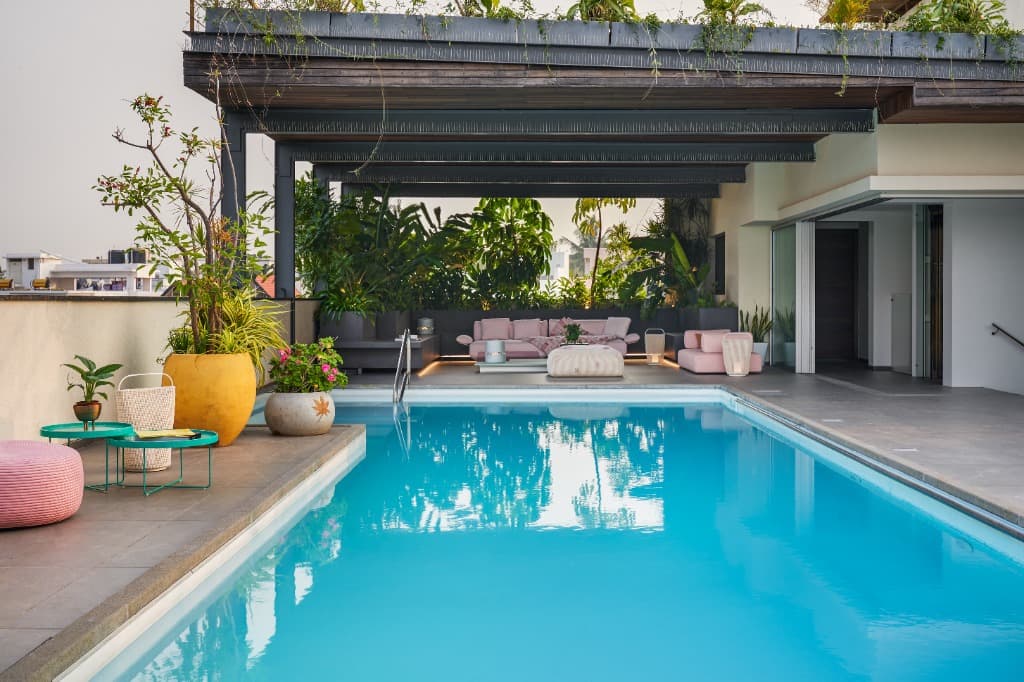
Rooftop swimming pool terrace under steel pergola with lush garden planters, yellow pots, and soft outdoor lounge seating
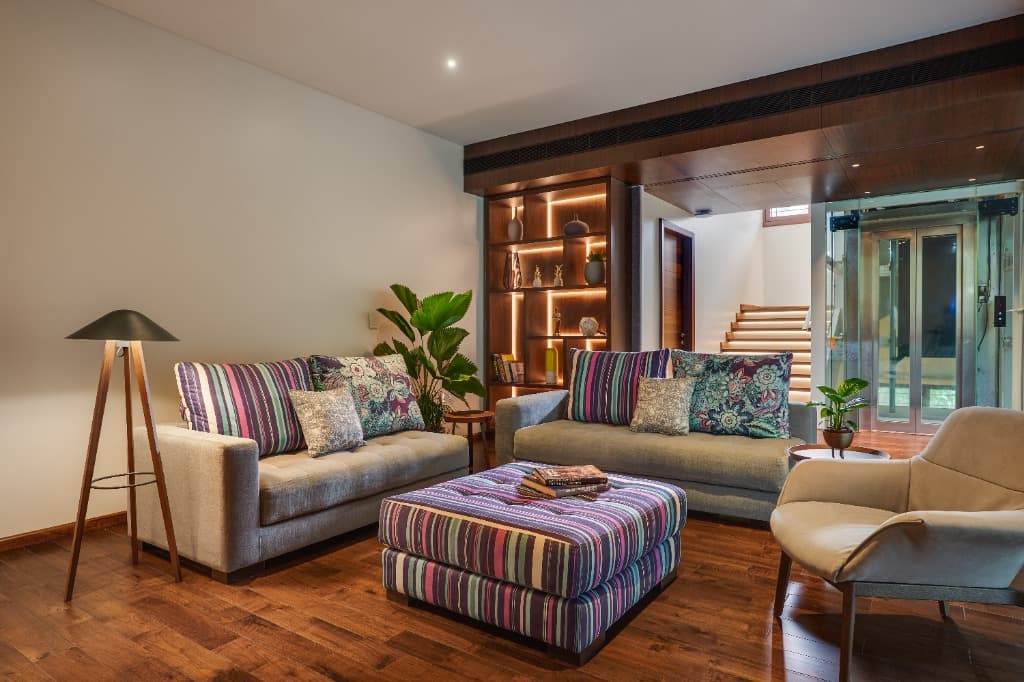
Upper level family lounge with solid hardwood flooring, bespoke upholstered seating, backlit shelving, and glass elevator vista
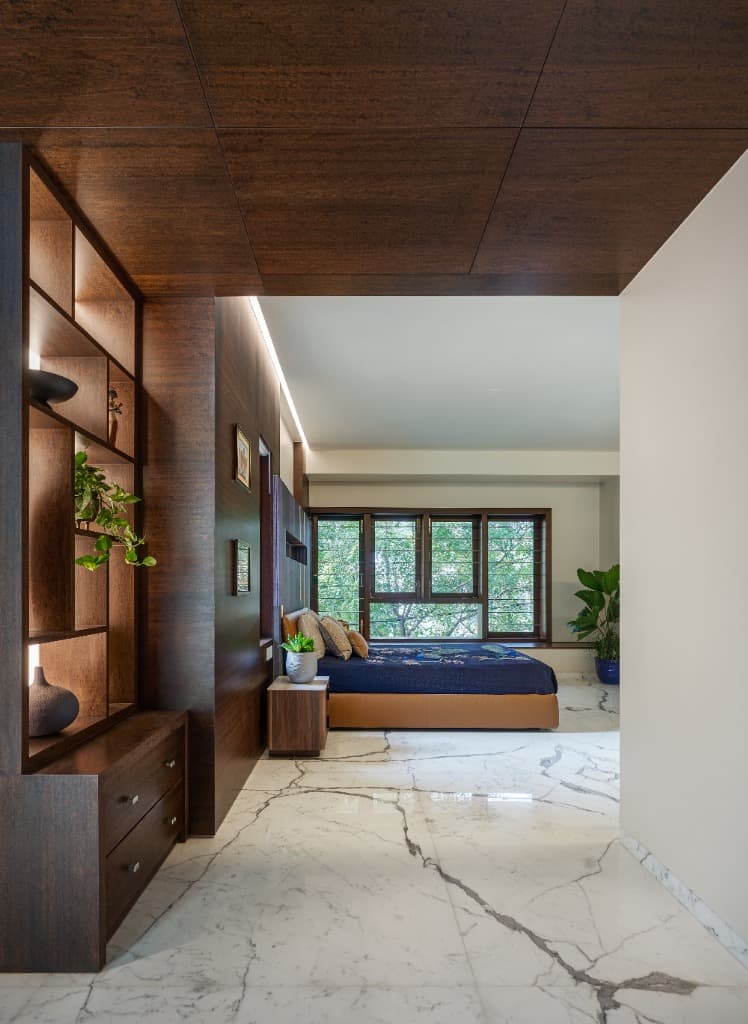
Master bedroom threshold framed by rich walnut paneling, backlit display unit, calacatta marble, and canopy window
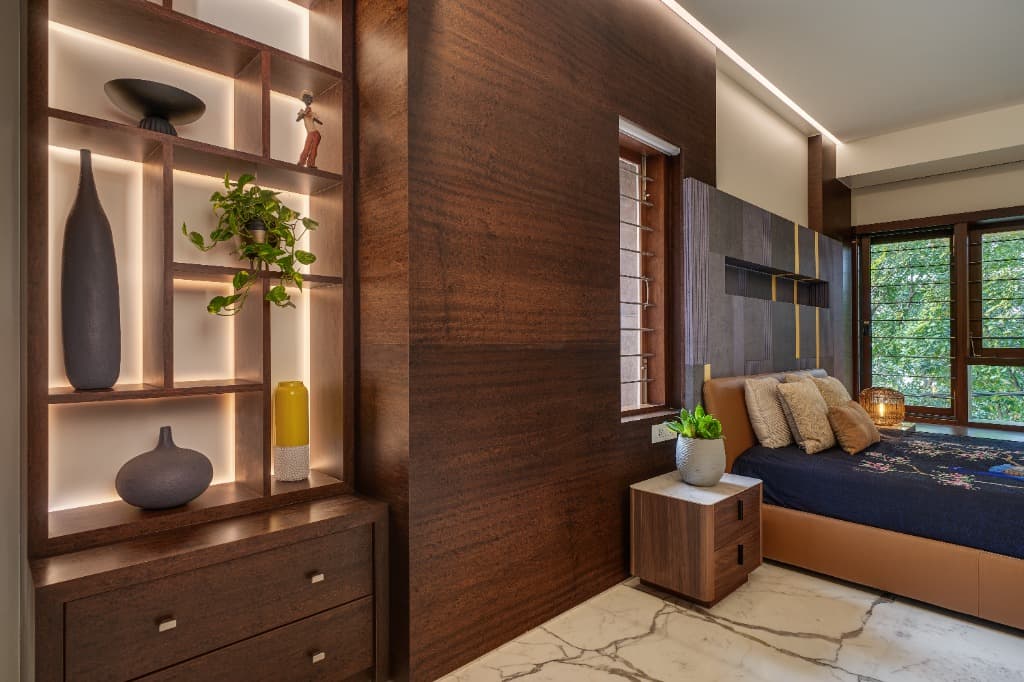
Master bedroom interior showcasing bespoke backlit timber storage niche, upholstered bed, and acoustic fabric wall panel
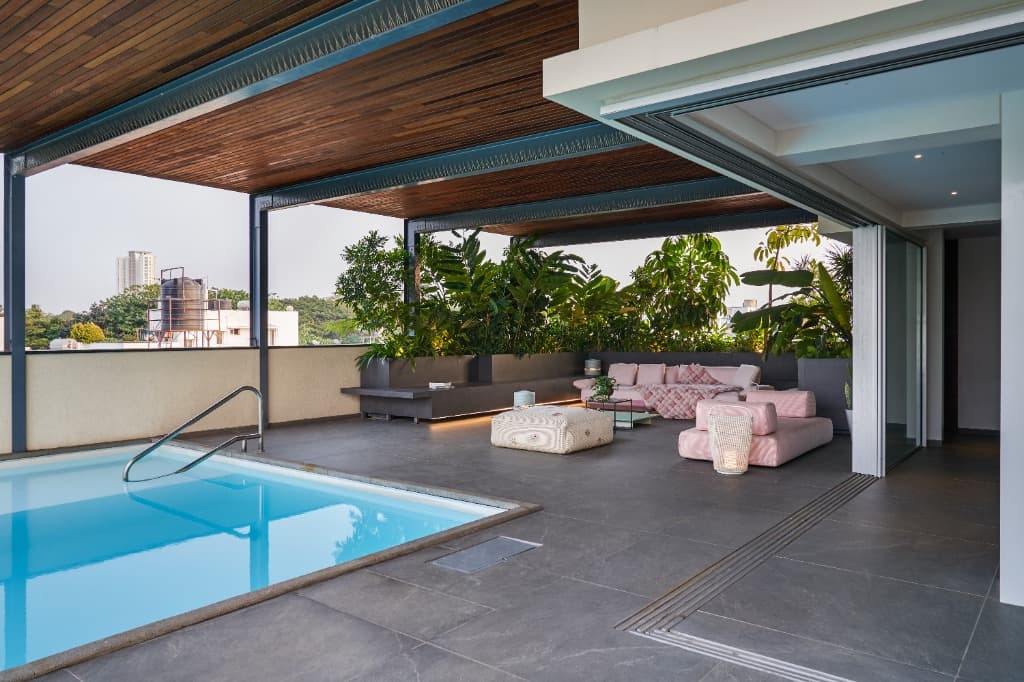
Seamless indoor-outdoor pool pavilion connecting the covered living suite with the rooftop lap pool and timber pergola terrace
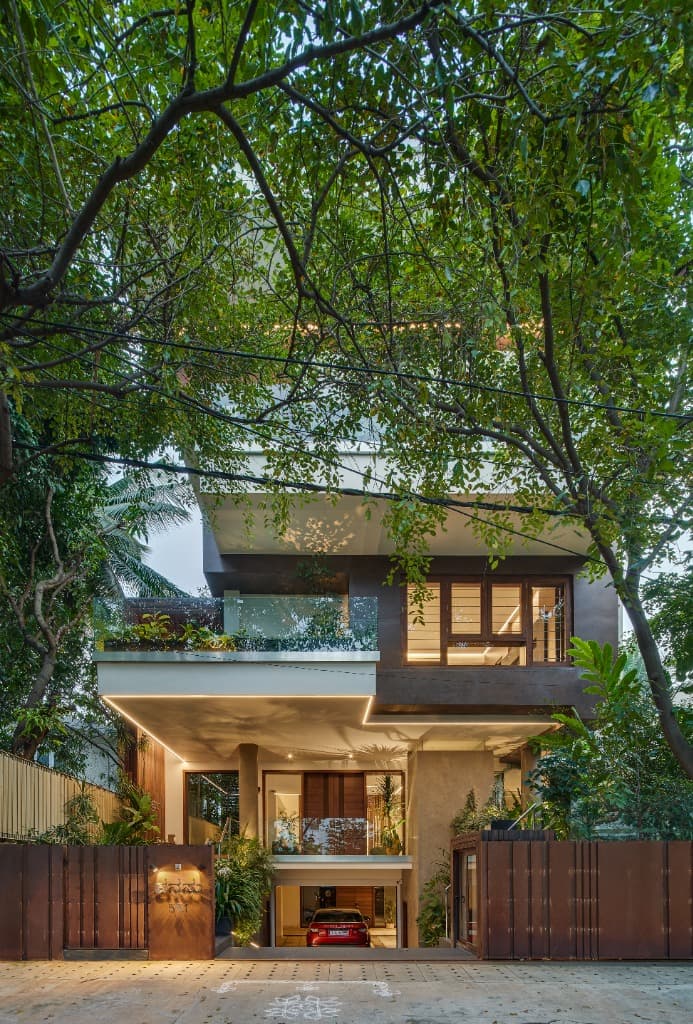
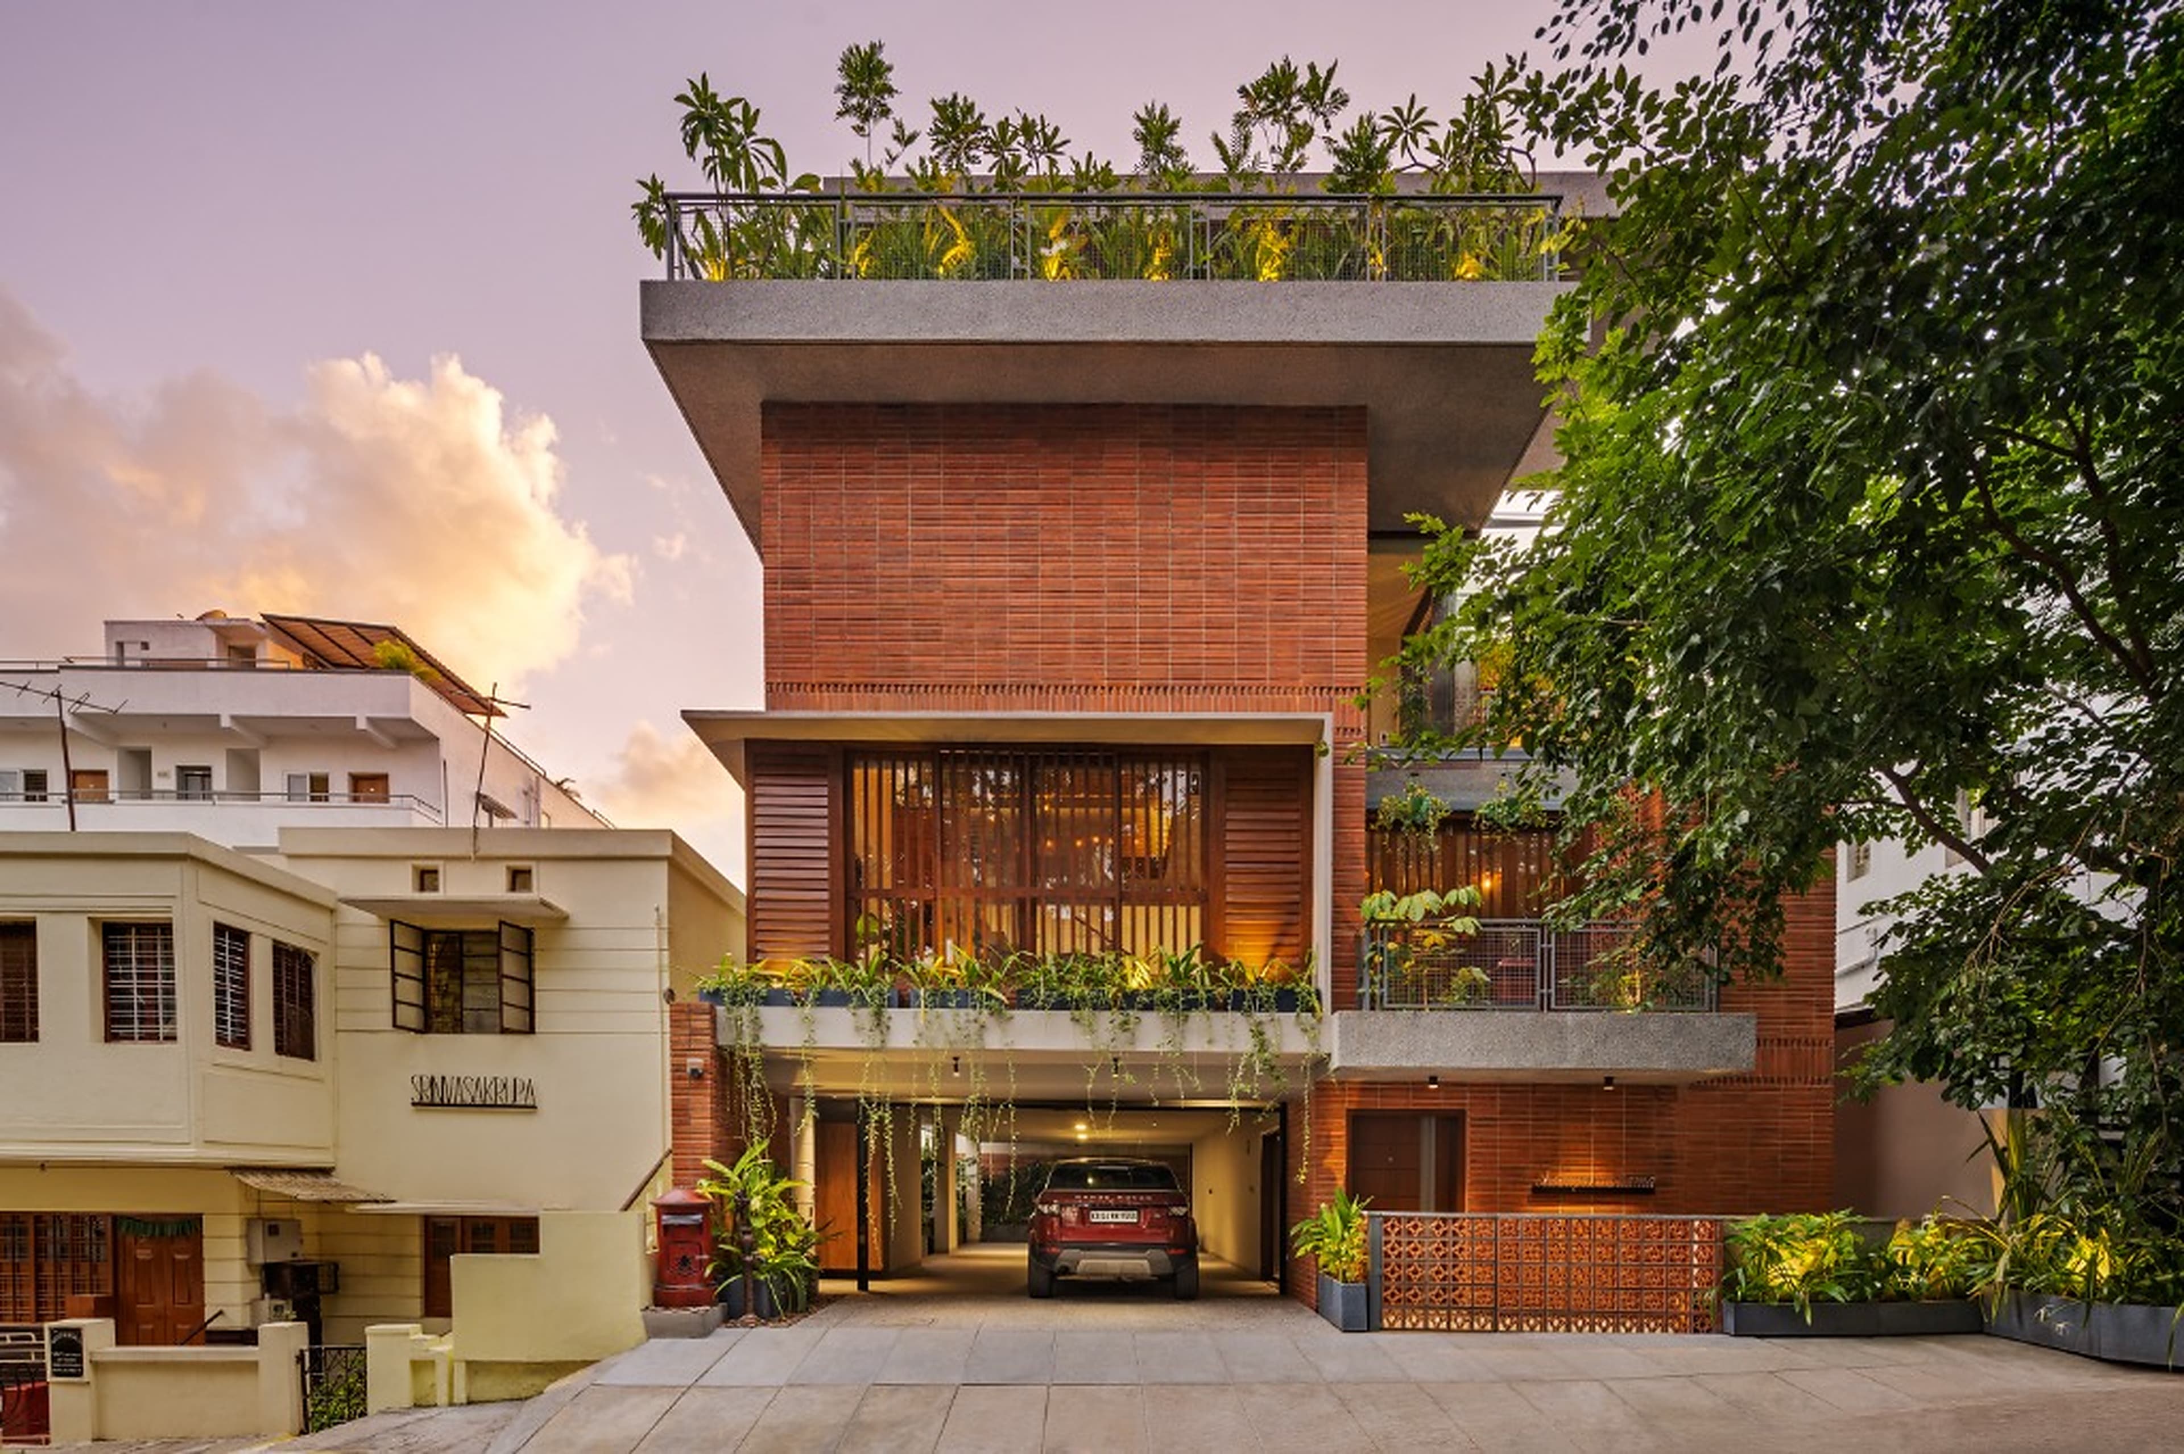
Frontal twilight elevation featuring illuminated corten fence with Kannada 'Kanasu' typography, glowing cantilevered soffit, and tree canopy
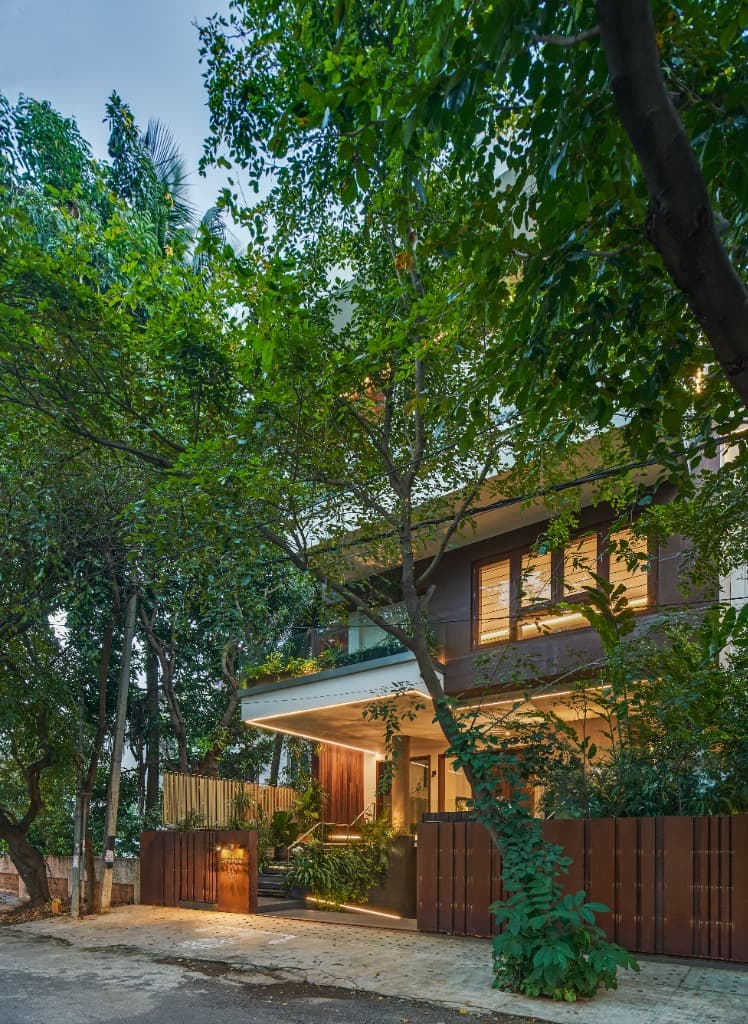
Corner street perspective at twilight showcasing the multi-tier architectural volumes harmoniously integrated into mature Bangalore trees
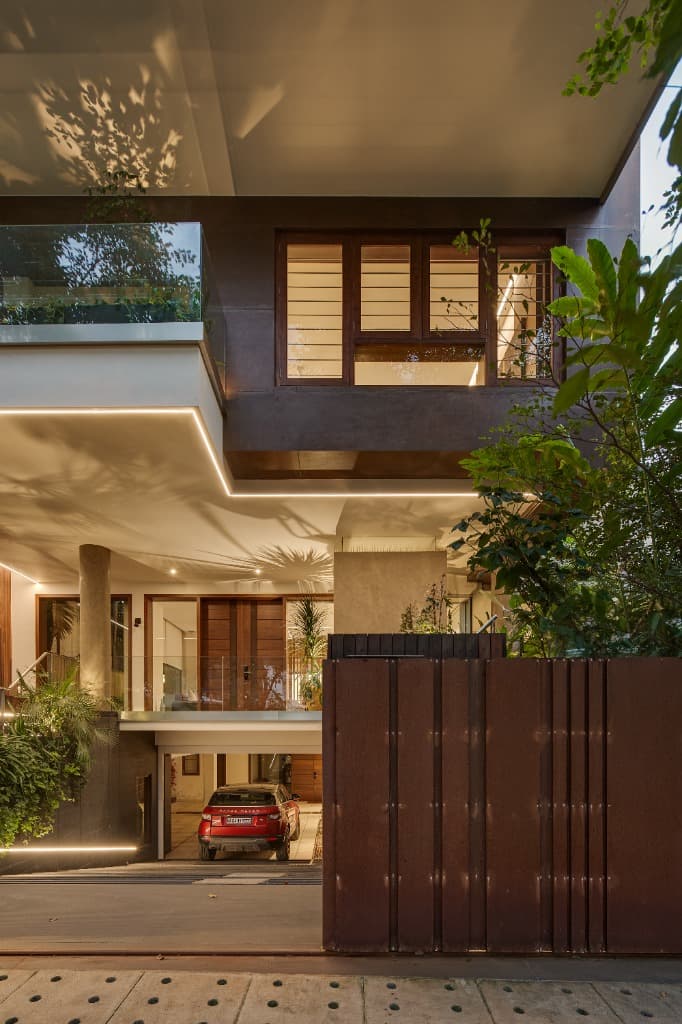
Dusk street entrance showcasing illuminated subterranean garage ramp, cantilevered glowing LED soffit, and exposed concrete column
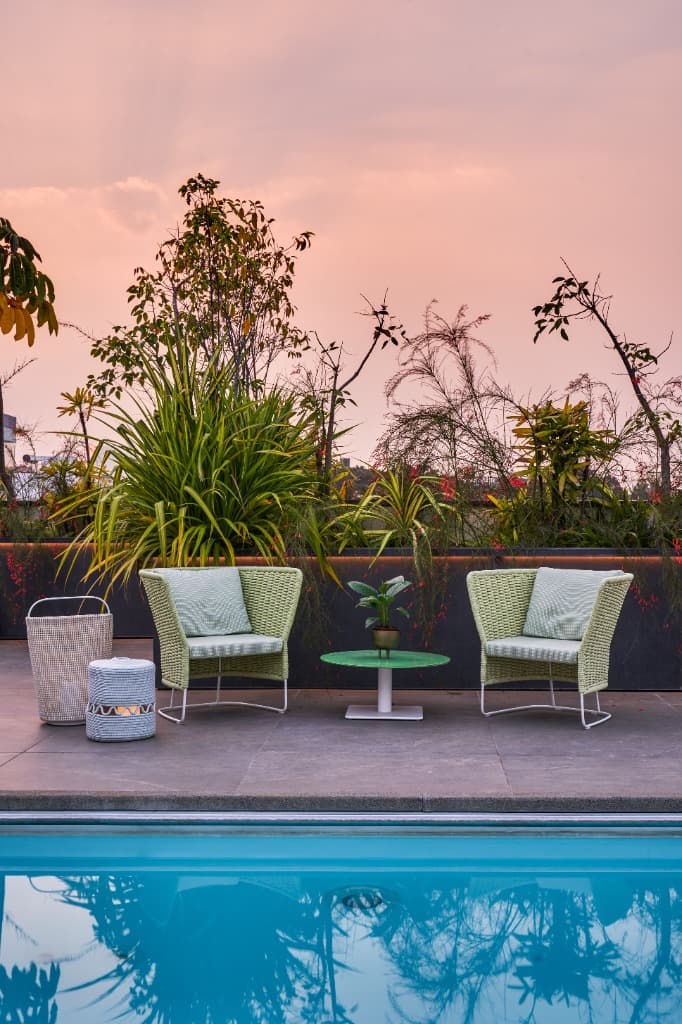
Rooftop poolside lounge at golden hour sunset with woven armchairs, lanterns, and tranquil azure waters
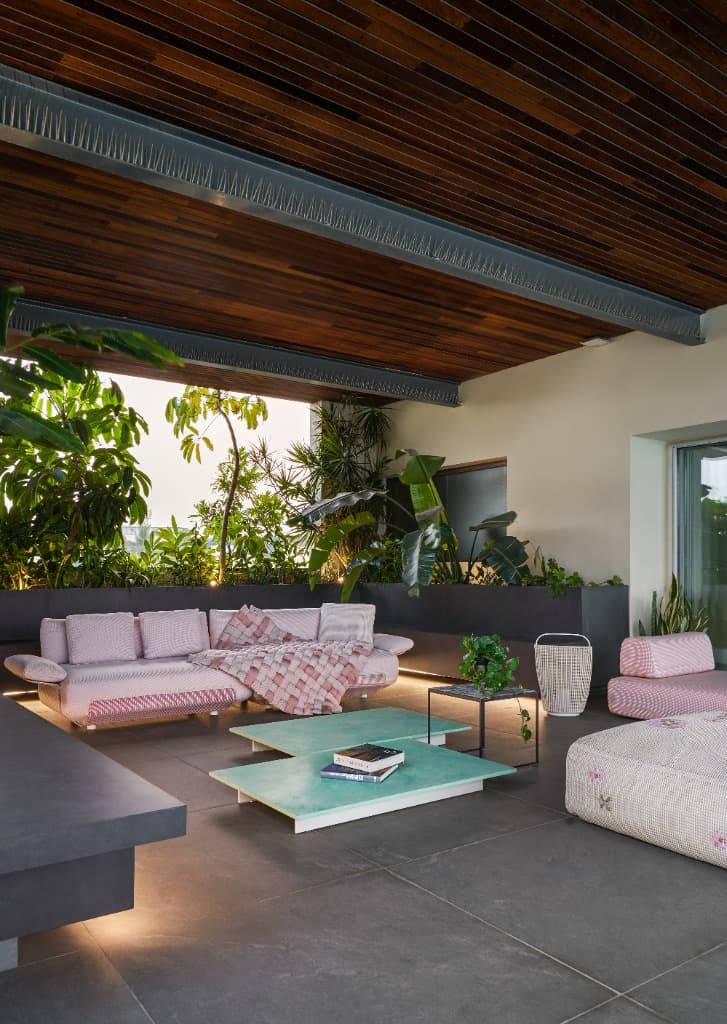
Covered timber pergola roof lounge with modular pink seating, floating step benches, and lush tropical planters