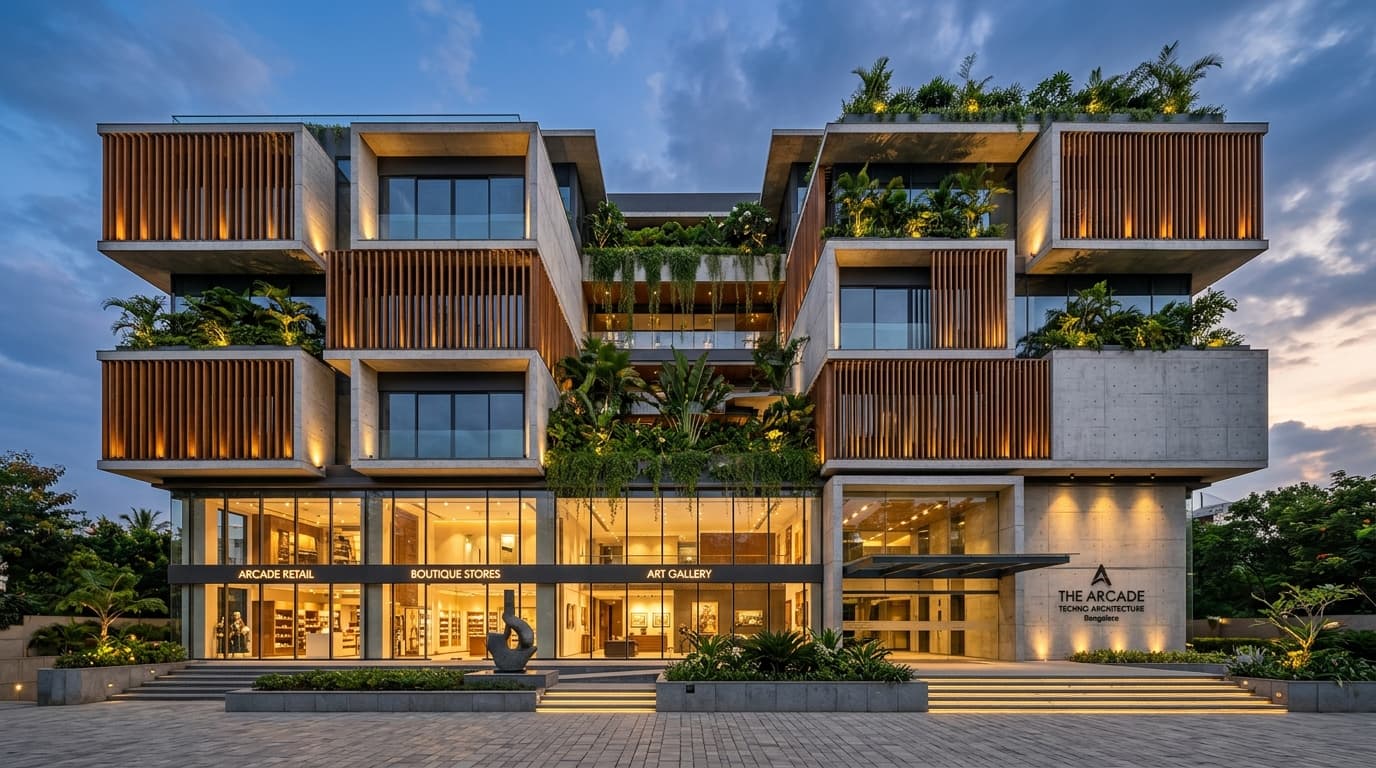
MADDUR COMMERCIAL & WELLNESS RETREAT
Maddur, Karnataka, India · 2026 · 120,000 sq.ft (12-Acre Master Plan)
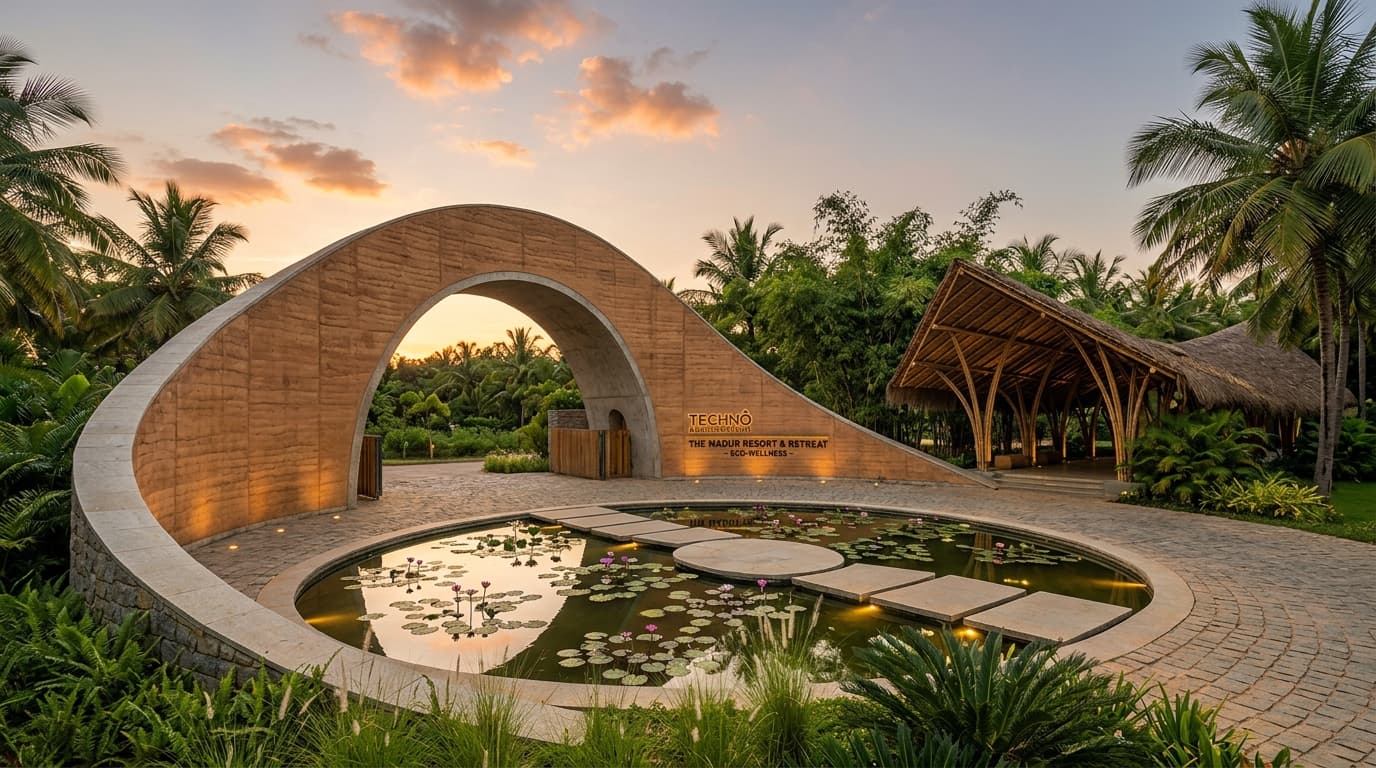
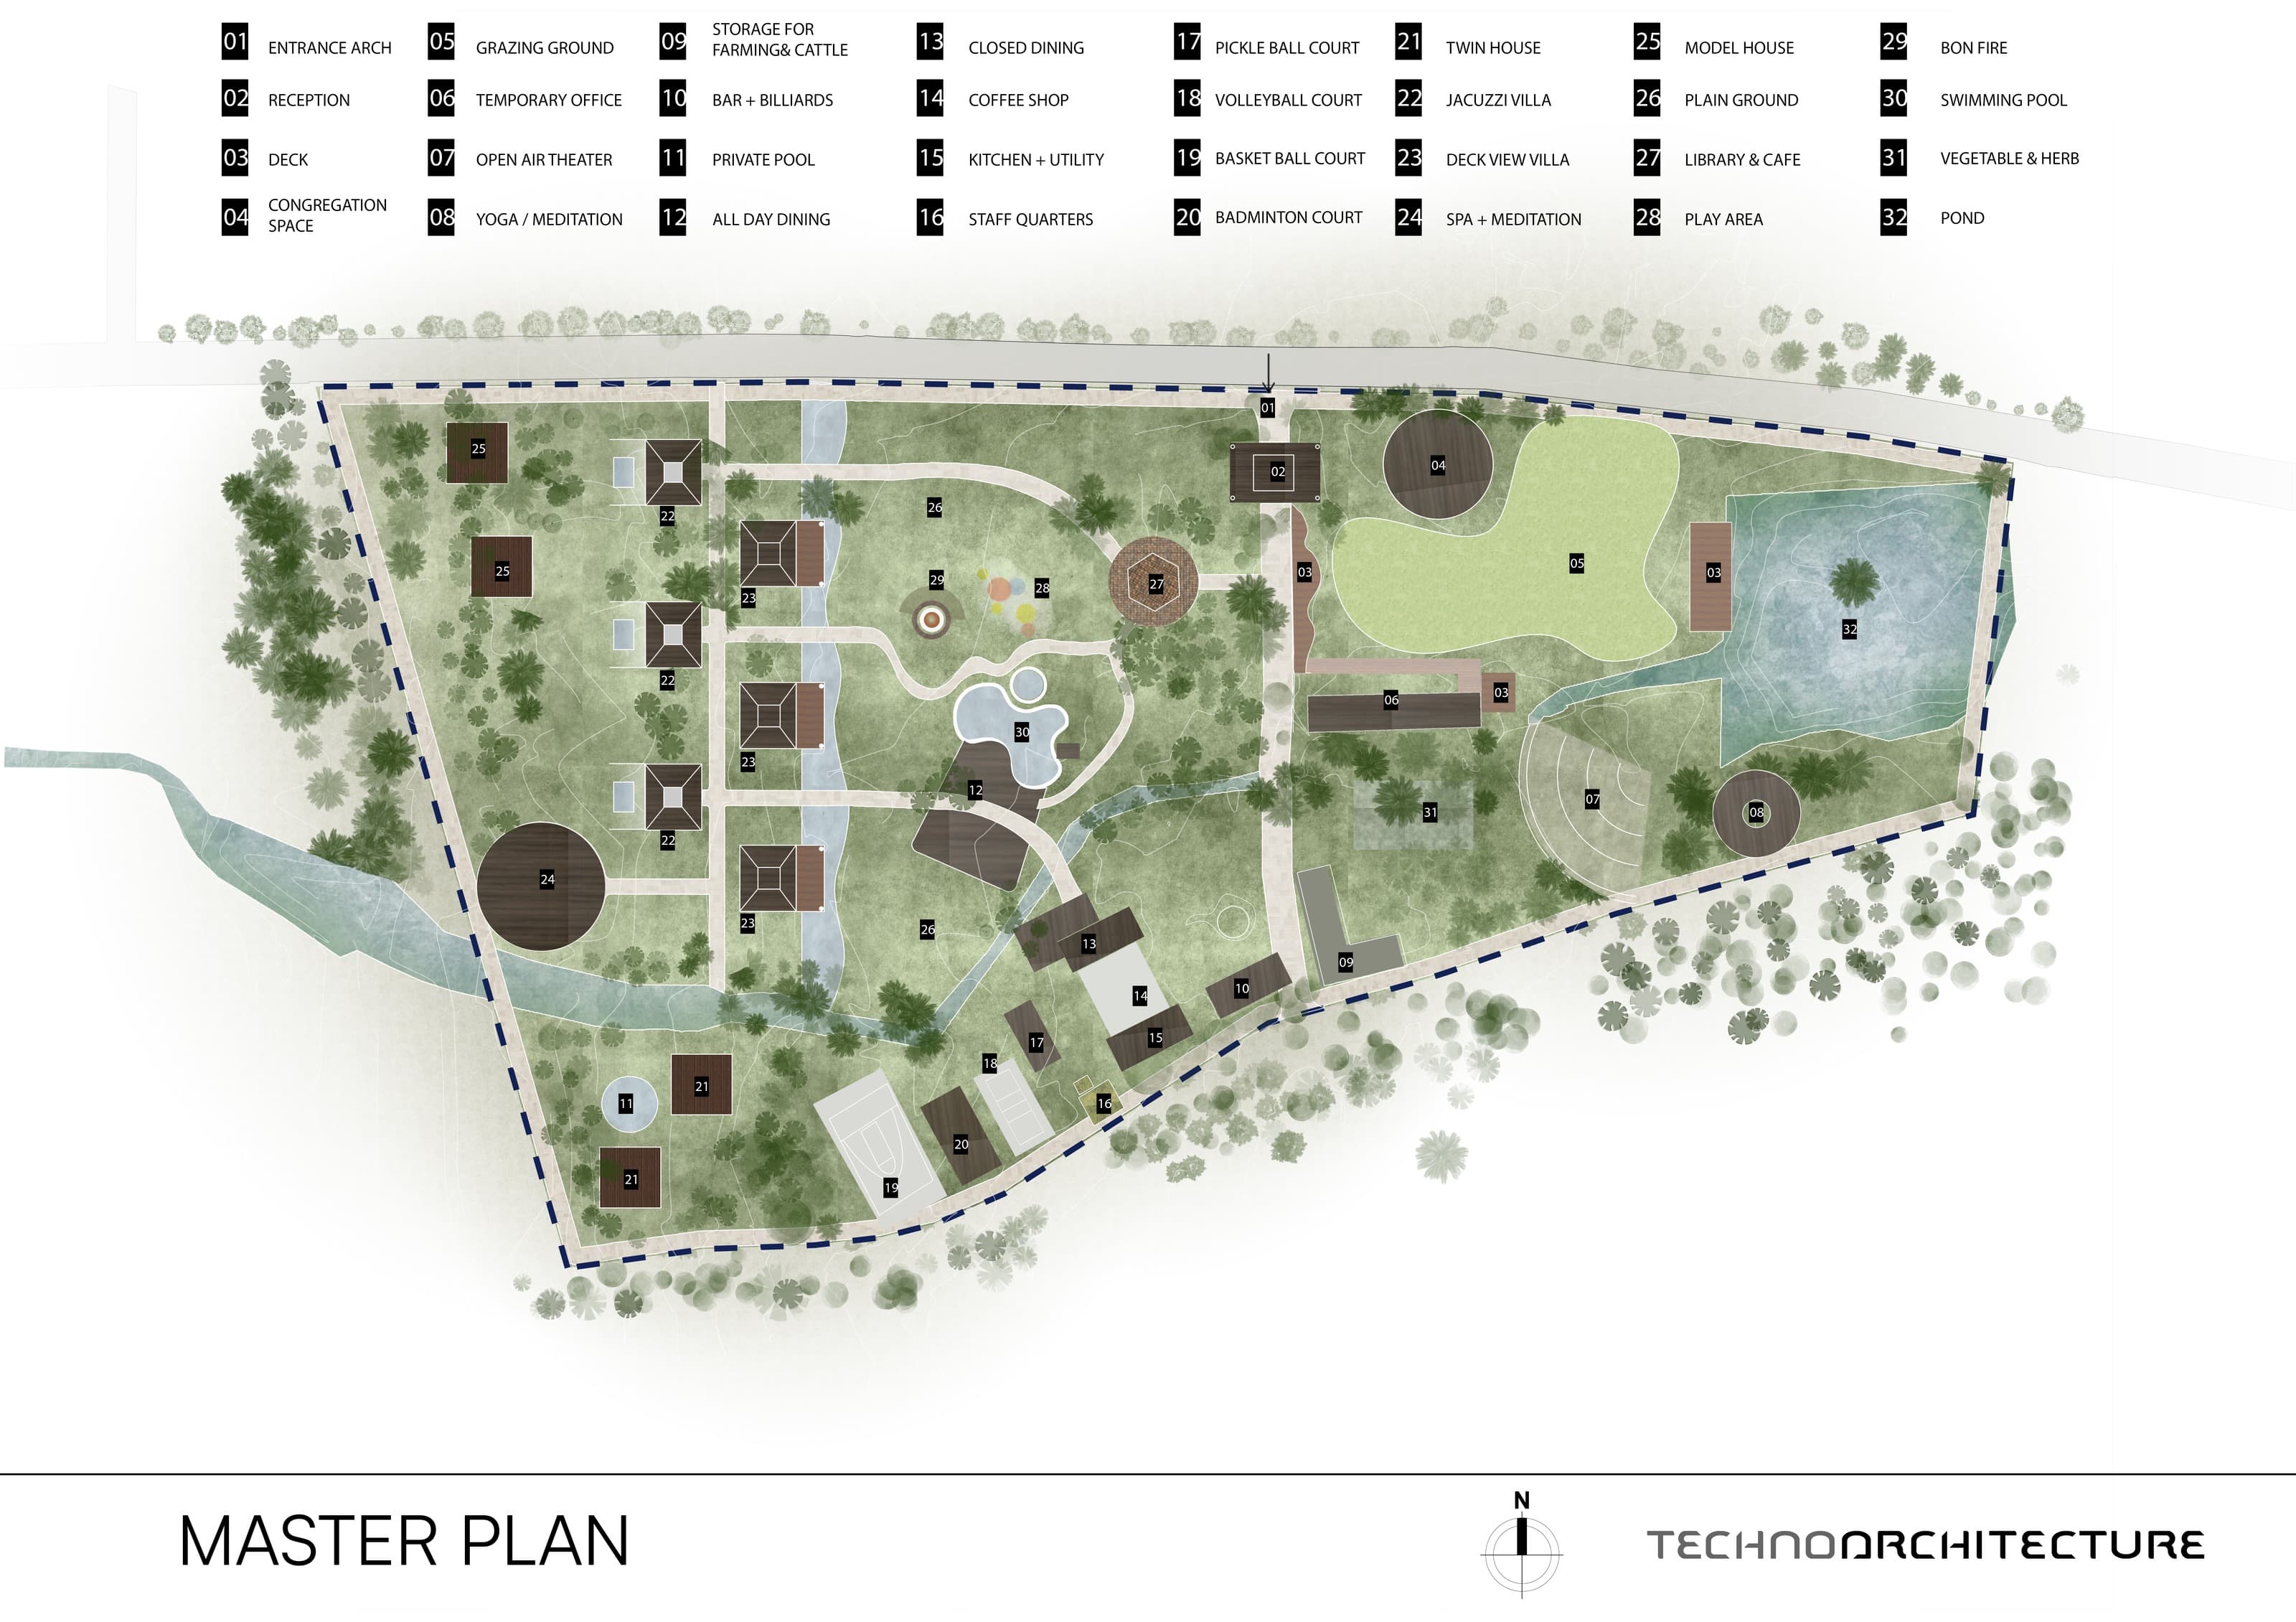
A comprehensive 12-acre master-planned commercial and agro-wellness retreat featuring 32 integrated zones including reception pavilions, eco-villas, open-air amphitheaters, bio-ponds, and wellness commons.
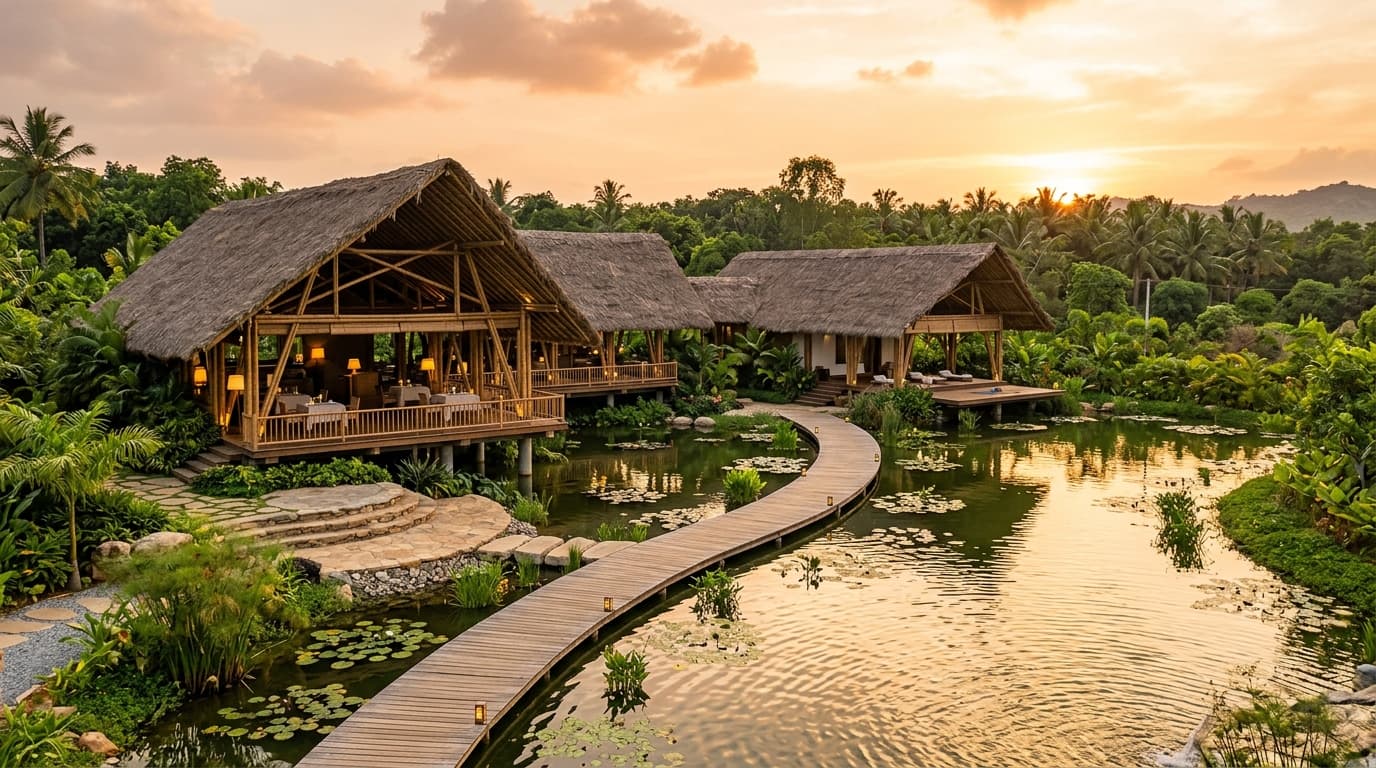
The Maddur master plan synthesizes agrarian landscapes with contemporary vernacular hospitality architecture. Anchored by a monolithic arched portal and curved bamboo welcome pavilion, the design arranges private wellness suites, all-day dining decks, and recreation zones along natural water rills and bio-retention ponds, celebrating Karnataka's rural topography.
Principal Architect: Ar. Rajesh Shivaram
Project Architect: Technoarchitecture Studio
Team: Ar. Rajesh Shivaram & Studio Team
Photography: Shamanth Patil Photography