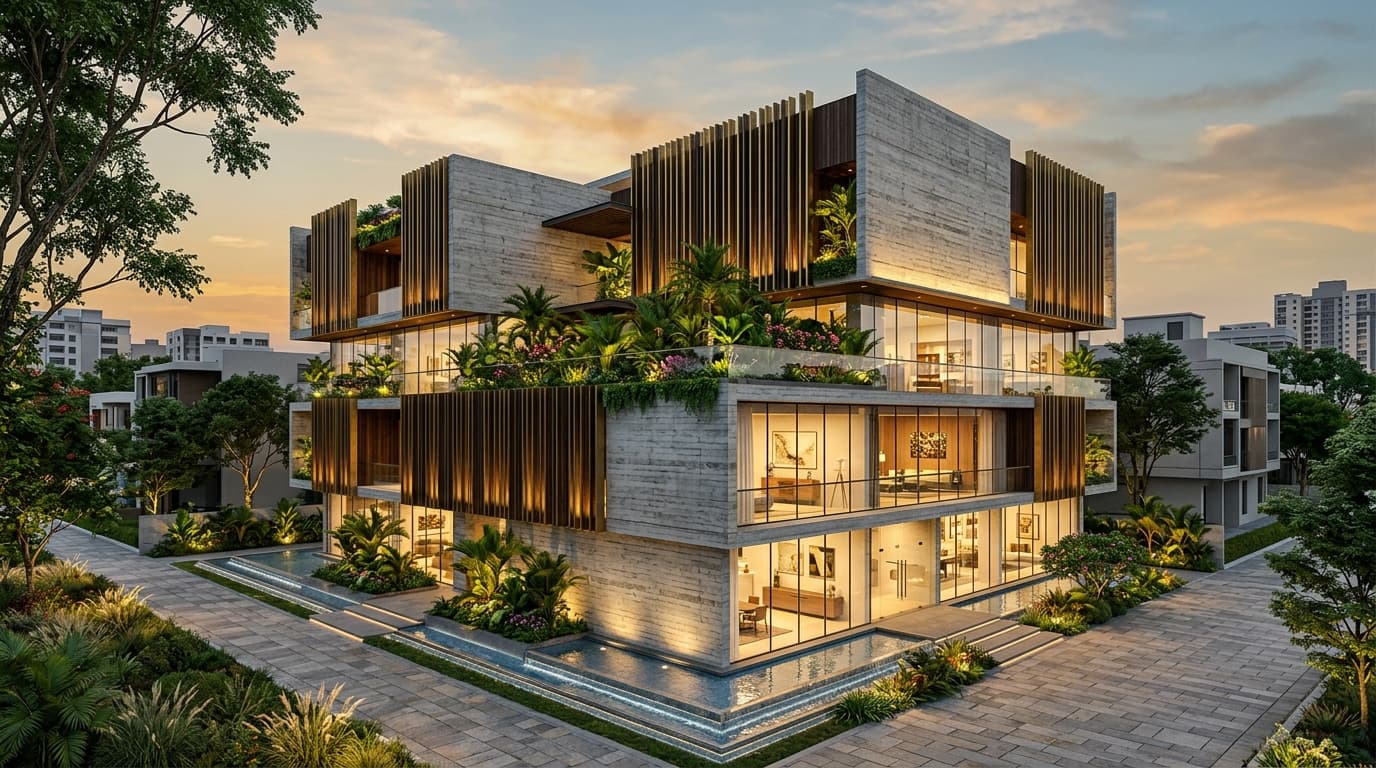
URVI COMMERCIAL HUB
Bengaluru, India · 2026 · 42,000 sq.ft
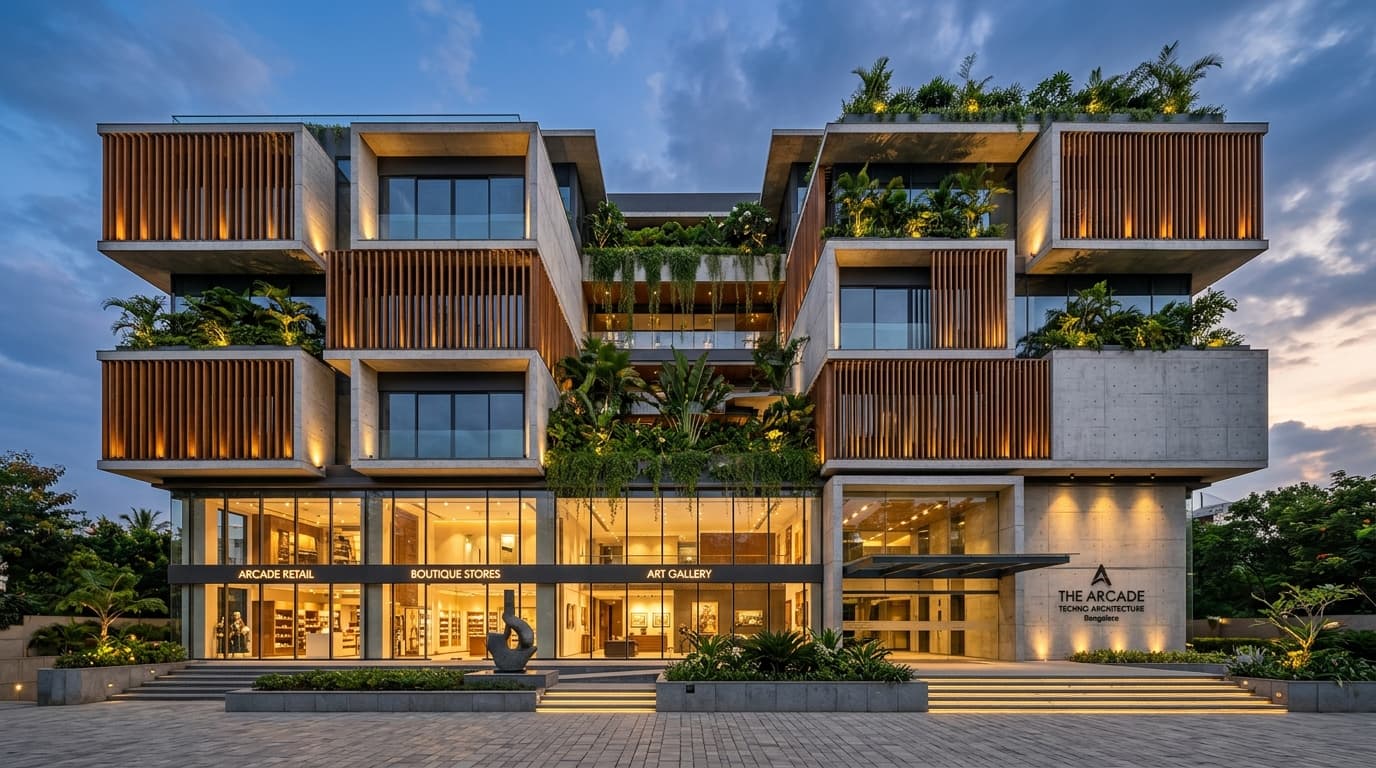
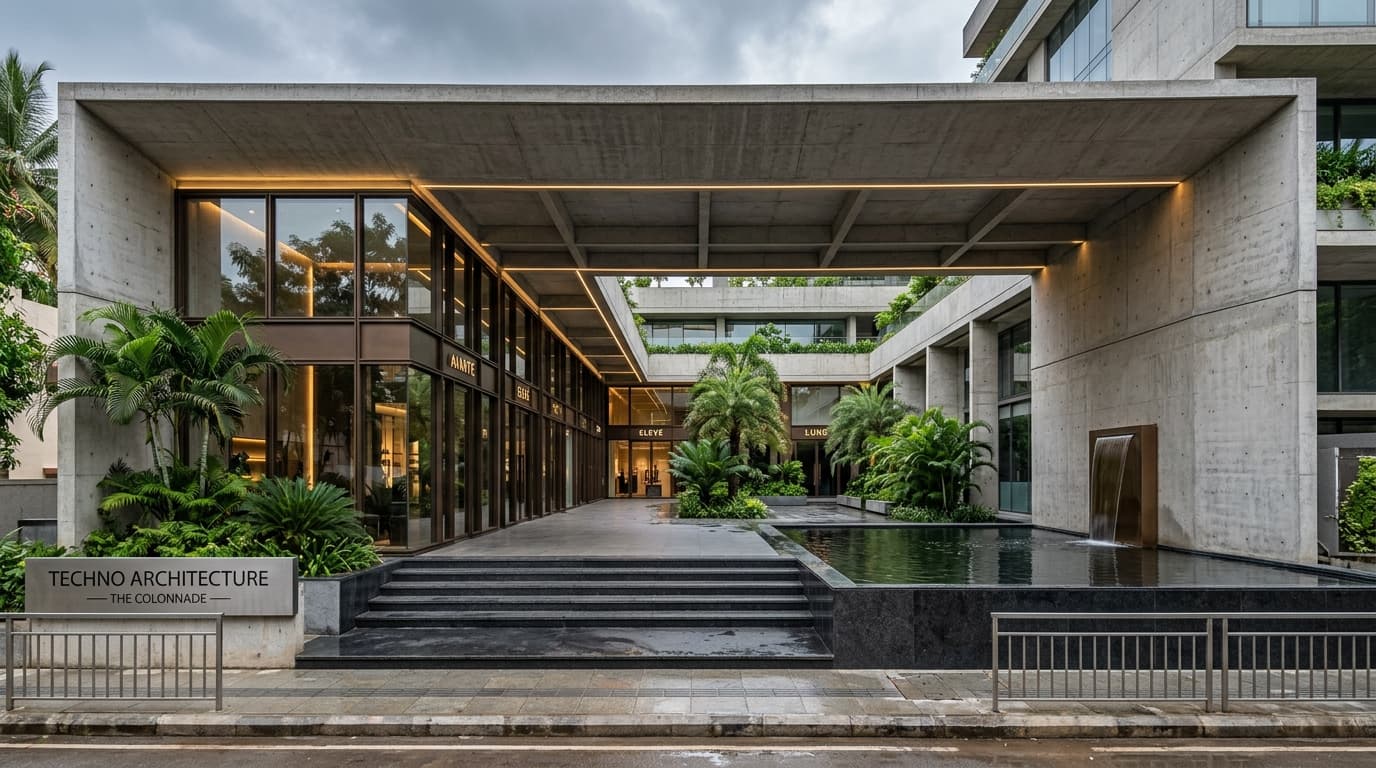
A boutique urban commercial destination fusing fair-faced board-marked concrete massing with warm teak brise-soleil, biophilic cantilevered gardens, and ground-level luxury retail colonnades.
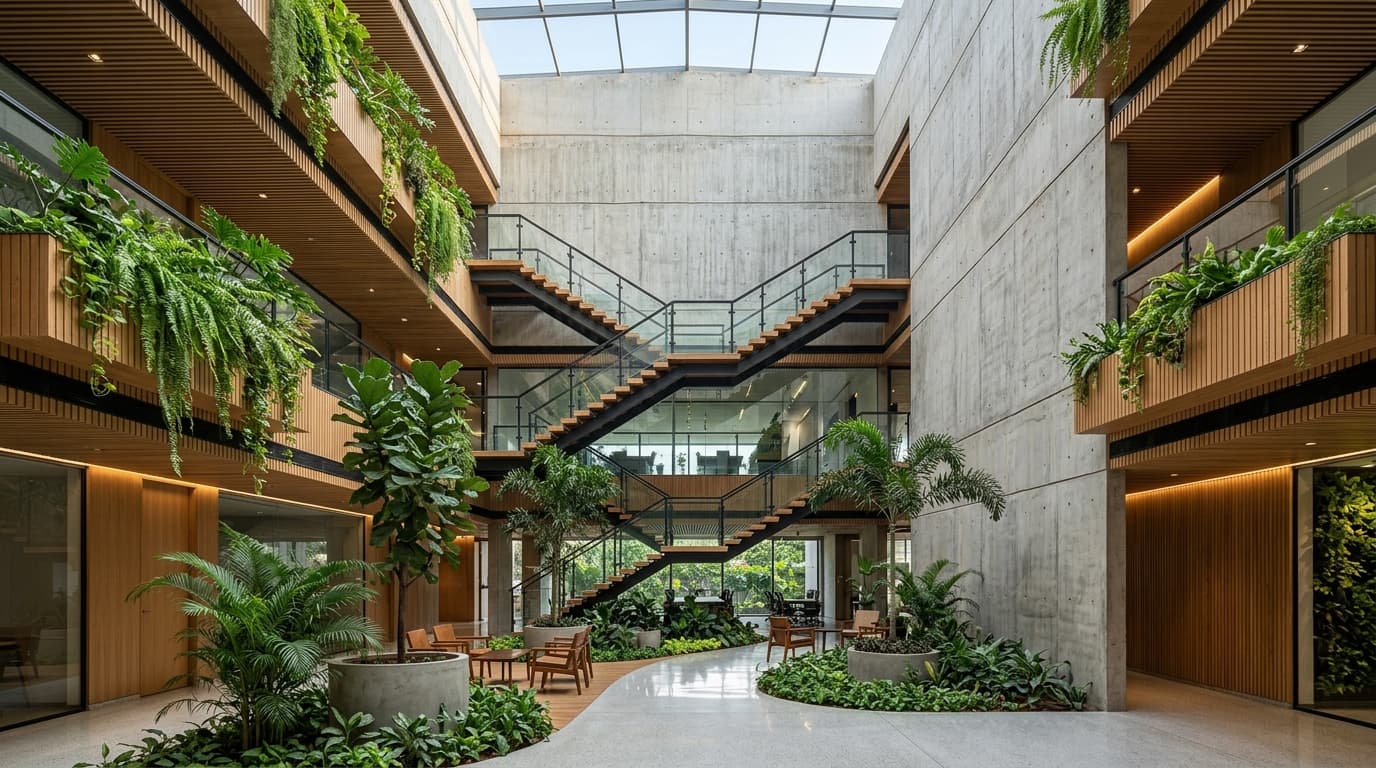
URVI redefines the contemporary commercial street edge in Bengaluru. By carving stepped volumetric recesses and deep cantilevered overhangs, the structure introduces passive solar protection while creating dramatic multi-story vertical gardens. The interior features a central biophilic lightwell that brings natural daylight down through every level of workspace and gallery retail.
Principal Architect: Ar. Rajesh Shivaram
Project Architect: Technoarchitecture Studio
Team: Ar. Rajesh Shivaram & Studio Team
Landscape Architect: Verdant Studio
Photography: Shamanth Patil Photography