
PROJECTS ARCHIVEResidential · ONGOING
ARCHITECTURAL DOSSIER
PRAANA VILLAS
Bengaluru, India · 2026 · 18,500 sq.ft
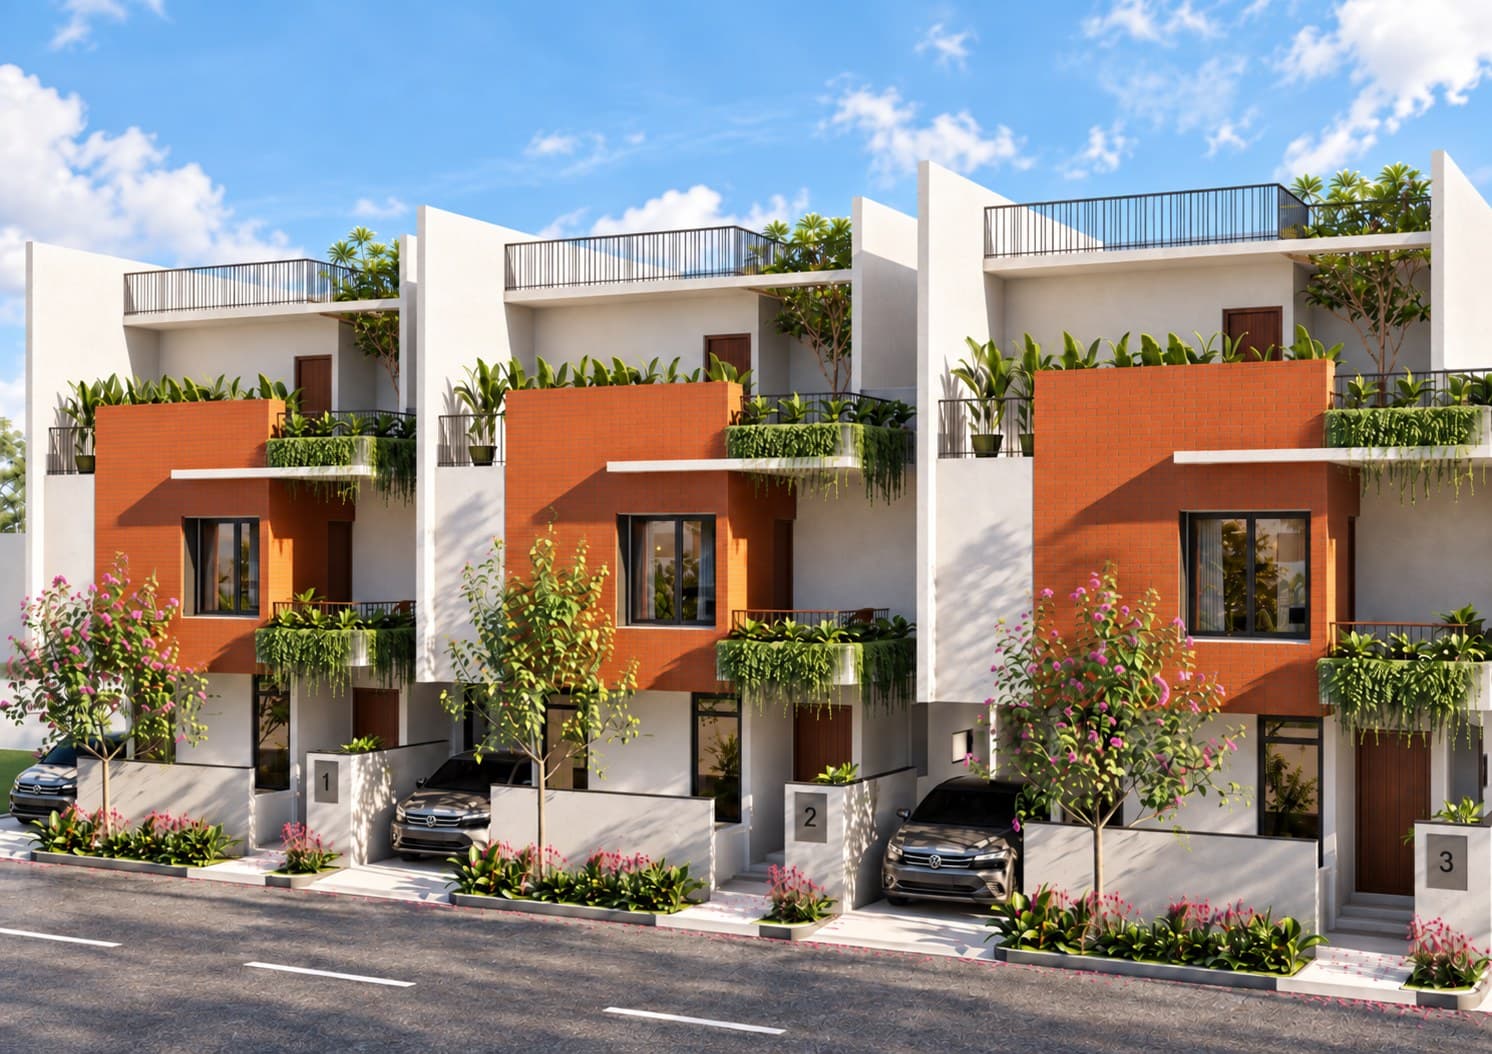
PRAANA VILLAS — Bengaluru, India
VIEW FULLSCREEN
CONCEPTUAL NARRATIVE
An exclusive enclave of luxury tropical villas centered around shared botanical commons, water pavilions, and private landscaped enclaves.
Praana Villas creates an integrated community masterplan where each villa orientation maximizes prevailing breezes and solar orientation while looking out onto landscaped community promenades.
DISCIPLINES ENGAGED
Master PlanningArchitectural DesignLandscape Architecture
PROJECT DOSSIER
LOCATIONBengaluru, India
COMPLETION2026
BUILT AREA18,500 sq.ft
STATUSongoing
CLIENTPraana Living
TYPOLOGYResidential
CREDITS & COLLABORATORS
Principal Architect: Ar. Rajesh Shivaram
Project Architect: Technoarchitecture Studio
Team: Ar. Rajesh Shivaram & Studio Team
Landscape Architect: Verdant Studio
Photography: Shamanth Patil Photography
IMAGE SEQUENCE & MATERIAL EVIDENCEPhotography: Shamanth Patil Photography
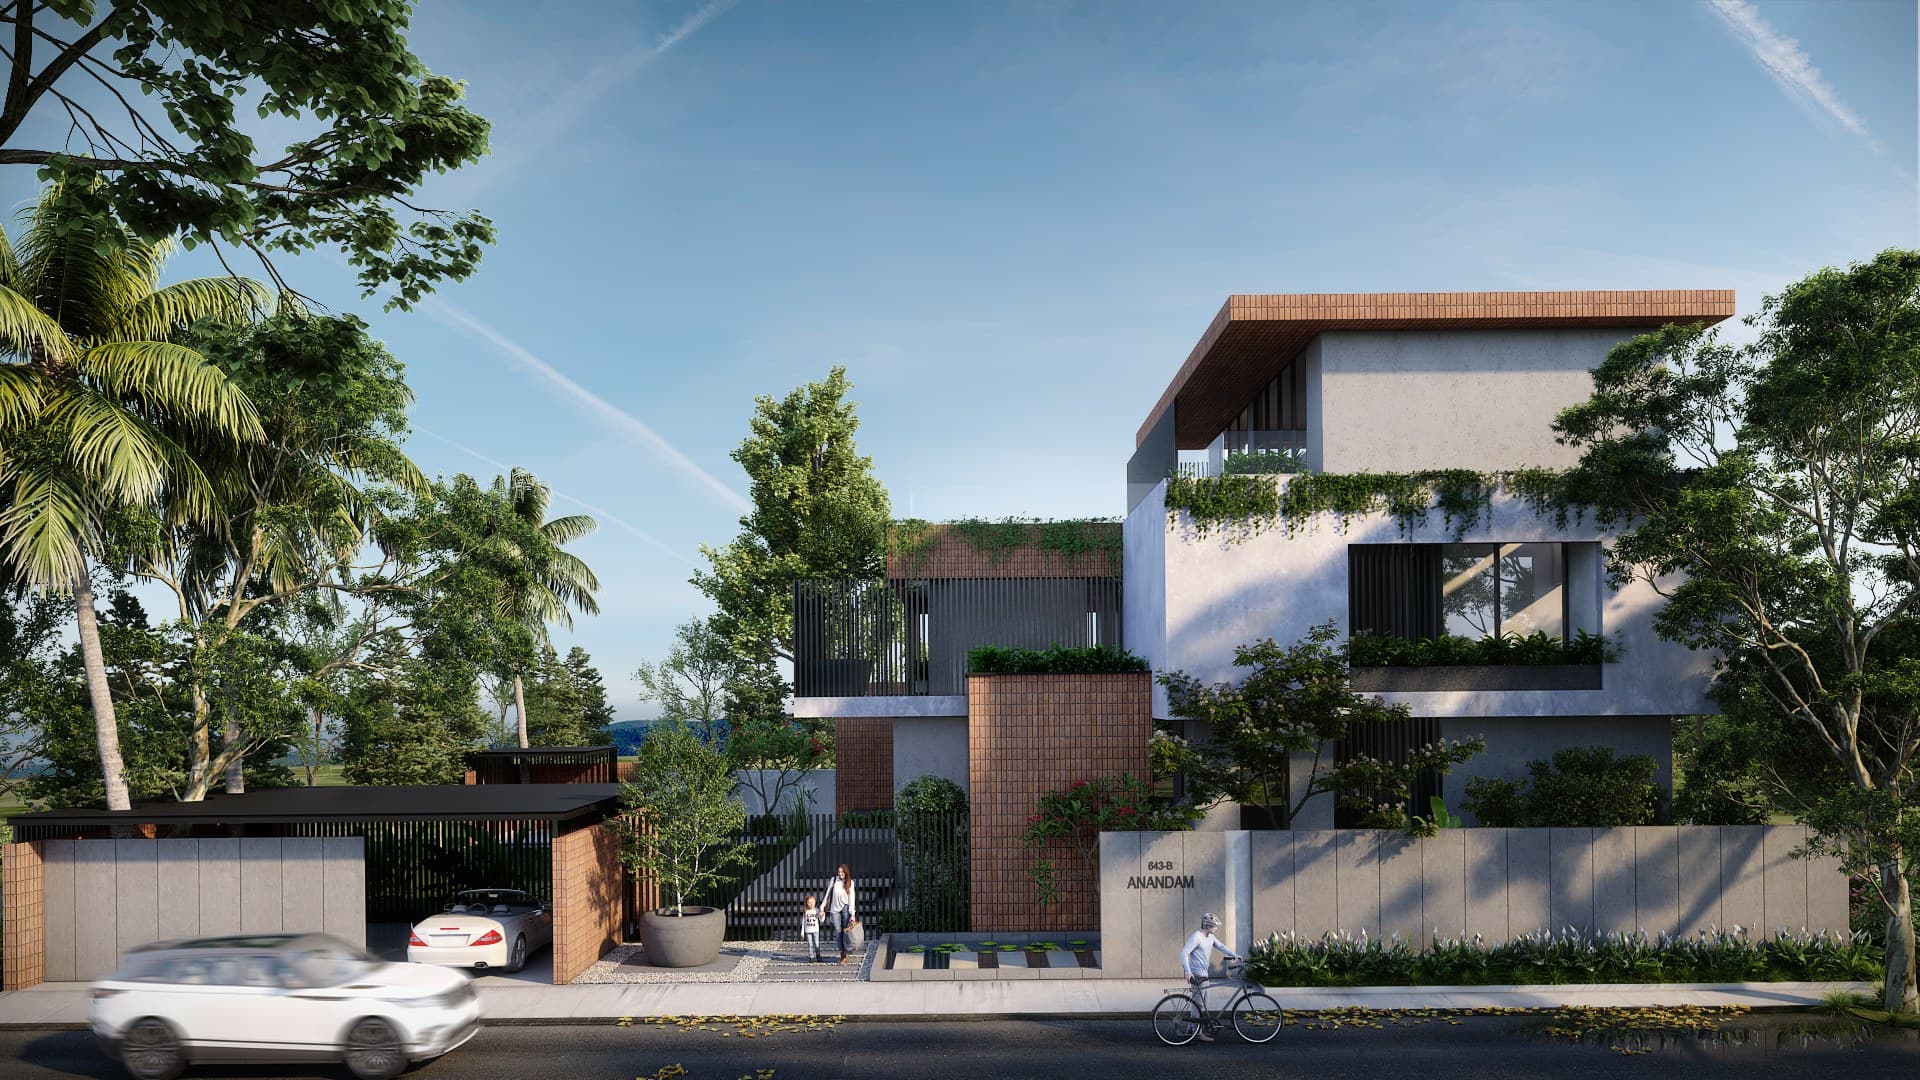
East villa elevation with contemporary tropical volumes
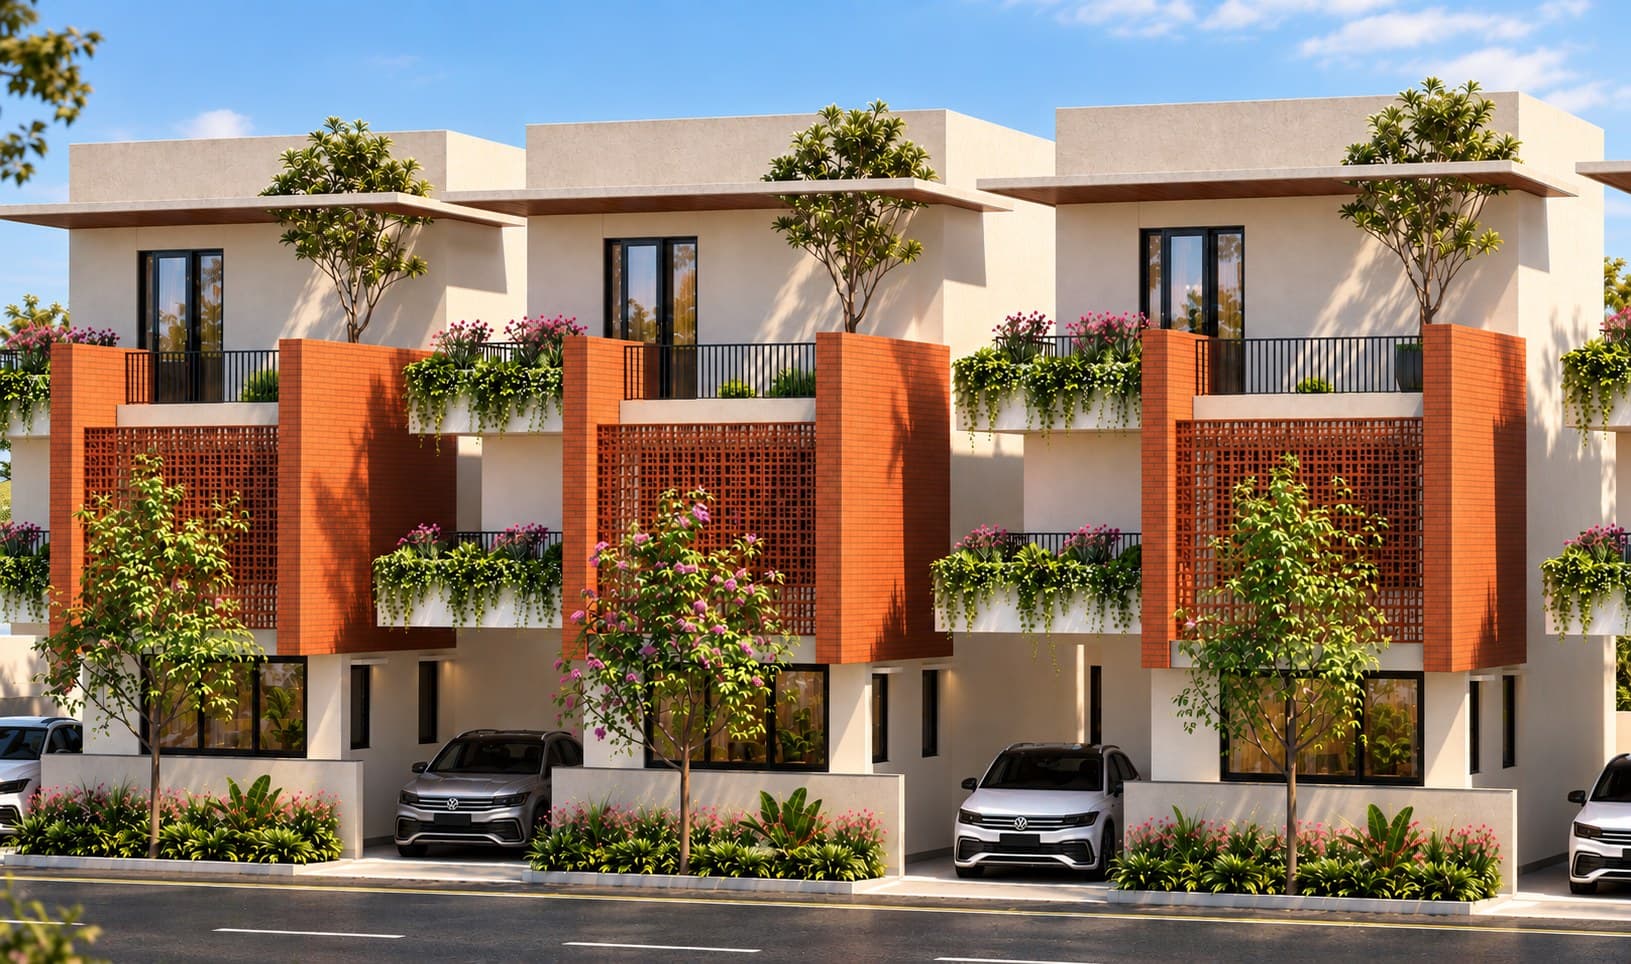
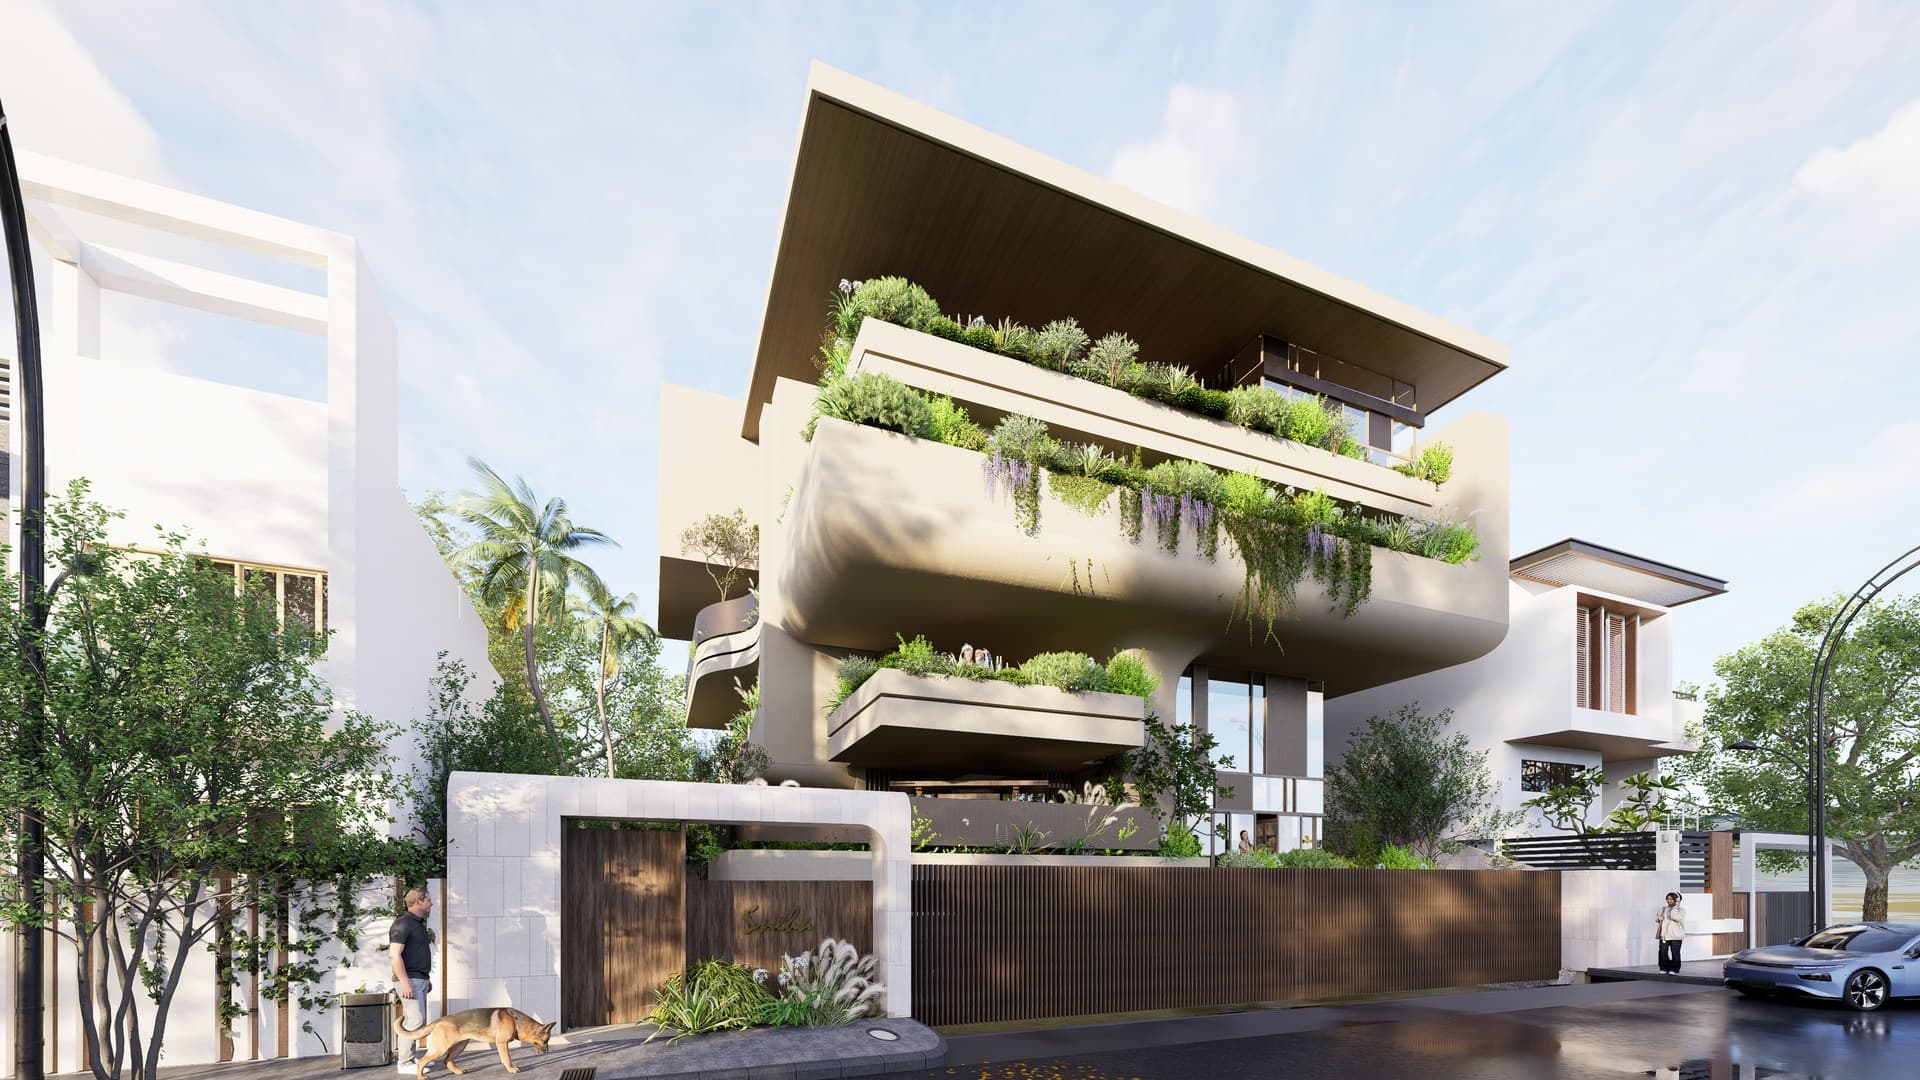
West villa elevation featuring climate-responsive overhangs
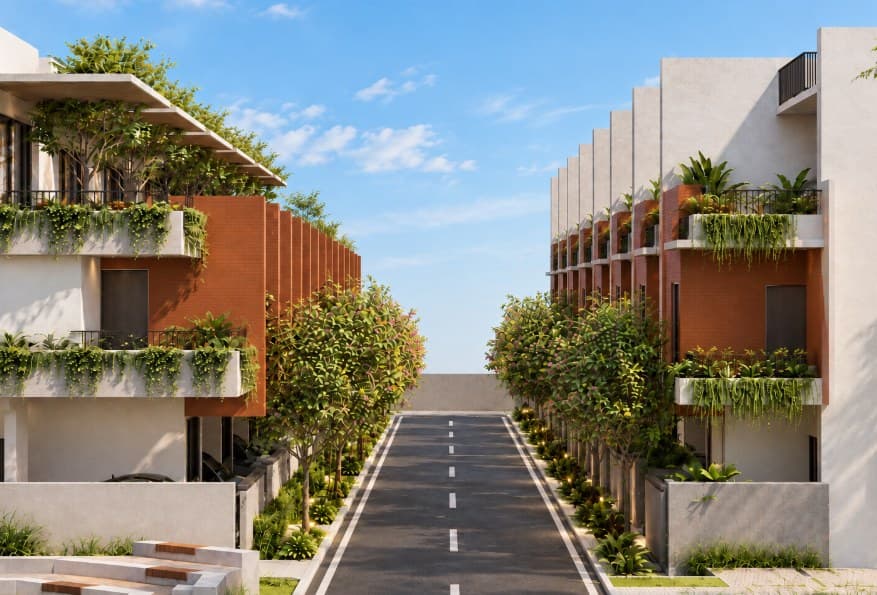
Central landscaped common space and communal pavilions
RELATED ARCHITECTURAL WORKS
Return to top of page