VIDYANIDHI EDUCATIONAL CAMPUS
Bengaluru, India · 2026 · 85,000 sq.ft
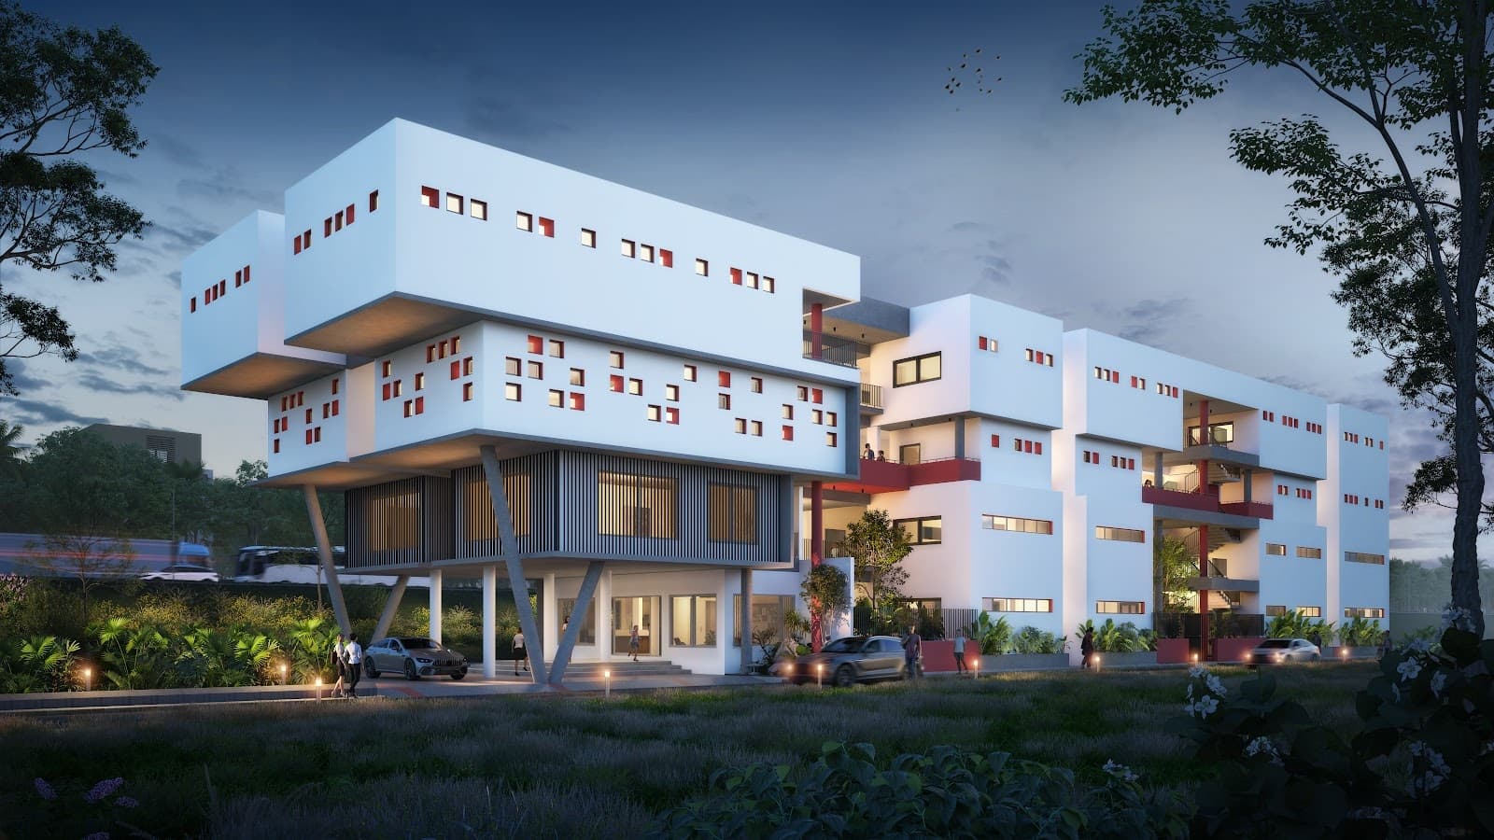
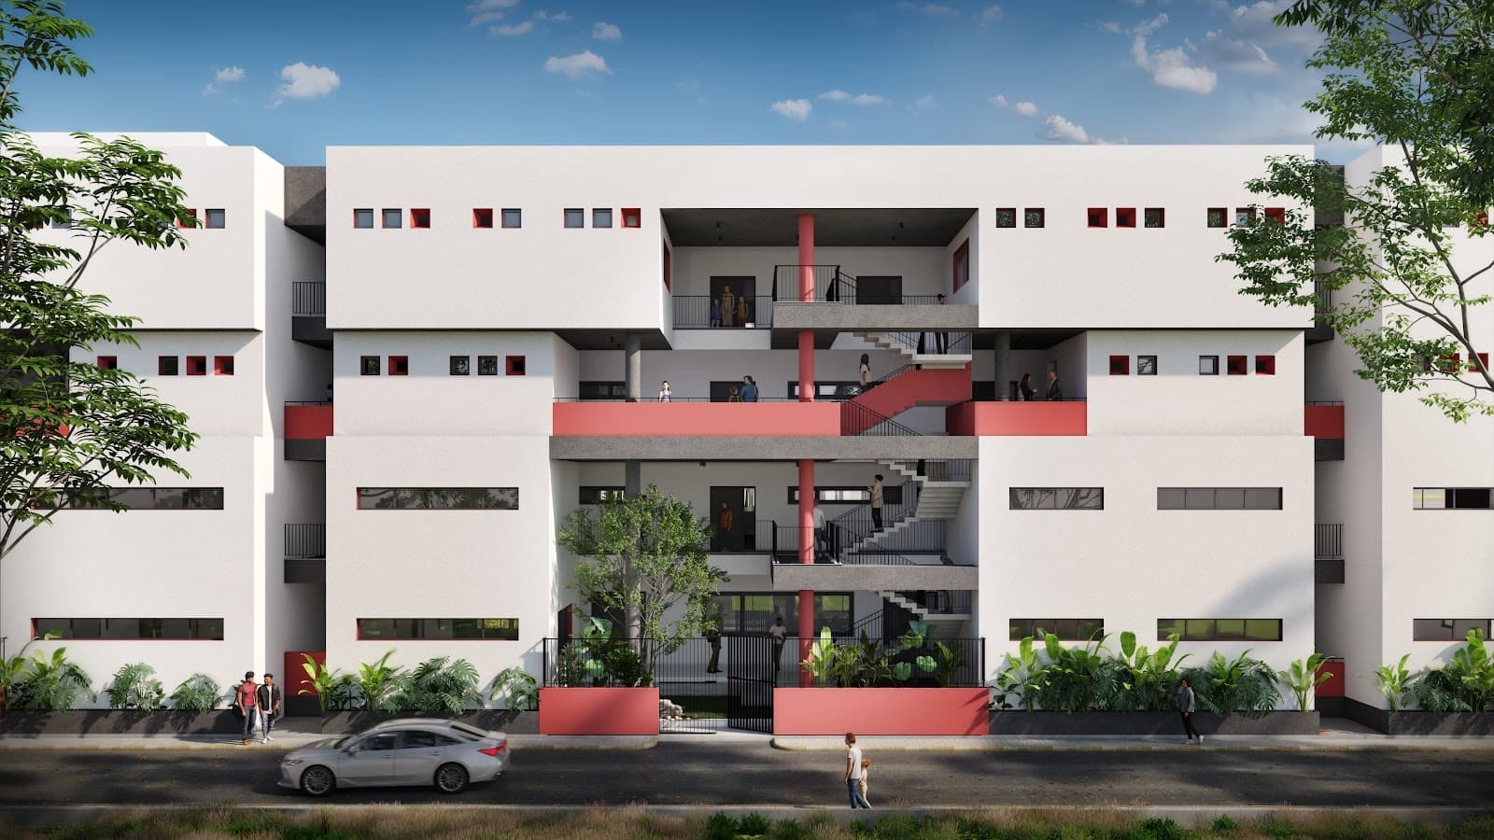
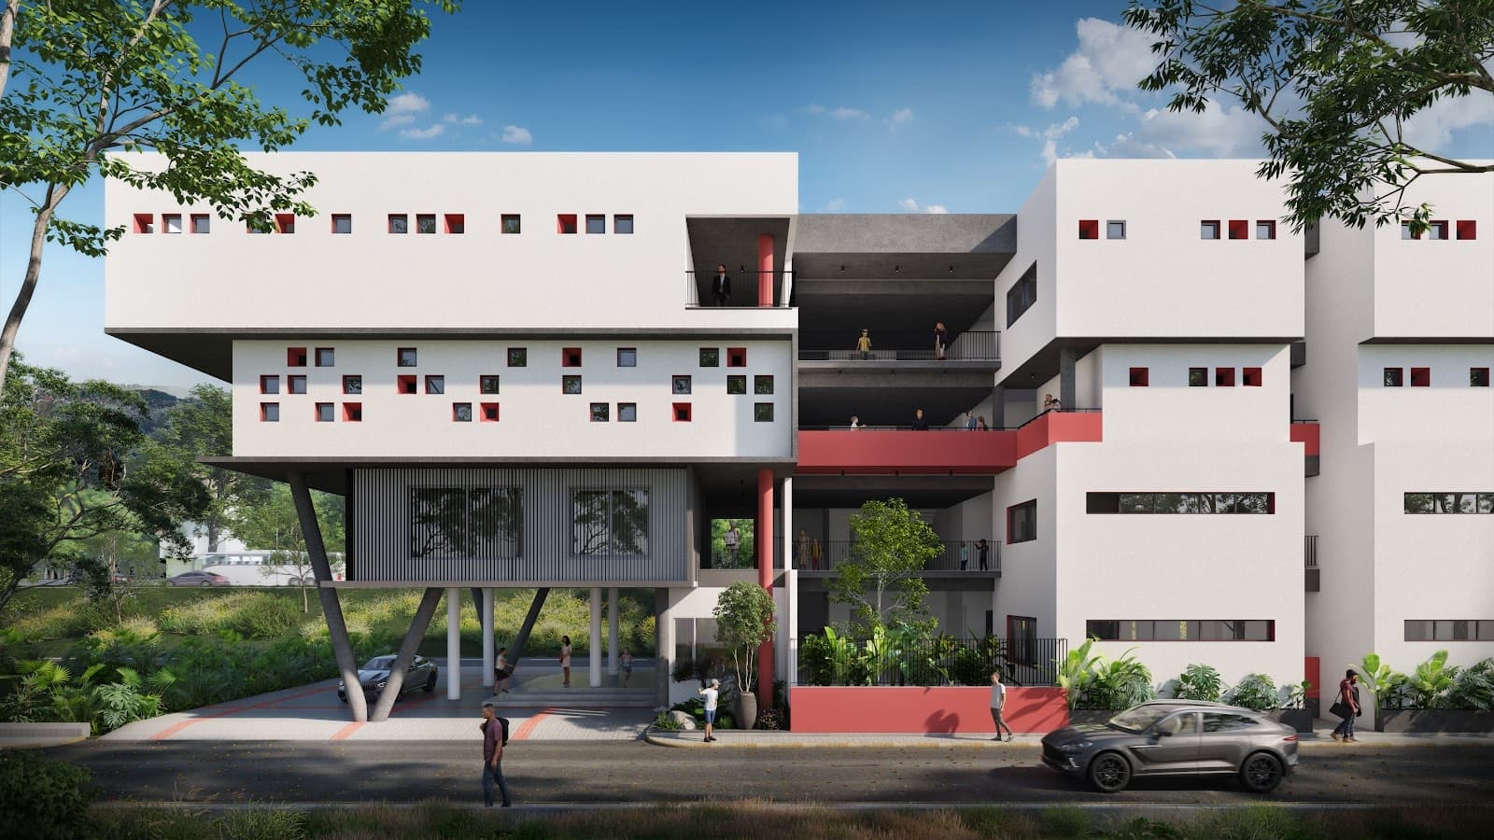
A forward-thinking educational campus characterized by cantilevered rectilinear volumes, terracotta reveals, expressive V-pilotis, and shaded communal breezeway plazas that foster interactive learning.
Conceived as an academic ecosystem rather than a monolithic institution, Vidyanidhi Campus elevates classroom blocks on angled pilotis to liberate the ground plane for open-air amphitheaters, shaded courts, and cross-ventilated gathering plazas. Terracotta louvers regulate solar gain while maintaining visual connection with surrounding green corridors.
Principal Architect: Ar. Rajesh Shivaram
Project Architect: Technoarchitecture Studio
Team: Ar. Rajesh Shivaram & Studio Team
Landscape Architect: Verdant Studio
Photography: Shamanth Patil Photography