
PROJECTS ARCHIVEResidential · ONGOING
ARCHITECTURAL DOSSIER
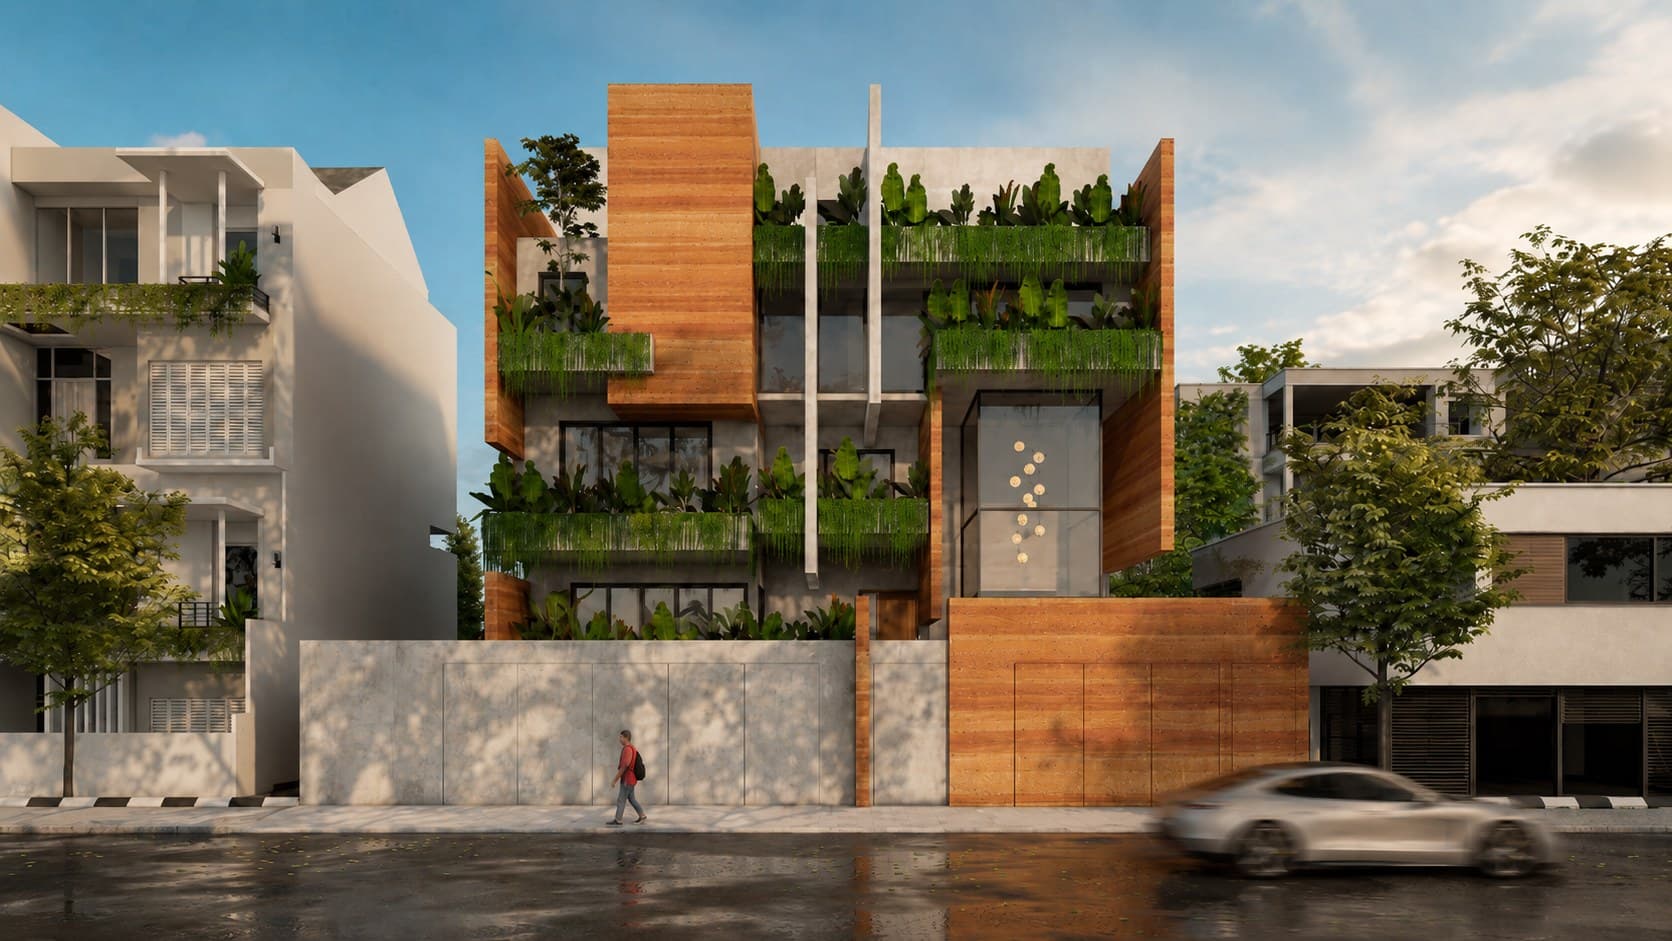
RUCHI SHARMA RESIDENCE
Bengaluru, India · 2026 · 4,200 sq.ft
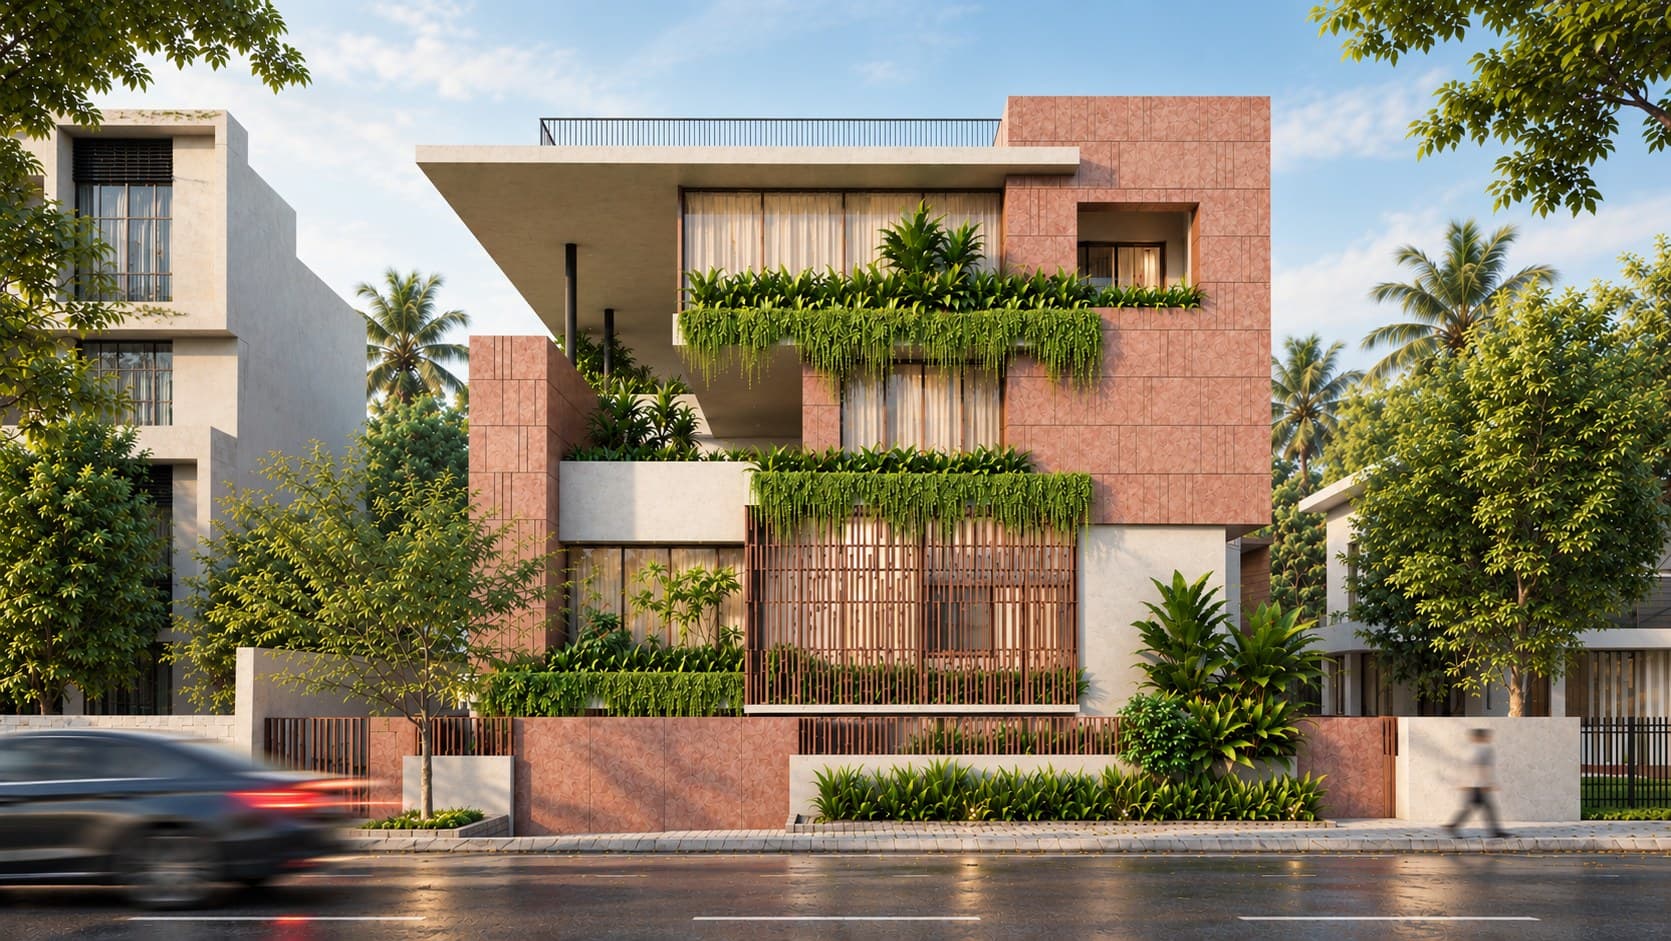
RUCHI SHARMA RESIDENCE — Bengaluru, India
VIEW FULLSCREEN
CONCEPTUAL NARRATIVE
An elegant, bespoke residence defined by earthy tonal palettes, clean rectilinear geometry, and rhythmic exterior screening.
Designed for a creative client, this residence emphasizes visual connection with nature, crafted brickwork accents, and tranquil micro-courtyards that filter tropical sunlight.
DISCIPLINES ENGAGED
Architectural DesignInterior ArchitectureLighting Design
PROJECT DOSSIER
LOCATIONBengaluru, India
COMPLETION2026
BUILT AREA4,200 sq.ft
STATUSongoing
CLIENTRuchi Sharma
TYPOLOGYResidential
CREDITS & COLLABORATORS
Principal Architect: Ar. Rajesh Shivaram
Project Architect: Technoarchitecture Studio
Team: Ar. Rajesh Shivaram & Studio Team
Landscape Architect: Verdant Studio
Photography: Shamanth Patil Photography
IMAGE SEQUENCE & MATERIAL EVIDENCEPhotography: Shamanth Patil Photography
Primary elevation render with earthy material textures
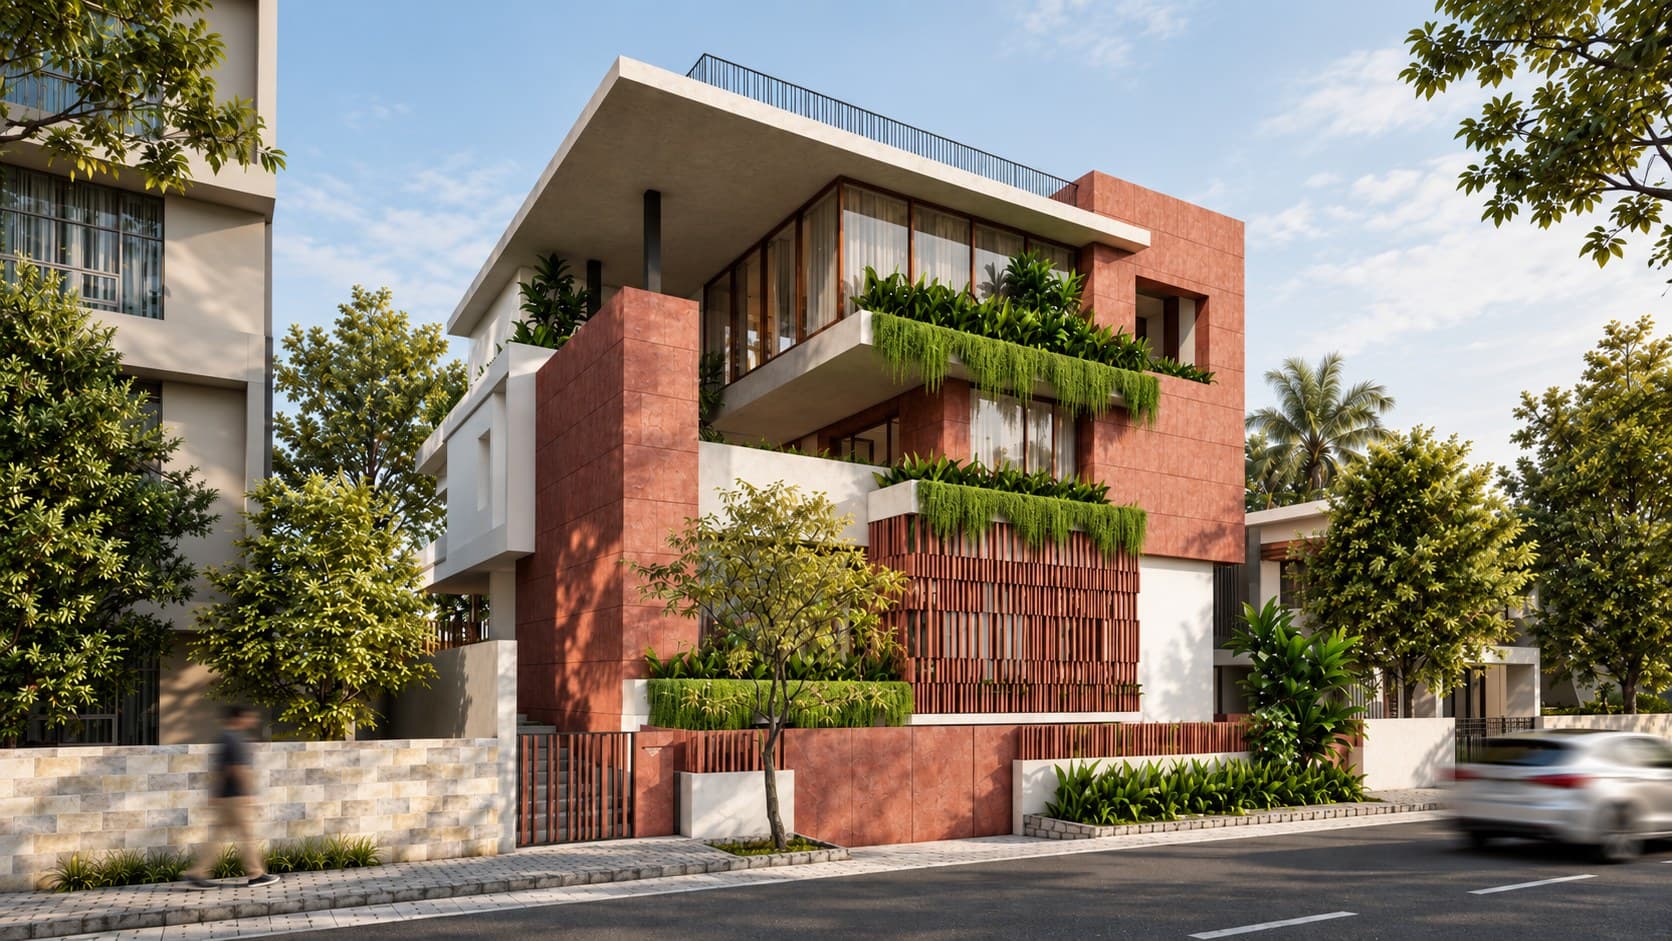
Secondary angle showcasing vertical screening
RELATED ARCHITECTURAL WORKS
Return to top of page