
PROJECTS ARCHIVEResidential · ONGOING
ARCHITECTURAL DOSSIER
JAGAN RESIDENCE
Bengaluru, India · 2026 · 5,800 sq.ft
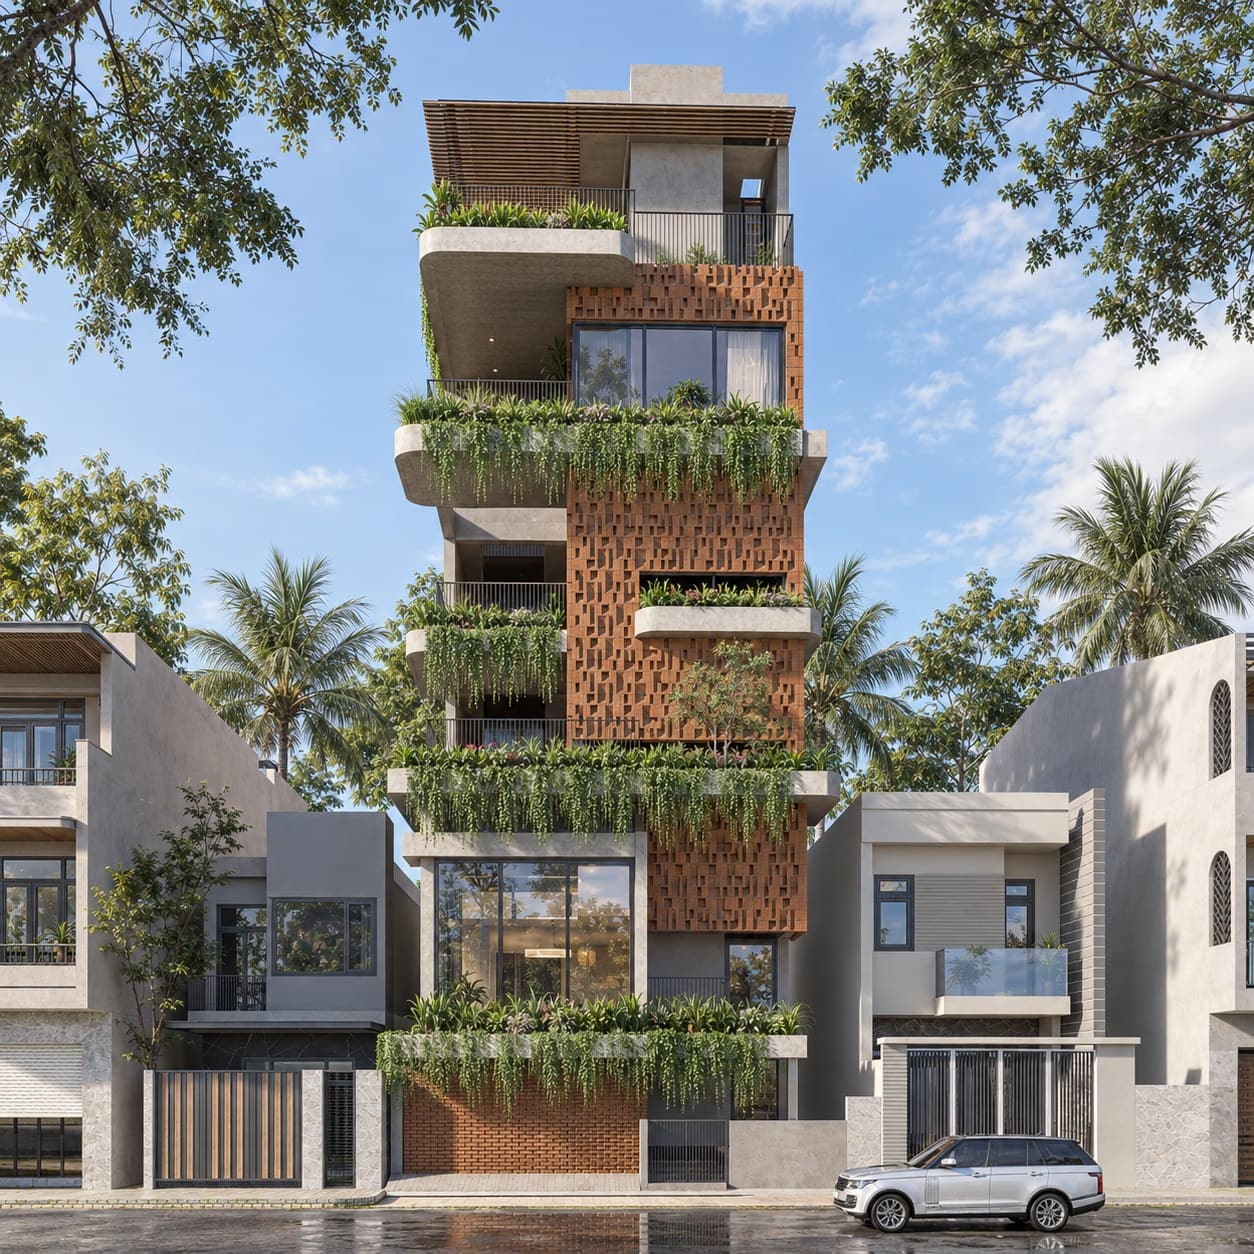
JAGAN RESIDENCE — Bengaluru, India
VIEW FULLSCREEN
CONCEPTUAL NARRATIVE
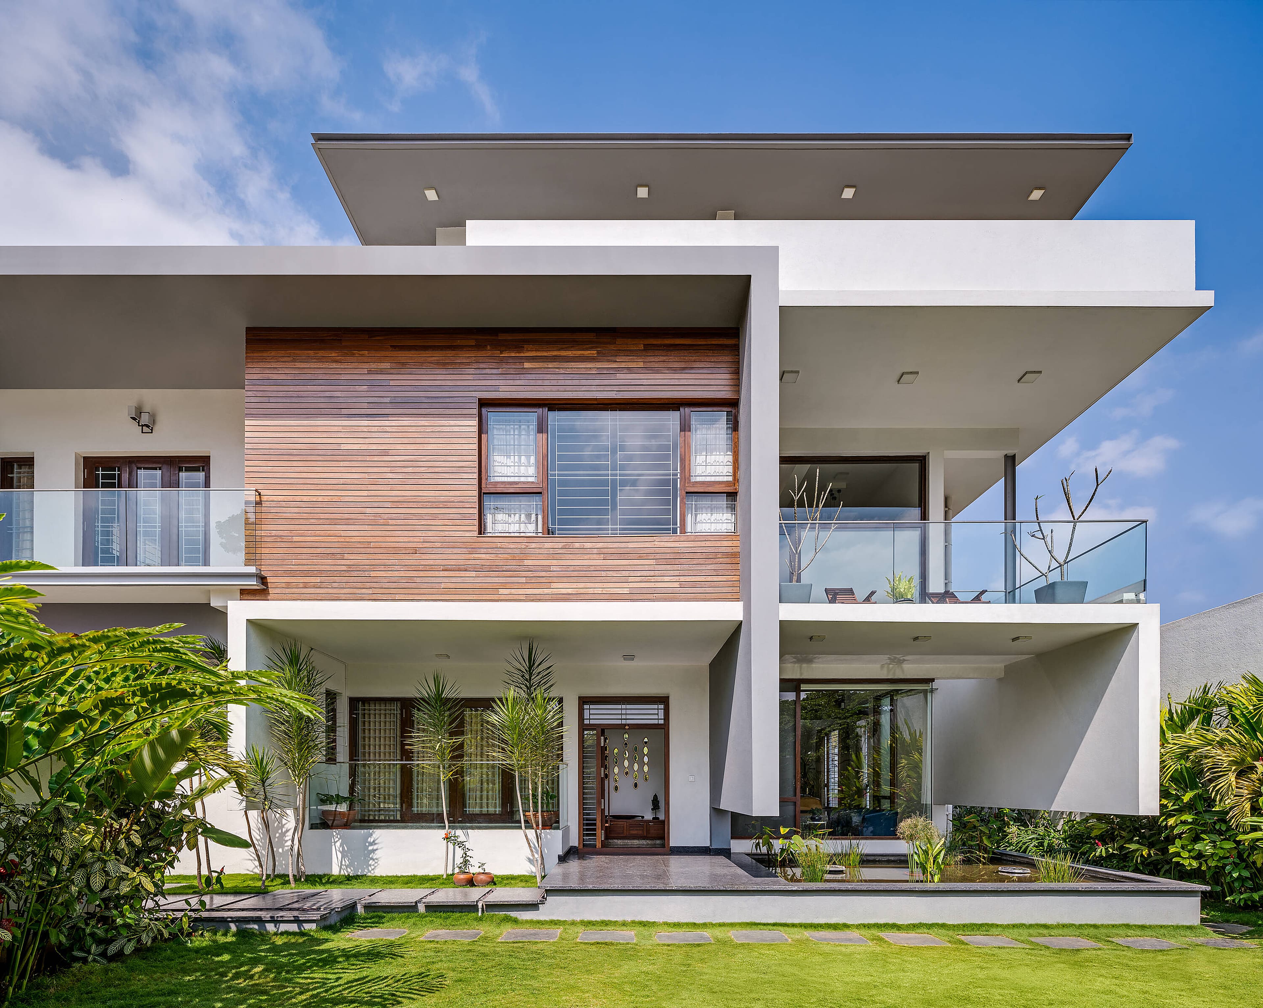
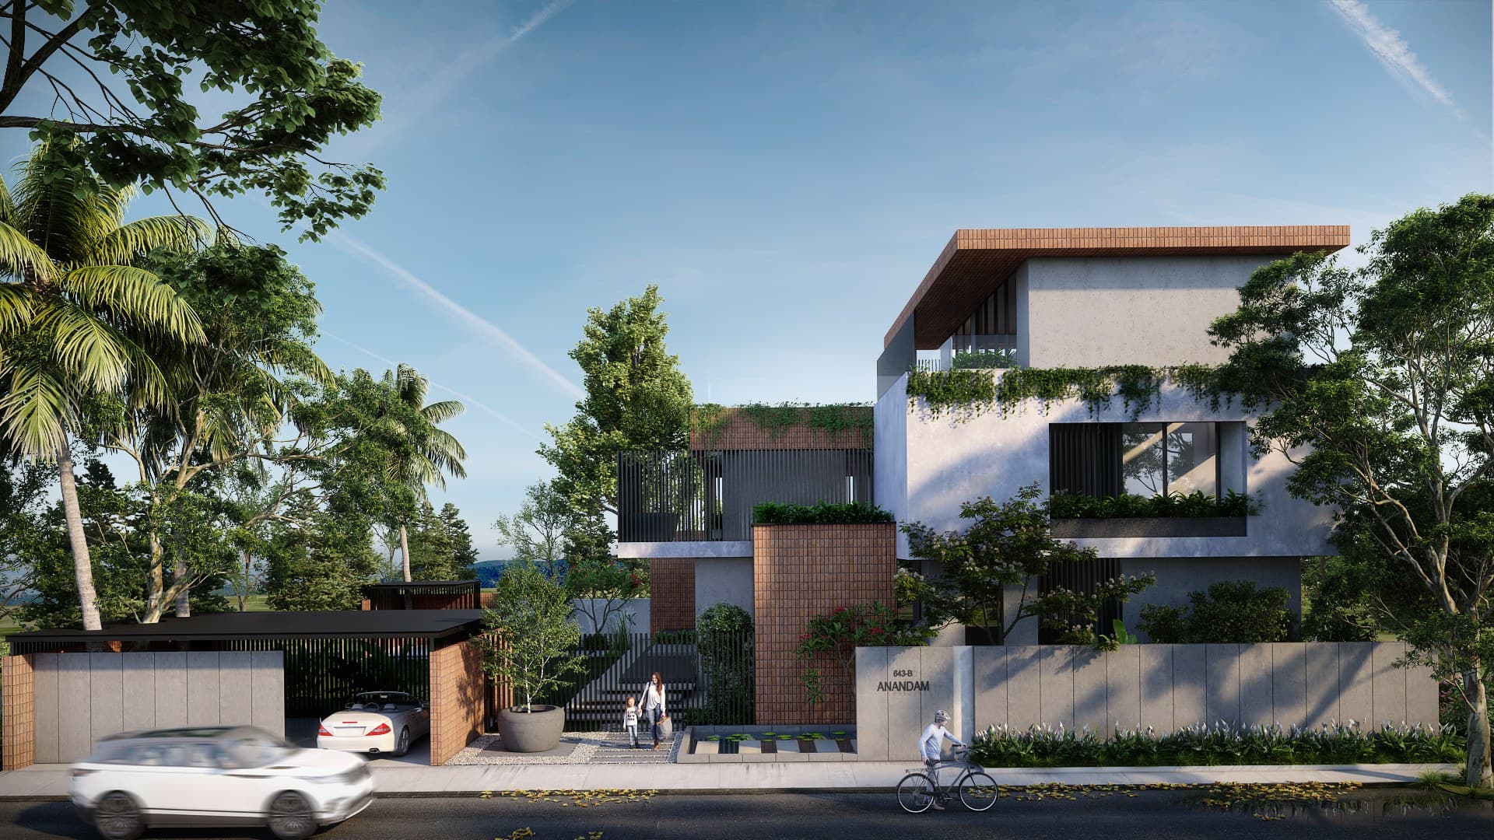
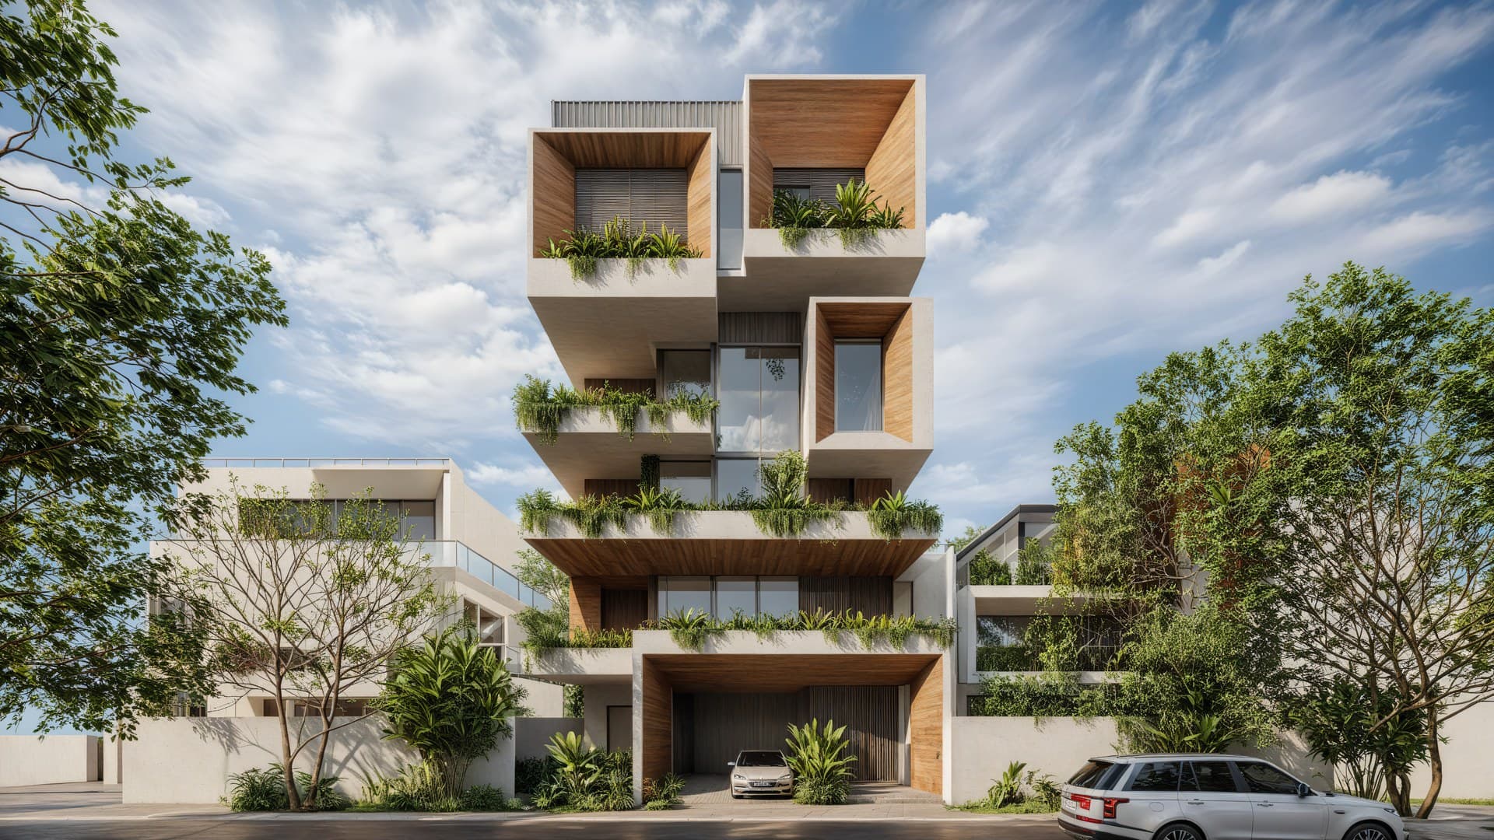
A bold residential composition characterized by dramatic cantilevers, textured concrete, and warm timber screening designed for seamless indoor-outdoor living.
Currently under construction in Bengaluru, the Jagan Residence explores interlocking geometric forms that balance privacy from the streetscape with open, light-filled internal courtyards and terrace gardens.
DISCIPLINES ENGAGED
Architectural DesignStructural EngineeringLandscape Architecture
PROJECT DOSSIER
LOCATIONBengaluru, India
COMPLETION2026
BUILT AREA5,800 sq.ft
STATUSongoing
CLIENTJagan & Family
TYPOLOGYResidential
CREDITS & COLLABORATORS
Principal Architect: Ar. Rajesh Shivaram
Project Architect: Technoarchitecture Studio
Team: Ar. Rajesh Shivaram & Studio Team
Landscape Architect: Verdant Studio
Photography: Shamanth Patil Photography
IMAGE SEQUENCE & MATERIAL EVIDENCEPhotography: Shamanth Patil Photography
Front elevation contemporary facade render
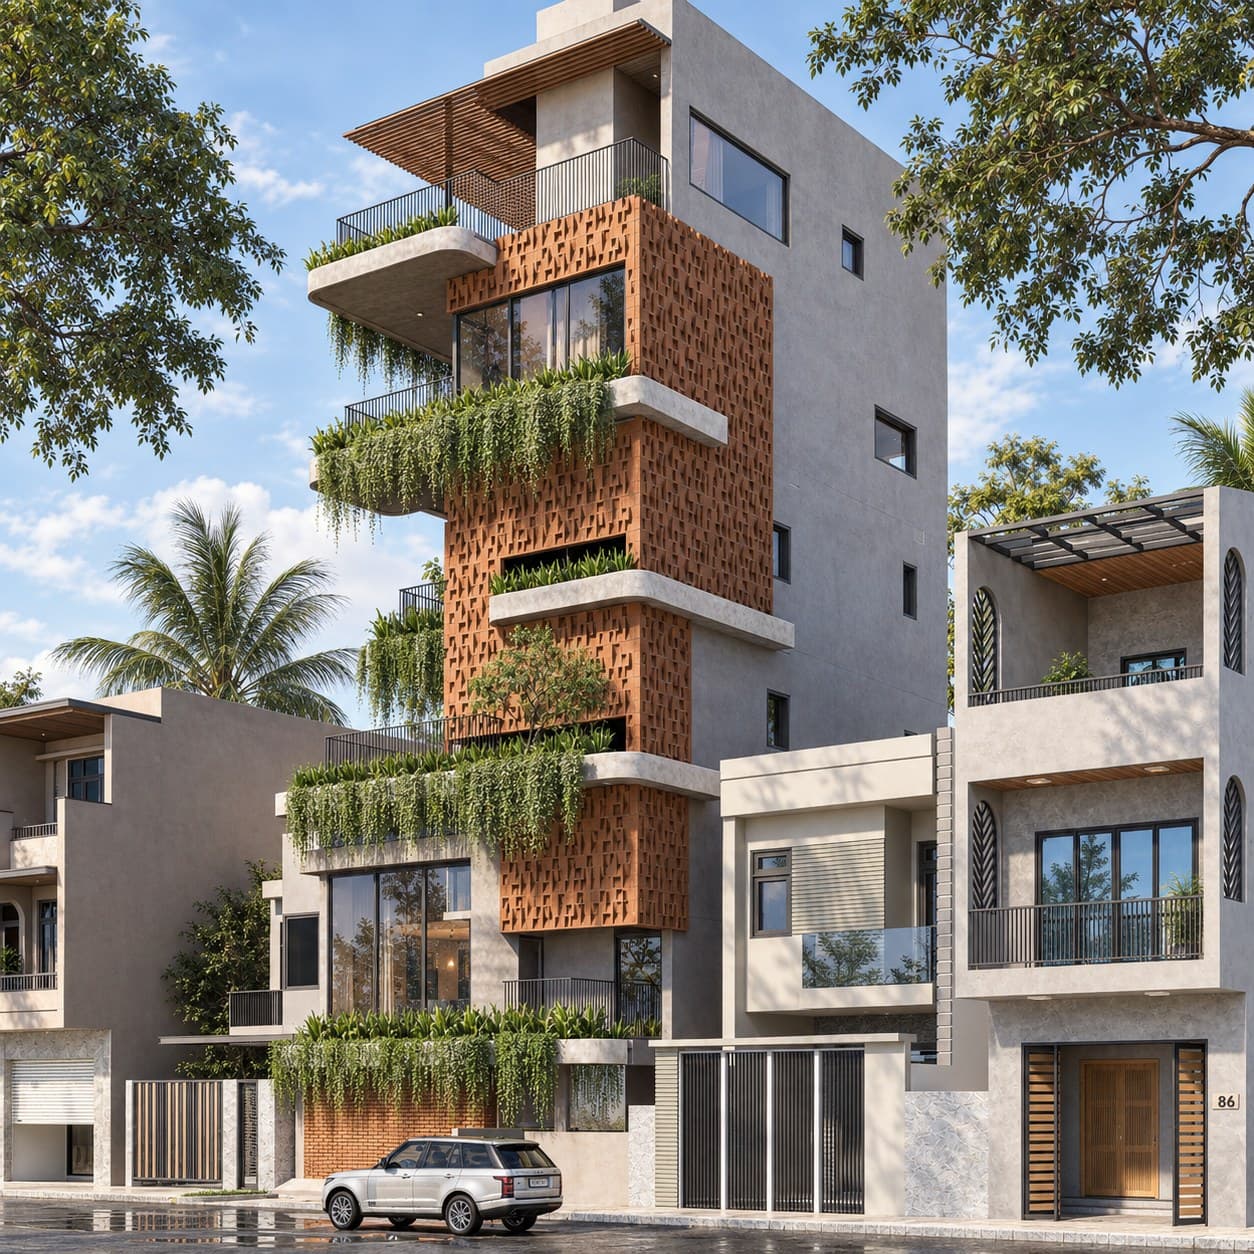
Perspective architectural view
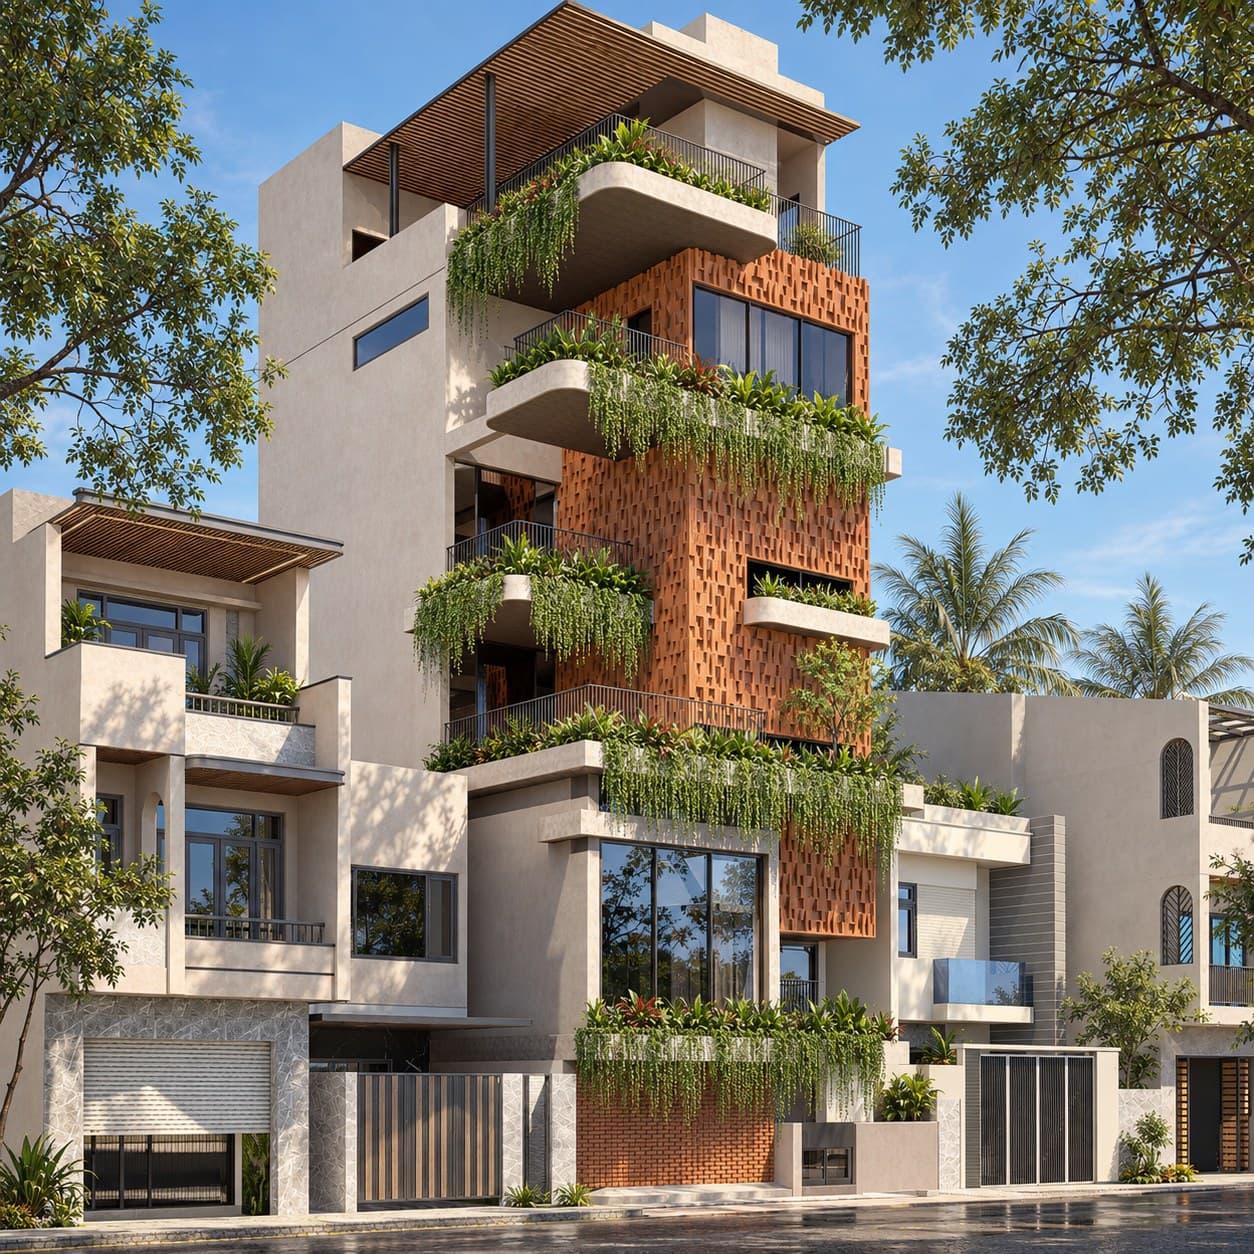
Architectural detail and fenestration render
RELATED ARCHITECTURAL WORKS
Return to top of page