
PROJECTS ARCHIVEResidential · ONGOING
ARCHITECTURAL DOSSIER
SMRITHI RESIDENCE
Bengaluru, India · 2026 · 5,400 sq.ft
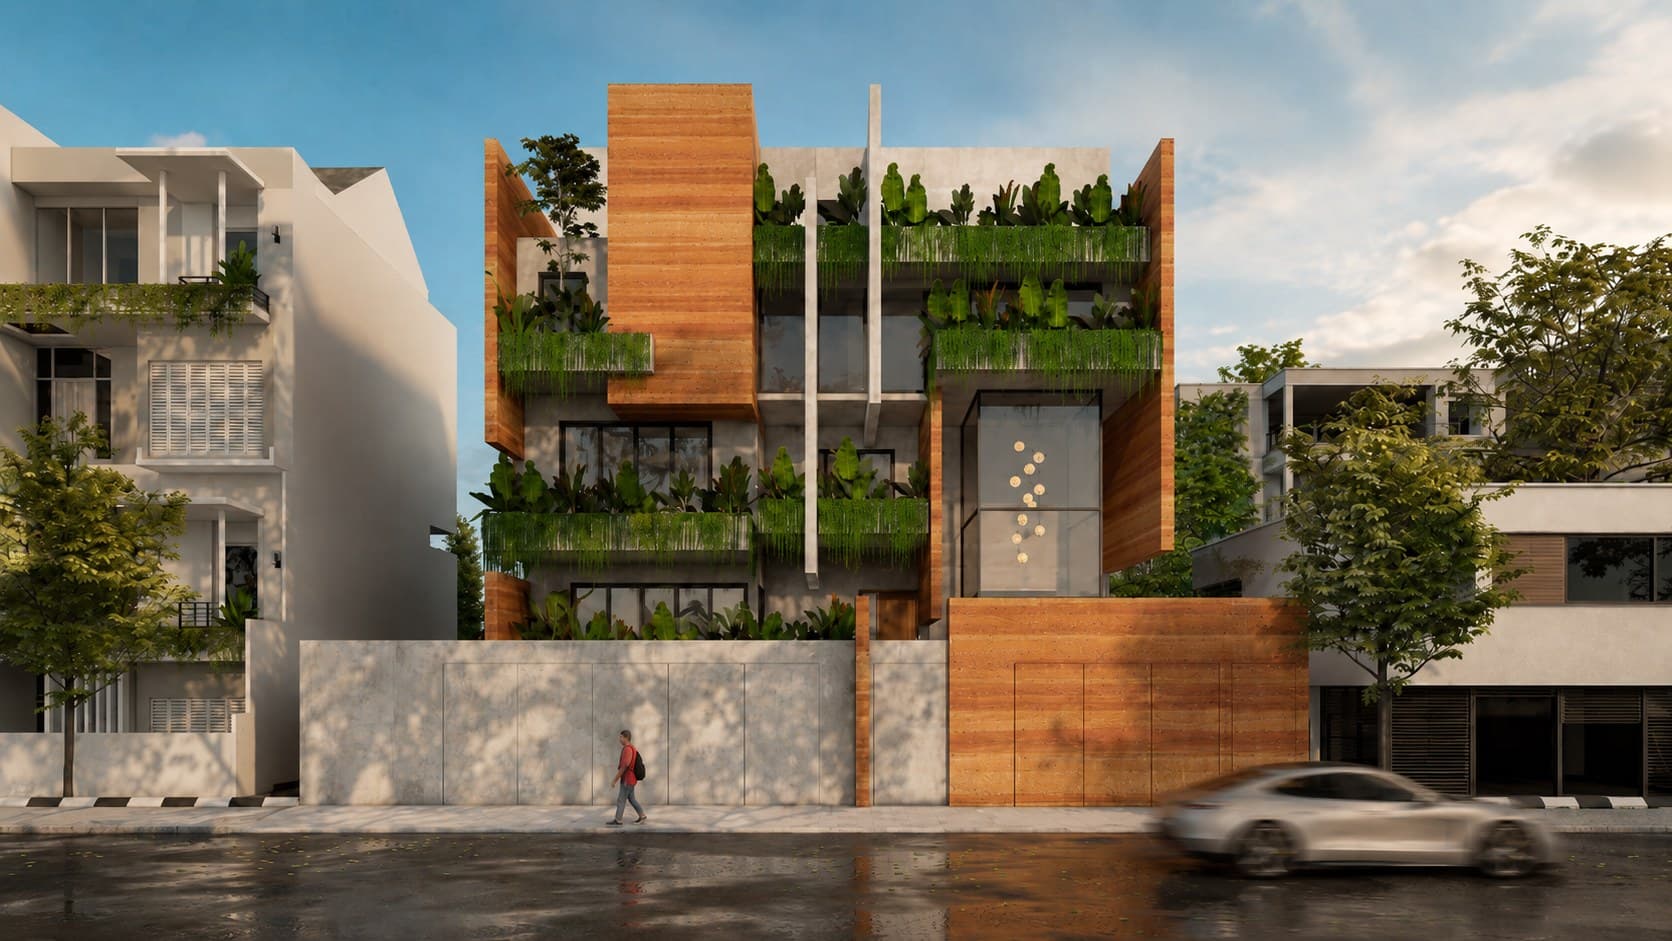
SMRITHI RESIDENCE — Bengaluru, India
VIEW FULLSCREEN
CONCEPTUAL NARRATIVE
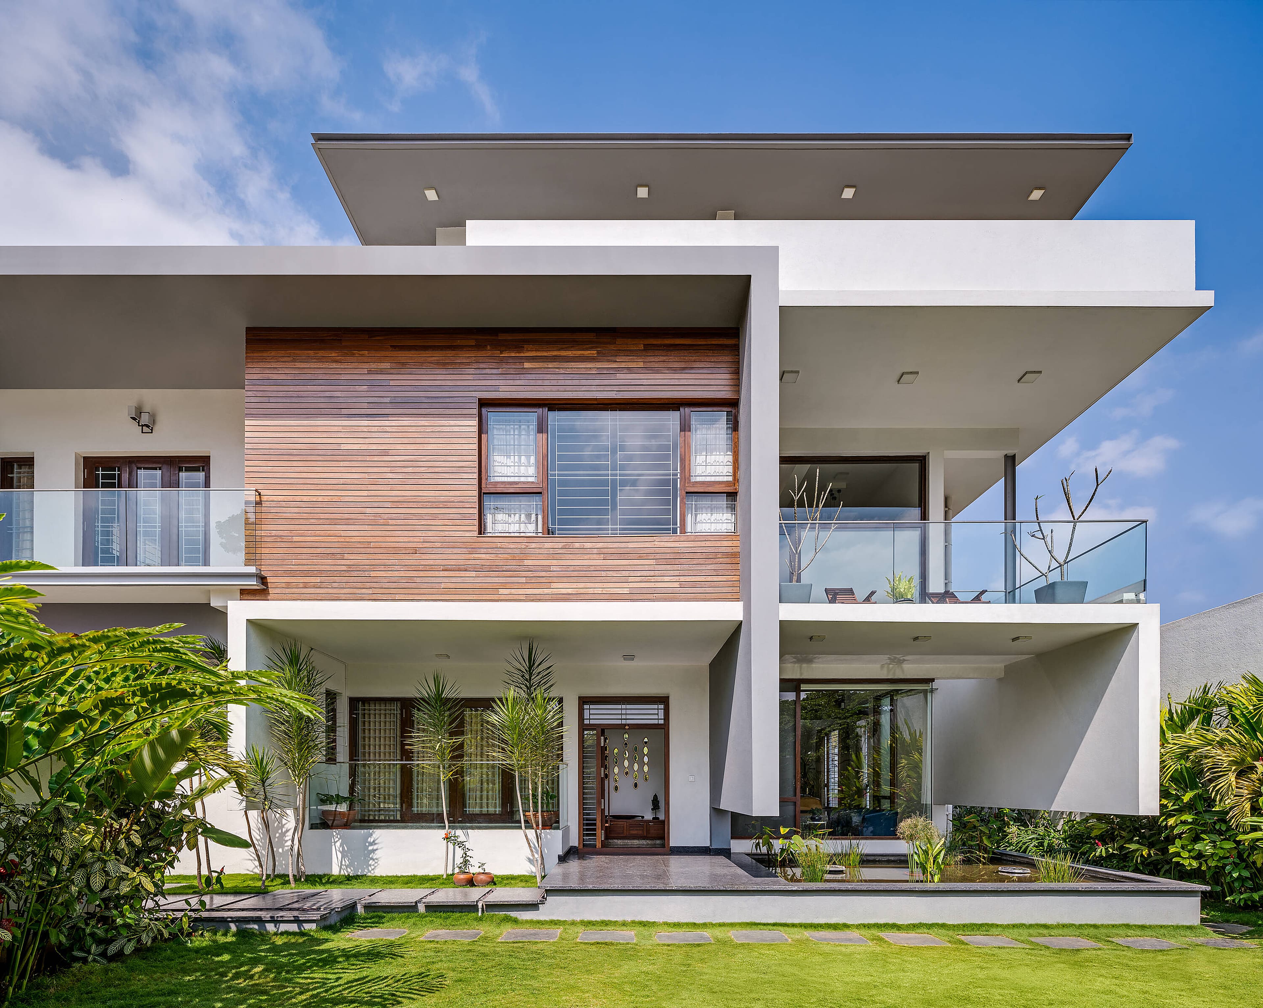
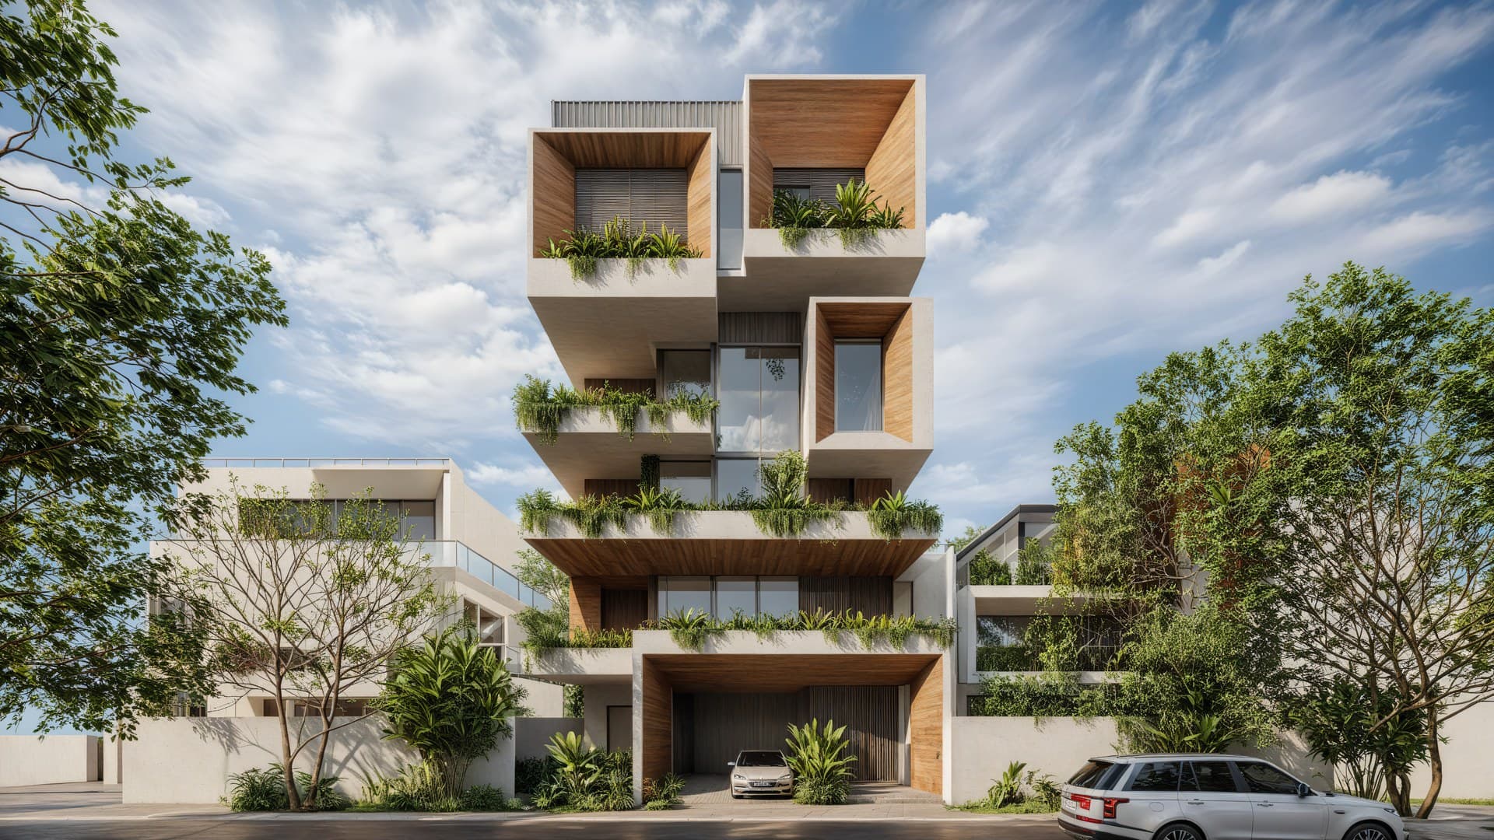
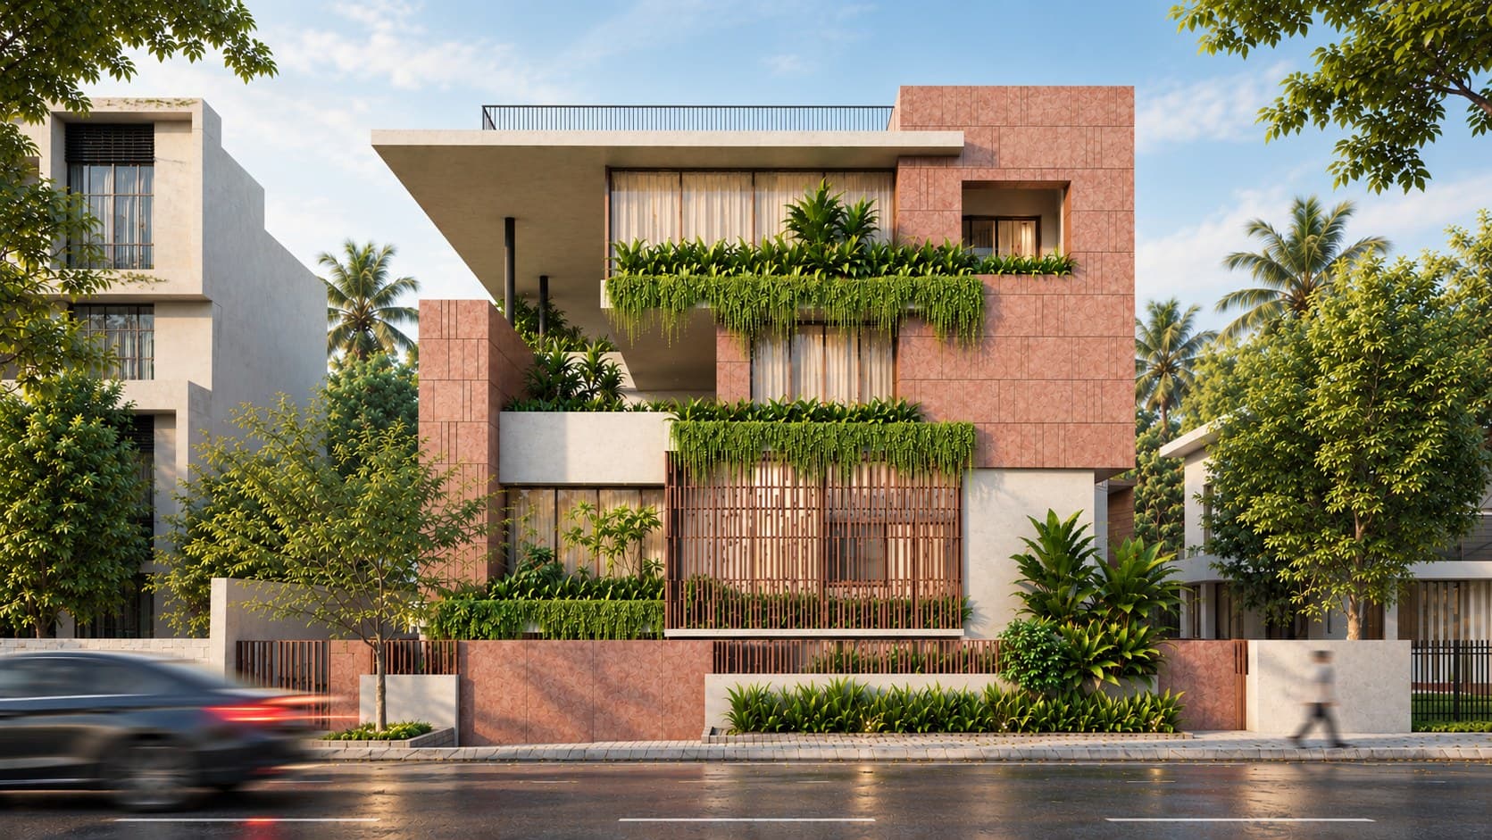
A refined dwelling celebrating tactile material contrasts — raw stone plinths, floating timber eaves, and expansive garden apertures.
Smrithi Residence reinterprets the traditional veranda house through contemporary architectural grammar, featuring cantilevered canopy terraces and climate-moderating passive shading.
DISCIPLINES ENGAGED
Architectural DesignInterior ArchitectureLandscape Architecture
PROJECT DOSSIER
LOCATIONBengaluru, India
COMPLETION2026
BUILT AREA5,400 sq.ft
STATUSongoing
CLIENTPrivate Client
TYPOLOGYResidential
CREDITS & COLLABORATORS
Principal Architect: Ar. Rajesh Shivaram
Project Architect: Technoarchitecture Studio
Team: Ar. Rajesh Shivaram & Studio Team
Landscape Architect: Verdant Studio
Photography: Shamanth Patil Photography
IMAGE SEQUENCE & MATERIAL EVIDENCEPhotography: Shamanth Patil Photography
Main frontal elevation render
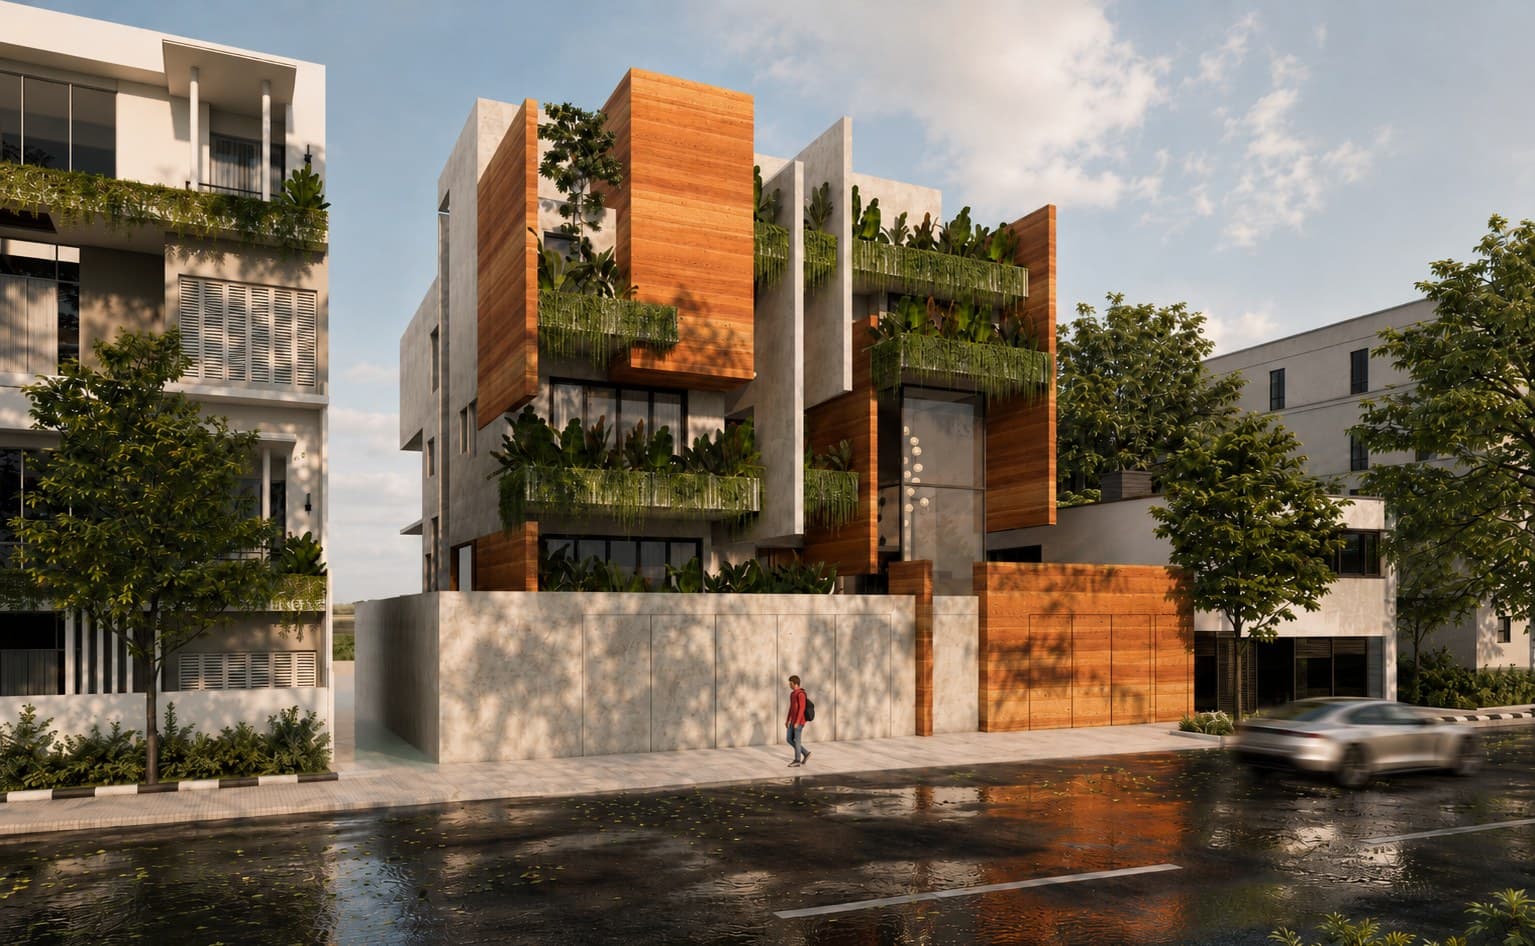
Corner volumetric perspective
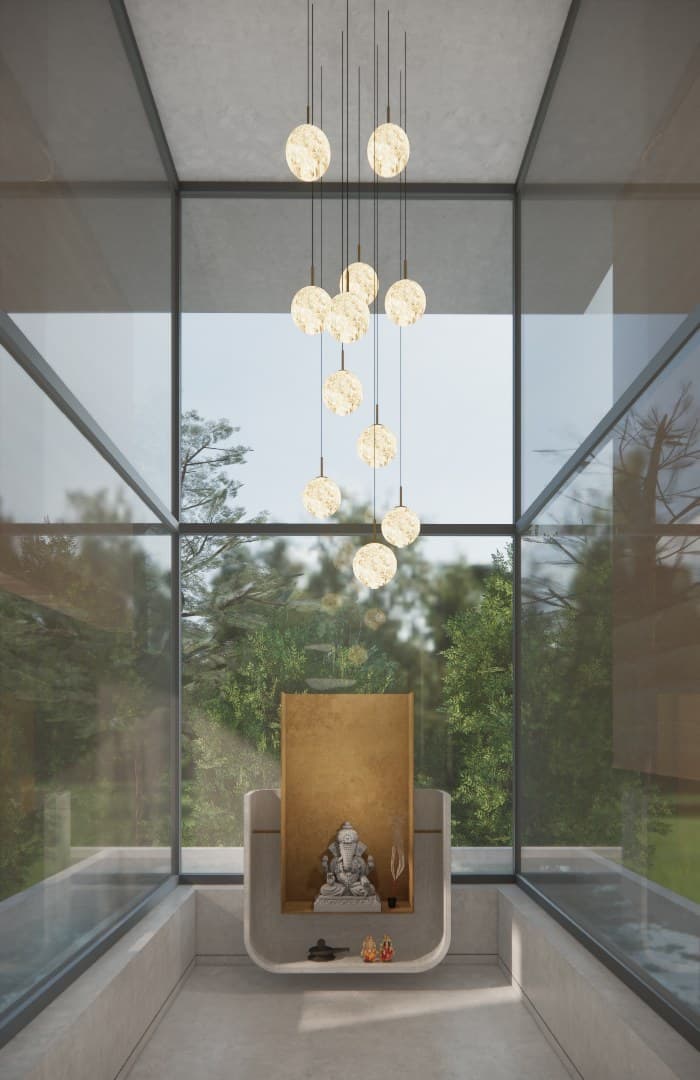
Cantilevered roof and terrace view
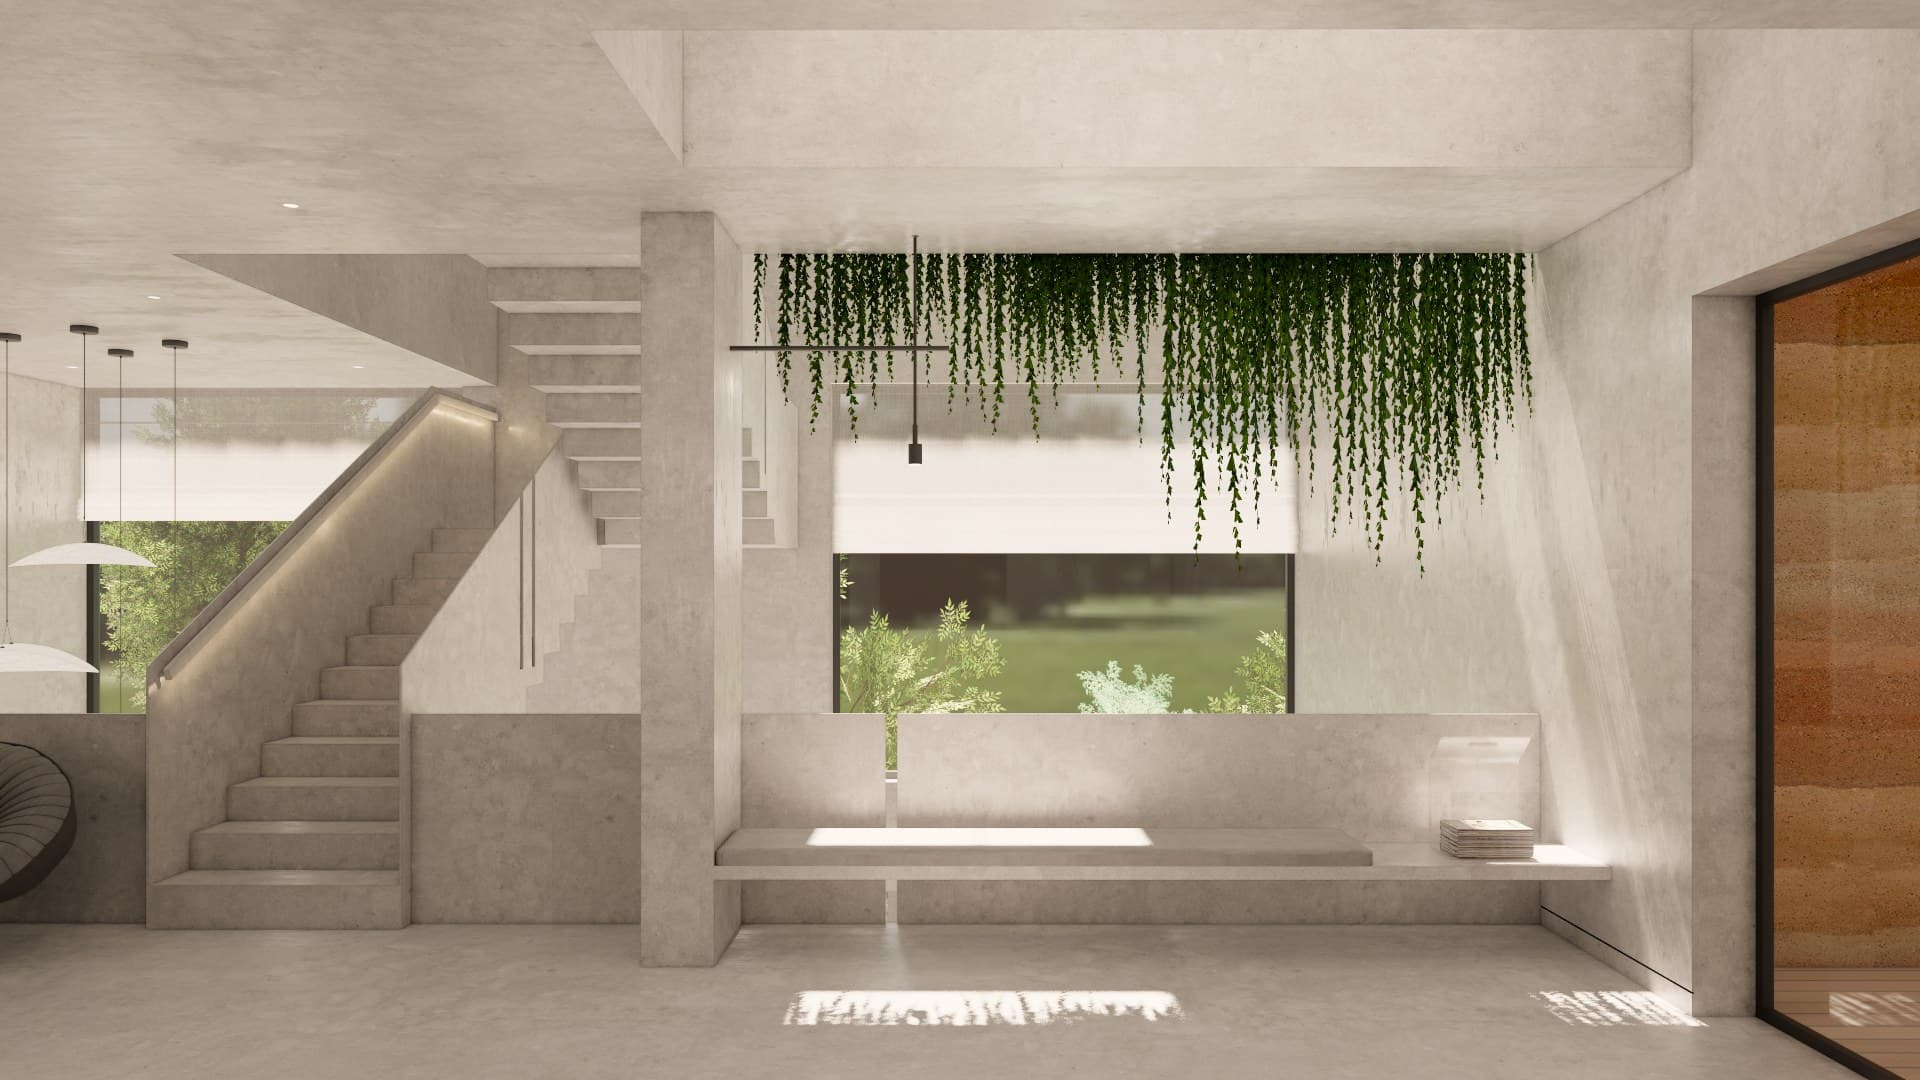
Entry approach and landscape integration
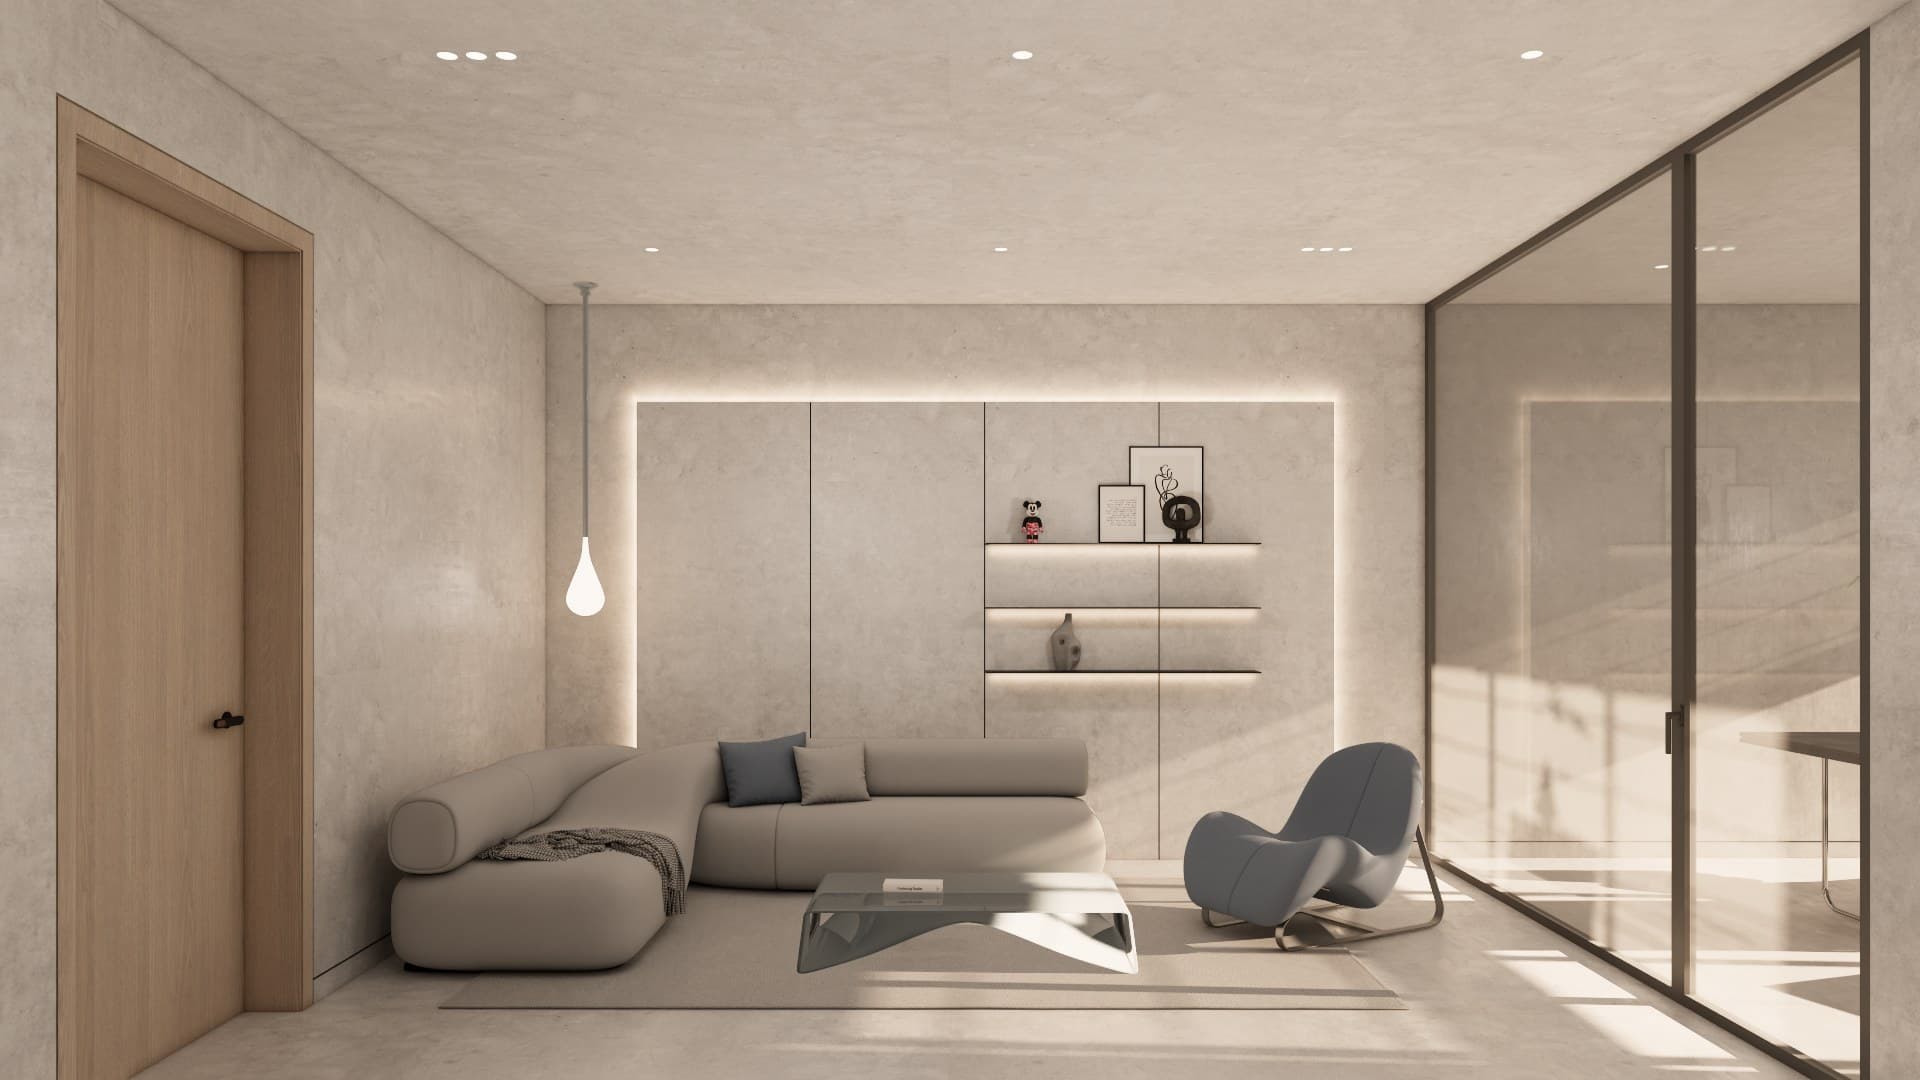
Lateral facade articulation
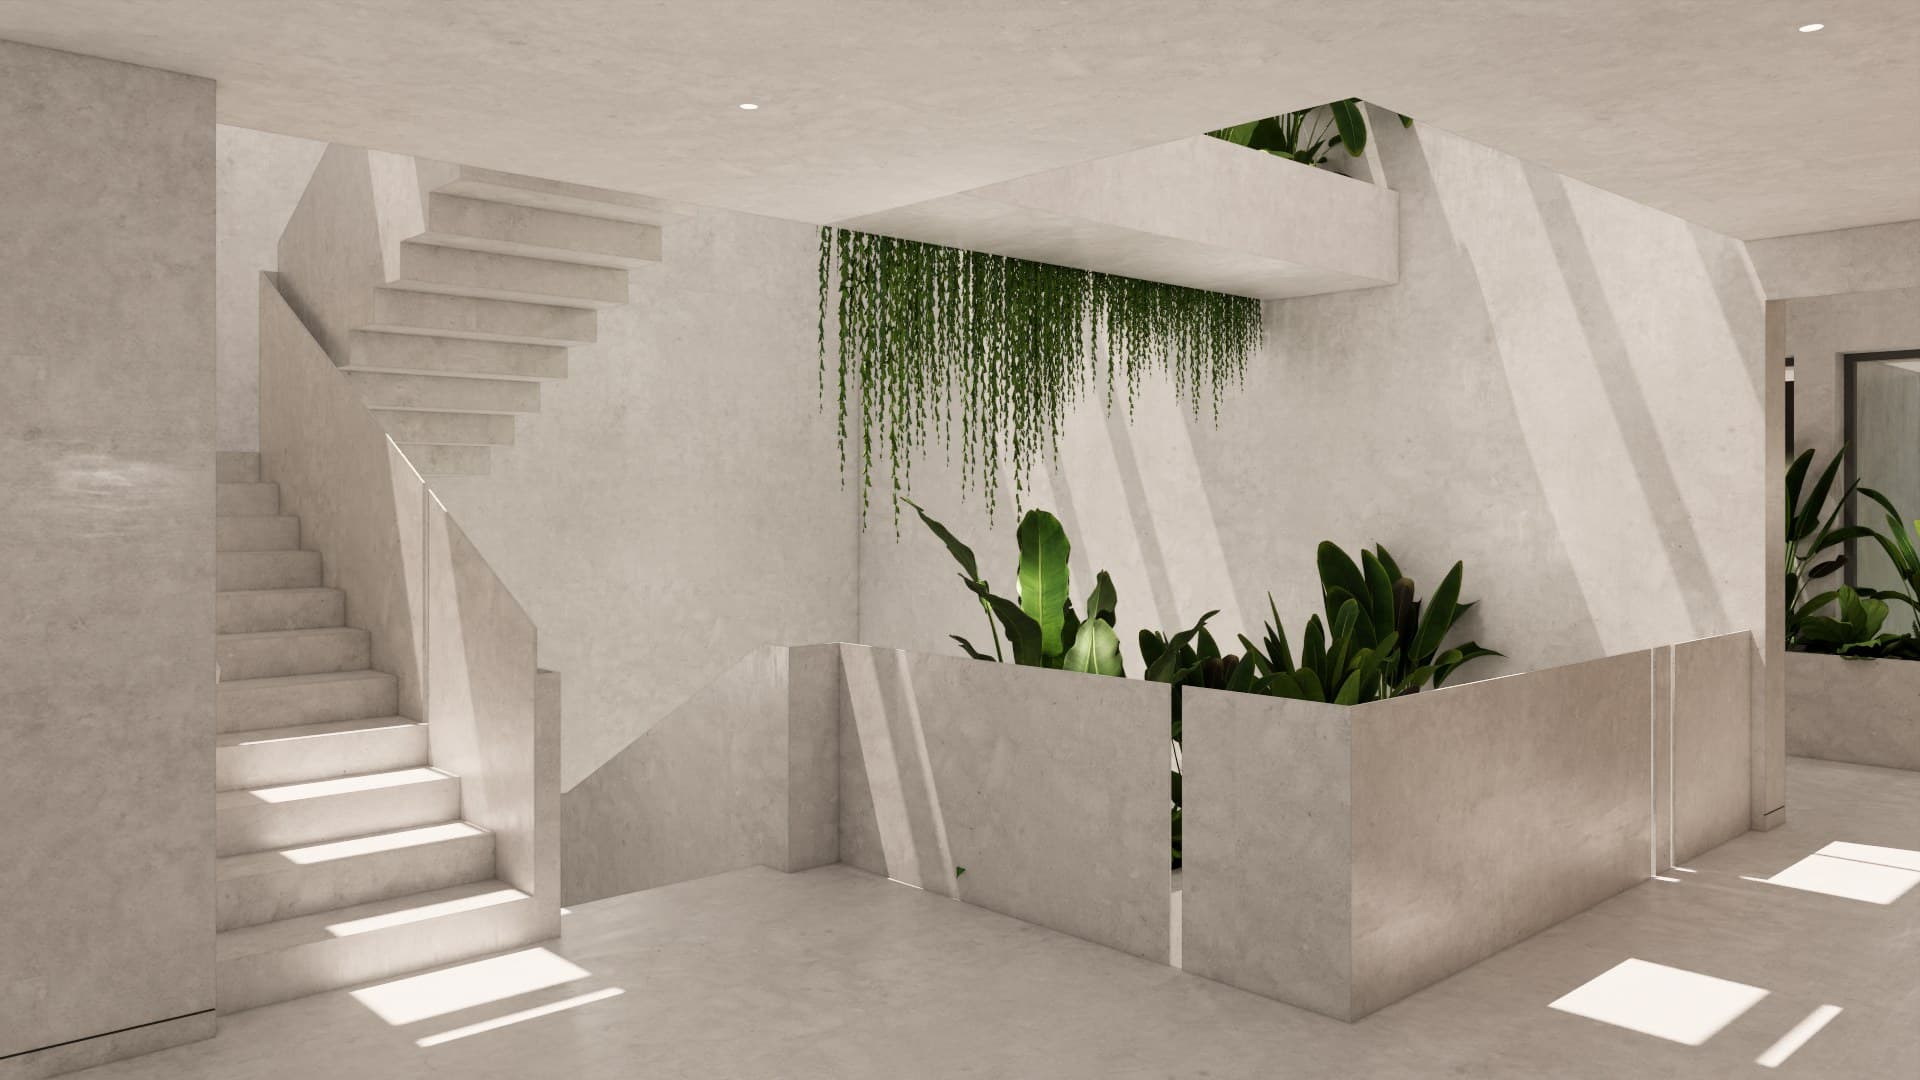
Rear elevation and private garden court
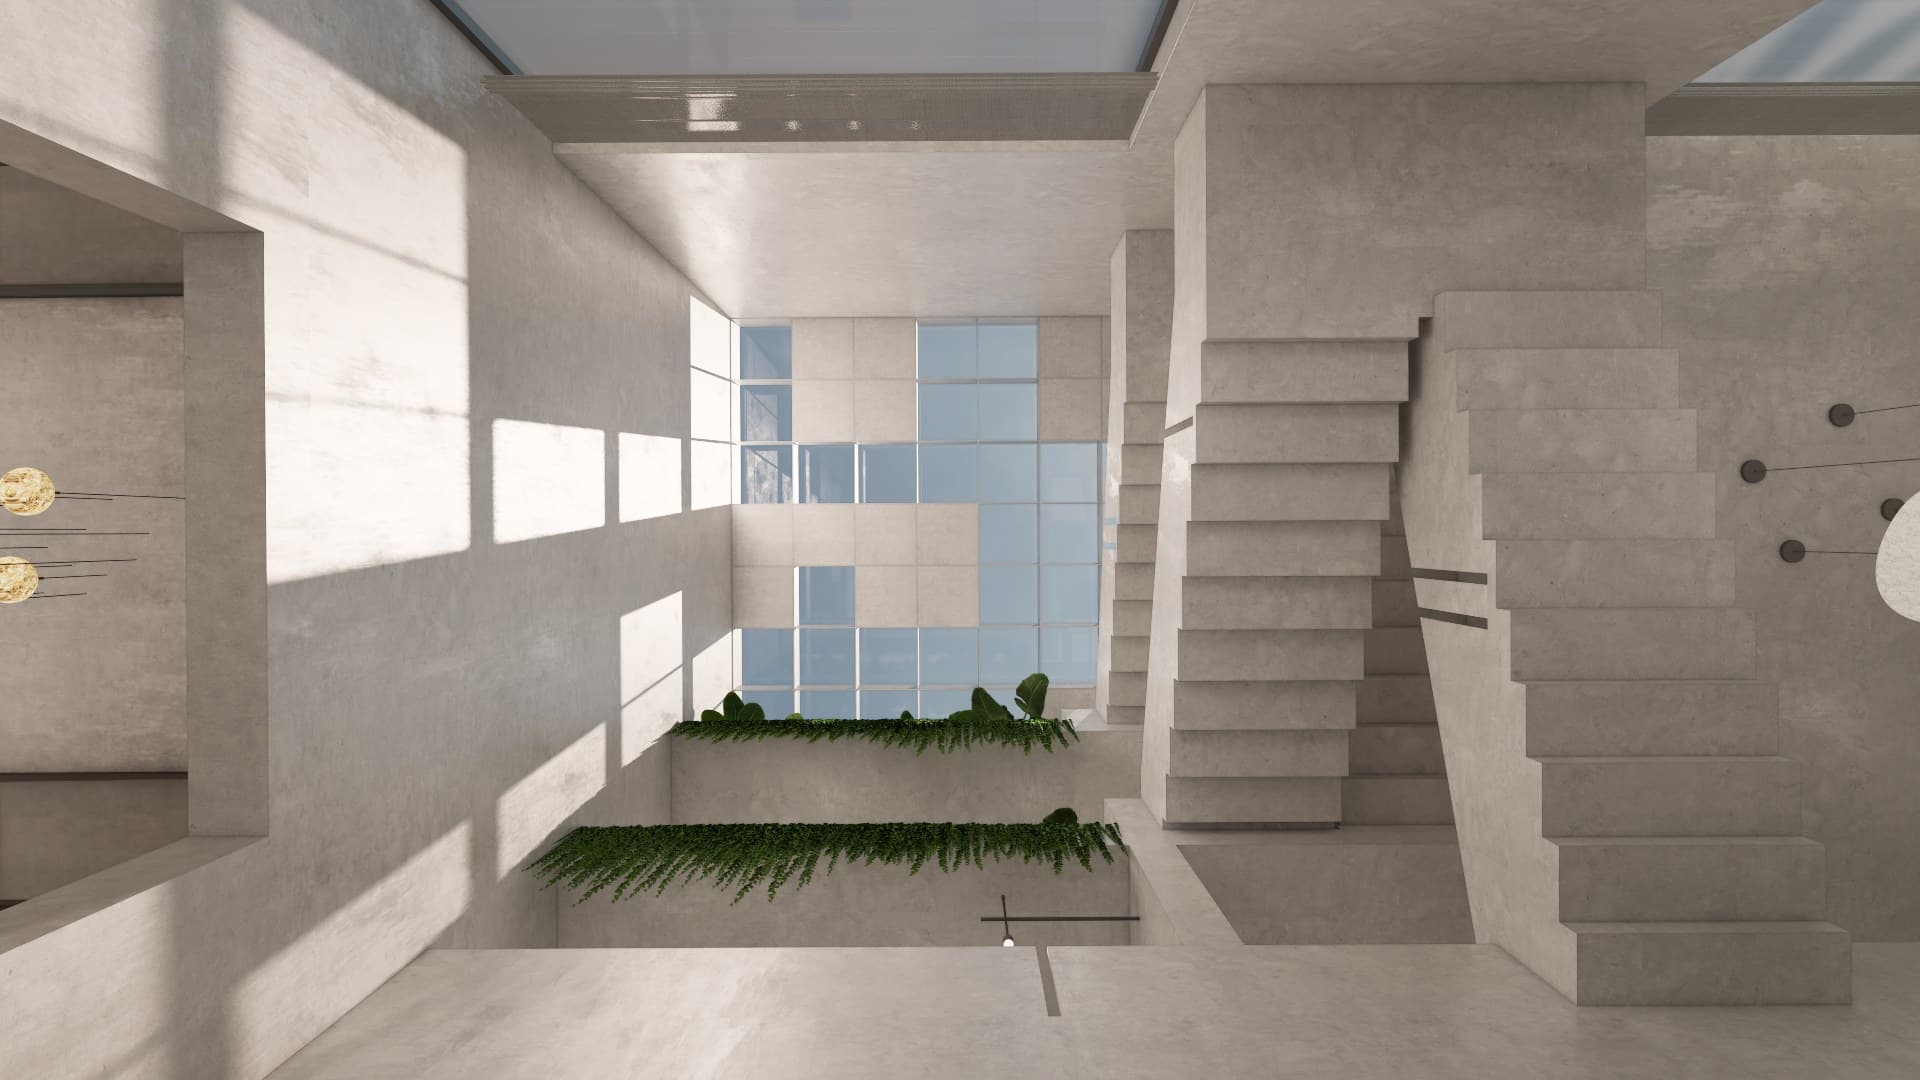
Atmospheric dusk lighting render
RELATED ARCHITECTURAL WORKS
Return to top of page