Techno Architecture

© 2026 TECHNO ARCHITECTURE STUDIO.

PROJECTS ARCHIVECommercial · ONGOING
ARCHITECTURAL DOSSIER

PRAANA COMMERCIAL COMMONS

Bengaluru, India · 2026 · 68,000 sq.ft
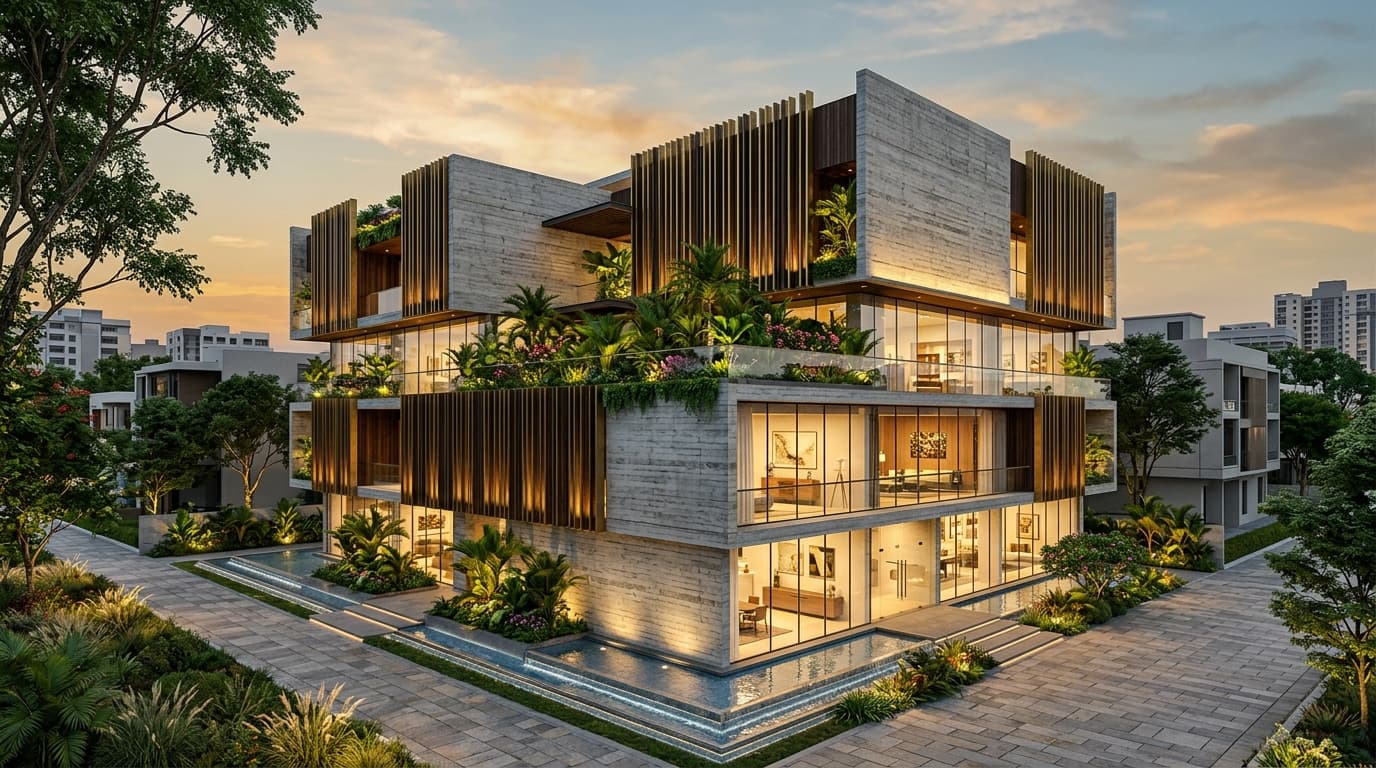
PRAANA COMMERCIAL COMMONS - Main Exterior Architecture
PRAANA COMMERCIAL COMMONS — Bengaluru, India
CONCEPTUAL NARRATIVE

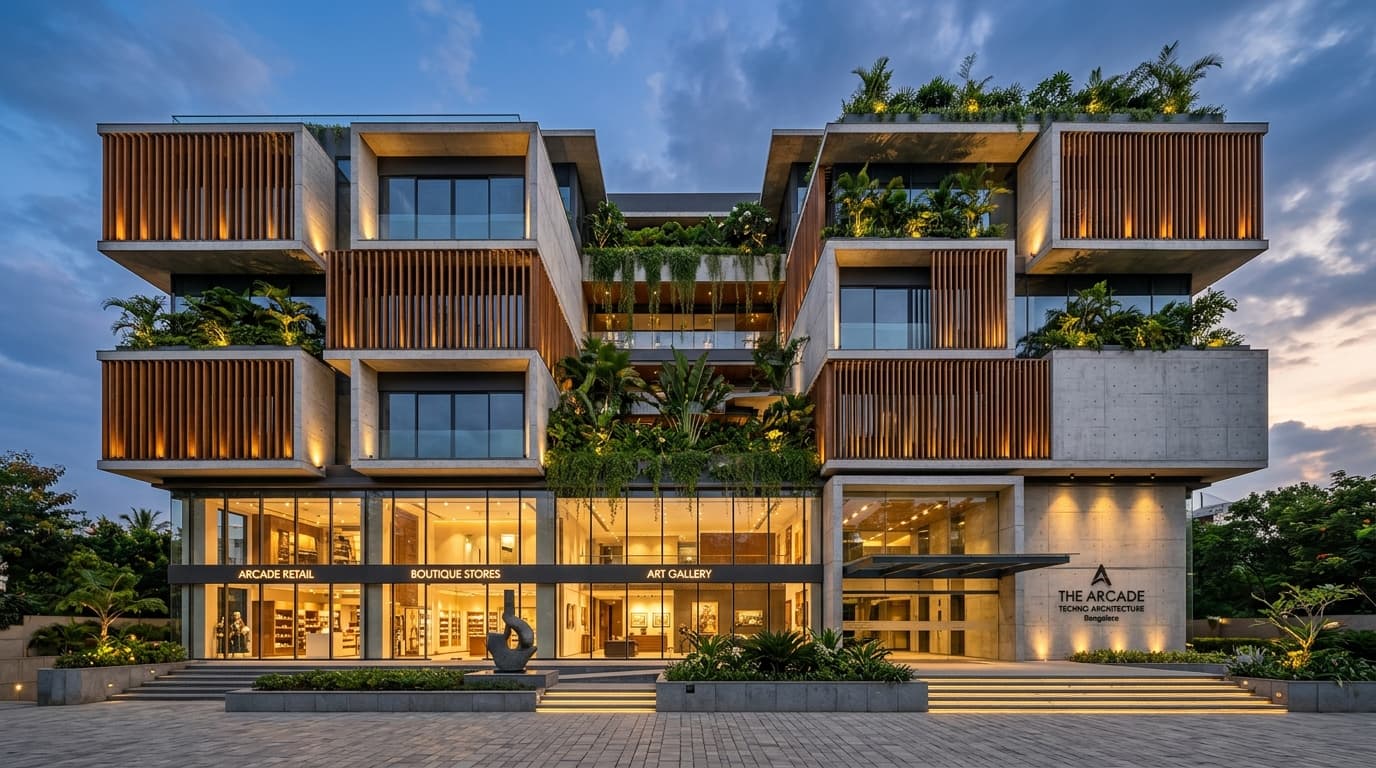
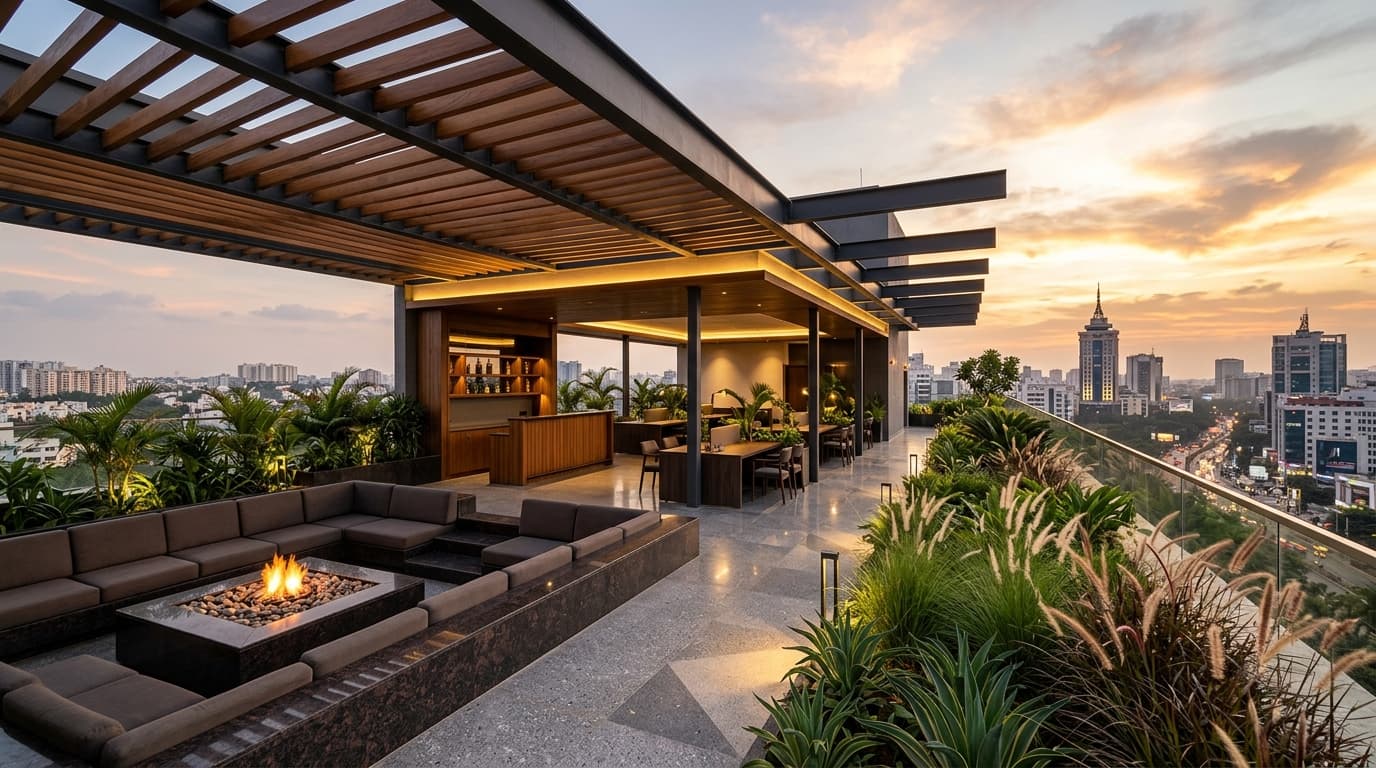
An innovative commercial campus balancing sculpted raw concrete architecture with perforated brass sunscreens, verdant courtyard promenades, and an expansive rooftop collaborative pavilion.

Designed around the ethos of well-being in the modern workspace, Praana Commercial Commons alternates enclosed high-performance office floors with semi-open landscaped meeting decks and perimeter reflection pools. Jali-inspired perforated brass screens modulate daylight while maintaining high transparency to the surrounding cityscape.

DISCIPLINES ENGAGED
Master PlanningCommercial ArchitectureWorkplace StrategyLandscape Architecture
PROJECT DOSSIER
LOCATIONBengaluru, India
COMPLETION2026
BUILT AREA68,000 sq.ft
STATUSongoing
CLIENTPraana Commercial Developments
TYPOLOGYCommercial
CREDITS & COLLABORATORS

Principal Architect: Ar. Rajesh Shivaram

Project Architect: Technoarchitecture Studio

Team: Ar. Rajesh Shivaram & Studio Team

Landscape Architect: Verdant Studio

Photography: Shamanth Patil Photography
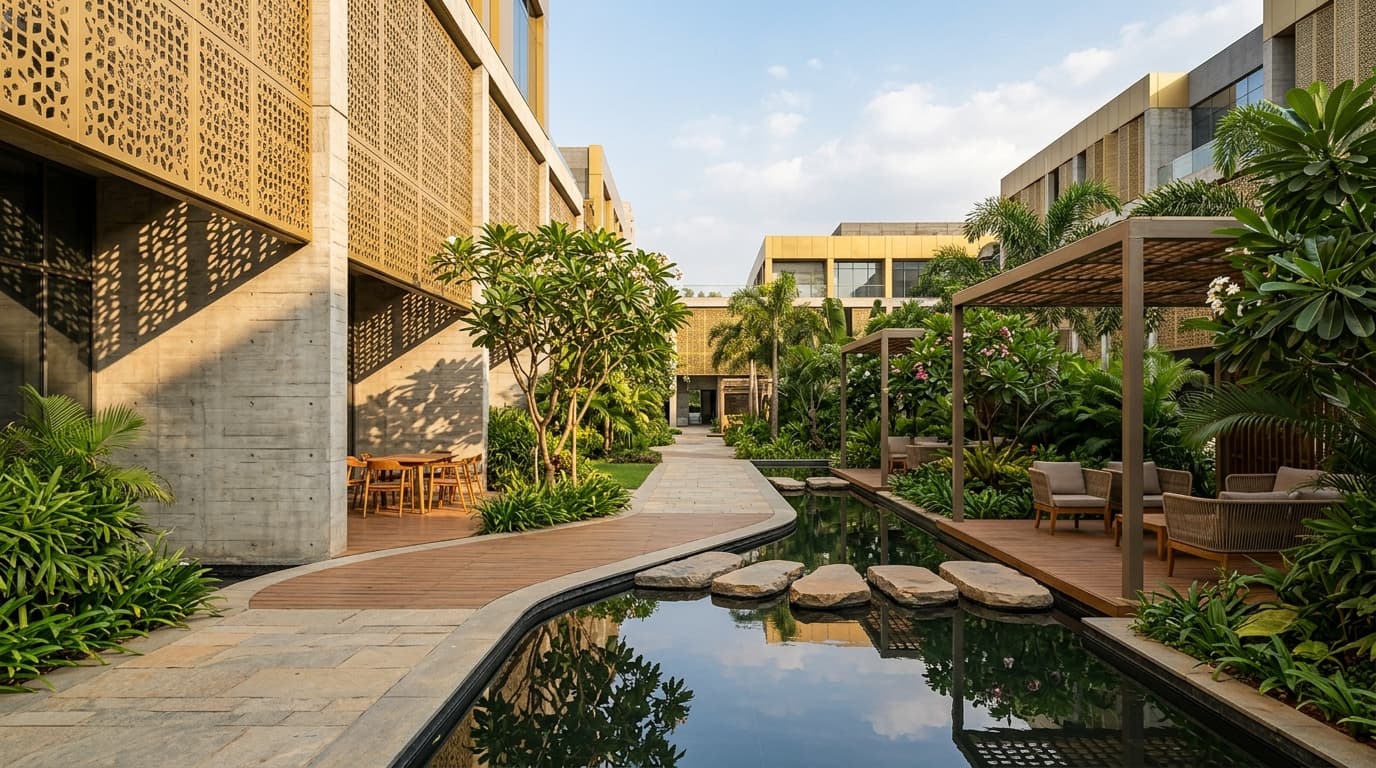
IMAGE SEQUENCE & MATERIAL EVIDENCEPhotography: Shamanth Patil Photography
Golden hour perspective of the staggered concrete volumes, brass battens, and landscaped perimeter water rills
Pedestrian courtyard promenade featuring perforated brass sunscreens, water features, and meeting pergolas
Panoramic rooftop collaborative pavilion and sky lounge framed by cantilevered steel-and-teak pergola
RELATED ARCHITECTURAL WORKS
Return to top of page