
PROJECTS ARCHIVEResidential · ONGOING
ARCHITECTURAL DOSSIER
ANANDAM RESIDENCE
RR Nagar, Bengaluru, India · 2026 · 6,500 sq.ft
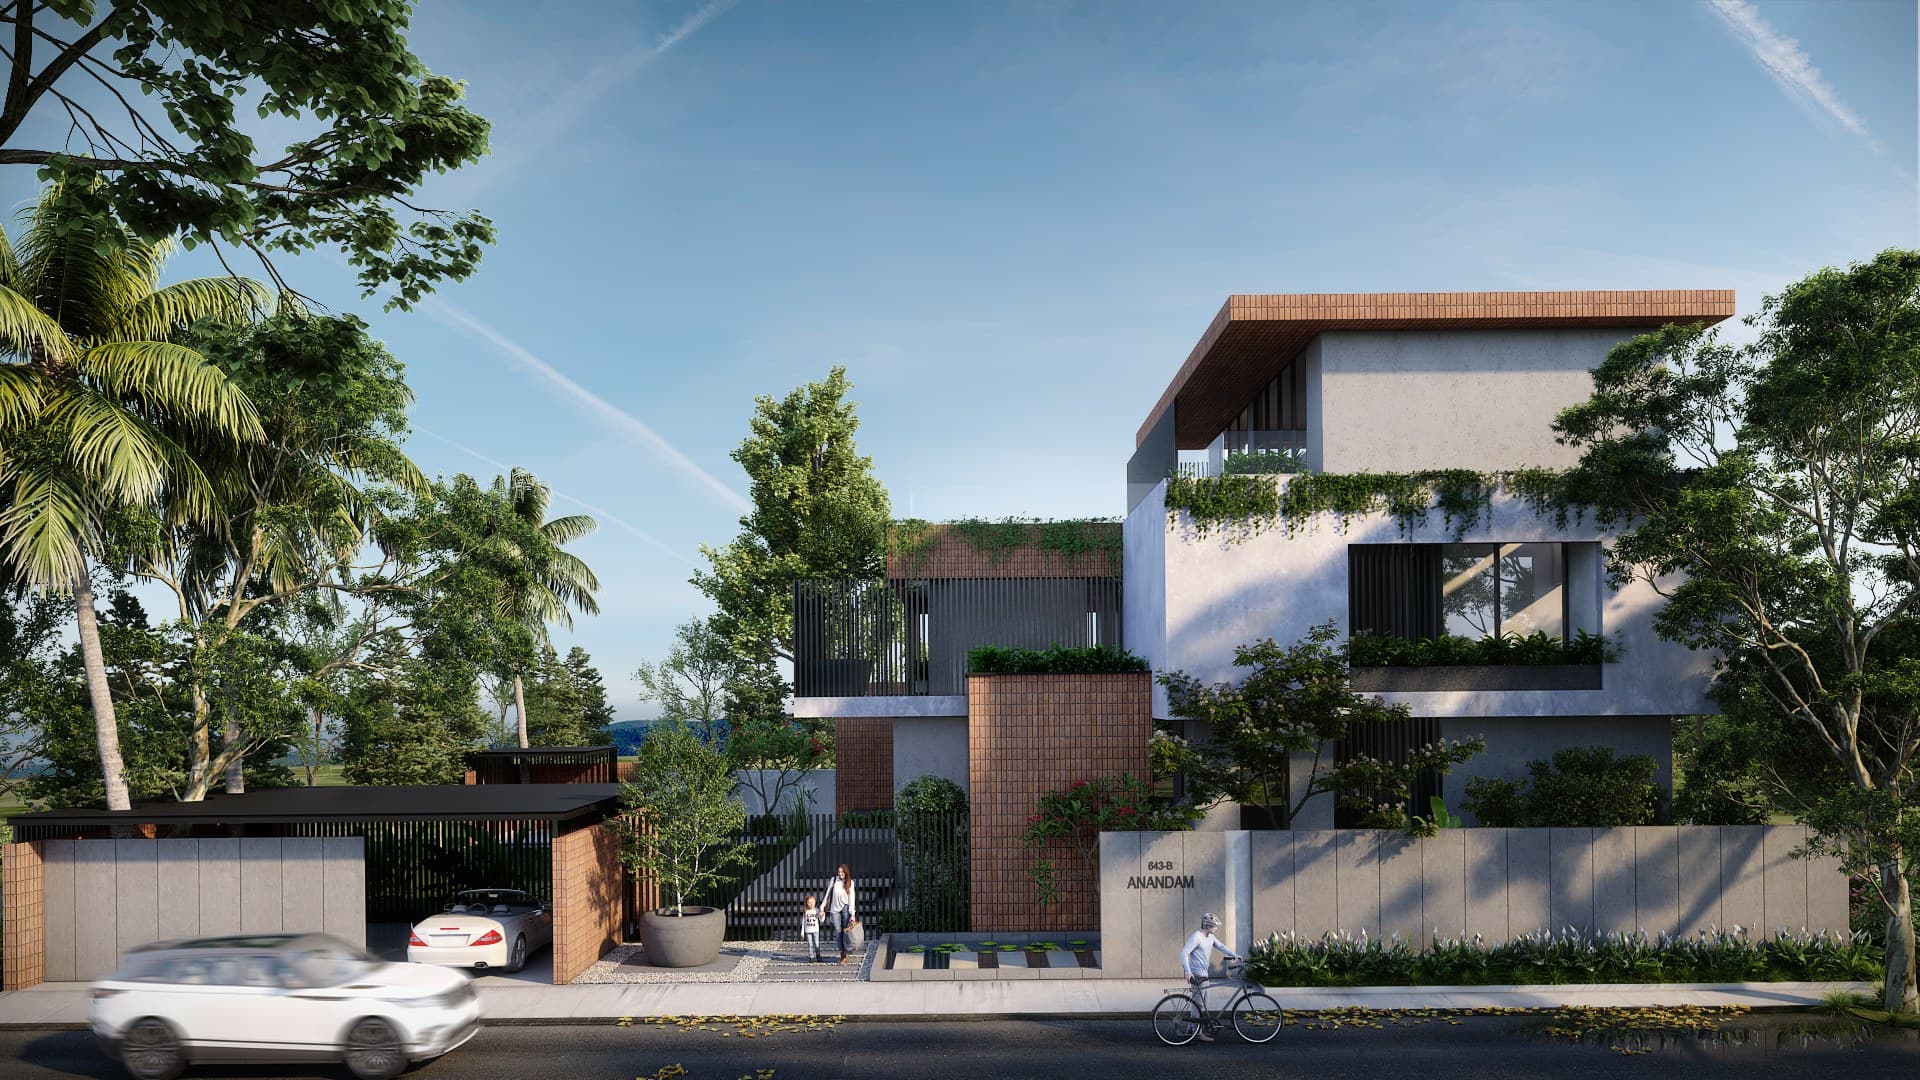
ANANDAM RESIDENCE — RR Nagar, Bengaluru, India
VIEW FULLSCREEN
CONCEPTUAL NARRATIVE
An evocative contemporary home featuring deep roof overhangs, rhythmic vertical louvers, and atmospheric ambient lighting in Rajarajeshwari Nagar.
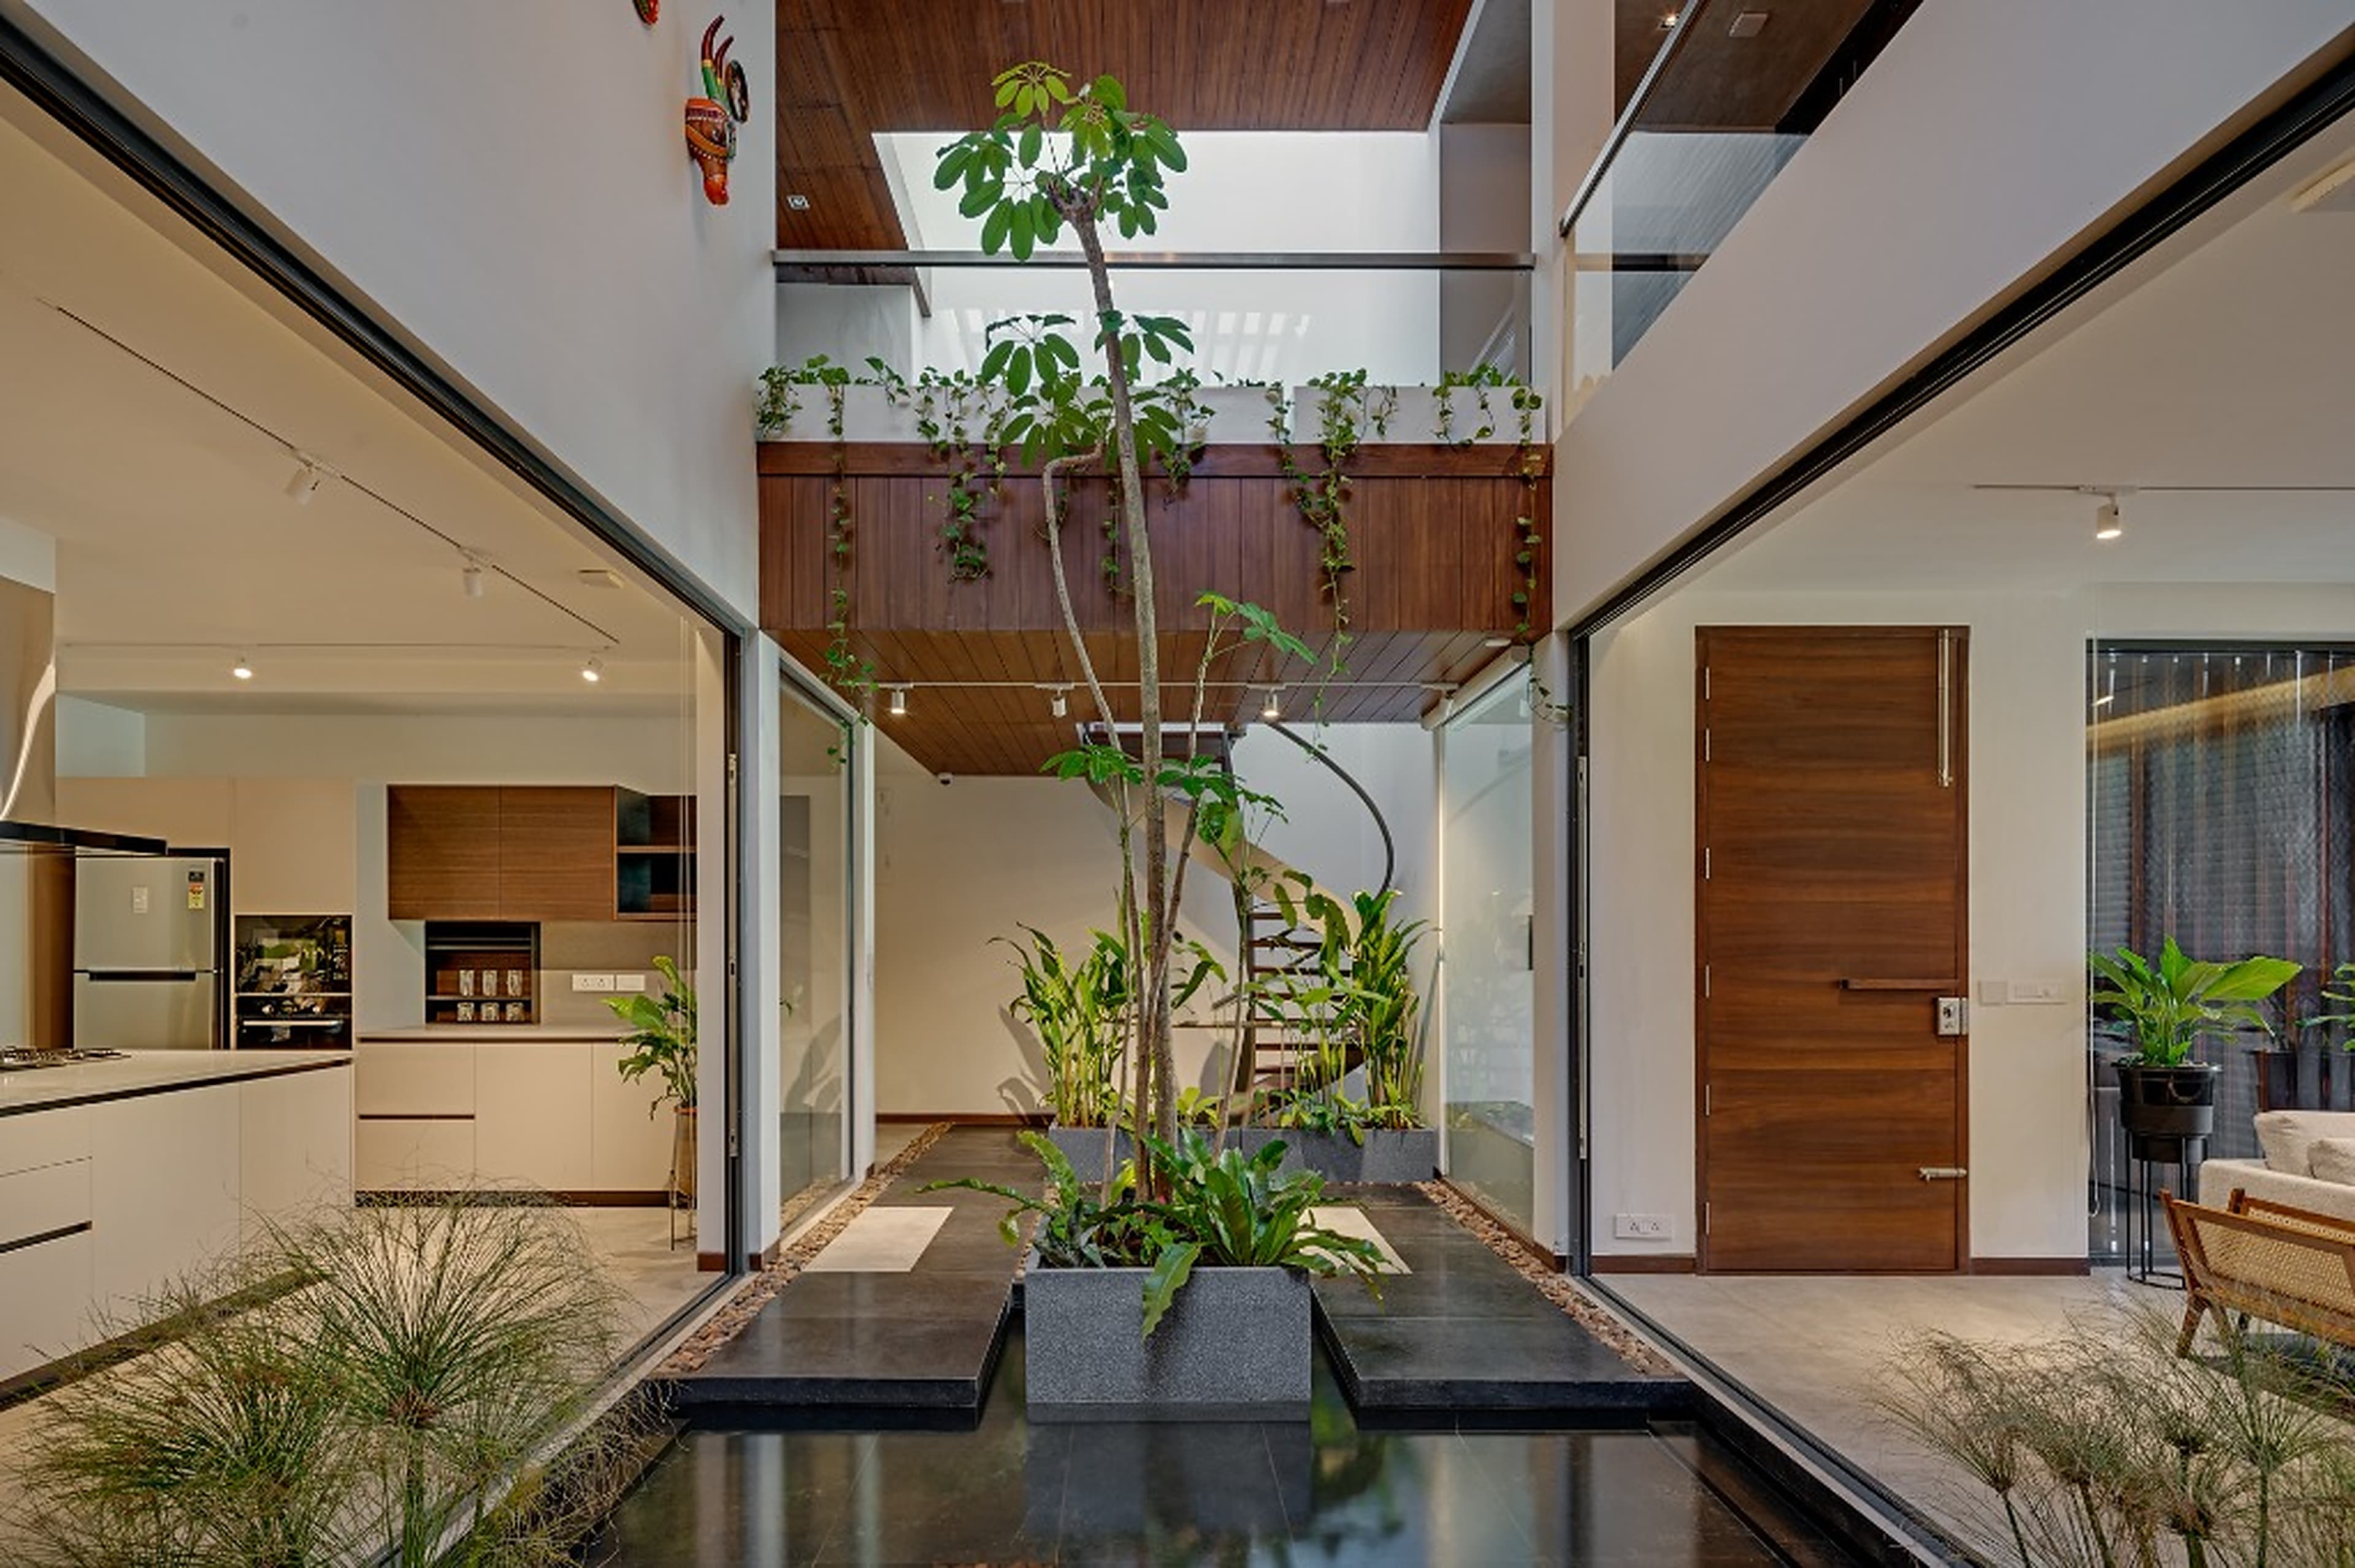
Designed with climate-responsive tropical modernist sensibilities, Anandam integrates natural cross-ventilation, shaded verandas, and panoramic fenestrations that capture shifting daytime light and dramatic dusk illumination.
DISCIPLINES ENGAGED
Architectural DesignInterior ArchitectureLighting Design
PROJECT DOSSIER
LOCATIONRR Nagar, Bengaluru, India
COMPLETION2026
BUILT AREA6,500 sq.ft
STATUSongoing
CLIENTPrivate Client
TYPOLOGYResidential
CREDITS & COLLABORATORS
Principal Architect: Ar. Rajesh Shivaram
Project Architect: Technoarchitecture Studio
Team: Ar. Rajesh Shivaram & Studio Team
Landscape Architect: Technoarchitecture Landscape
Photography: Shamanth Patil Photography
IMAGE SEQUENCE & MATERIAL EVIDENCEPhotography: Shamanth Patil Photography
Daytime exterior facade view in RR Nagar
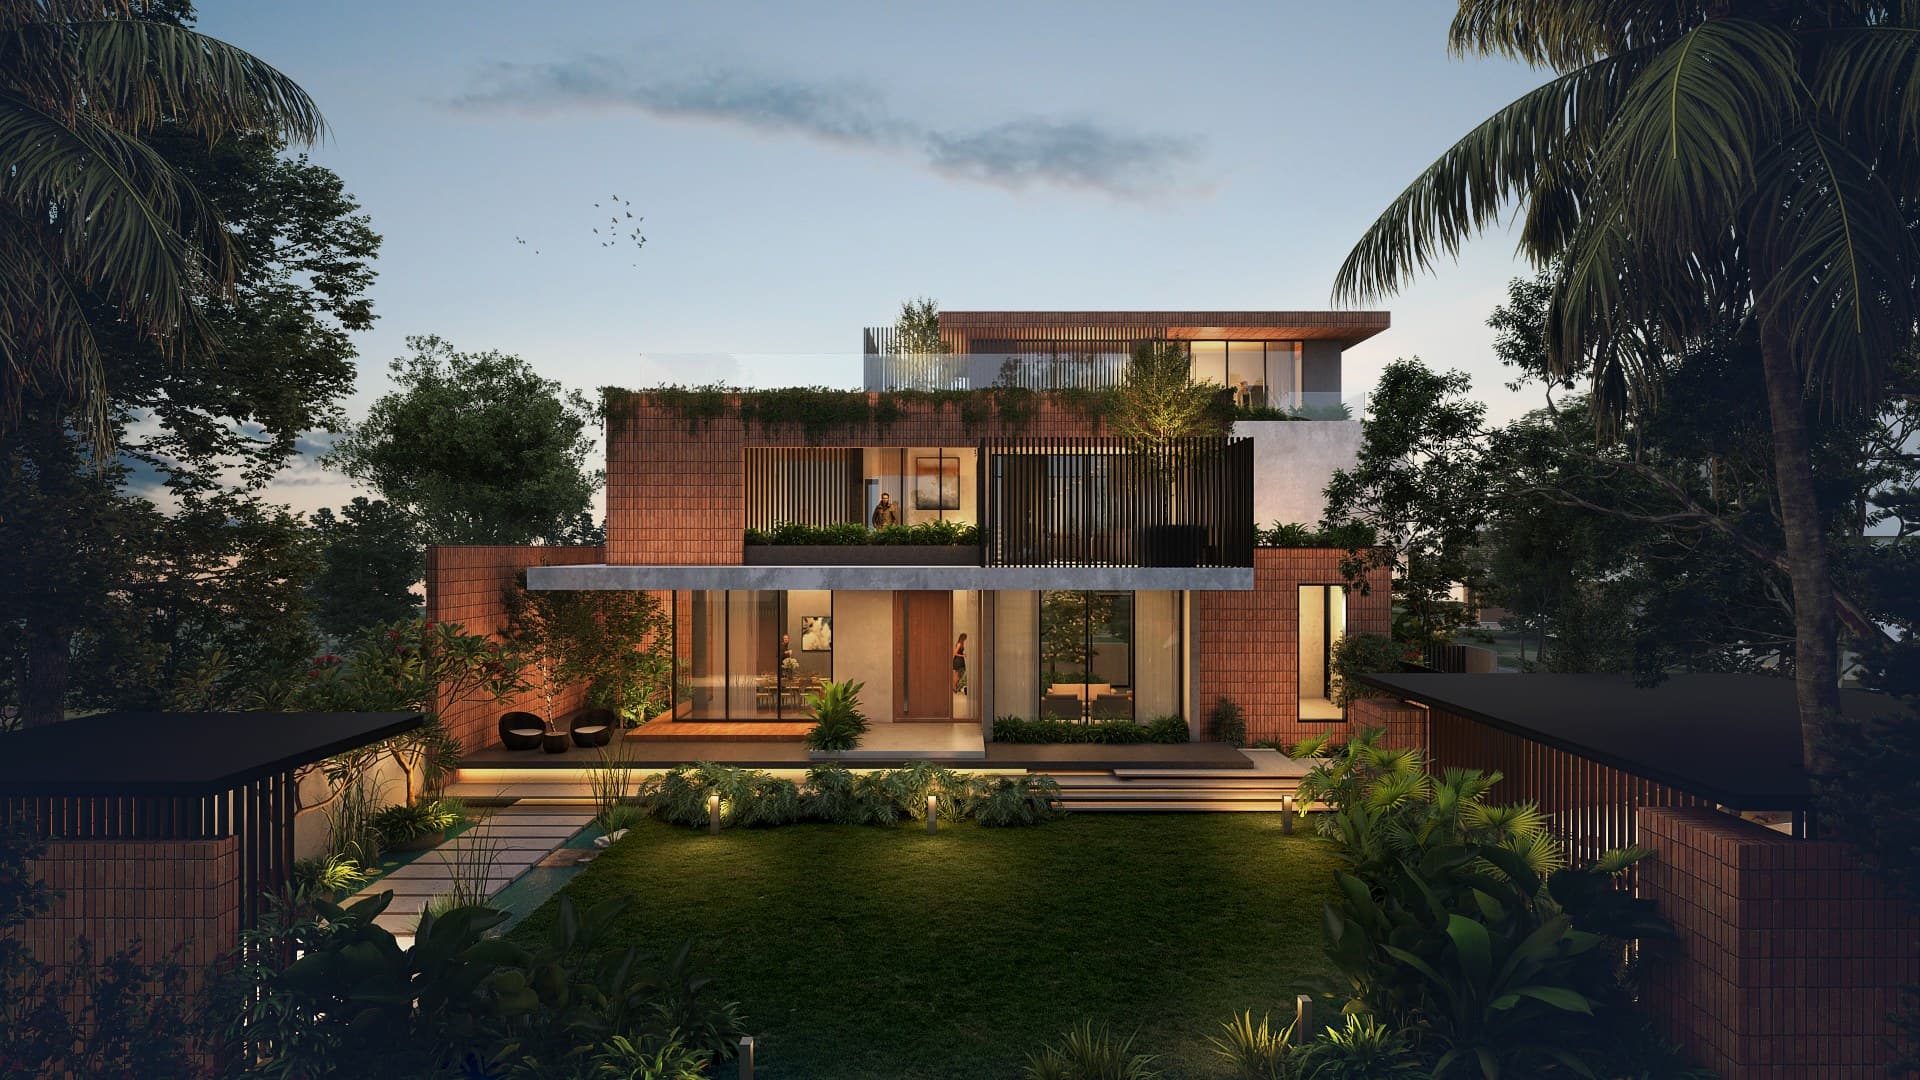
Dusk illumination architectural render
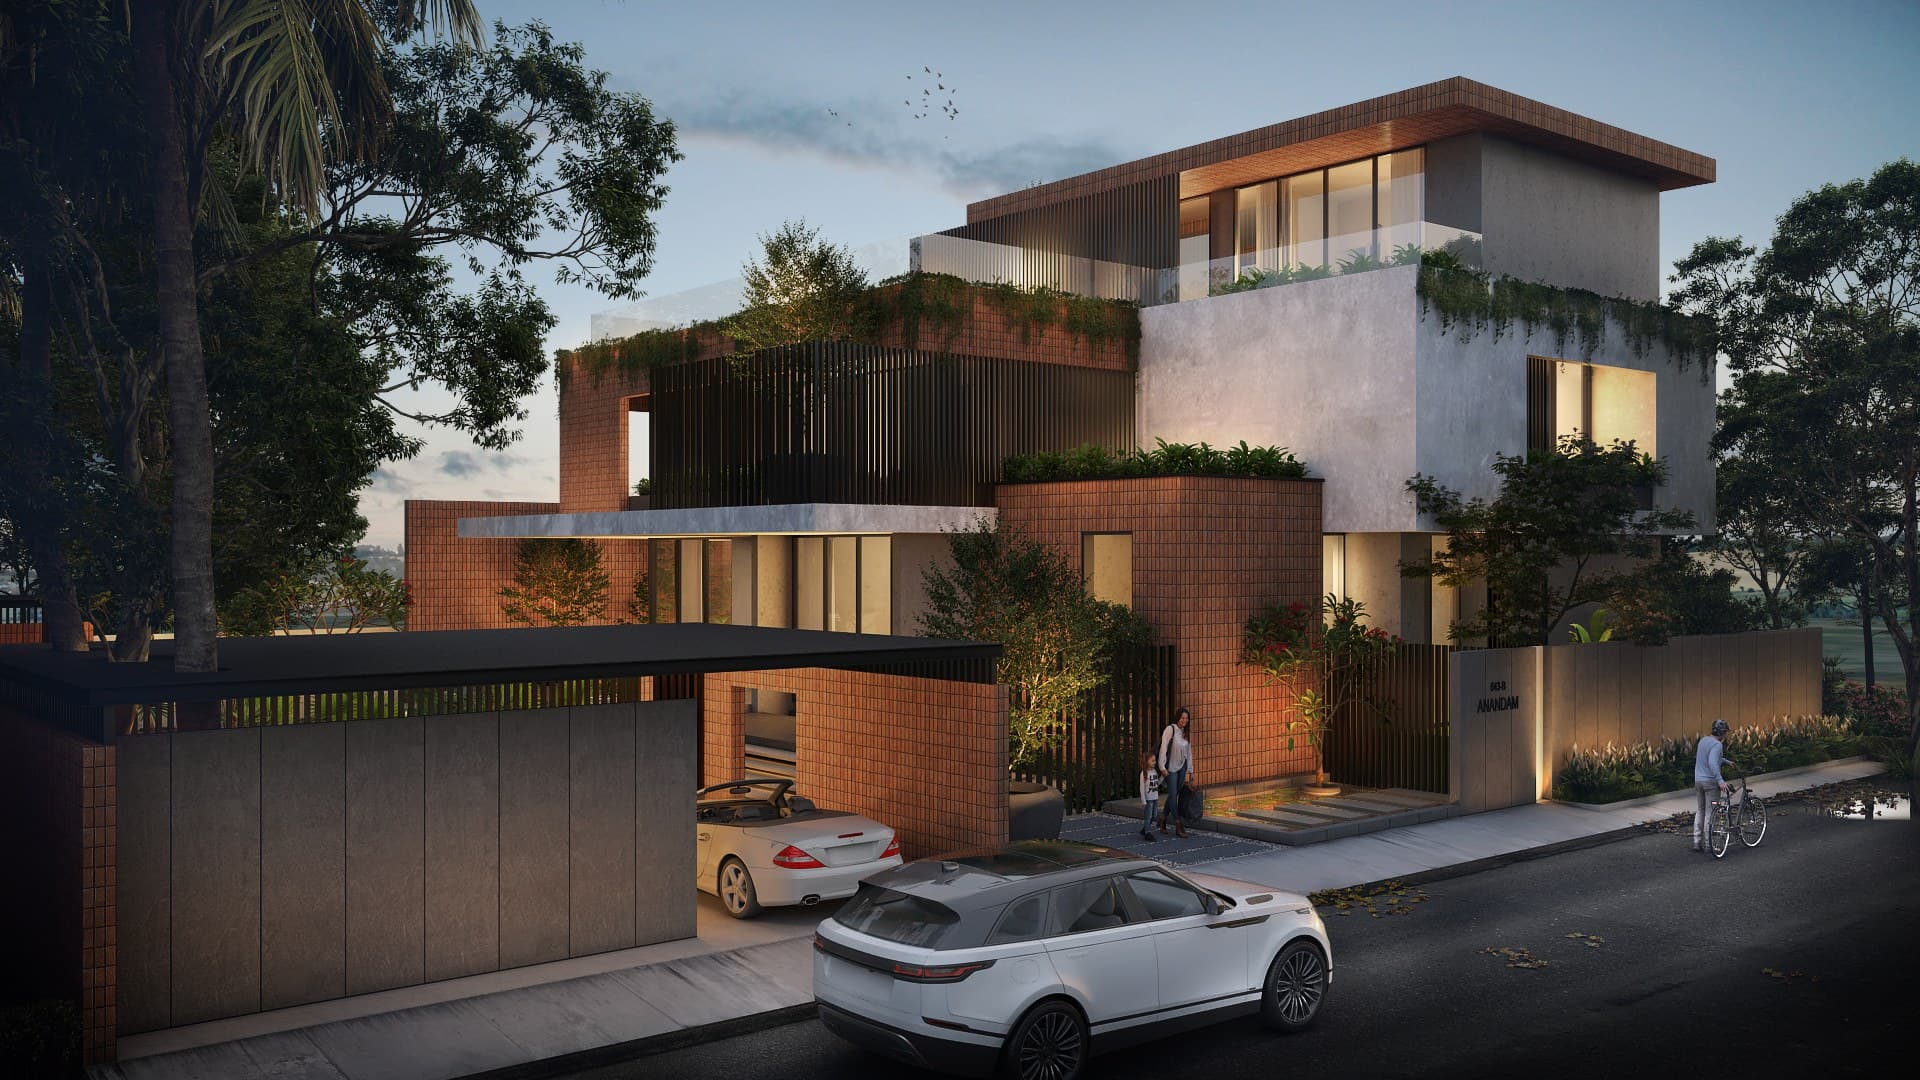
Angled dusk perspective showing volumetric balance
Natural ambient dusk view
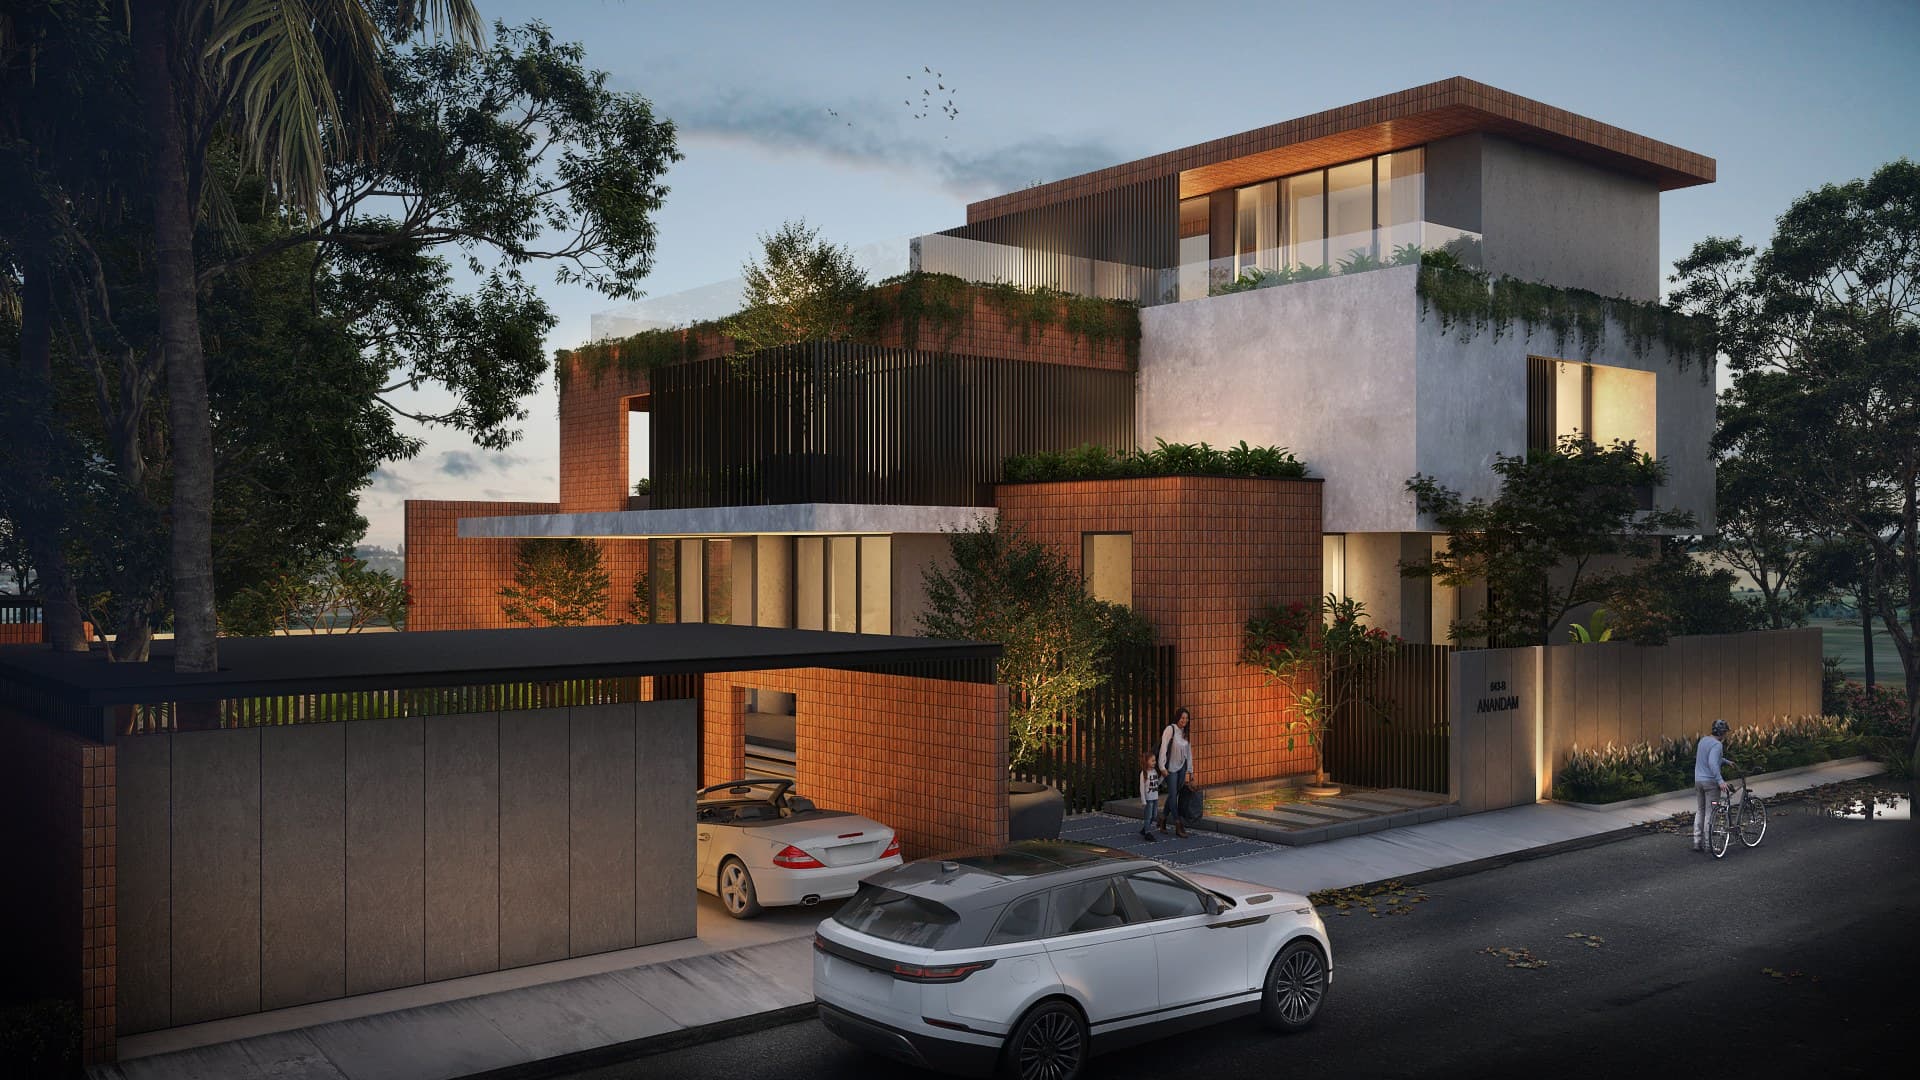
Volumetric dusk composition and warm interior glow
RELATED ARCHITECTURAL WORKS
Return to top of page