
PROJECTS ARCHIVEResidential · ONGOING
ARCHITECTURAL DOSSIER
SNEHA RESIDENCE
Bengaluru, India · 2026 · 7,200 sq.ft
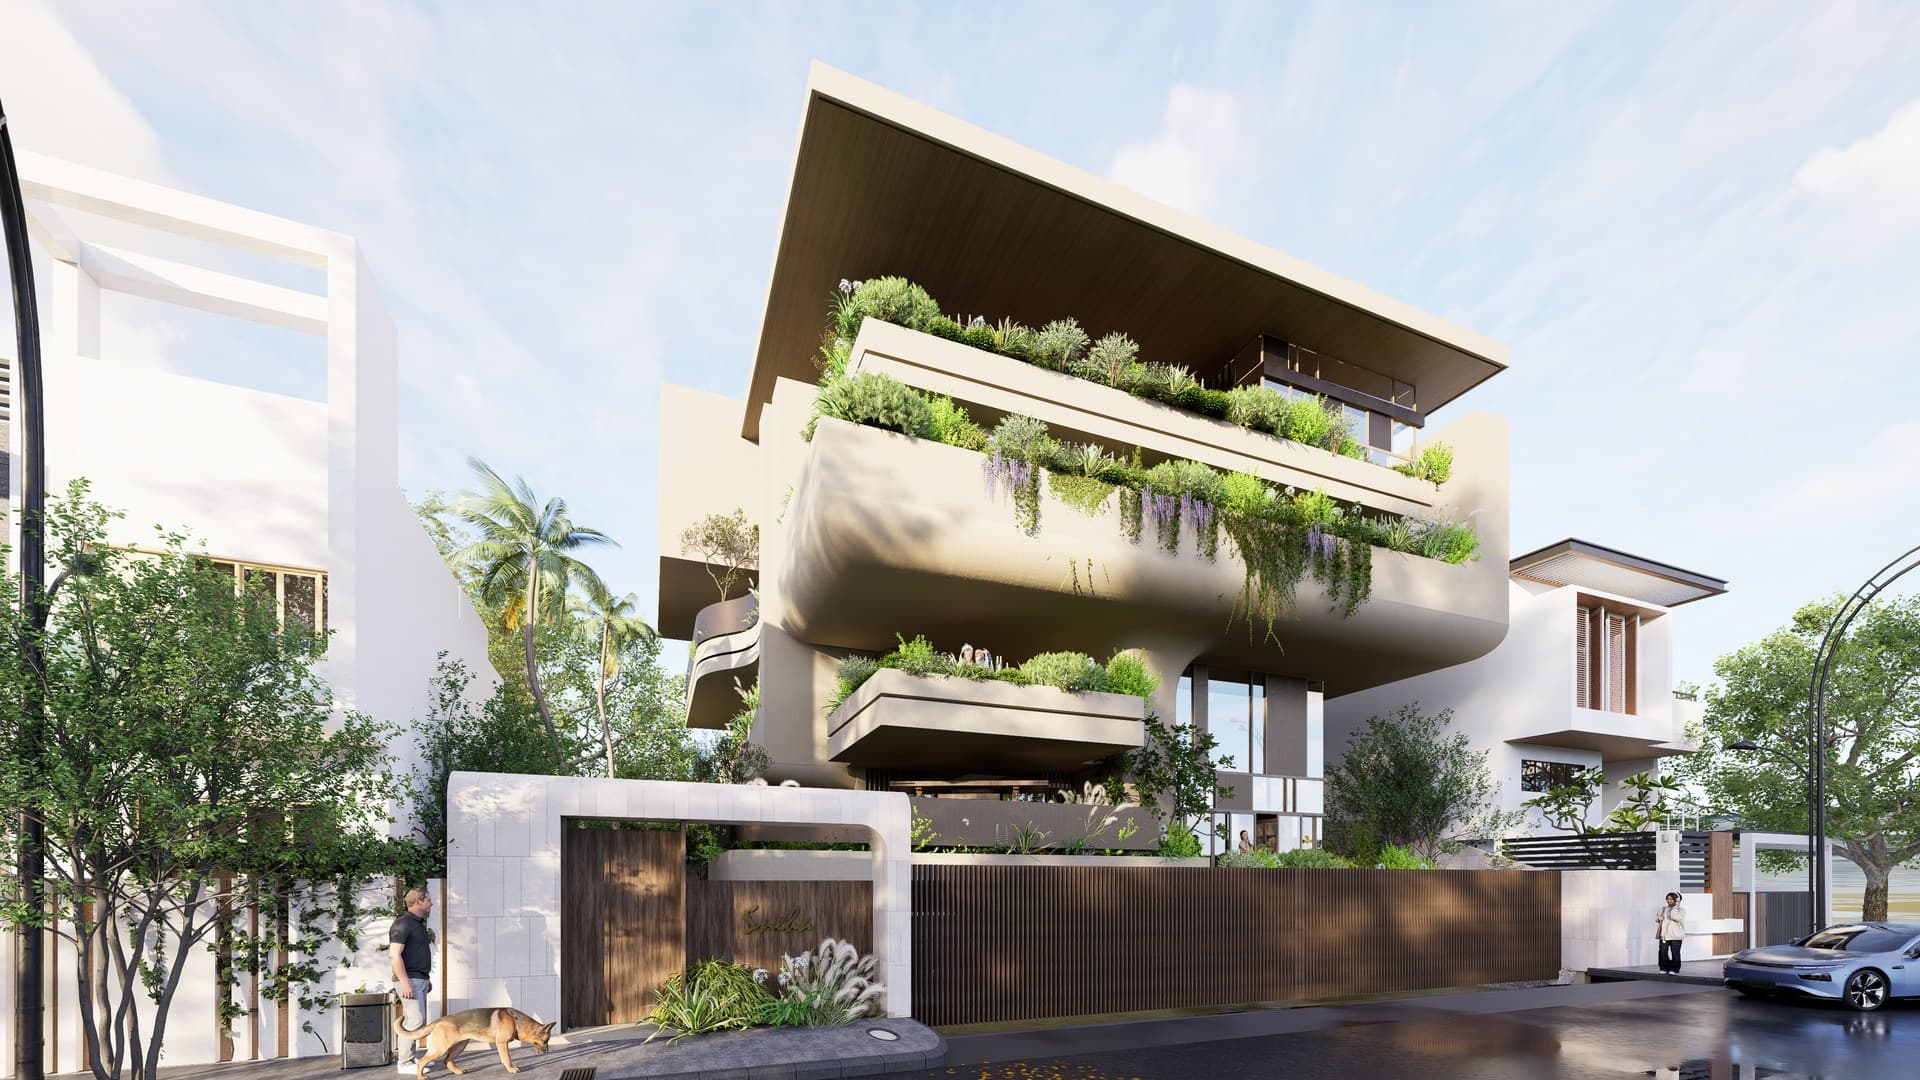
SNEHA RESIDENCE — Bengaluru, India
VIEW FULLSCREEN
CONCEPTUAL NARRATIVE
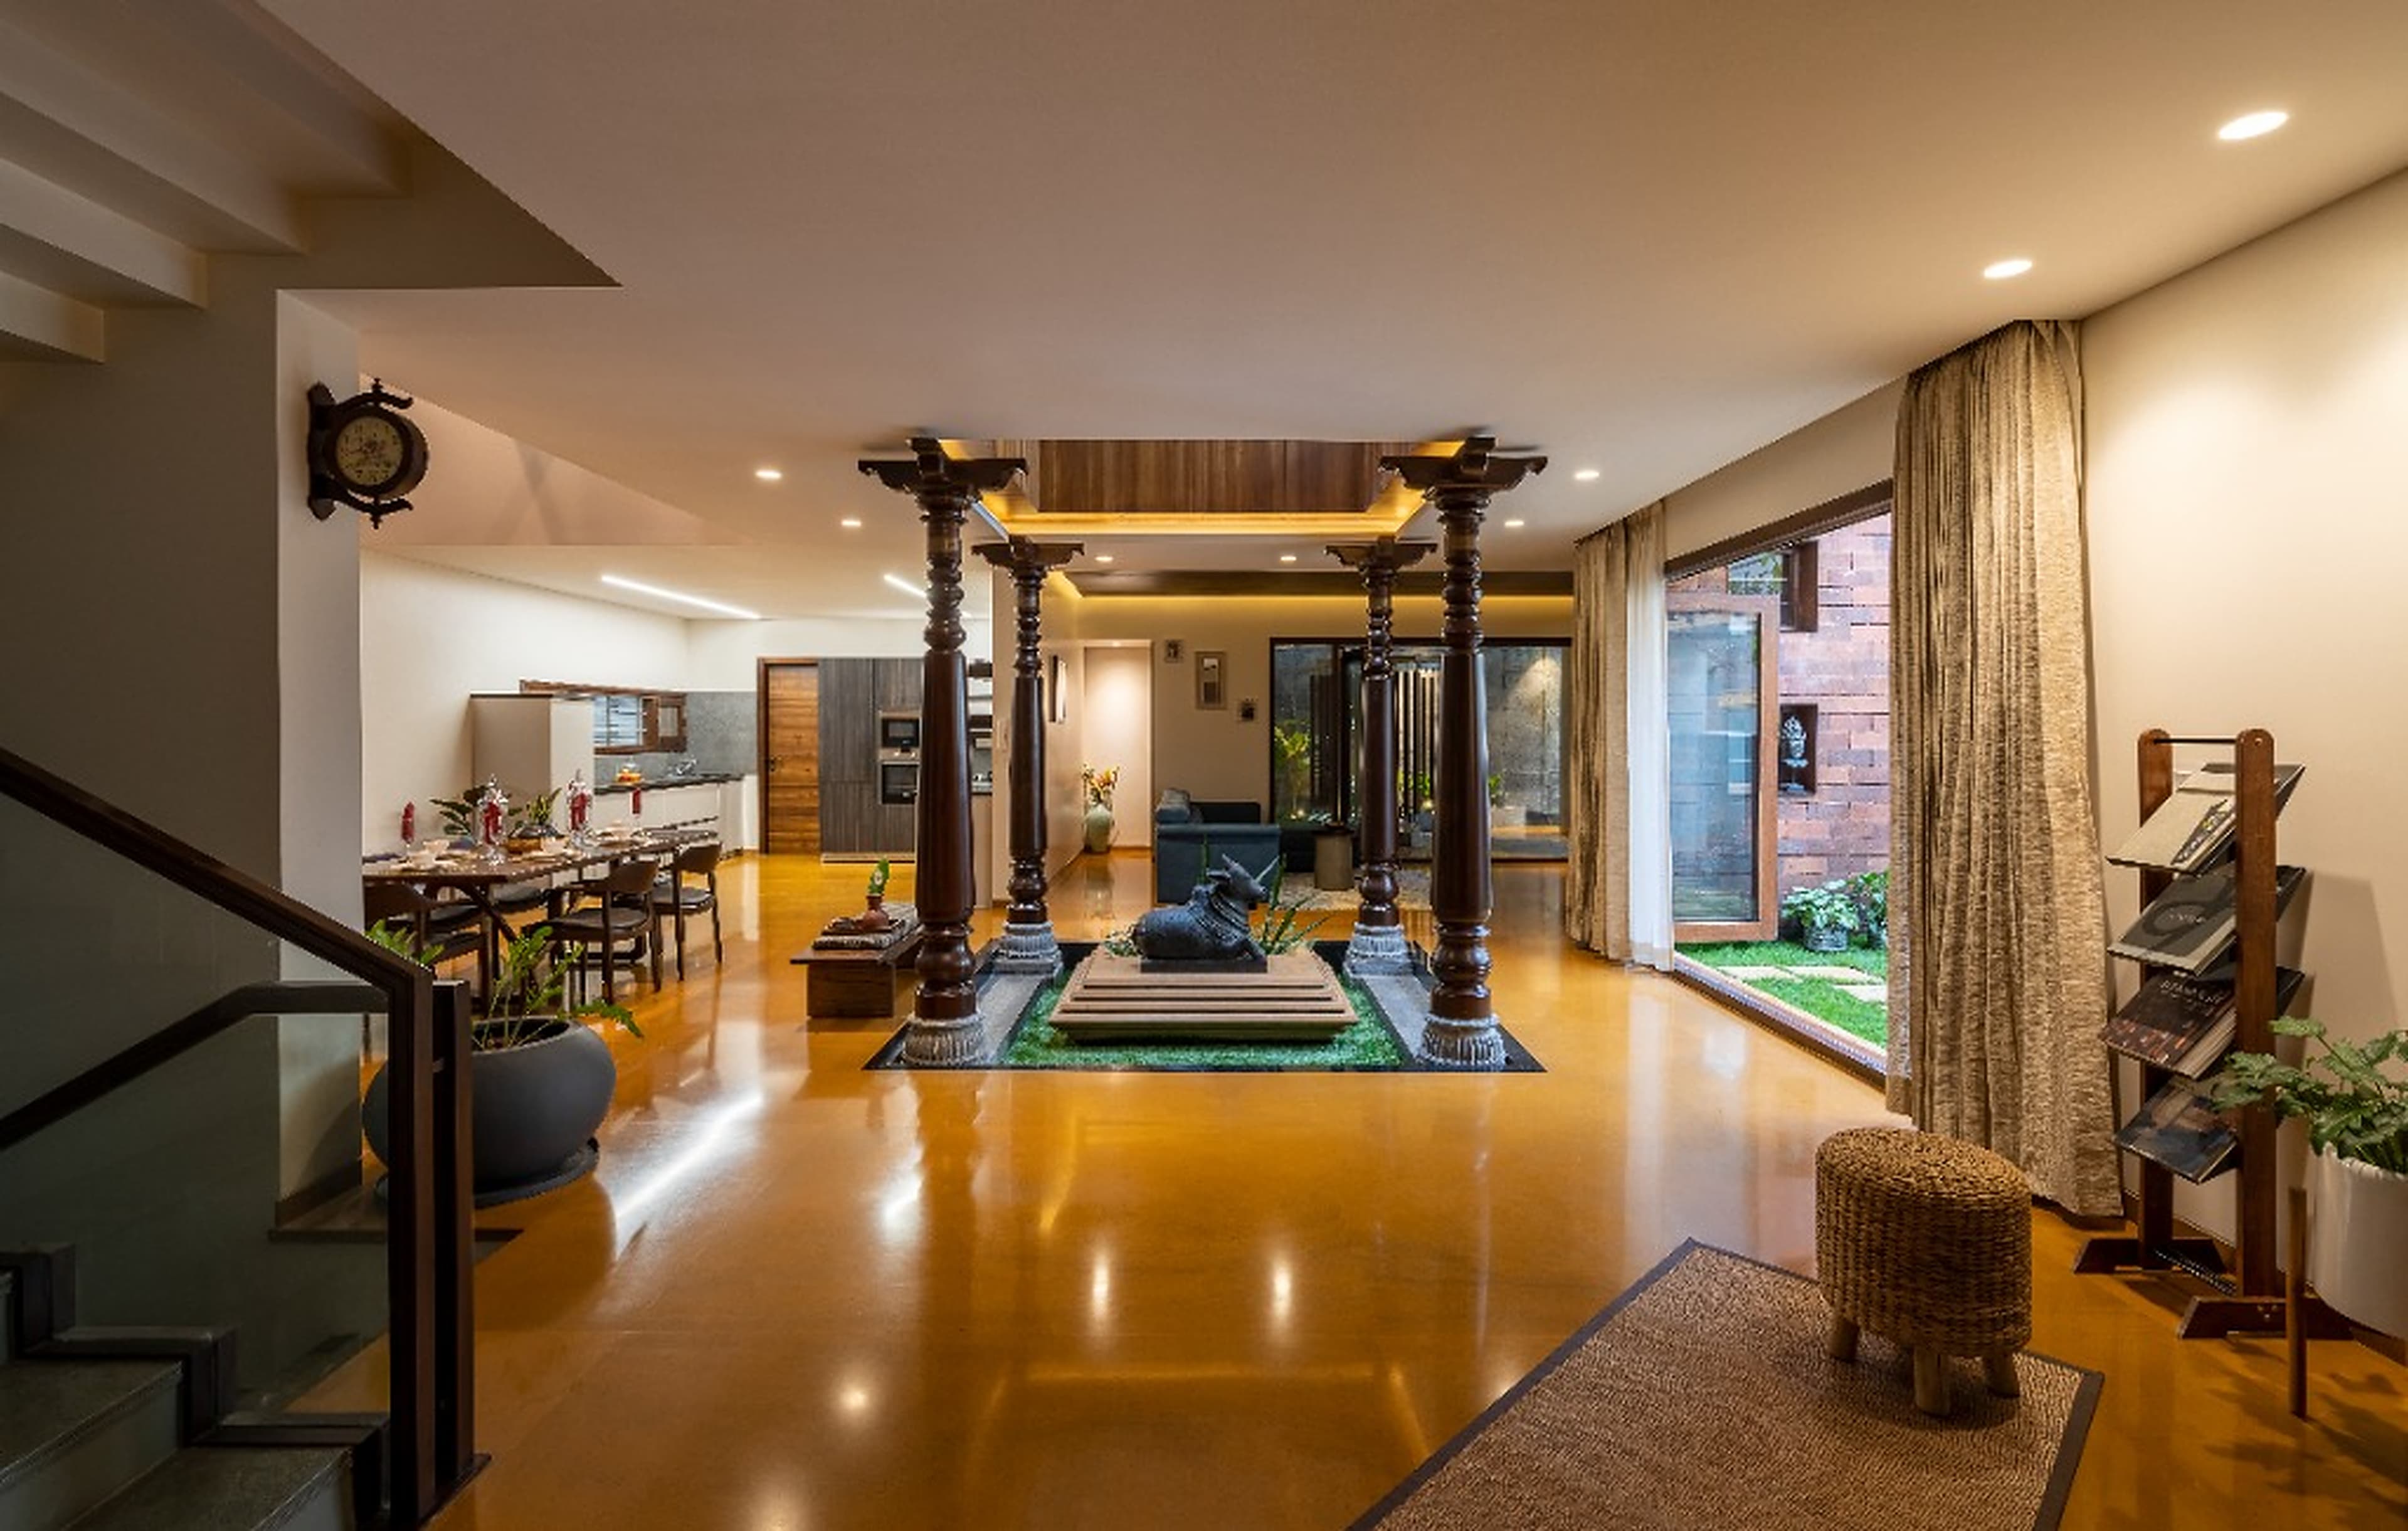
An expansive multi-level luxury residence sculpted with floating slabs, extensive glazing, and sheltered garden terraces.
Featuring interconnected spatial zones, Sneha Residence orchestrates fluid movement between entertainment pavilions, private suites, and landscaped open courts with meticulous material craft.
DISCIPLINES ENGAGED
Architectural DesignInterior ArchitectureLandscape Architecture
PROJECT DOSSIER
LOCATIONBengaluru, India
COMPLETION2026
BUILT AREA7,200 sq.ft
STATUSongoing
CLIENTSneha & Family
TYPOLOGYResidential
CREDITS & COLLABORATORS
Principal Architect: Ar. Rajesh Shivaram
Project Architect: Technoarchitecture Studio
Team: Ar. Rajesh Shivaram & Studio Team
Landscape Architect: Verdant Studio
Photography: Shamanth Patil Photography
IMAGE SEQUENCE & MATERIAL EVIDENCEPhotography: Shamanth Patil Photography
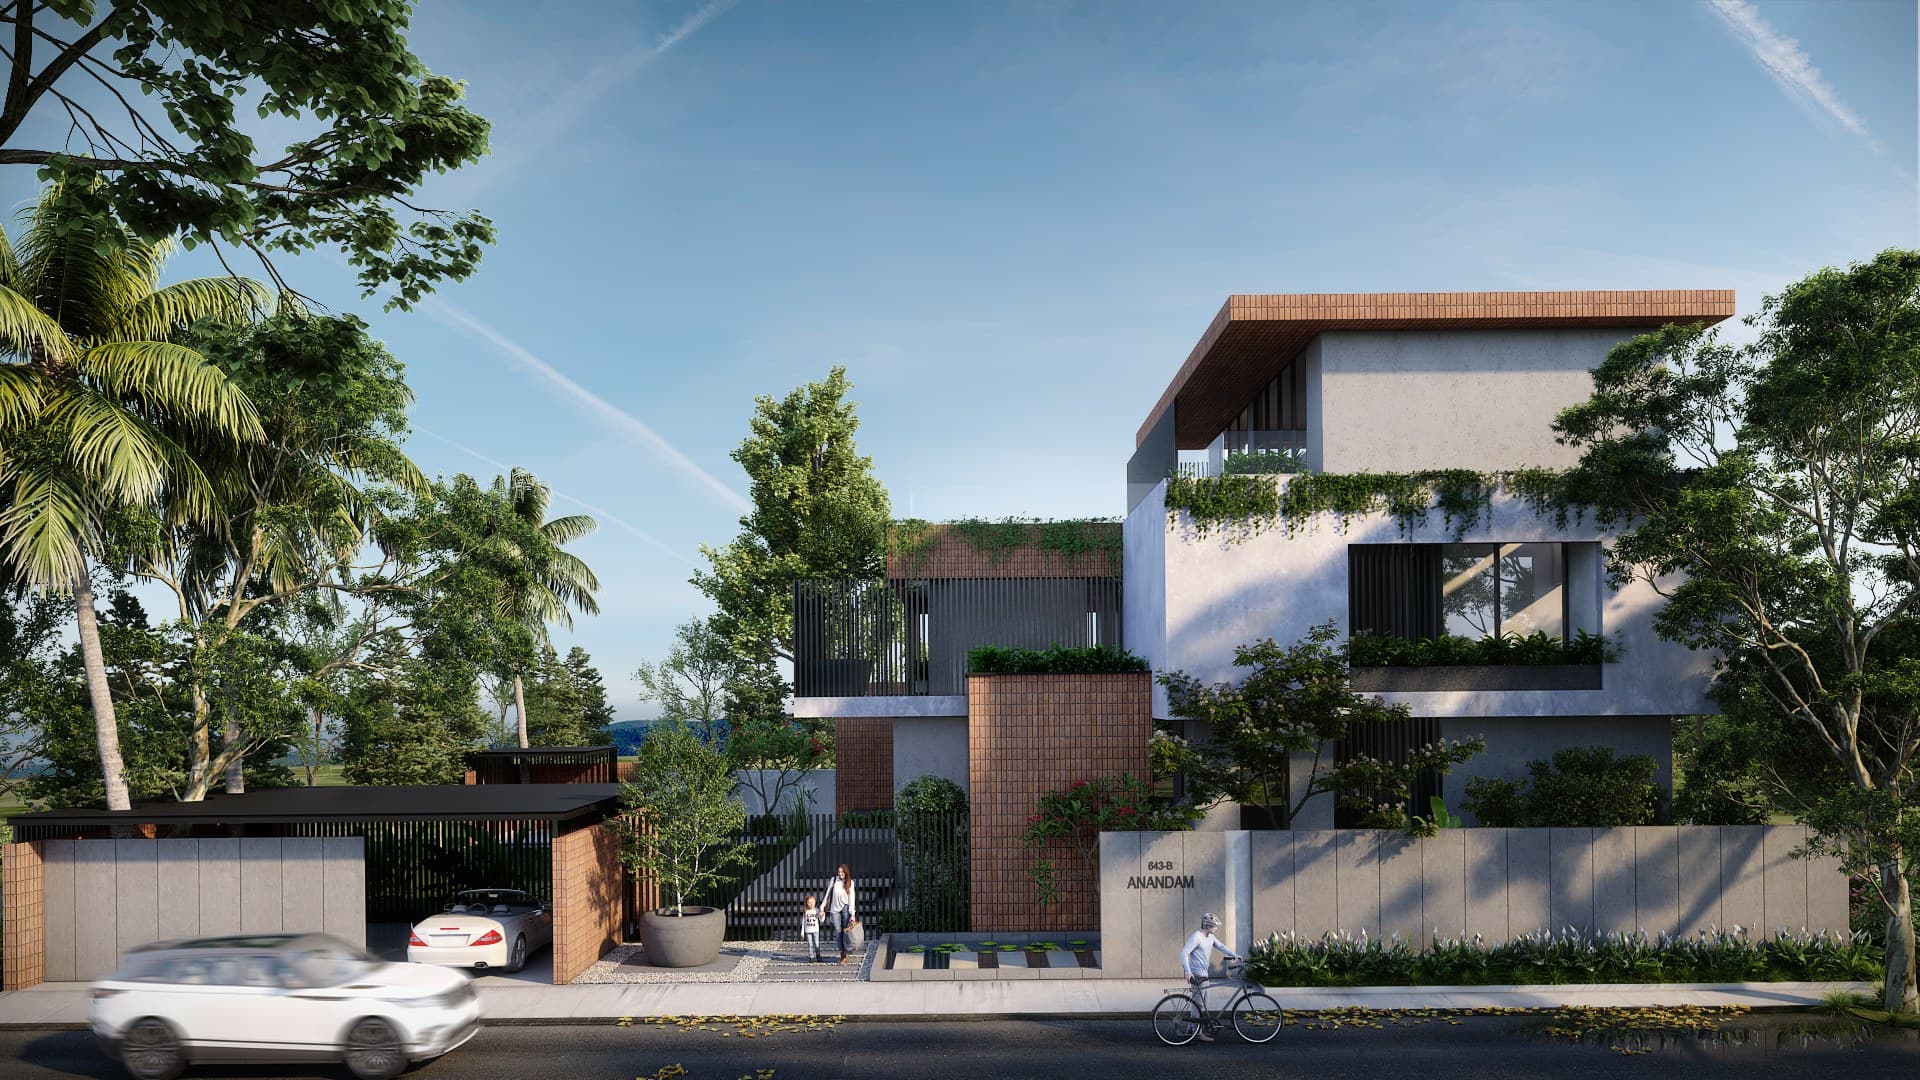
Volumetric residential elevation render
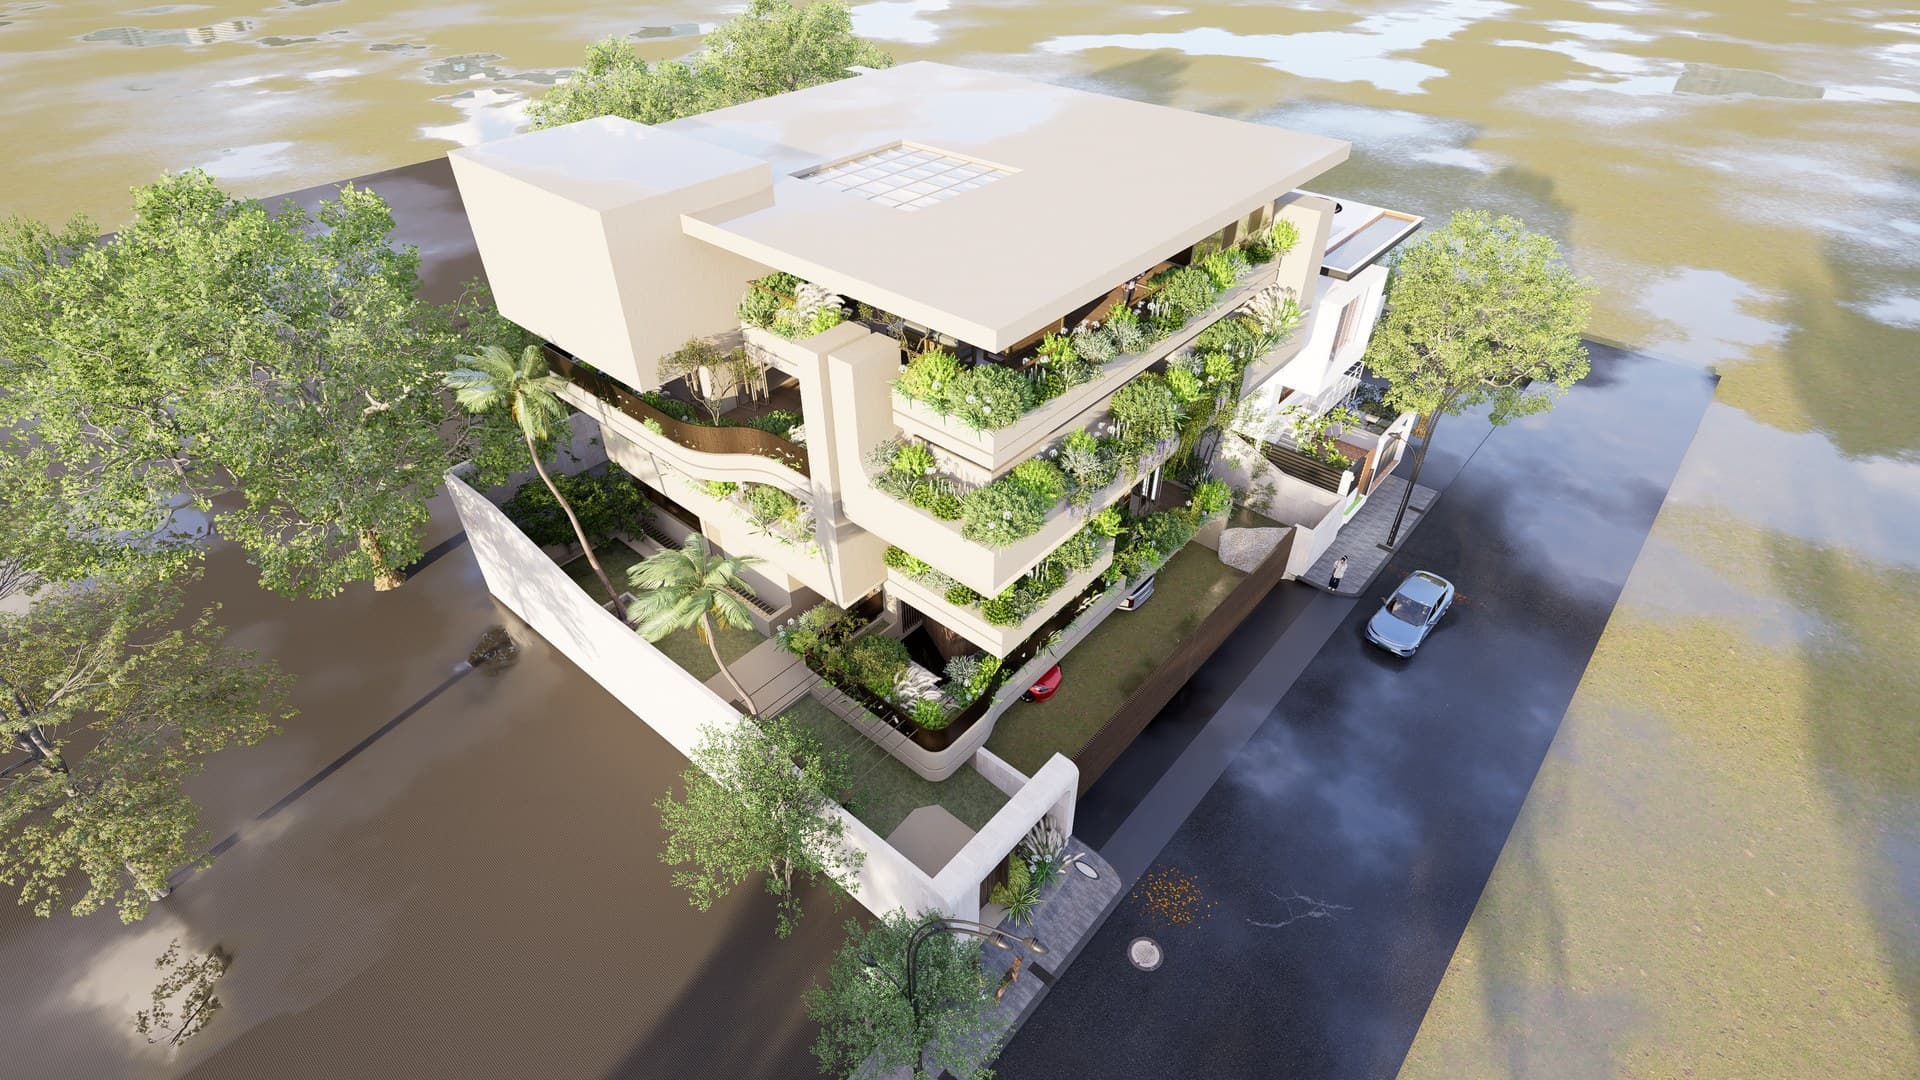
Facade articulation and screening
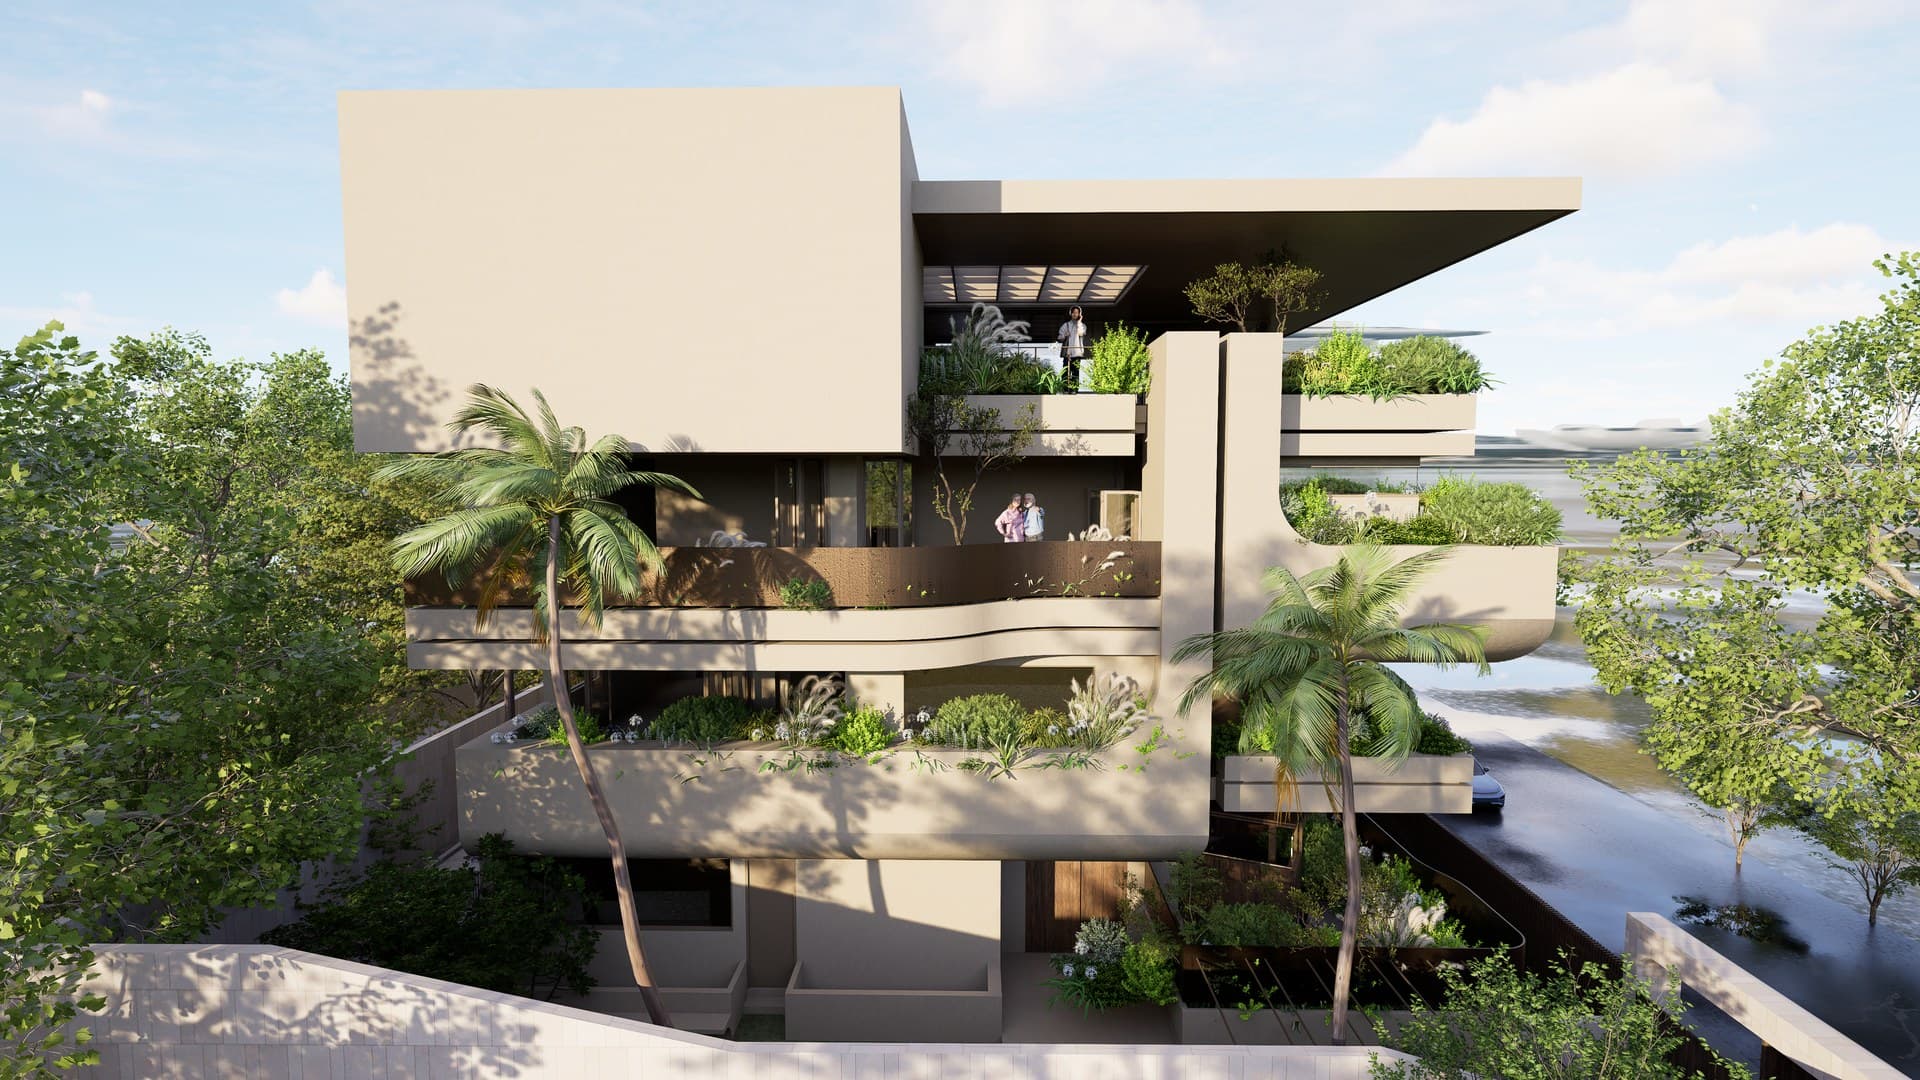
Garden and entrance portal view
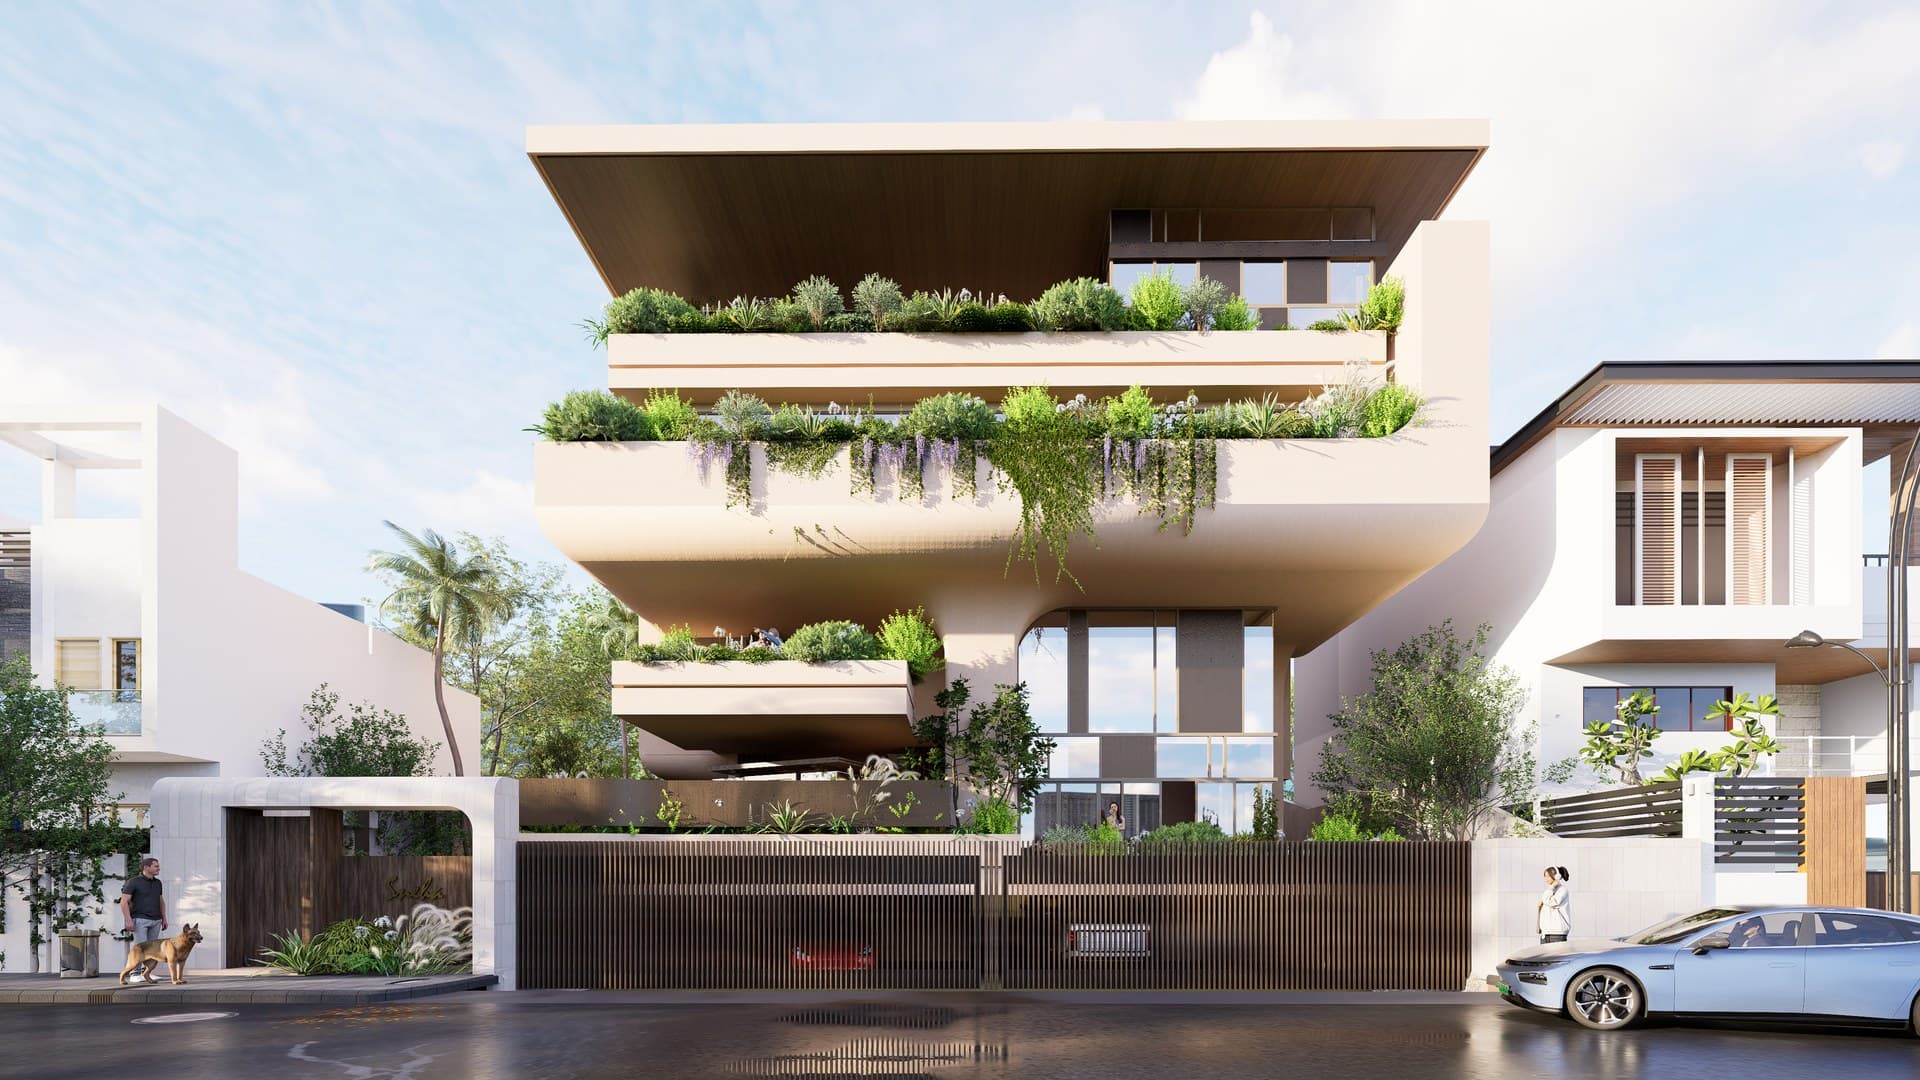
Contemporary modern facade detailing
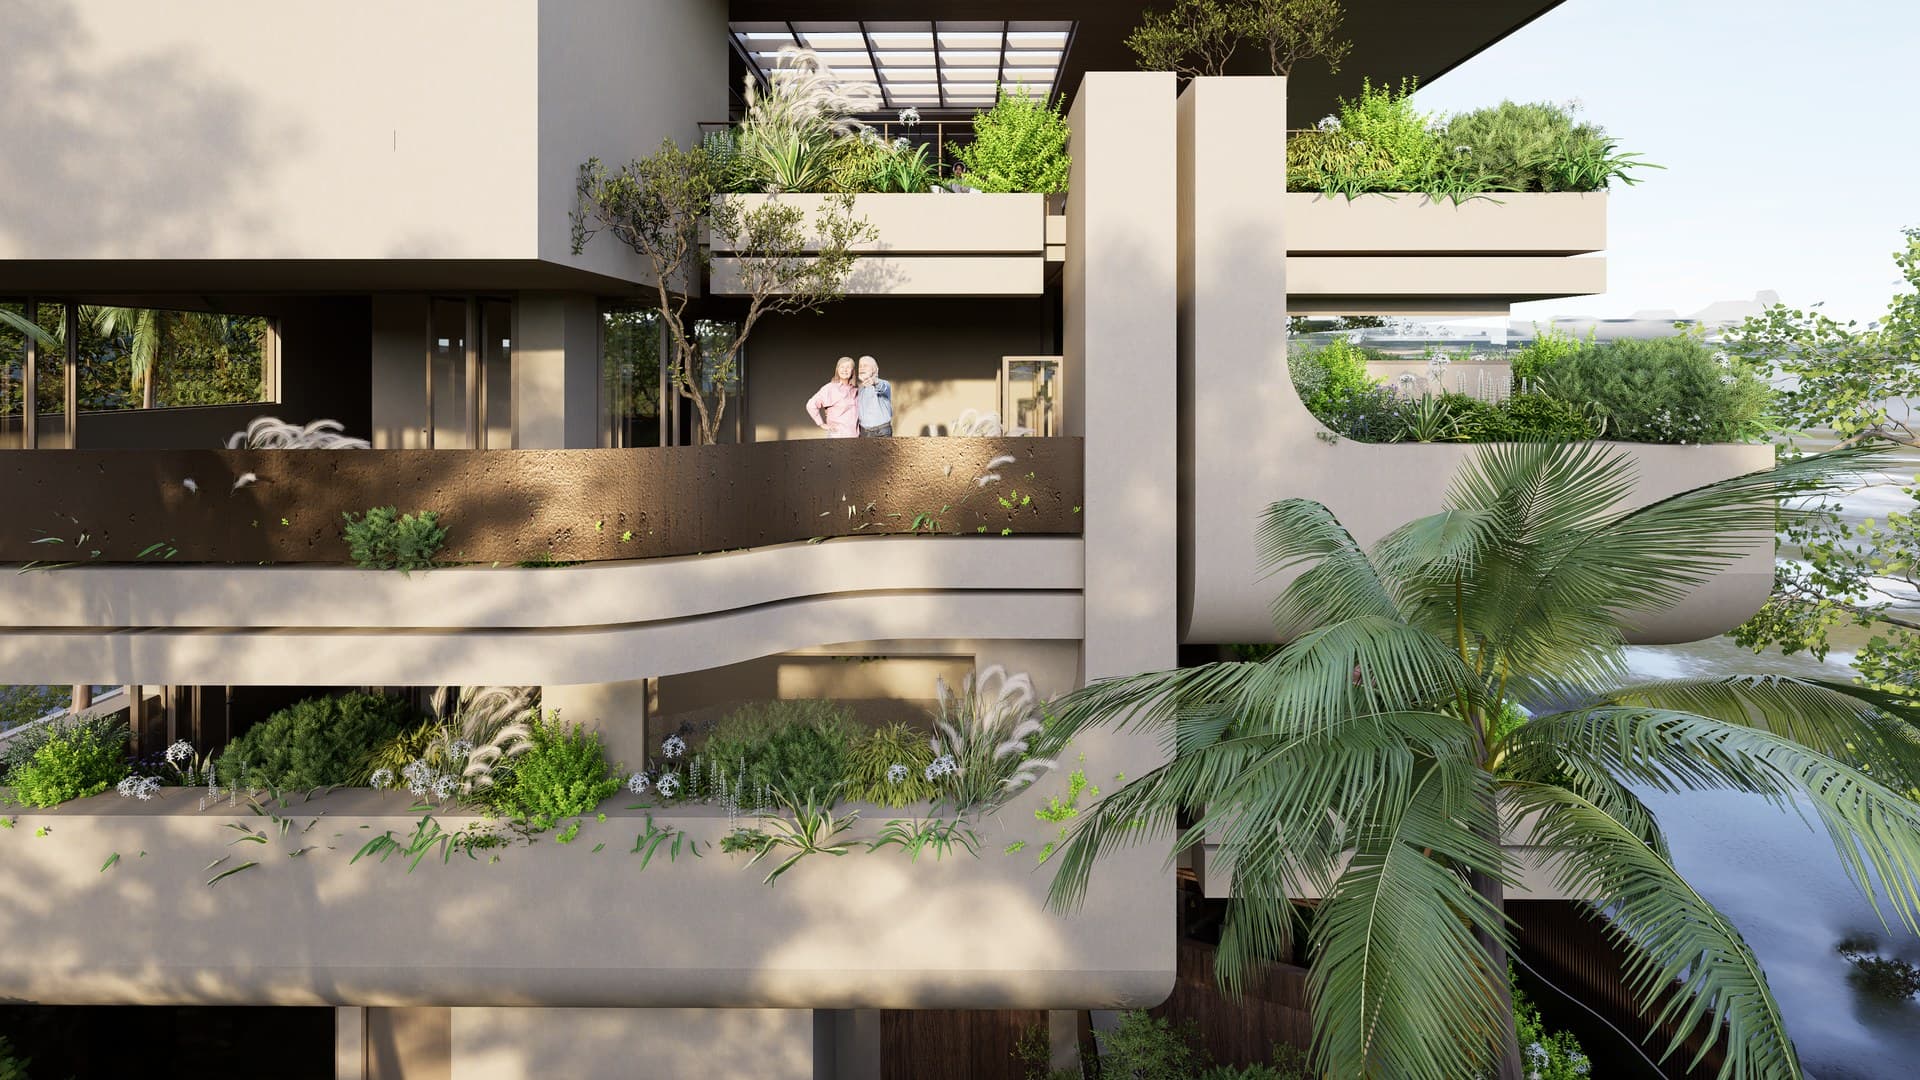
Balcony overhangs and outdoor connectivity
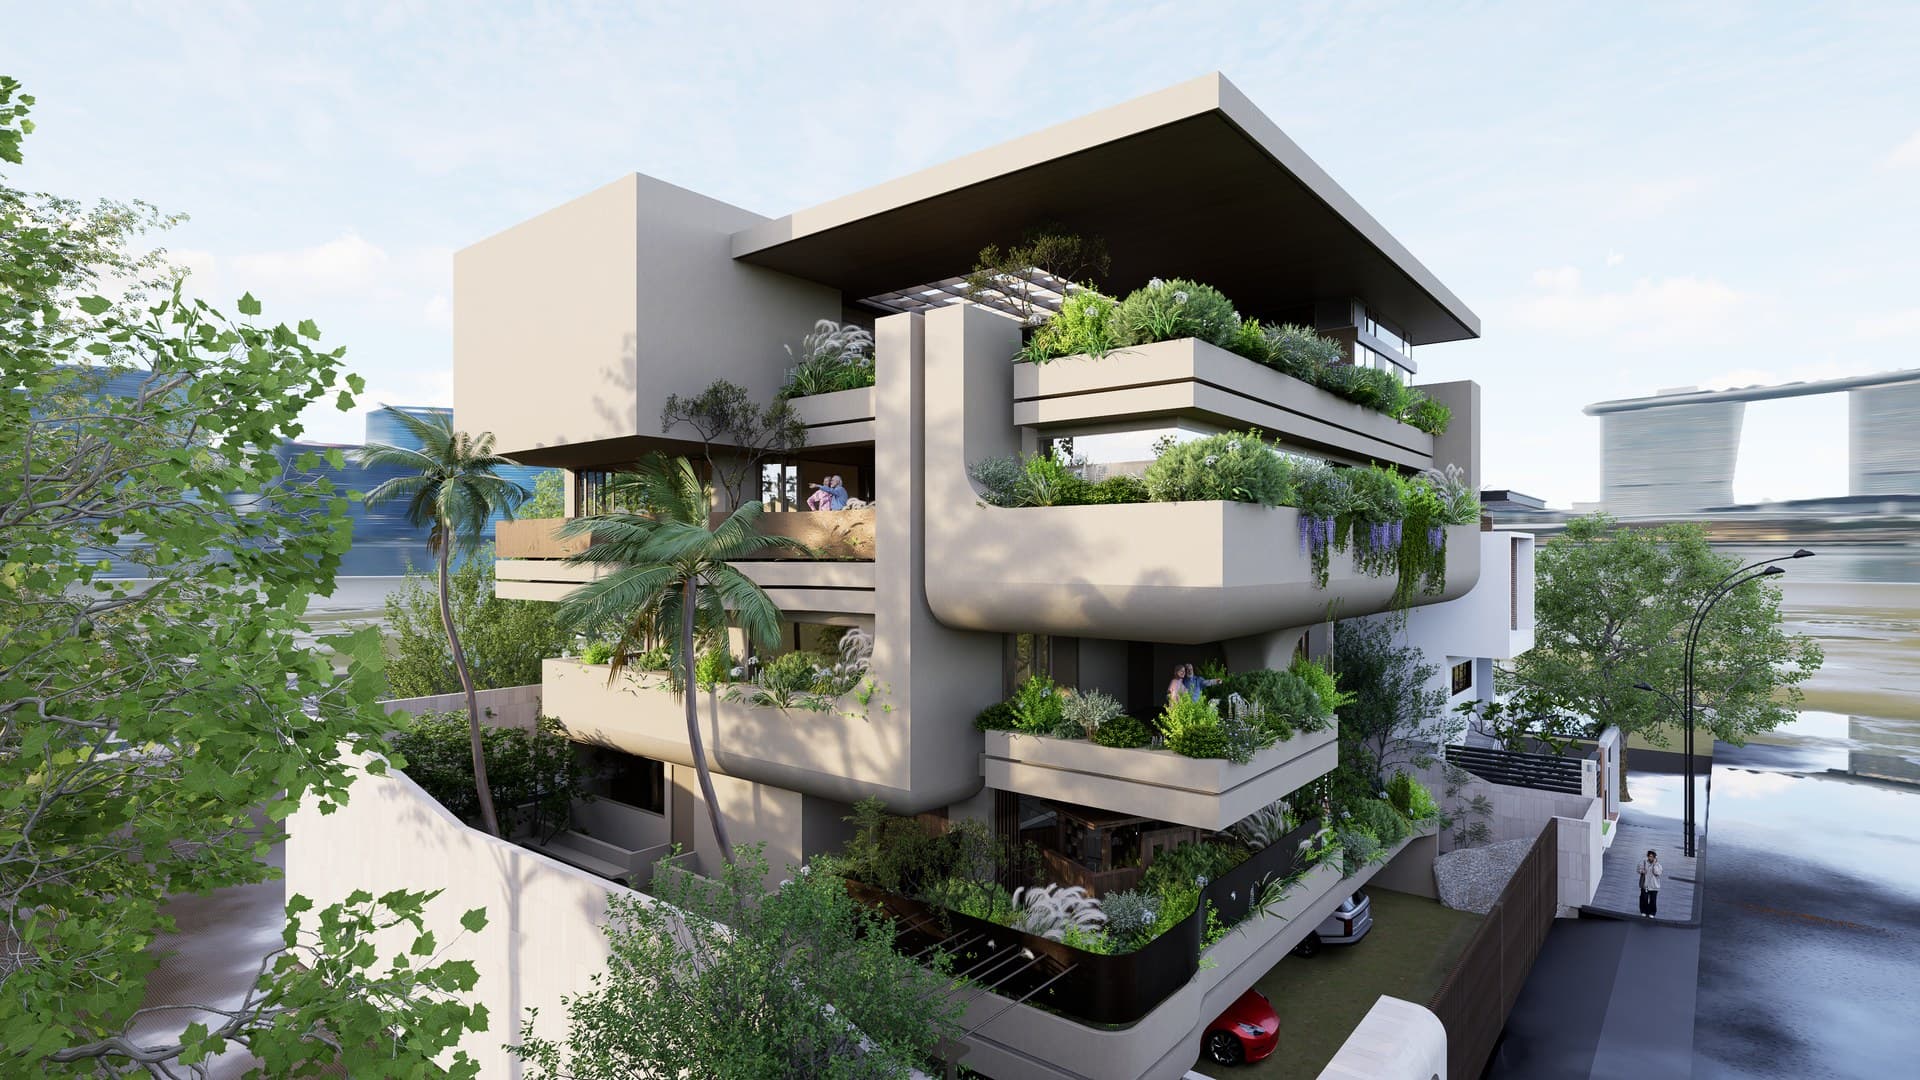
Vertical circulation and fenestration render
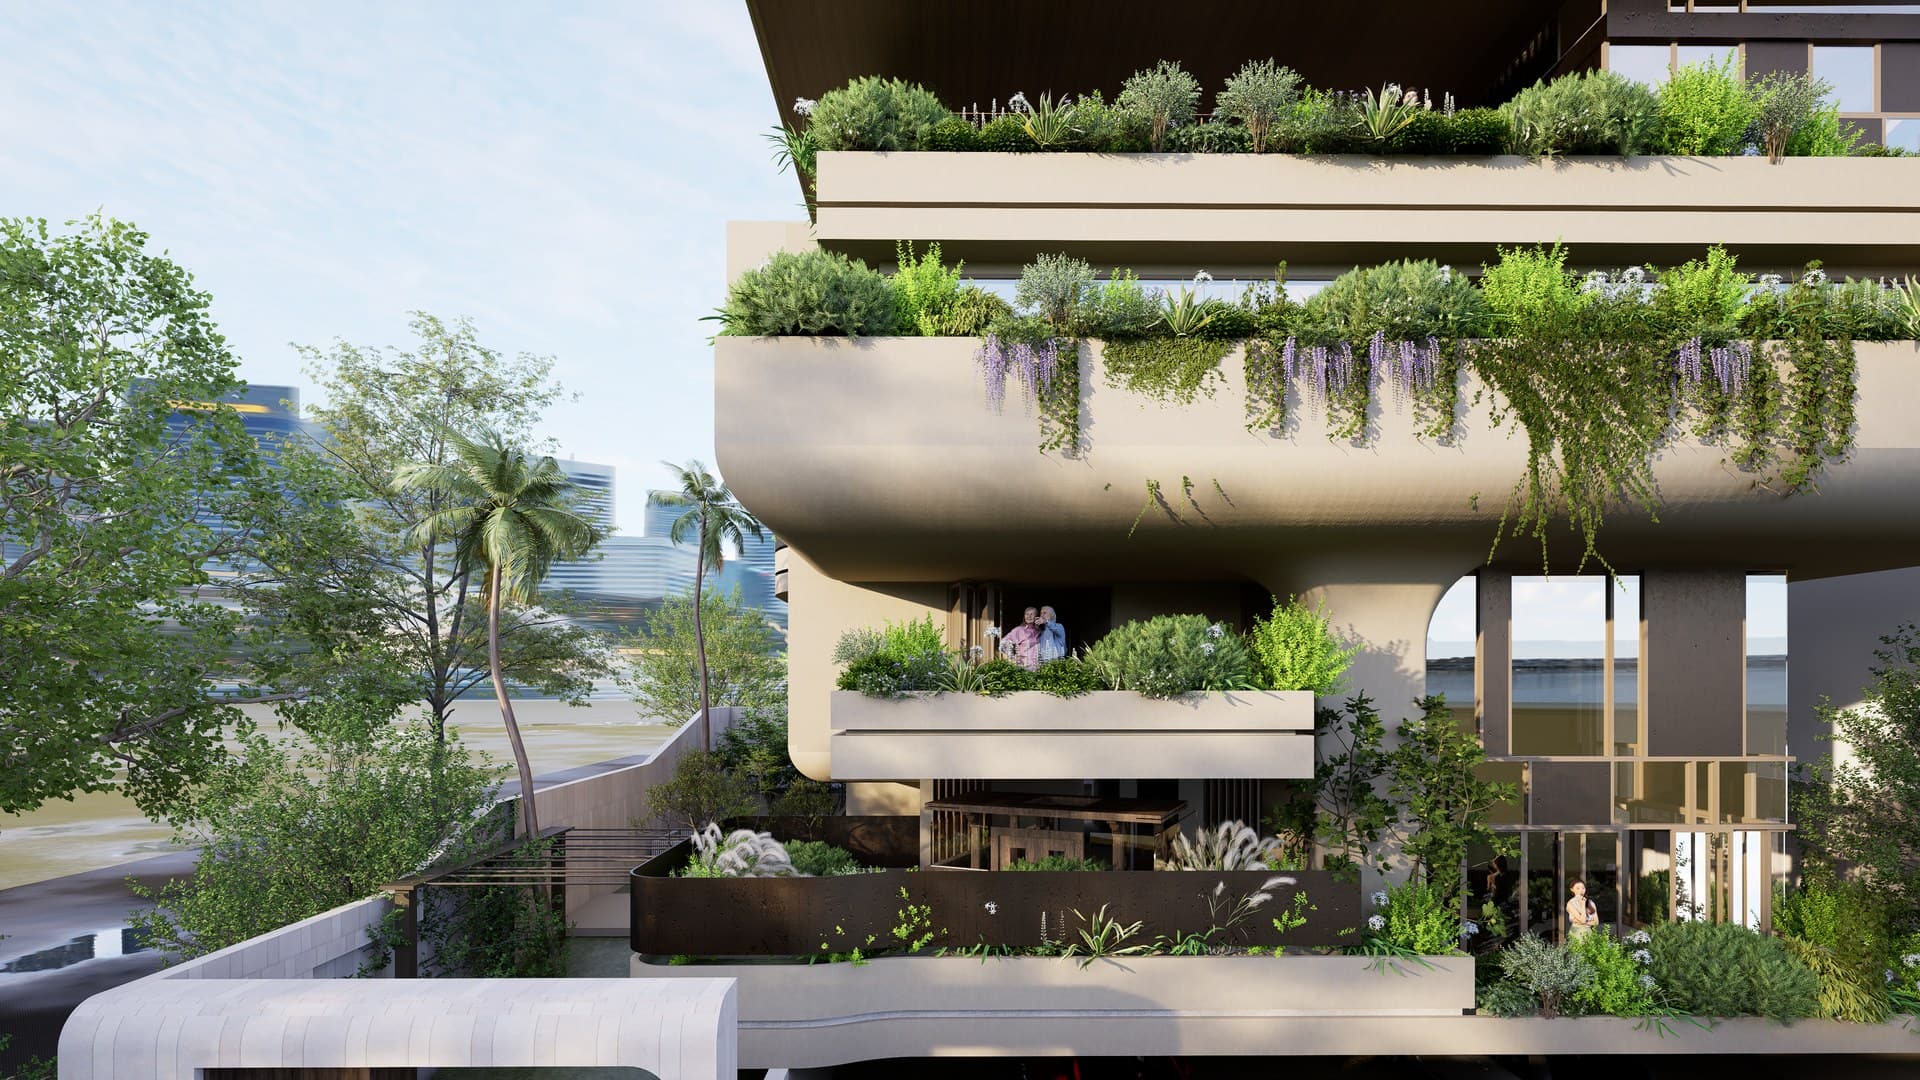
Courtyard and ambient lighting perspective
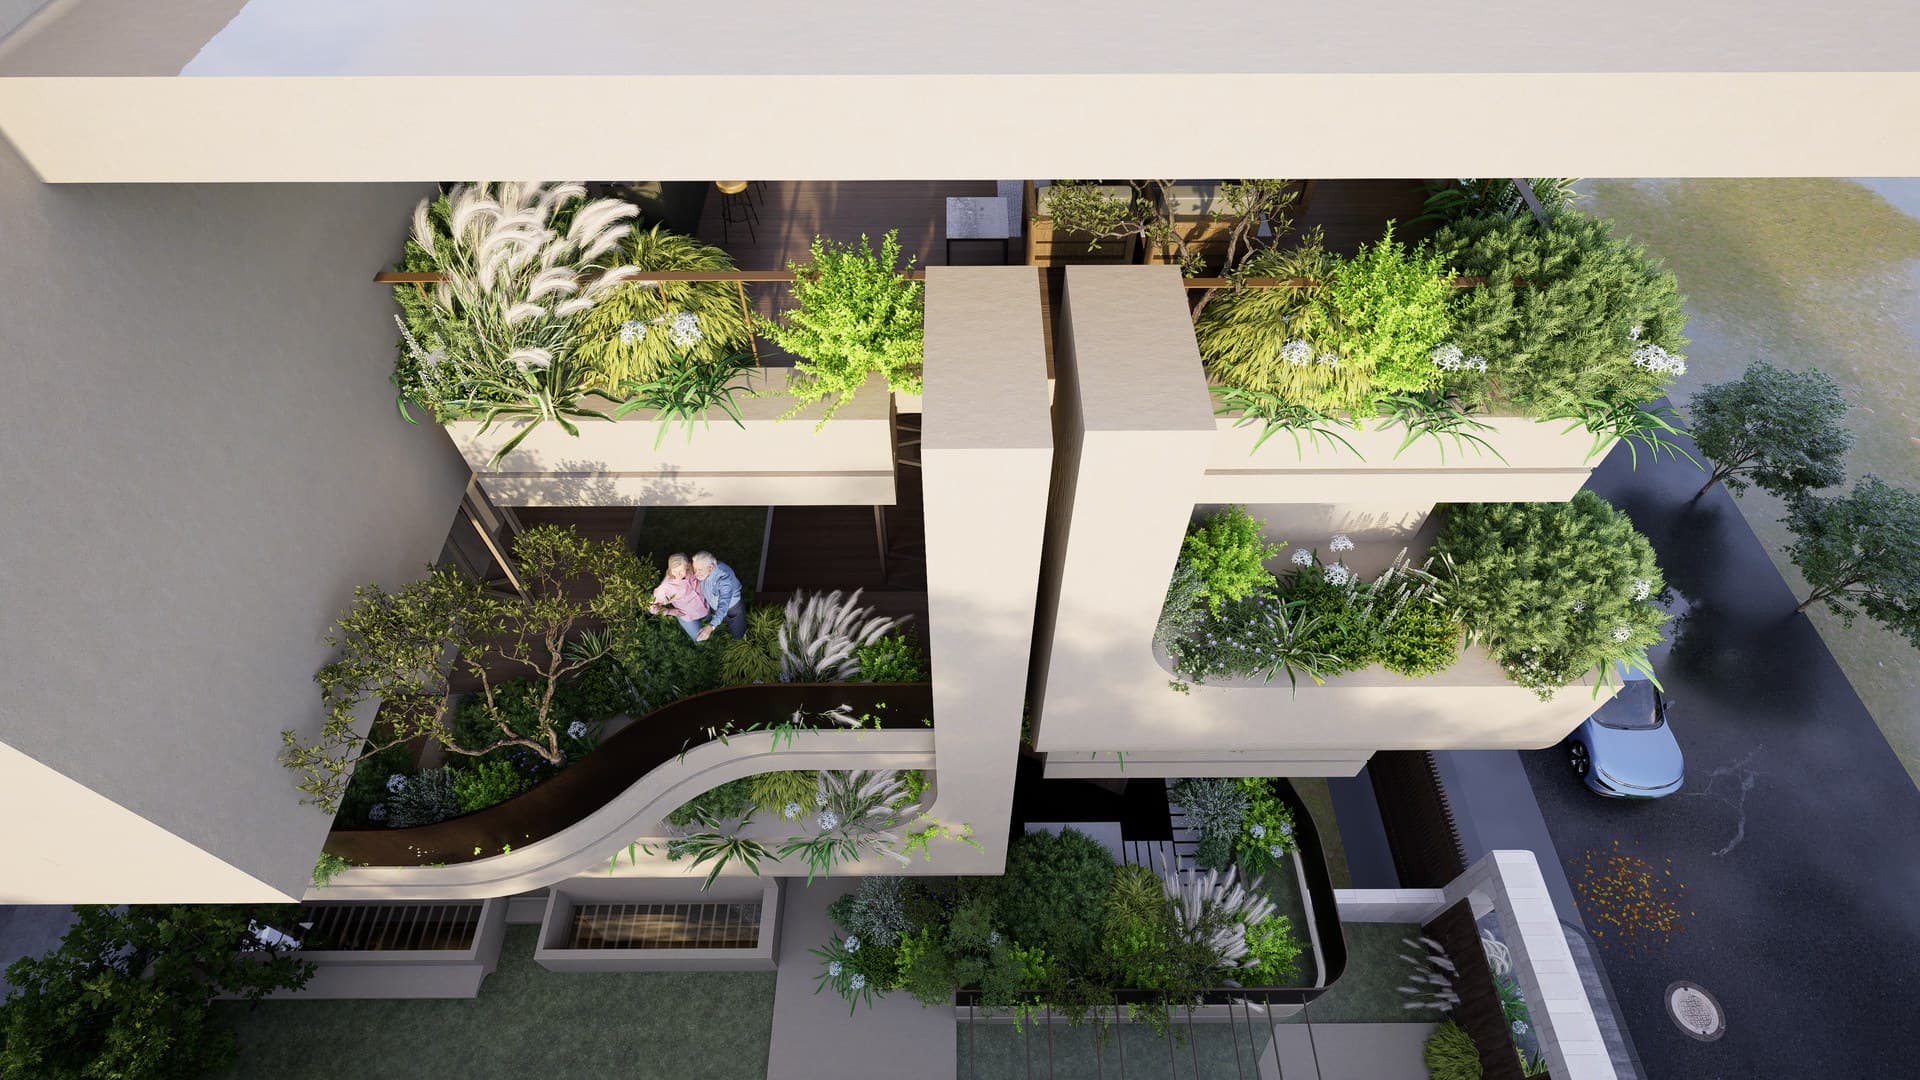
Streetscape architectural perspective
RELATED ARCHITECTURAL WORKS
Return to top of page