
PROJECTS ARCHIVEResidential · ONGOING
ARCHITECTURAL DOSSIER
SUHAS RESIDENCE
Bengaluru, India · 2026 · 4,600 sq.ft
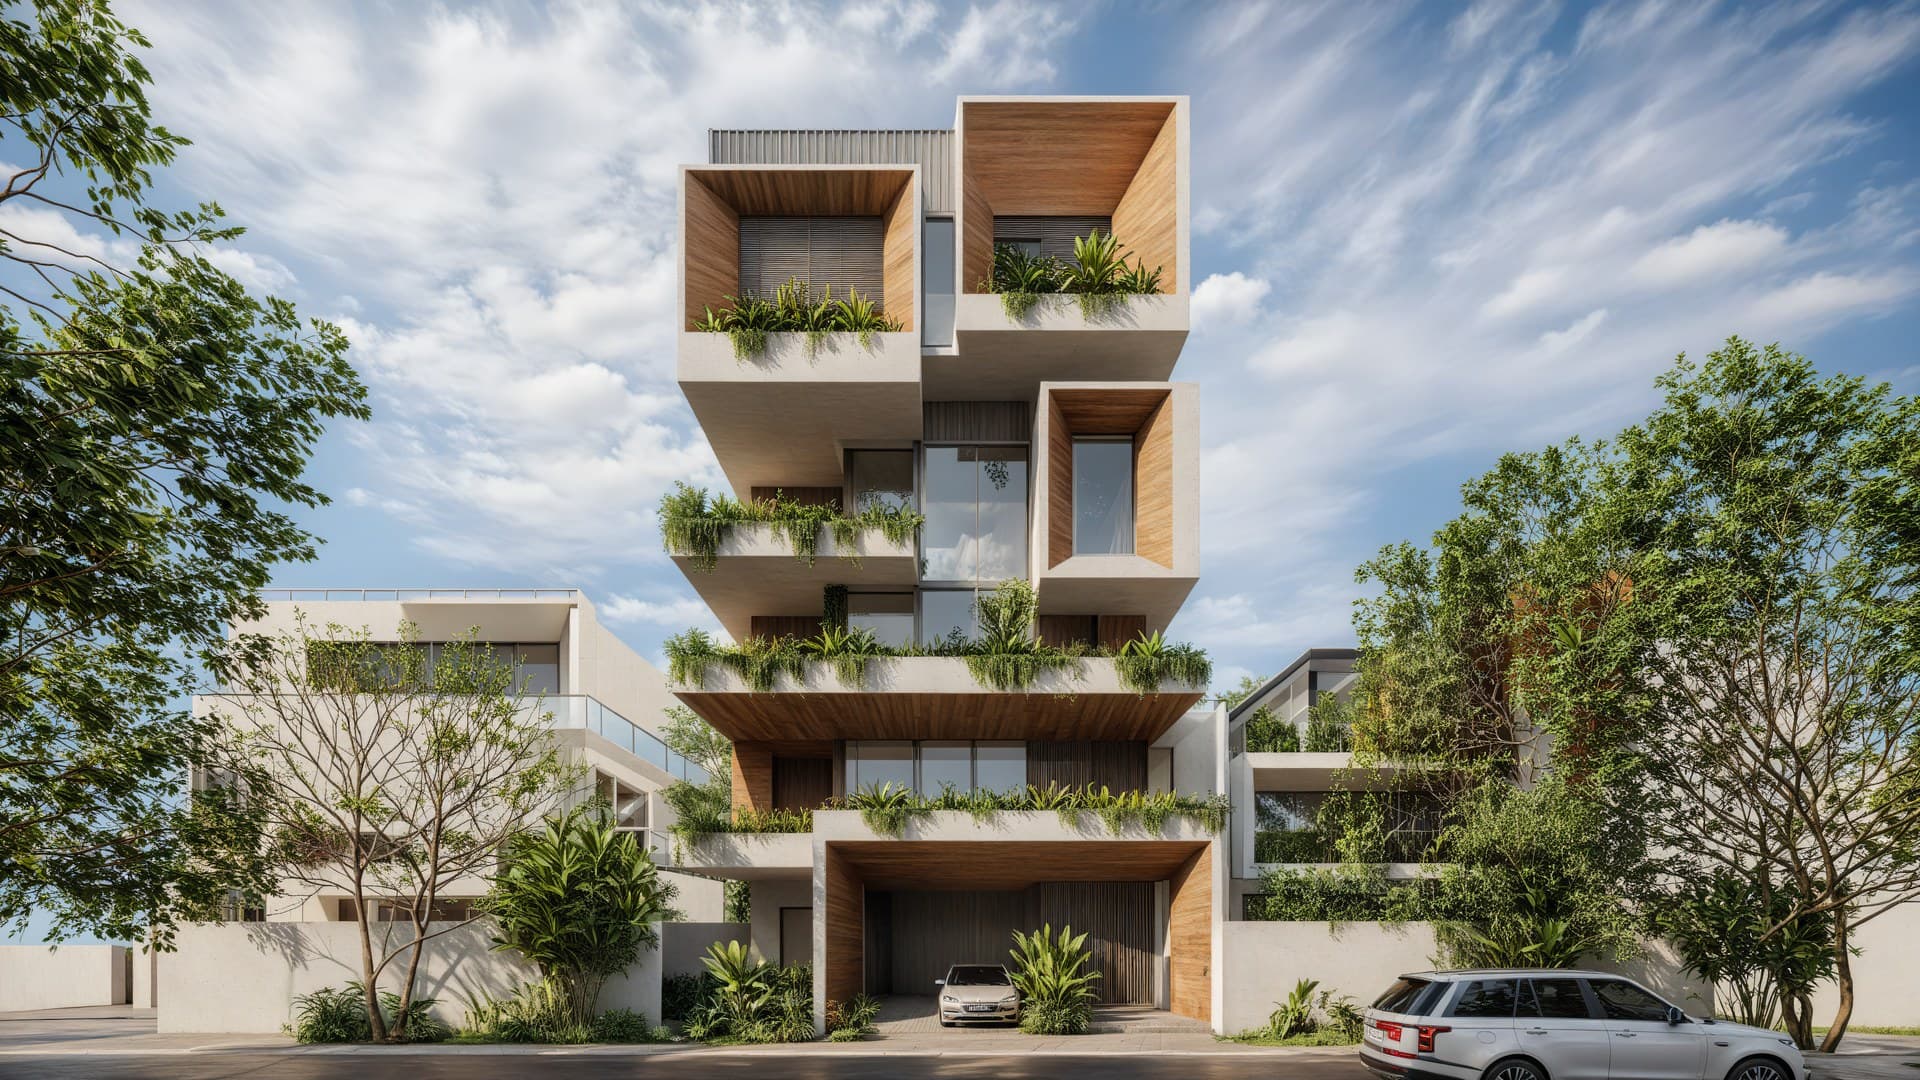
SUHAS RESIDENCE — Bengaluru, India
VIEW FULLSCREEN
CONCEPTUAL NARRATIVE
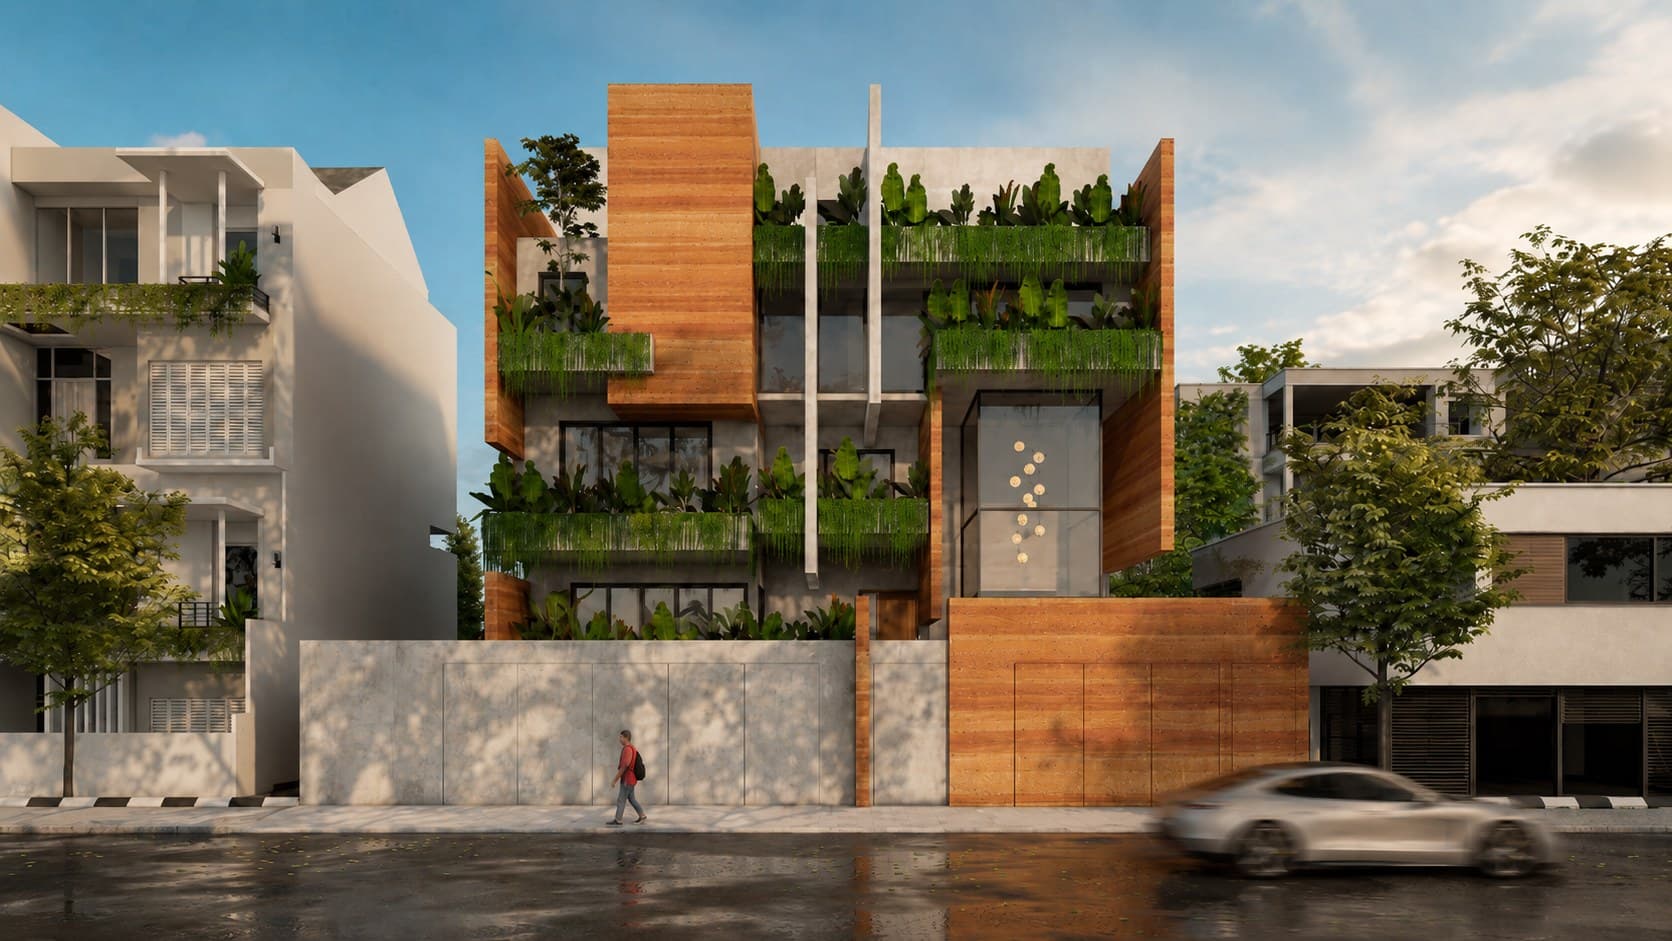
A sculptural urban residence balancing monolithic masonry planes with delicate timber lattice work and curated garden portals.
Suhas Residence addresses dense urban context with an introverted layout focused around private internal daylight shafts, double-height volumes, and lush vertical vegetation.
DISCIPLINES ENGAGED
Architectural DesignInterior ArchitectureLandscape Integration
PROJECT DOSSIER
LOCATIONBengaluru, India
COMPLETION2026
BUILT AREA4,600 sq.ft
STATUSongoing
CLIENTSuhas & Family
TYPOLOGYResidential
CREDITS & COLLABORATORS
Principal Architect: Ar. Rajesh Shivaram
Project Architect: Technoarchitecture Studio
Team: Ar. Rajesh Shivaram & Studio Team
Landscape Architect: Verdant Studio
Photography: Shamanth Patil Photography
IMAGE SEQUENCE & MATERIAL EVIDENCEPhotography: Shamanth Patil Photography
Daylight facade render showing geometric volumes
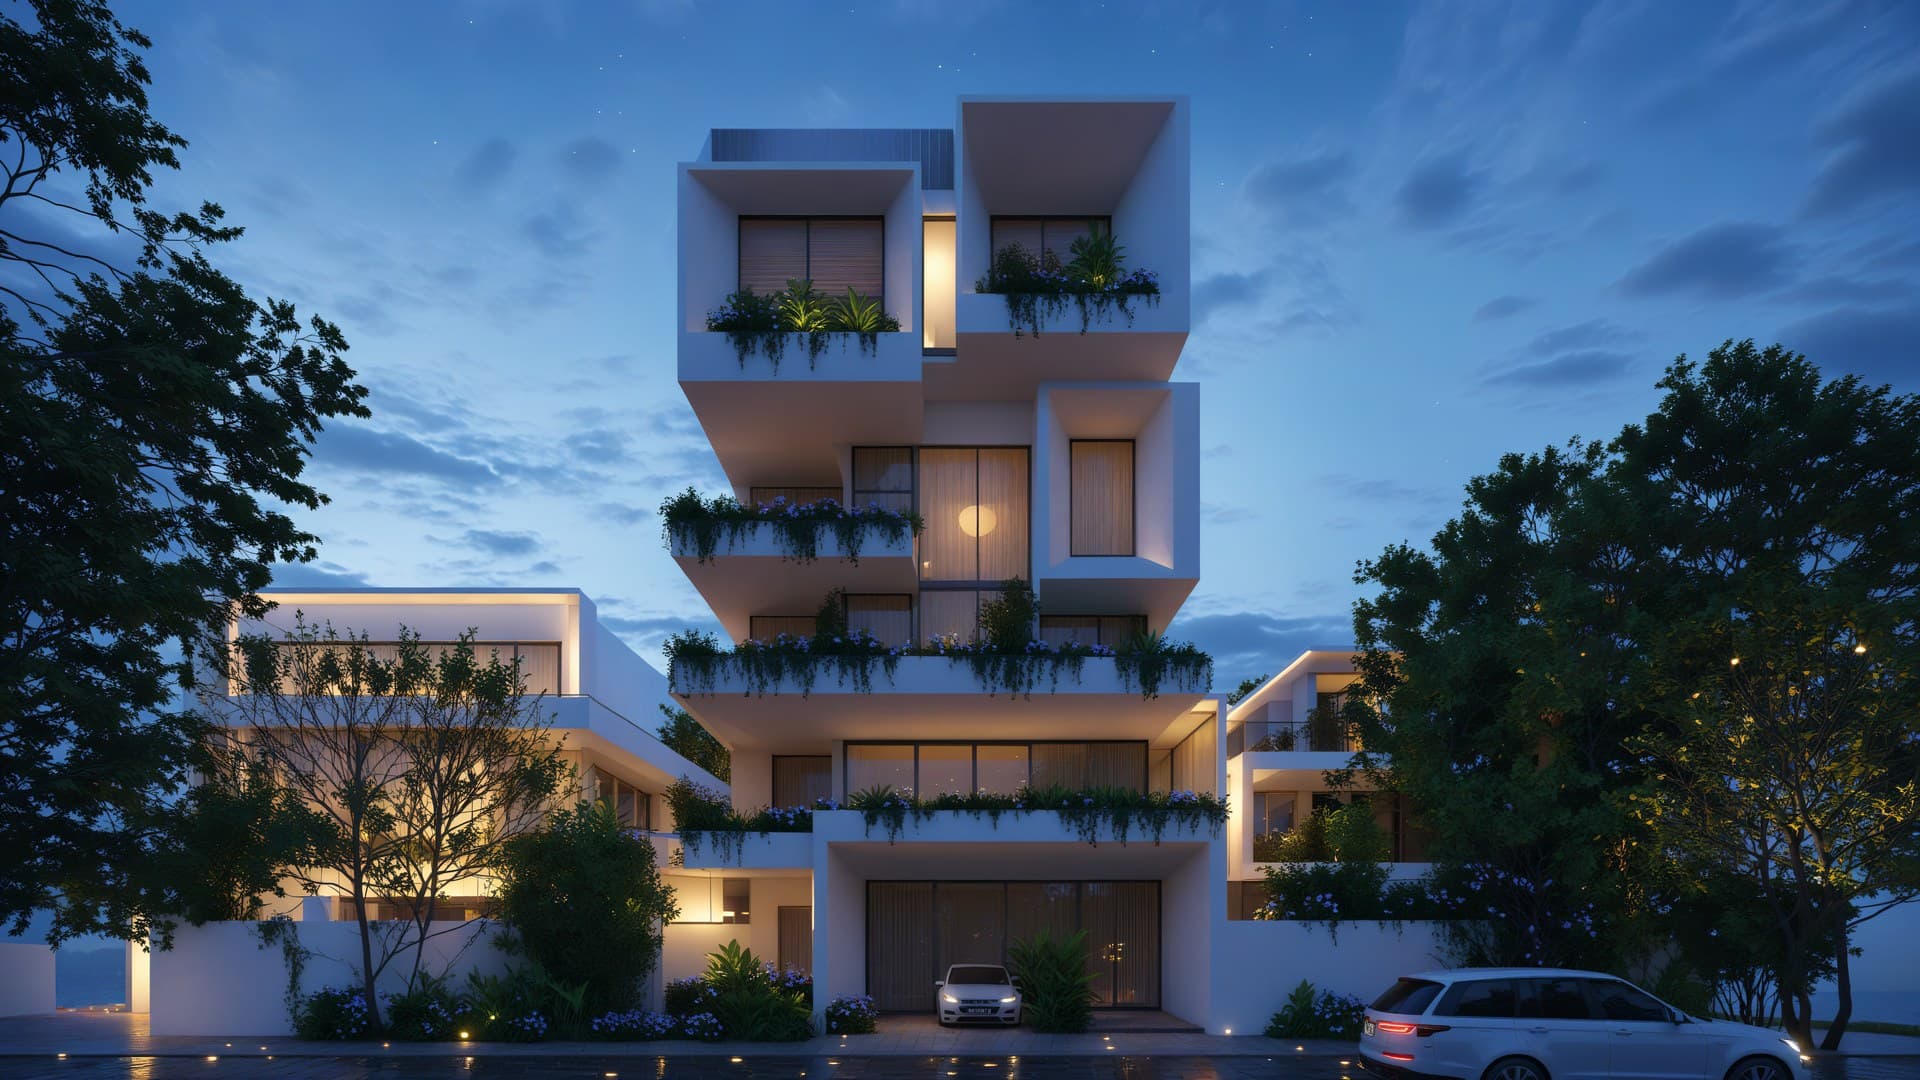
Night illumination highlighting textural facade
RELATED ARCHITECTURAL WORKS
Return to top of page