Techno Architecture

© 2026 TECHNO ARCHITECTURE STUDIO.

PROJECTS ARCHIVEResidential · COMPLETED
ARCHITECTURAL DOSSIER

BETWEEN TWO TREES

Bengaluru, India · 2024 · 7,500 sq.ft

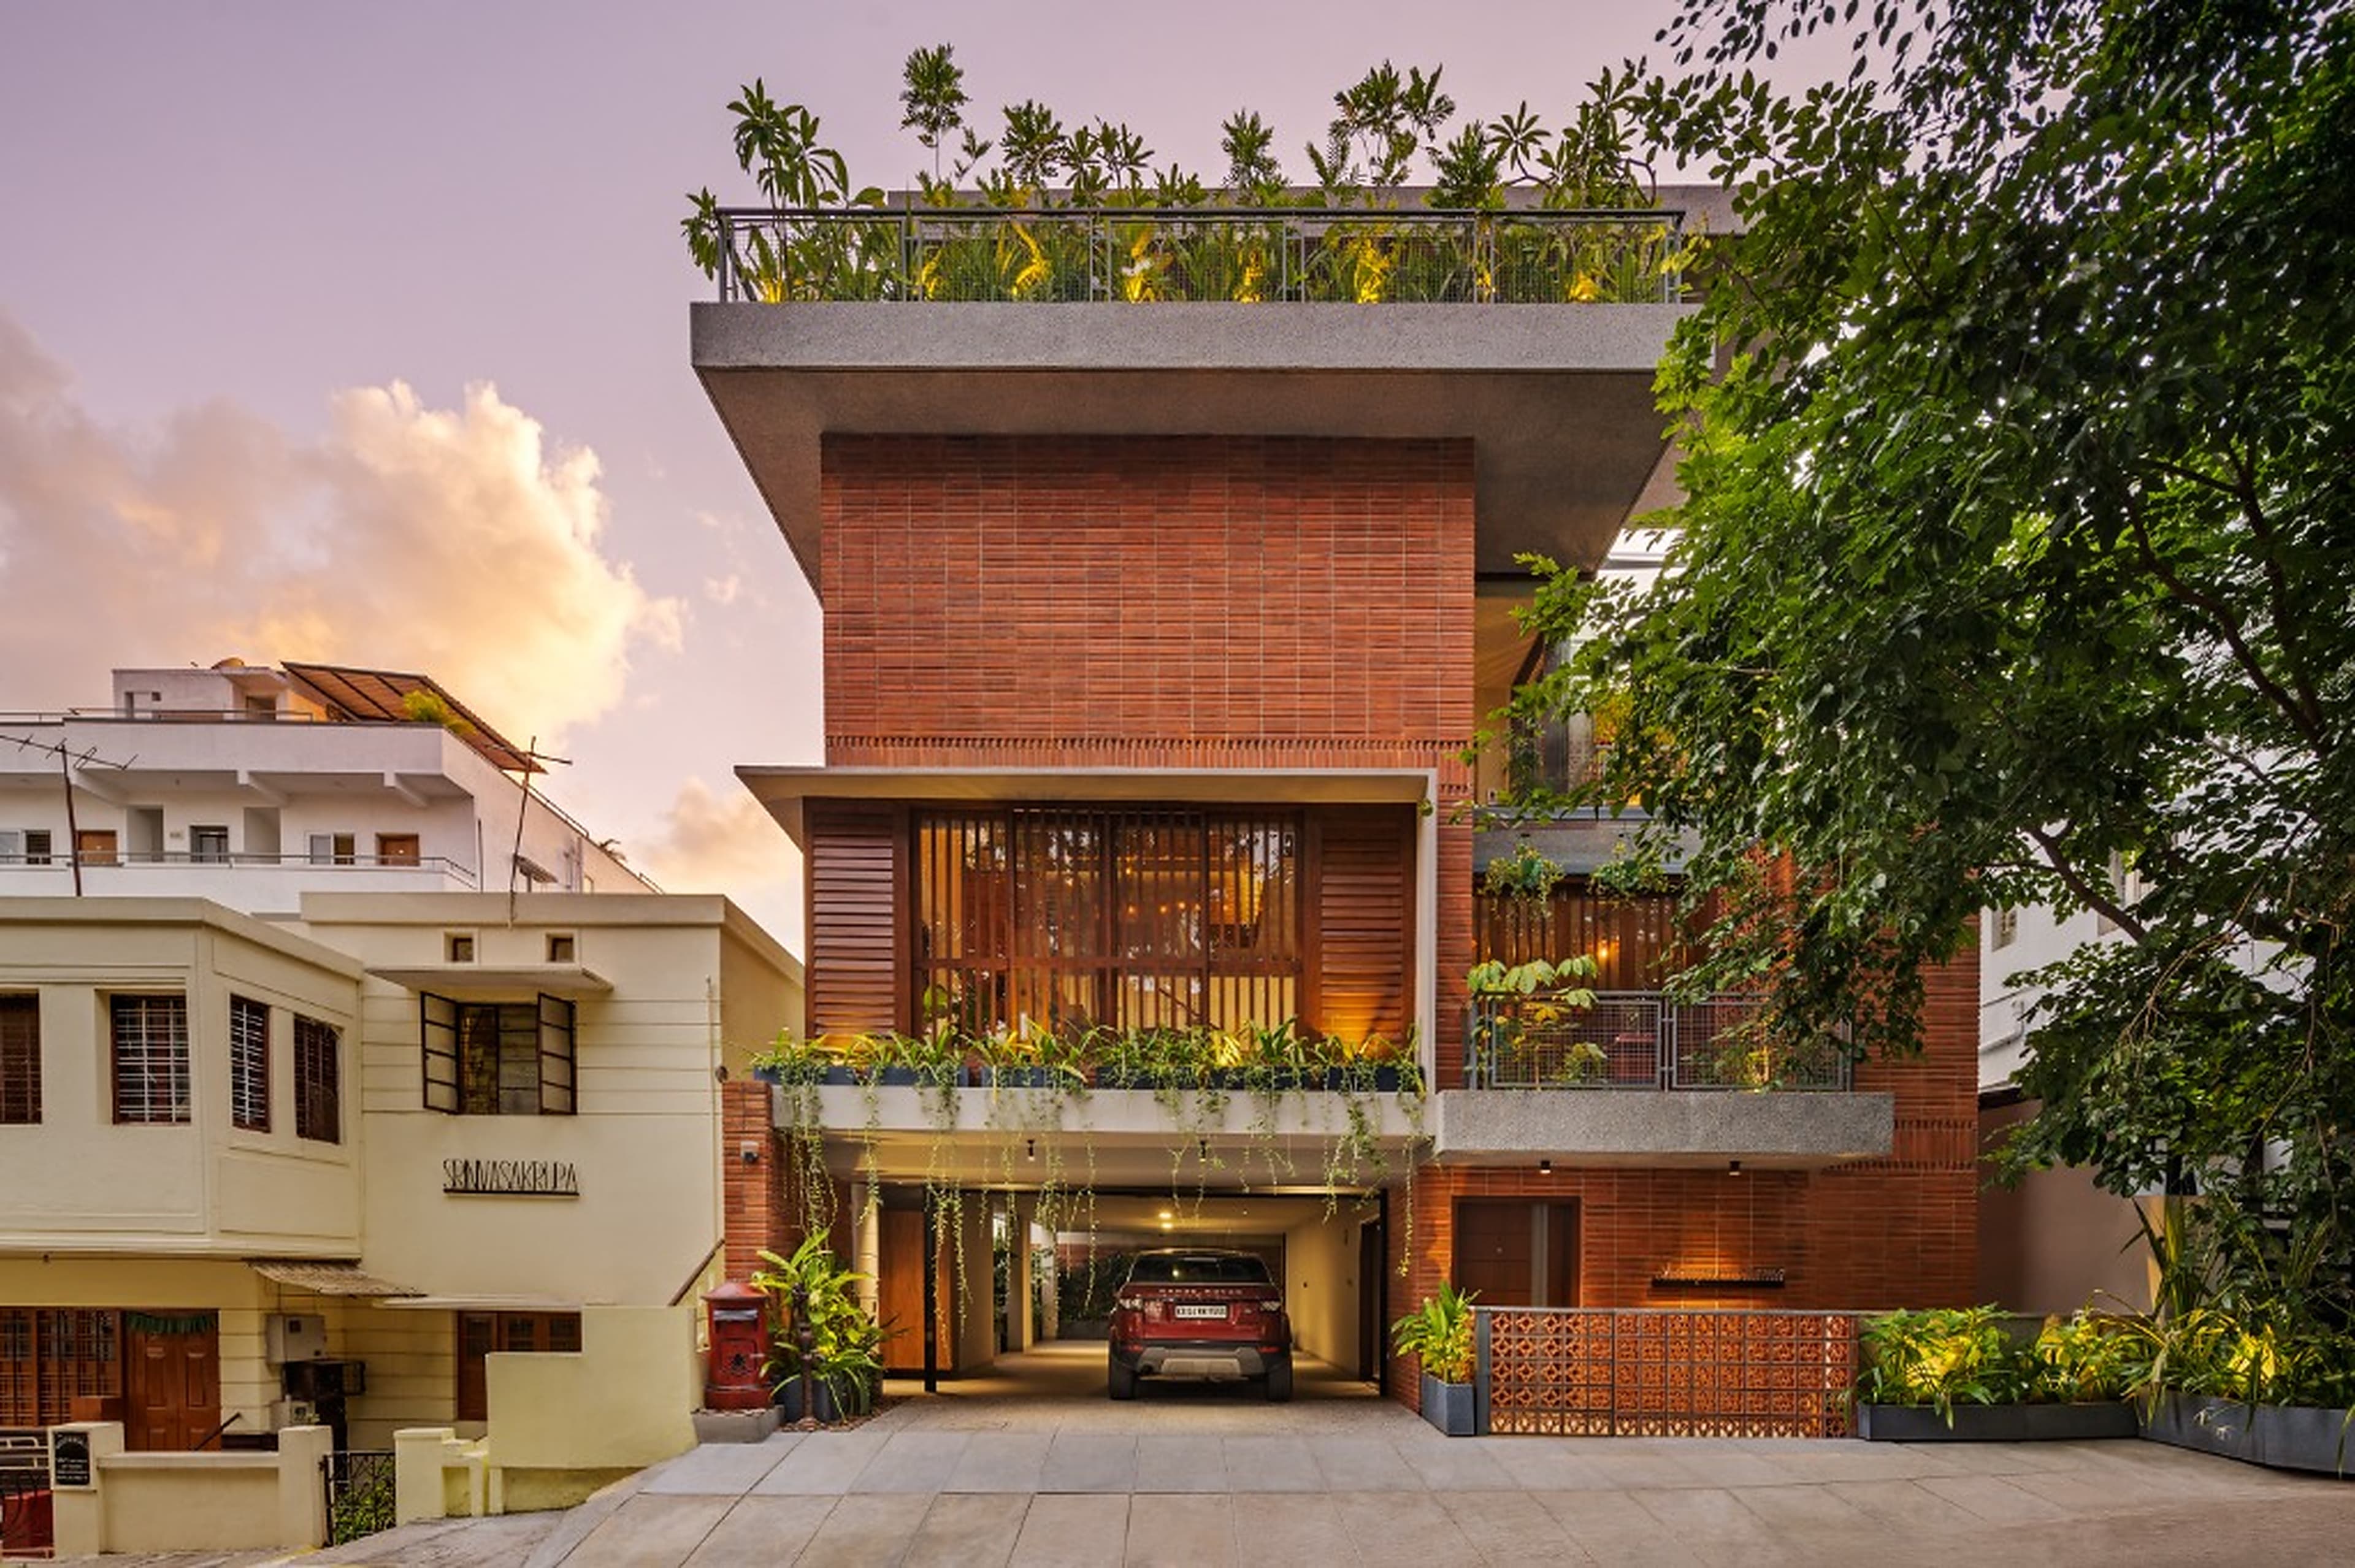
BETWEEN TWO TREES - Main Exterior Architecture
BETWEEN TWO TREES — Bengaluru, India
CONCEPTUAL NARRATIVE

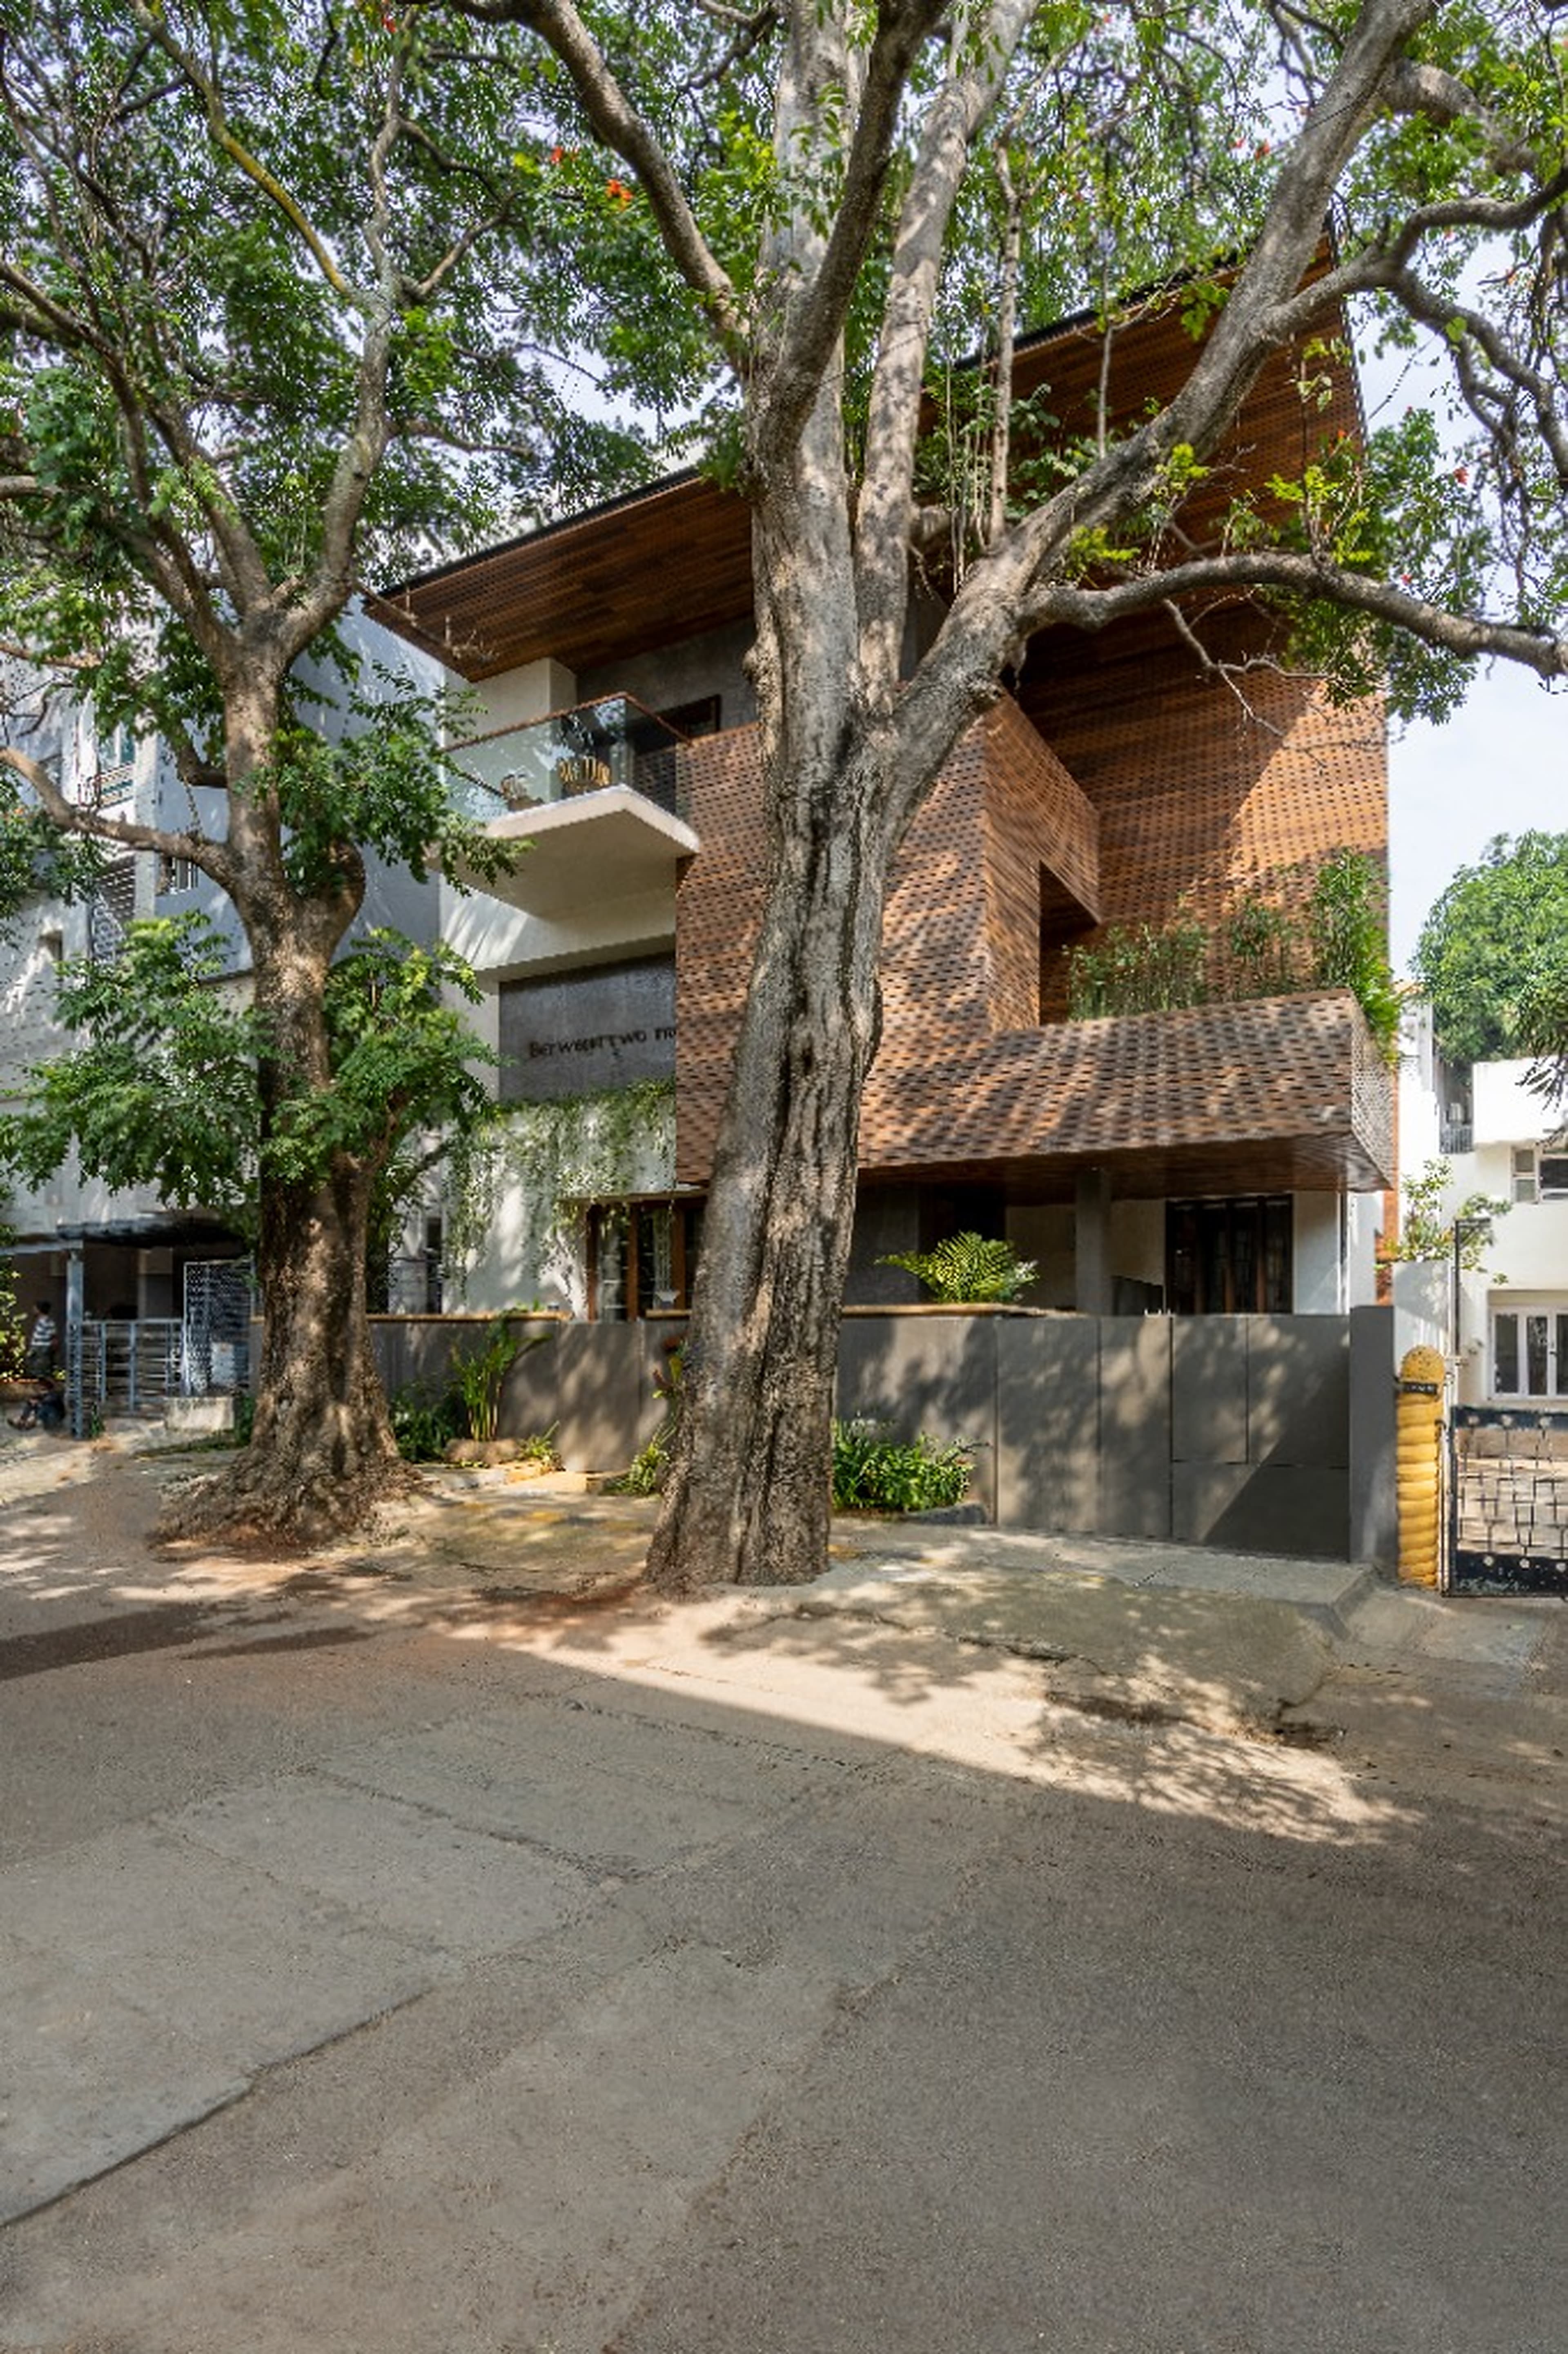
Conceived in intimate communion with two majestic centenary trees, the residence weaves contemporary brick jali facades and cantilevered timber volumes with a traditional four-pillared inner mandapa courtyard.

Preserving the site's two towering trees served as the guiding axis of the architectural layout. The house bends and cantilevers around their lush trunks, creating an earthen brick screen facade that dapples southern sunlight. Inside, a soaring double-height atrium shelters an authentic granite water court framed by hand-carved Chettinad timber pillars, connecting seamless ochre stone living zones to a contemporary gourmet kitchen.

DISCIPLINES ENGAGED
Heritage Residential ArchitectureBiophilic Tree PreservationInterior & Landscape Design
PROJECT DOSSIER
LOCATIONBengaluru, India
COMPLETION2024
BUILT AREA7,500 sq.ft
STATUScompleted
CLIENTPrivate Family Residence
TYPOLOGYResidential
OFFICIAL FILM / TOURWatch Video Tour
CREDITS & COLLABORATORS

Principal Architect: Ar. Rajesh Shivaram

Project Architect: Vikramaditya Shenoy

Team: Ar. Rajesh Shivaram, Vikramaditya Shenoy, Karthik Sundaram

Landscape Architect: Verdant Studio

Photography: Anand Jaju

CLIENT REFLECTION · TESTIMONIAL

Our strongest projects grow from trust, open communication and a shared commitment to architectural quality.

“Techno designed a home that feels like a sacred sanctuary cradled by our centenary trees. The four-pillared inner mandapa courtyard and brick jali light create a living experience of timeless elegance.”

Dr. Sandeep & Deepa Rao

Homeowners | Between Two Trees Residence

PROJECT: BETWEEN TWO TREES (2024)
CINEMATIC DOCUMENTATION · YOUTUBE

Between 2 Trees | Technoarchitecture (Home Tour)

Experience the spatial volumes, daylight choreography, and materiality of BETWEEN TWO TREES through this curated architectural film walkthrough.

IMAGE SEQUENCE & MATERIAL EVIDENCEPhotography: Anand Jaju
Multi-tiered brick screen and timber facade organically nestled between two majestic heritage trees
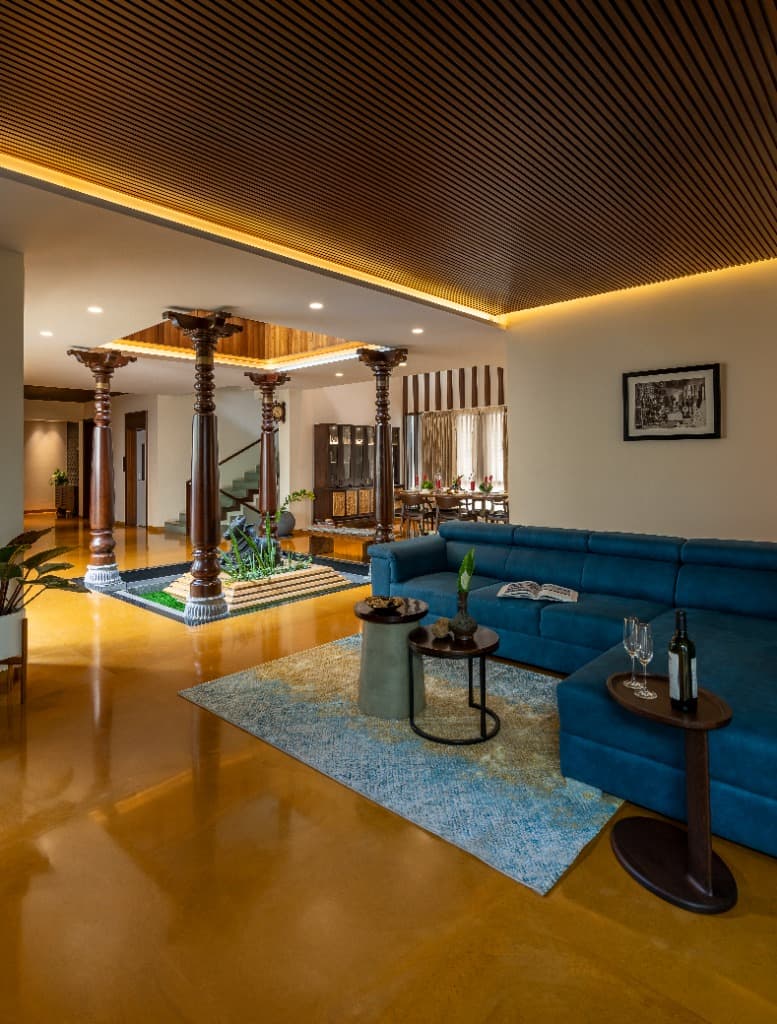
Formal living salon with fluted timber ceiling overlooking the traditional four-pillared mandapa water courtyard
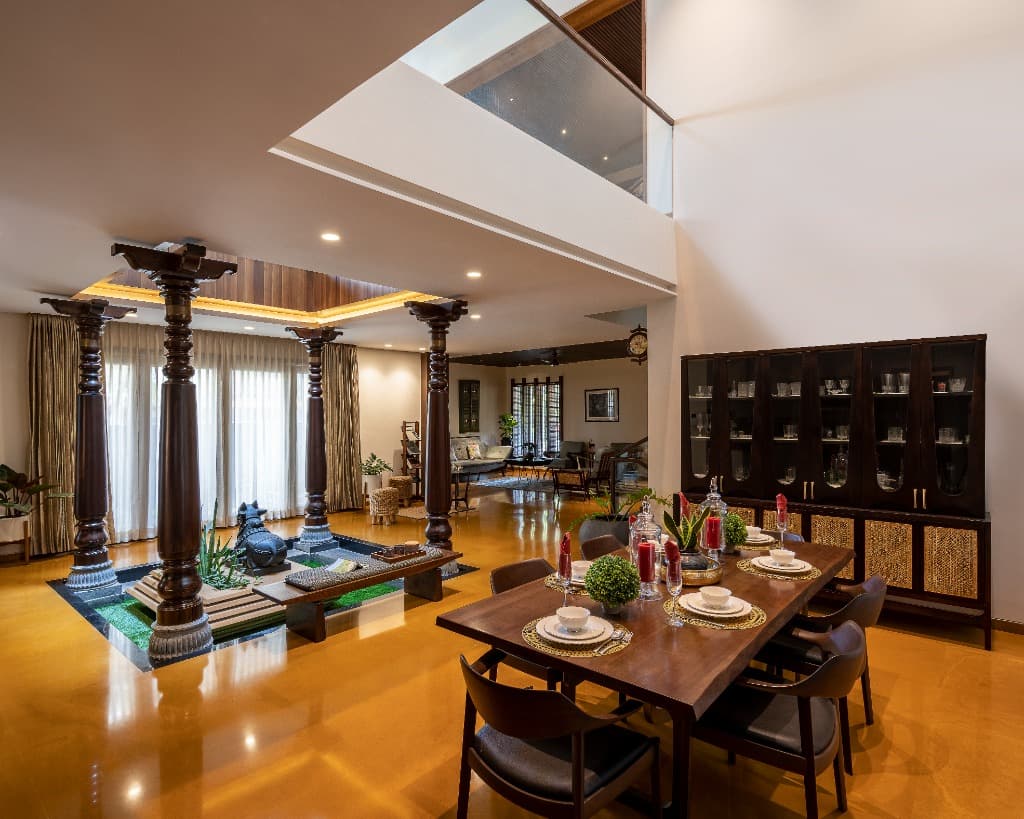
Dining pavilion under double-height volume with artisanal cane sideboard and view of the stone nandi water feature
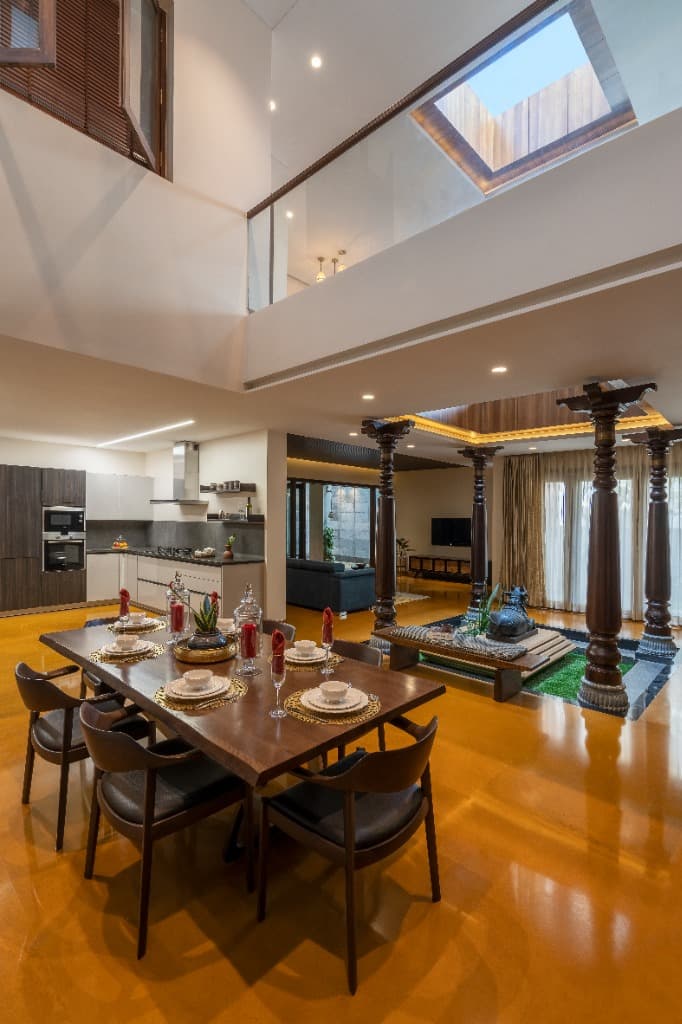
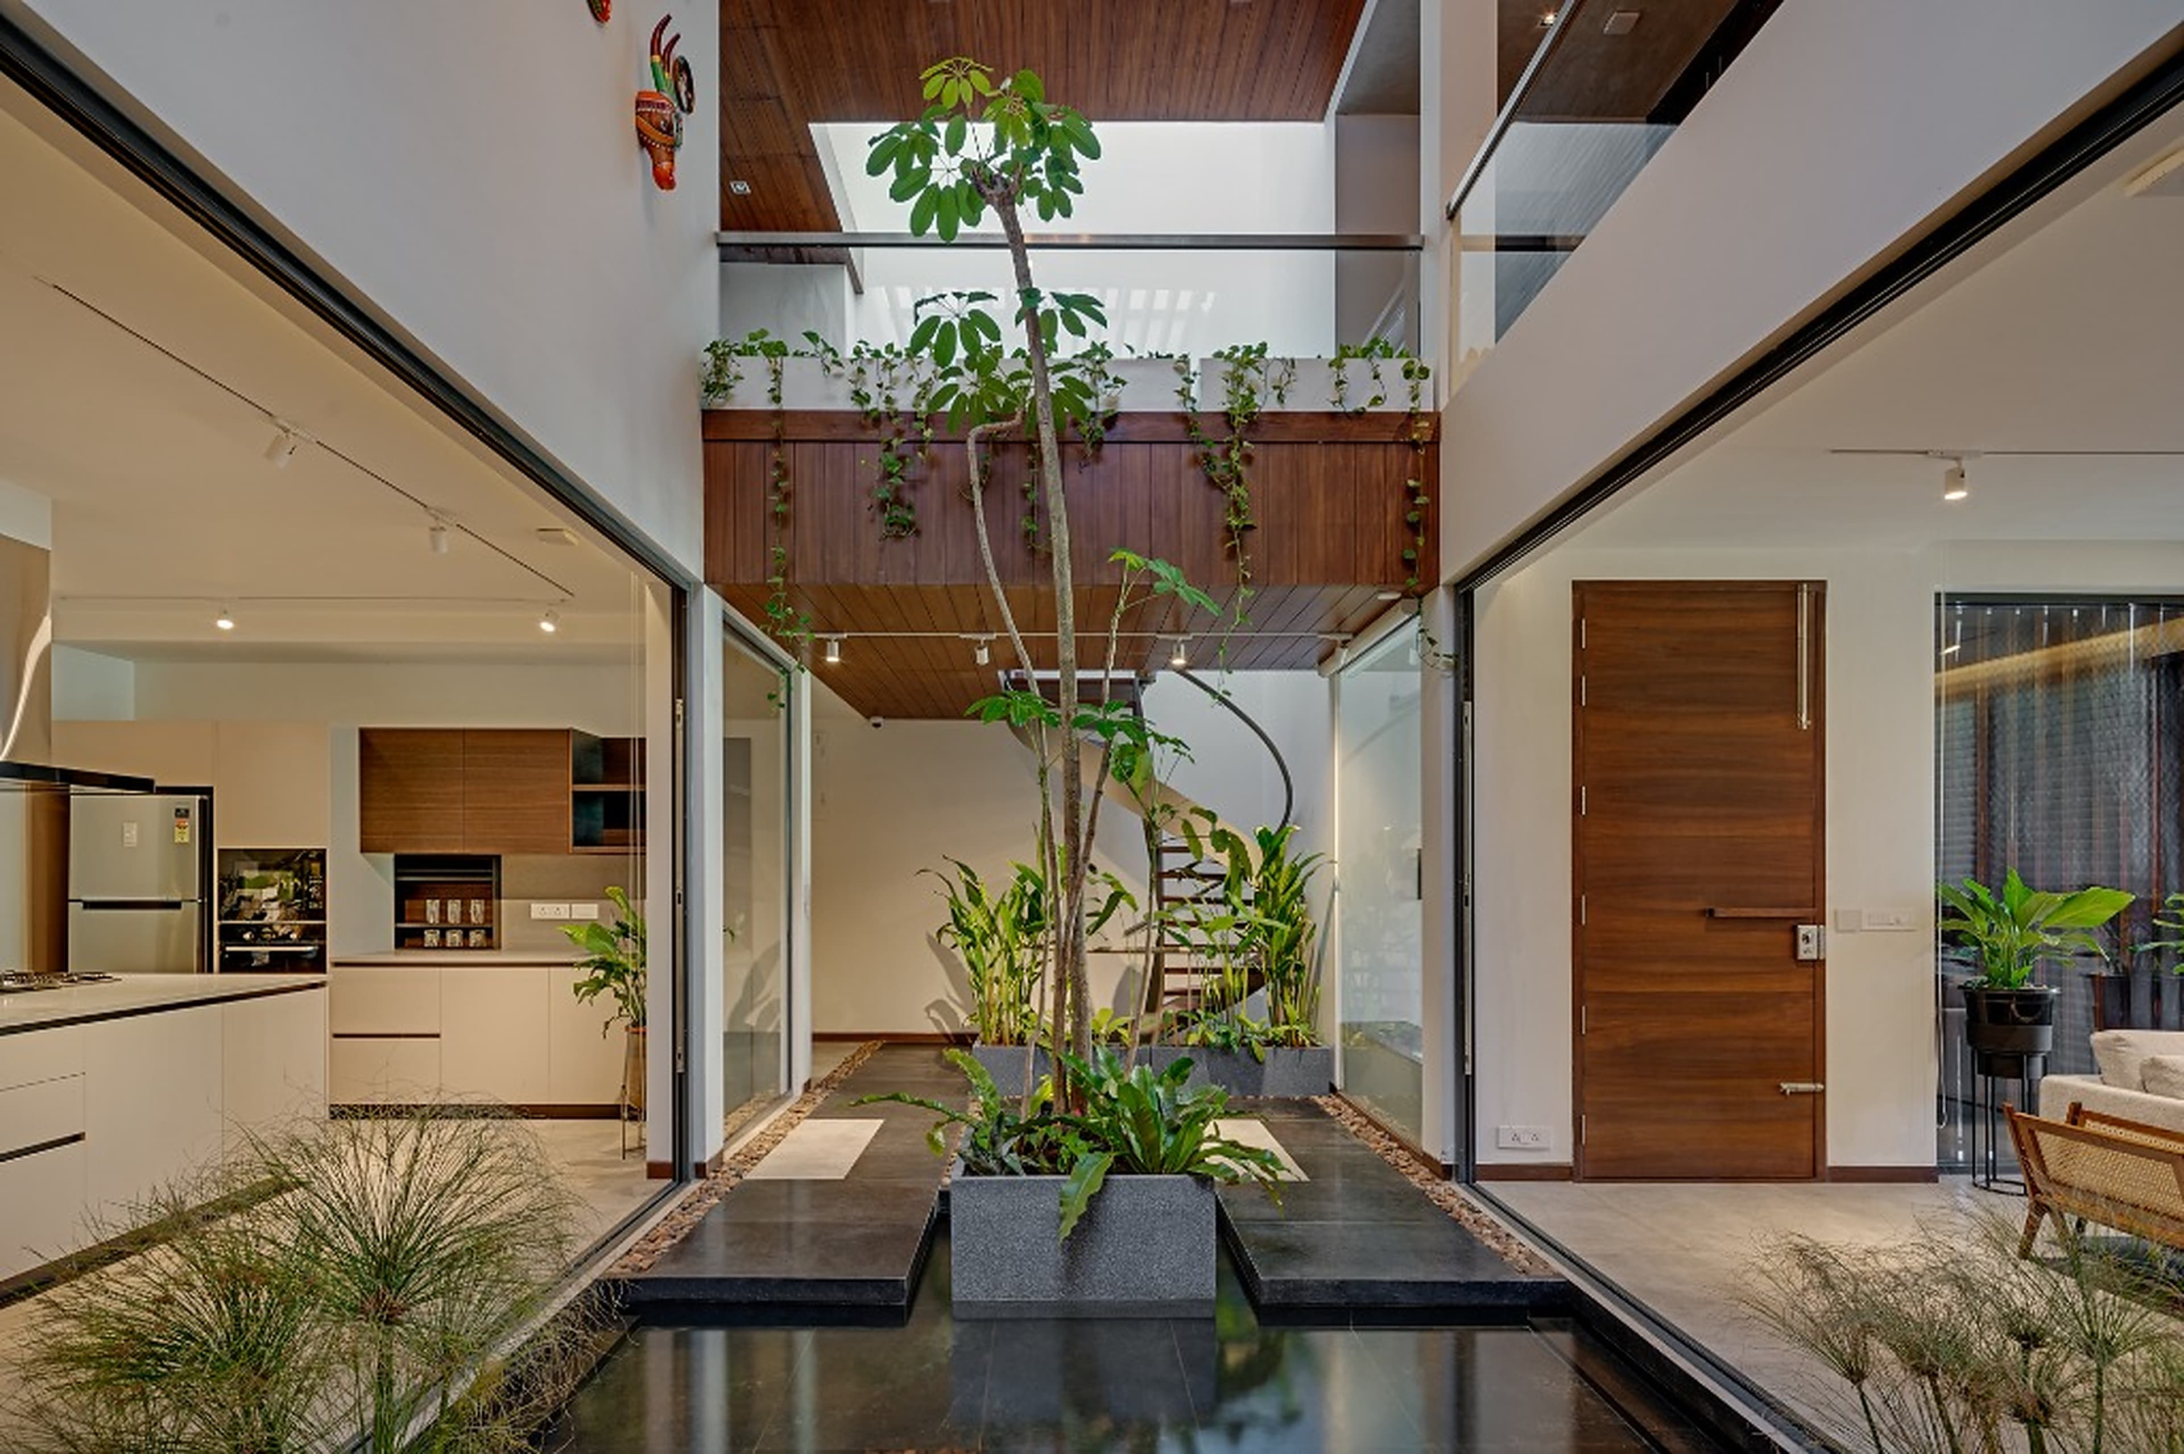
Two-story skylit central atrium linking upper walkway to the carved timber pillars and dining table below
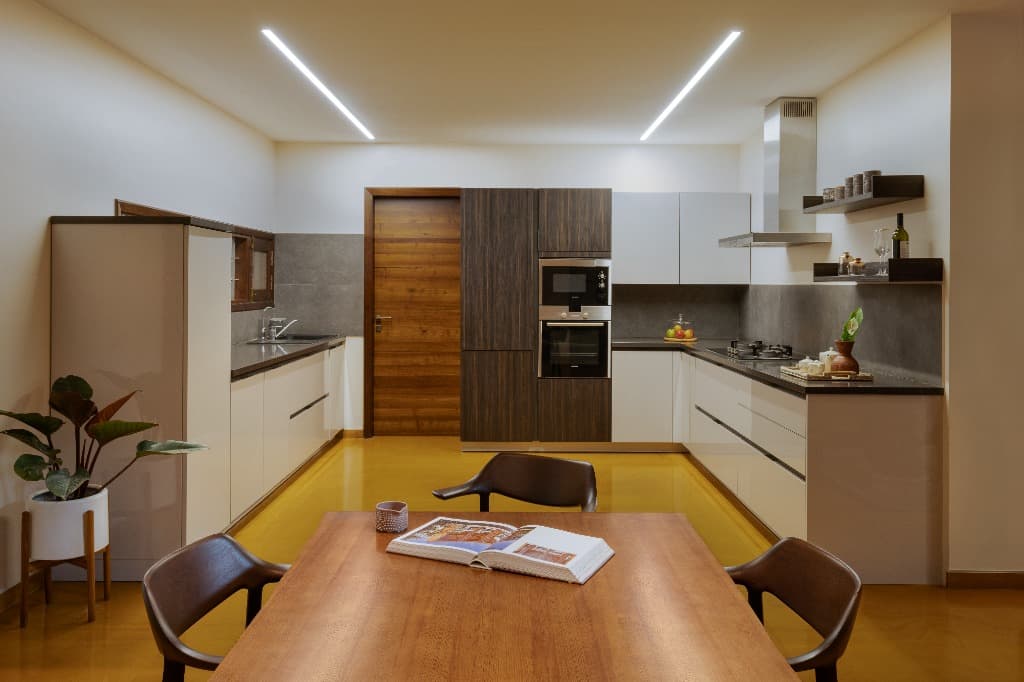
Contemporary modular chef's kitchen finished with warm ochre flooring and walnut millwork cabinetry
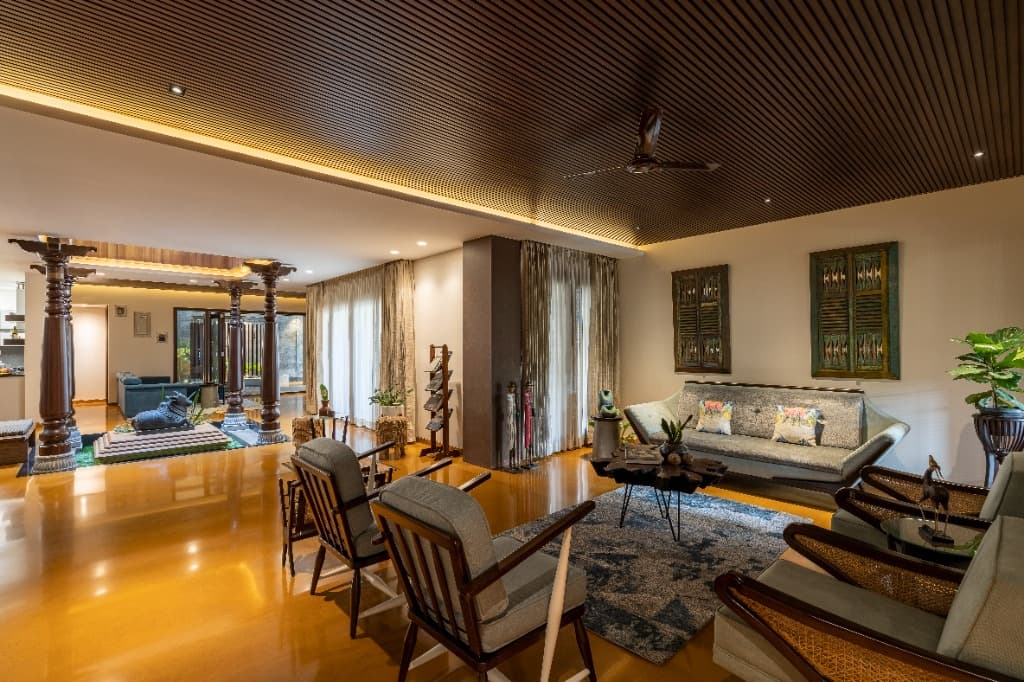
Wide perspective of the formal lounge with acoustic fluted ceiling, looking across ochre stone floors to the mandapa court
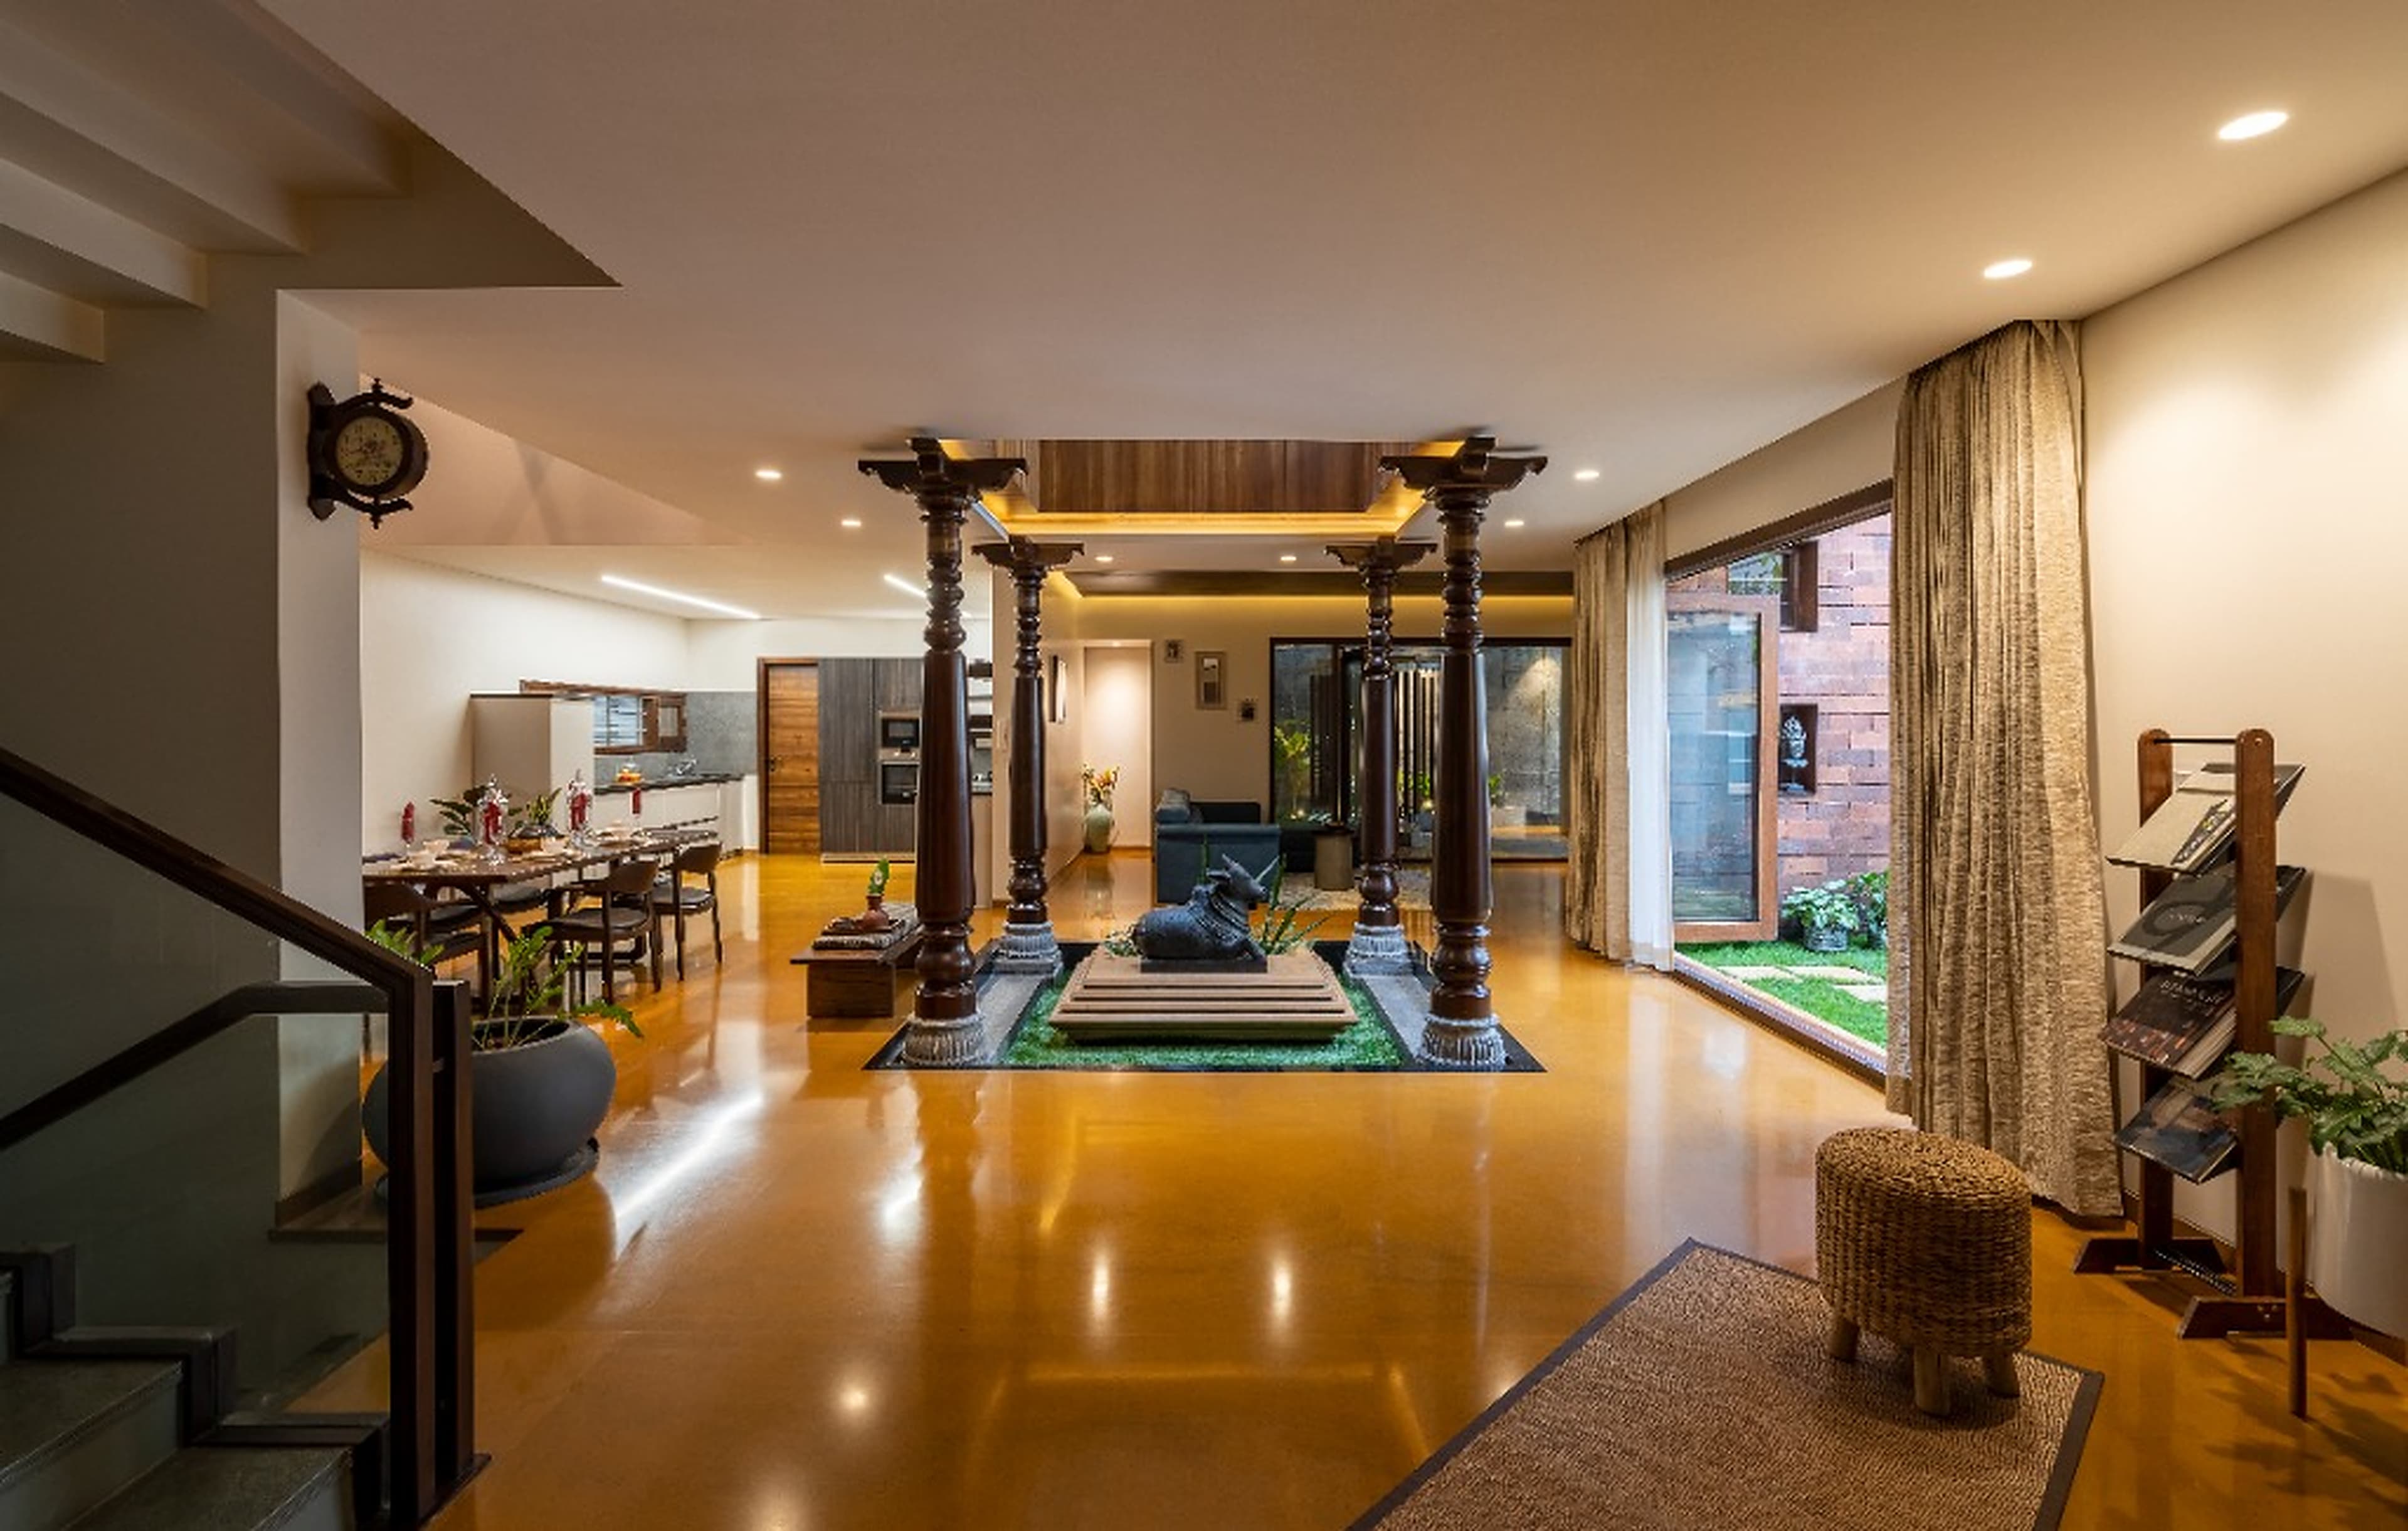
Entrance lobby vista framing the four Chettinad carved timber columns, stone nandi reflection pool, and courtyard garden
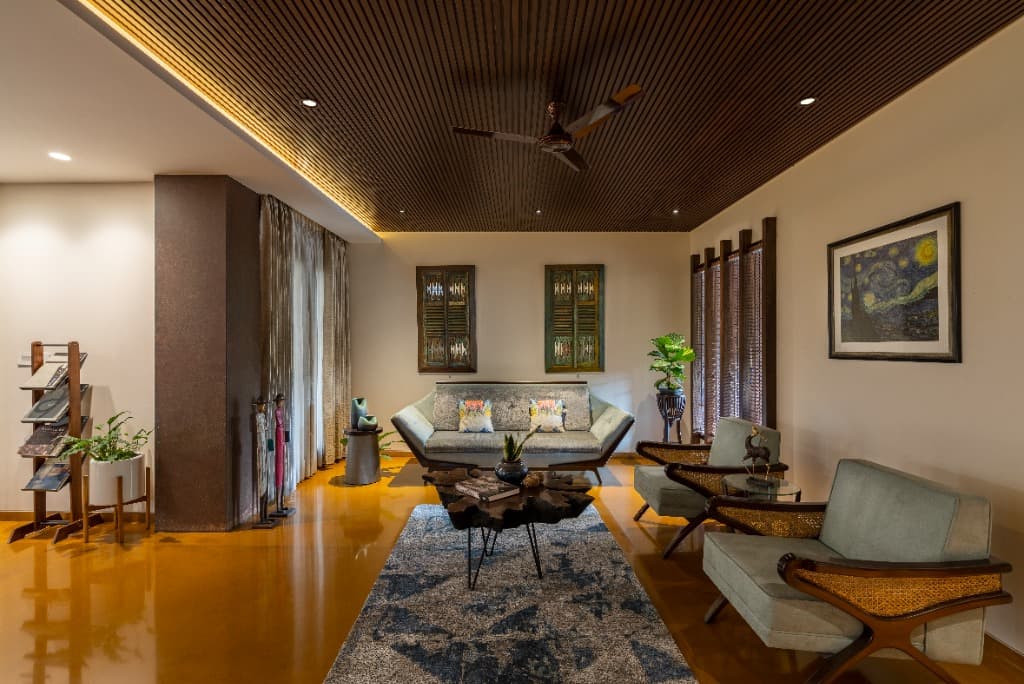
Formal drawing salon featuring mid-century seating, live-edge tree trunk coffee table, and vintage wooden wall art shutters
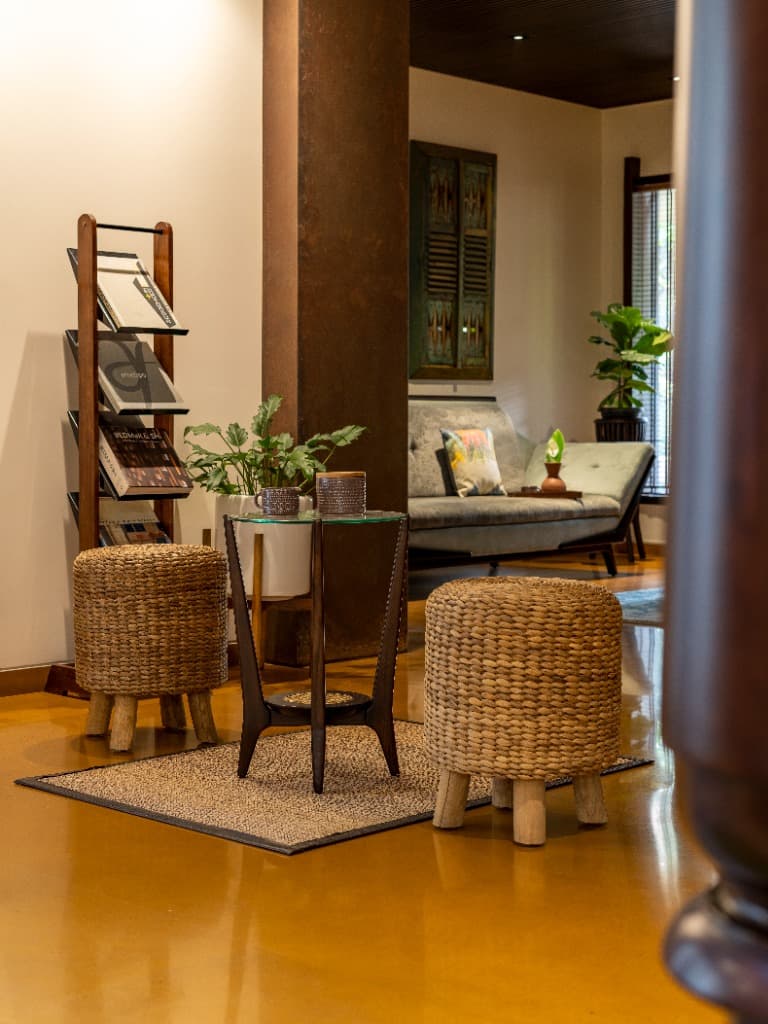
Artisanal woven rattan stools, teak magazine stand, and tactile rust-toned pillar detail
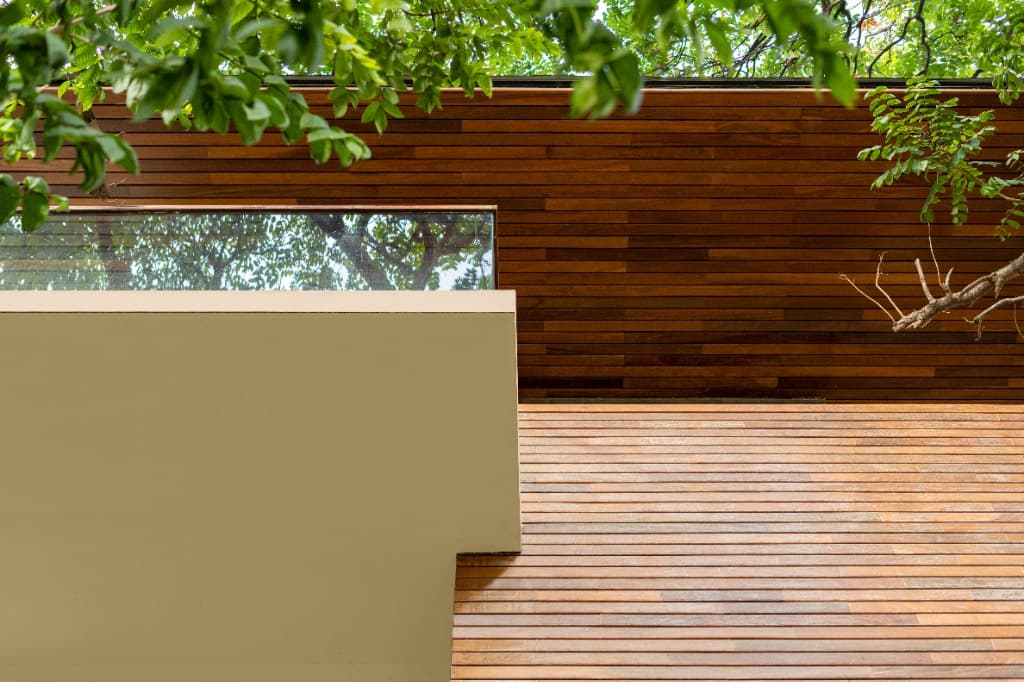
Close-up of horizontal timber soffit and brick jali screen under the canopy of centenary trees
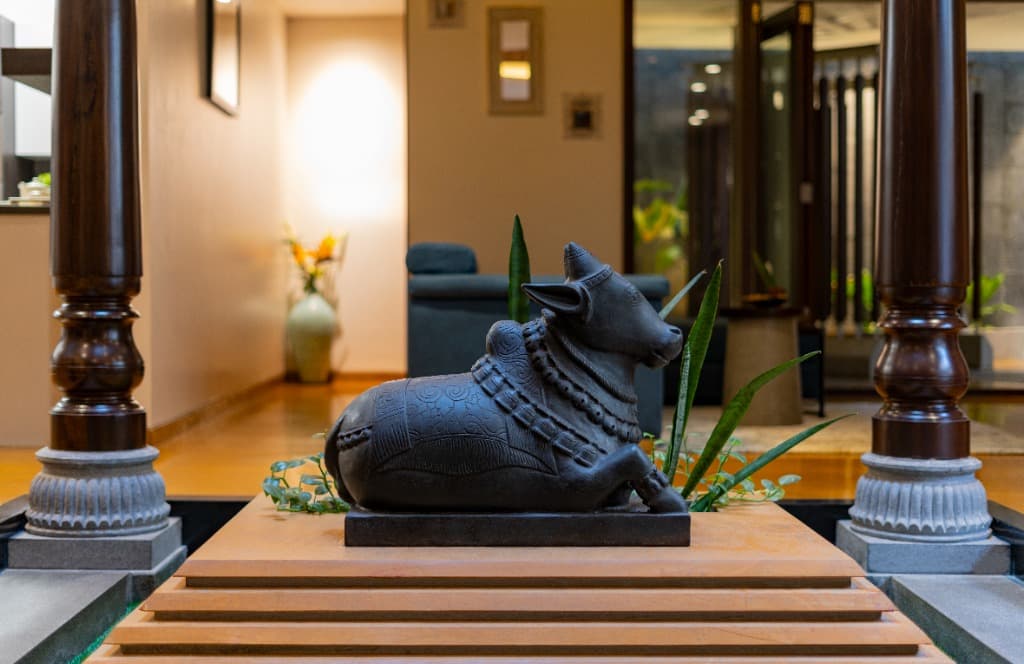
Hand-carved black stone Nandi sculpture resting on tiered terracotta pedestal between Chettinad timber pillars
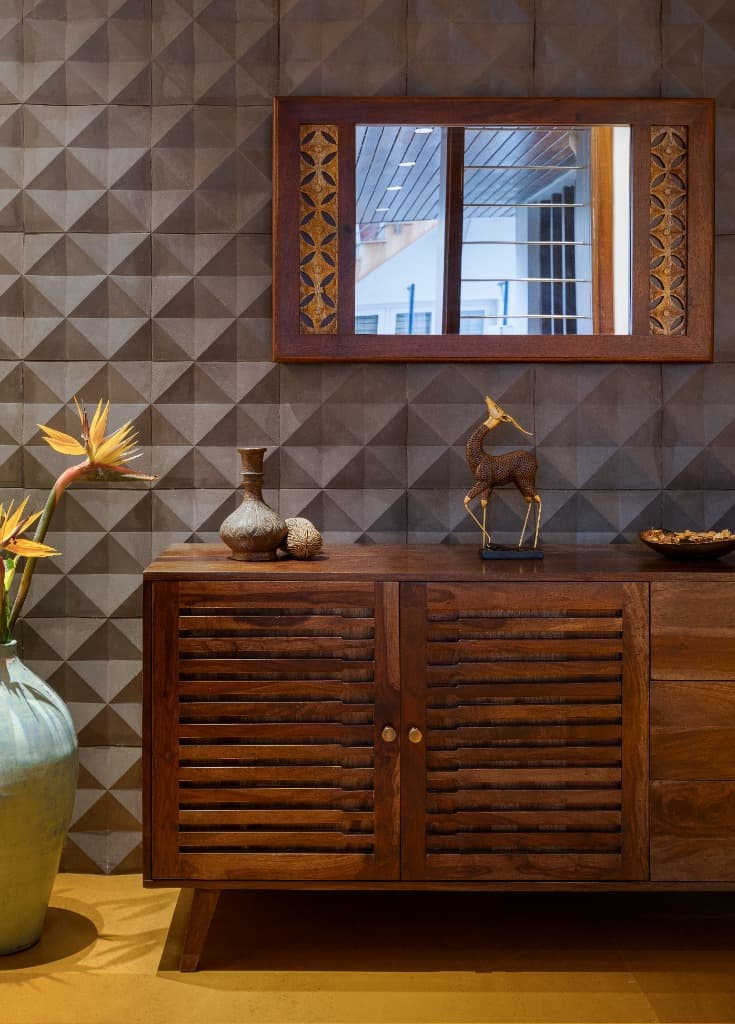
Solid teak credenza and carved mirror against geometric relief-tile feature wall with bronze gazelle accent
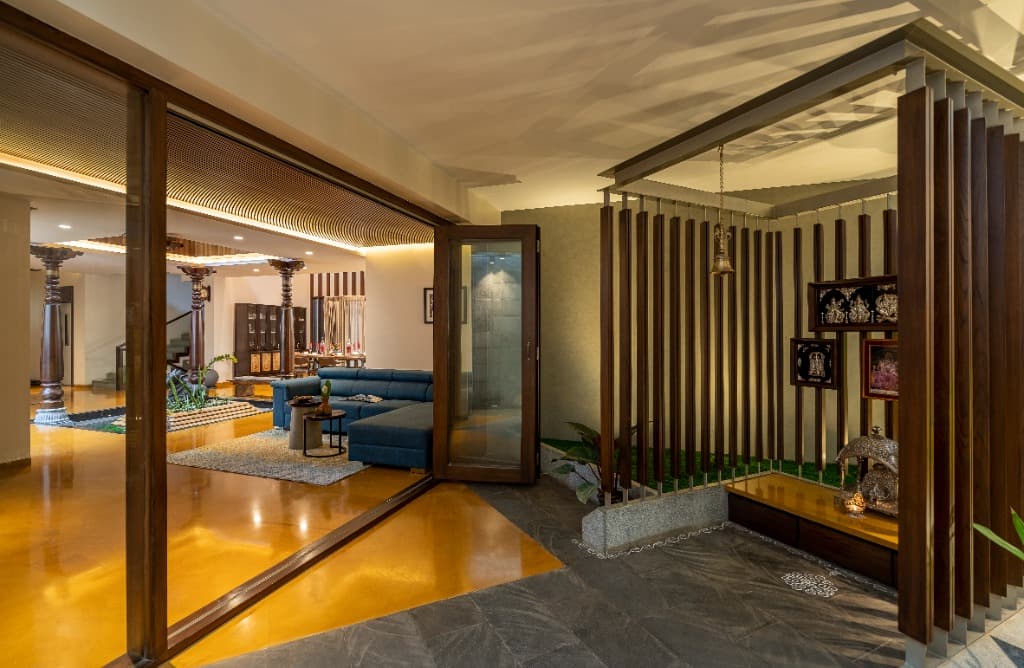
Timber-slatted puja pavilion with suspended brass temple bell overlooking the warm ochre living salon
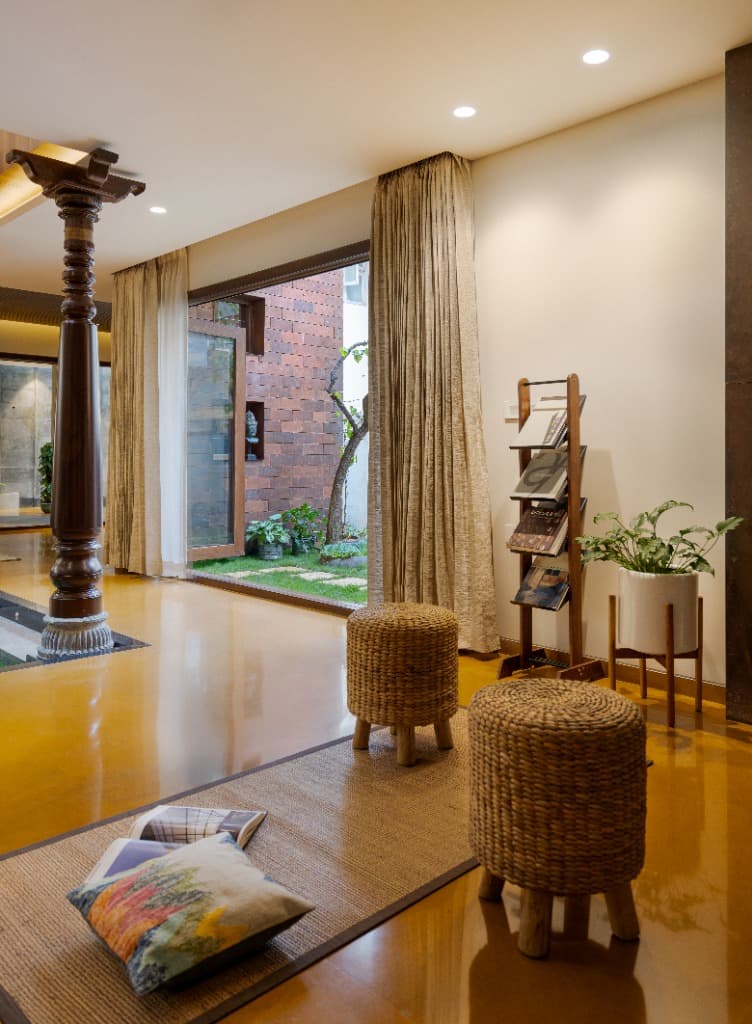
Courtyard verandah with woven rattan stools, jute rug, and floor-to-ceiling glass door opening to the brick-walled garden
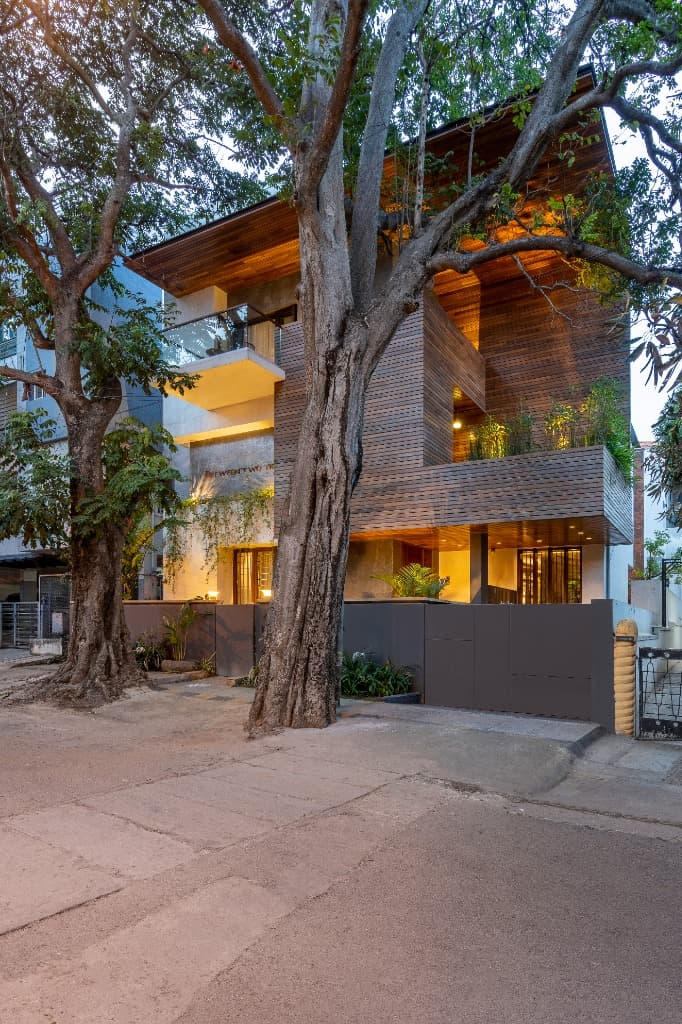
Dramatic dusk elevation showing the residence nestled between two centenary trees with illuminated timber volumes and embossed signage
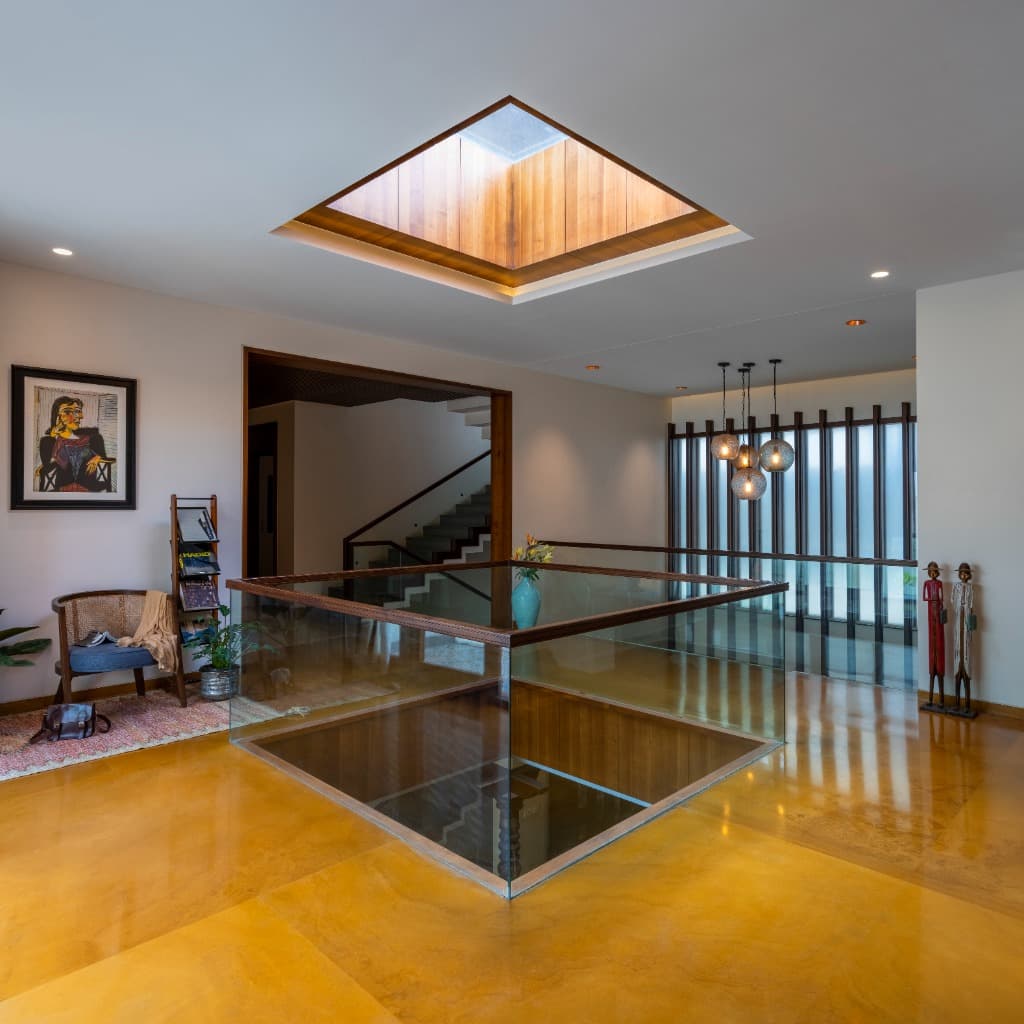
Upper landing overlooking the central glass atrium with timber-framed pyramidal skylight and suspended cluster pendants
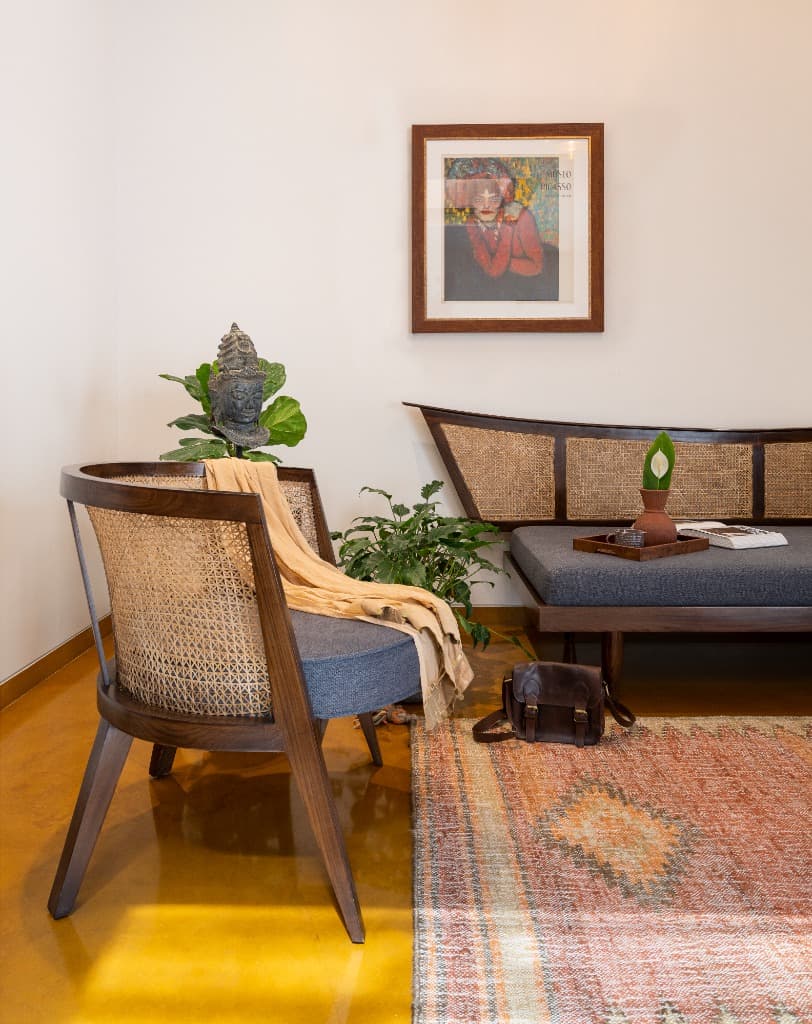
Intimate reading salon featuring curved cane armchair, artisanal daybed, and colorful kilim runner over ochre floors
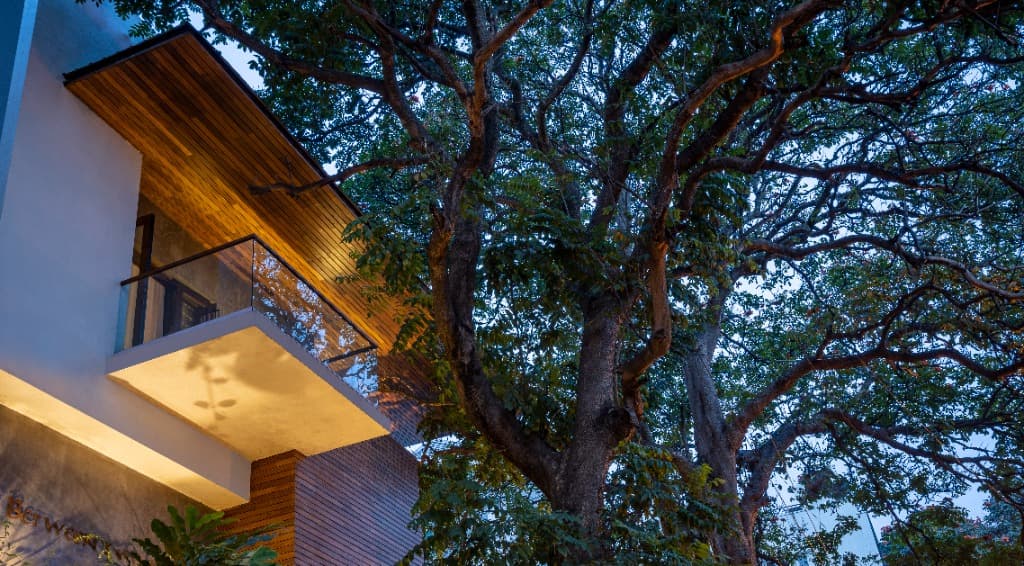
Cantilevered upper balcony with glass balustrade and illuminated timber soffit framed within the canopy of the heritage tree
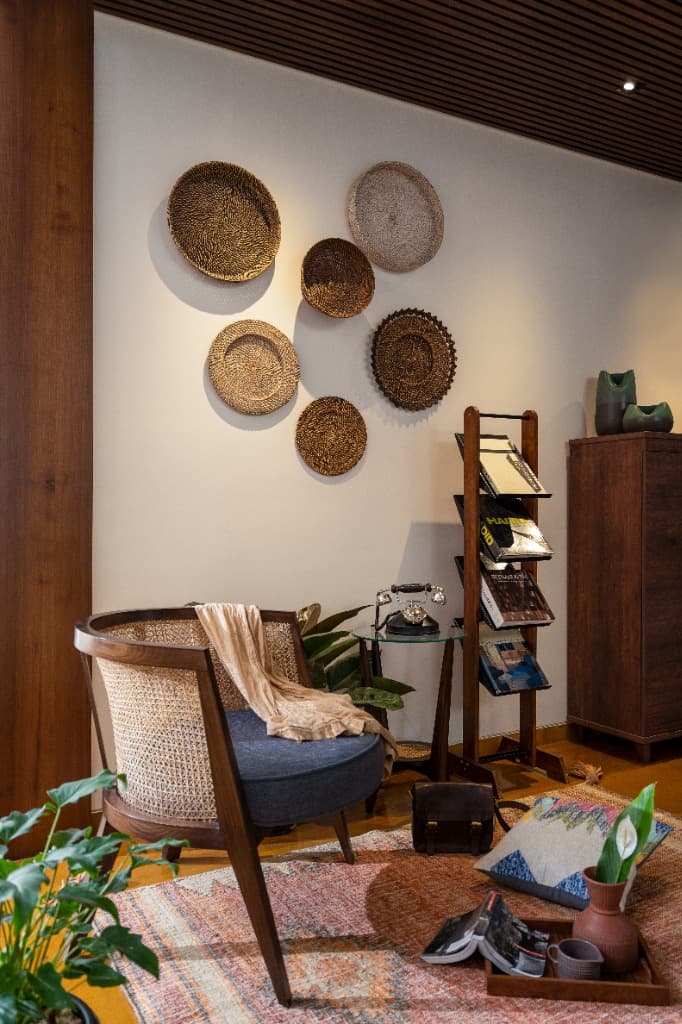
Artisanal reading nook with cane tub chair, vintage telephone side table, teak magazine stand, and woven grass wall discs
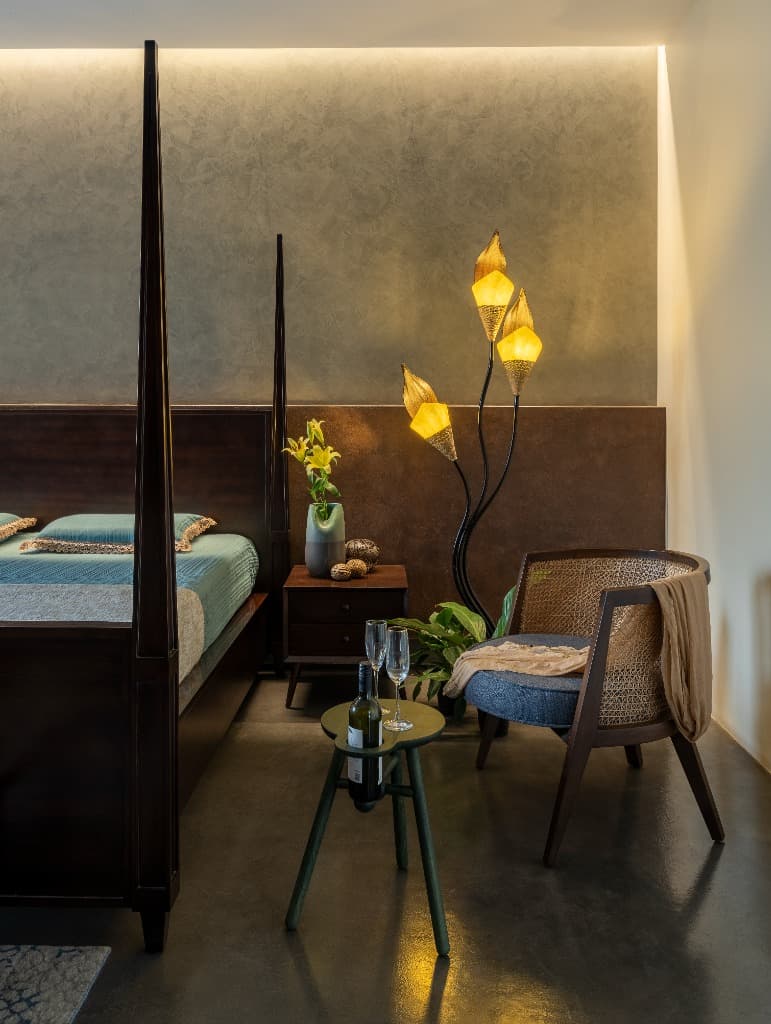
Master bedroom suite featuring bespoke dark teak four-poster bed, sculpted botanical floor lamp, and cane armchair under ambient cove lighting
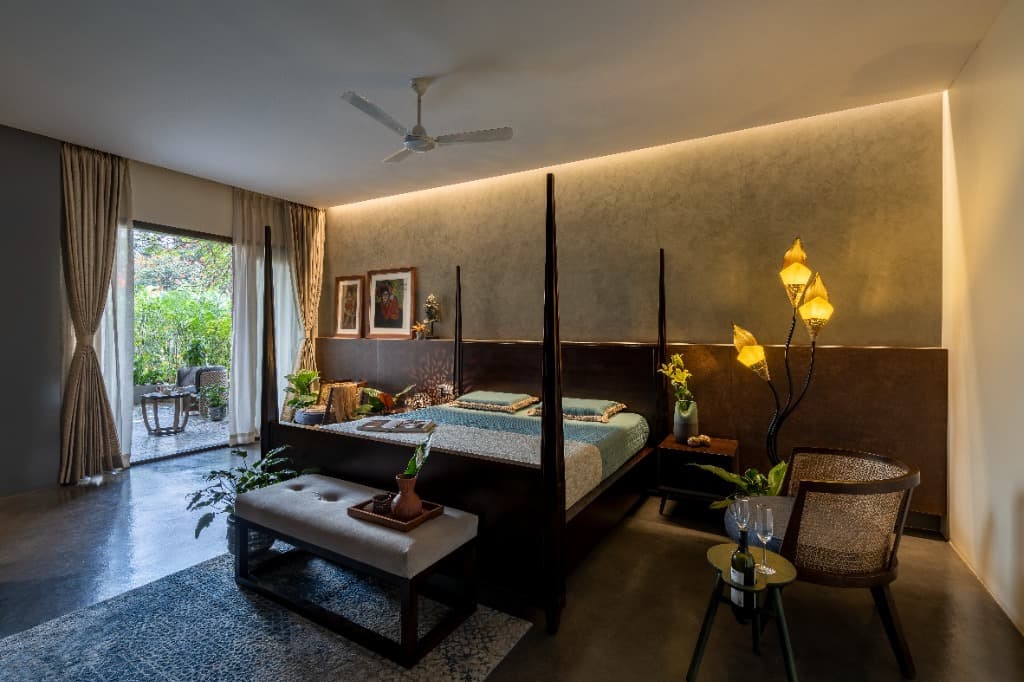
Expansive master suite with four-poster bed opening directly through sliding glass doors to a private landscaped courtyard terrace
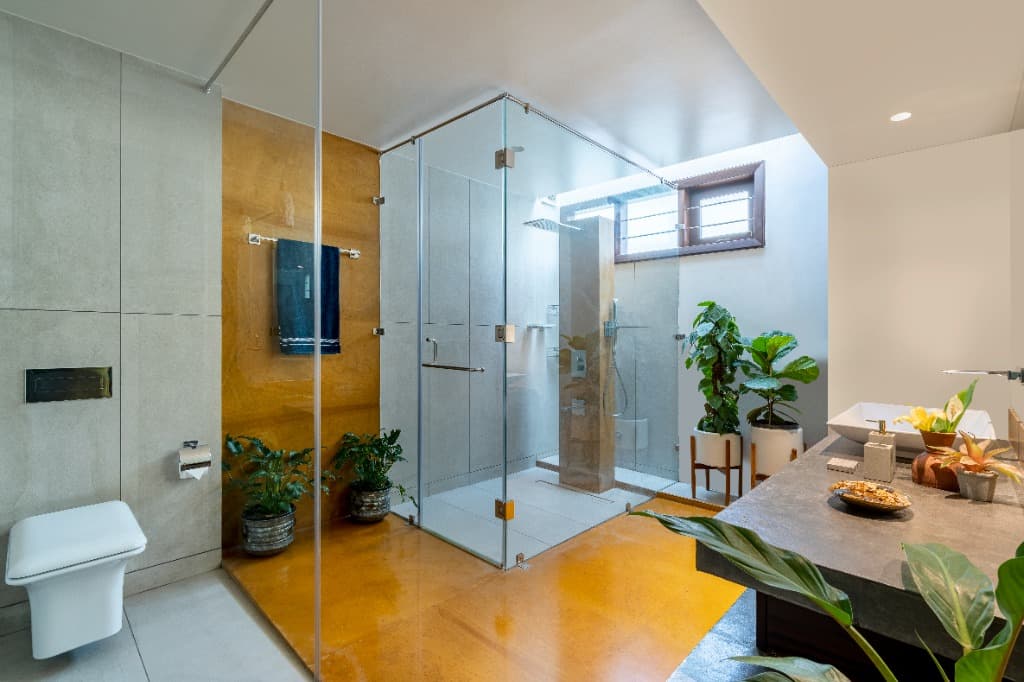
Master ensuite bathroom featuring glass shower enclosure, vibrant ochre stone flooring, concrete vanity counter, and lush biophilic greenery
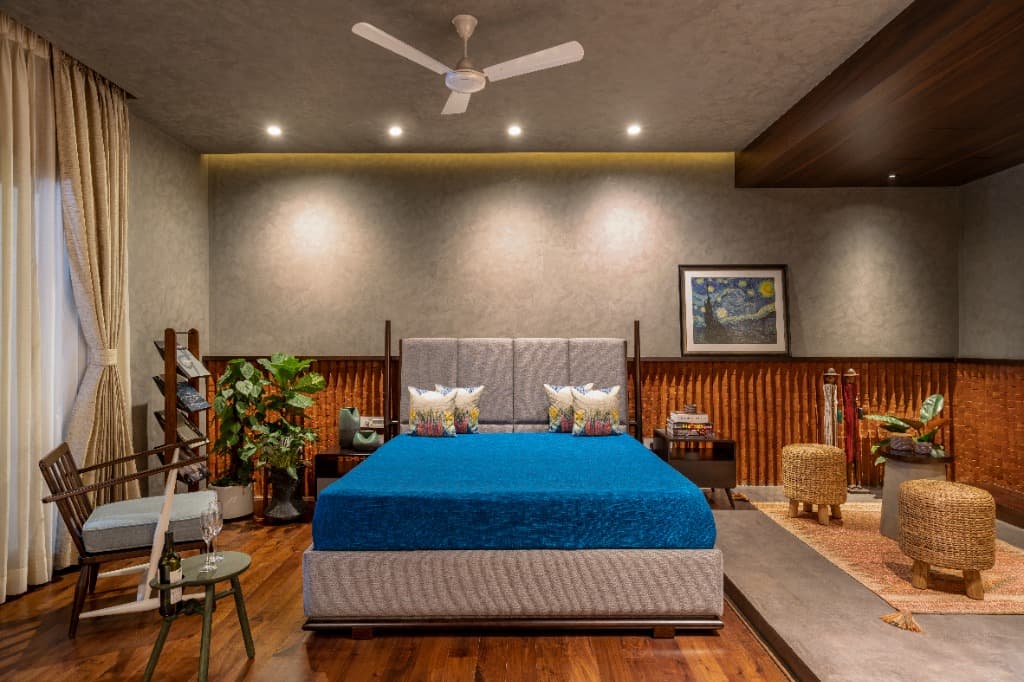
Spacious bedroom suite showcasing fluted terracotta acoustic wainscoting, limewash walls, upholstered bed in cobalt blue, and mid-century furnishings
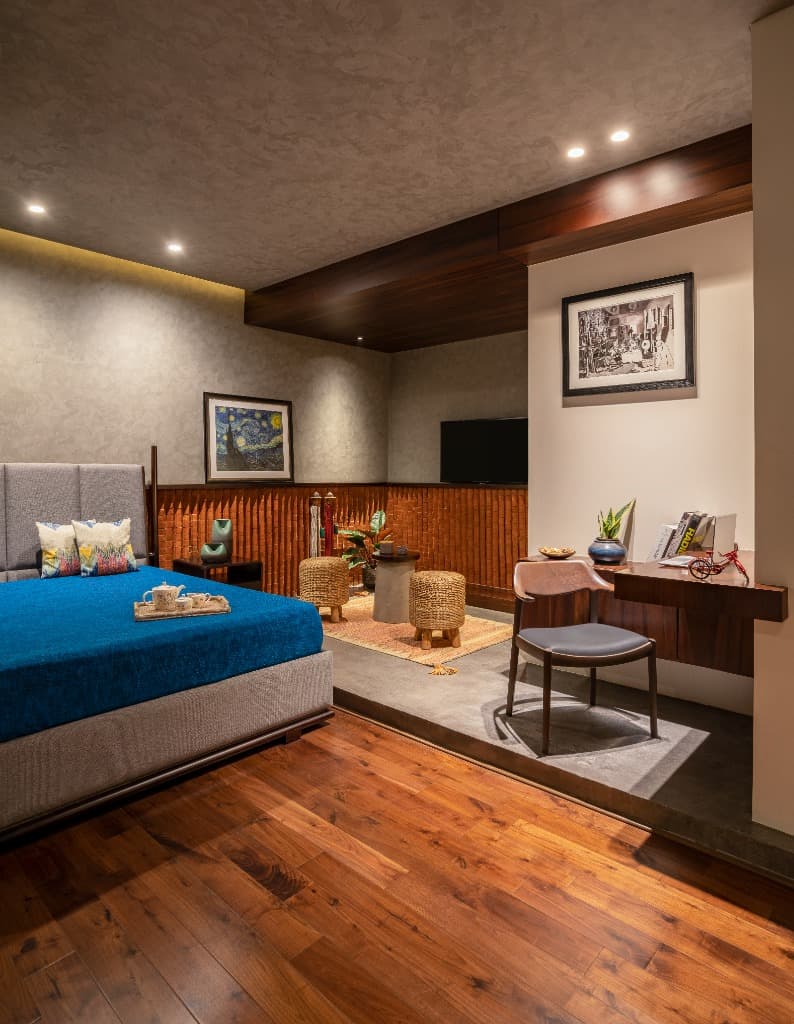
Guest bedroom suite featuring solid hardwood flooring, fluted brick acoustic wall, upholstered bed, and bespoke cantilevered study desk
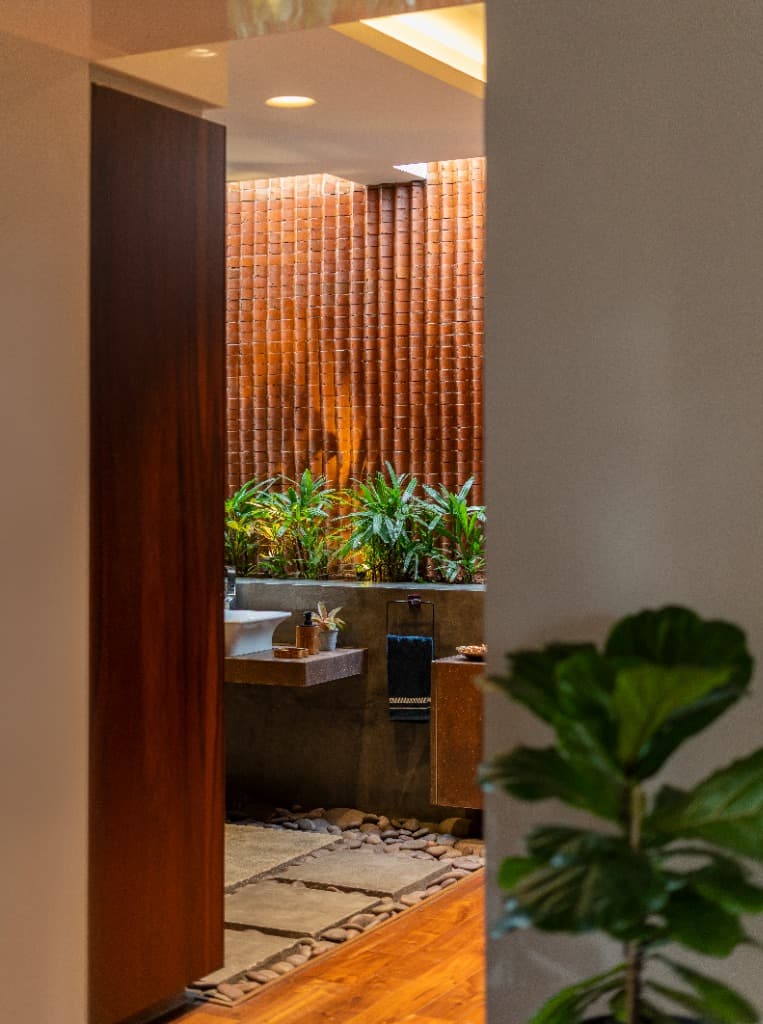
Skylit ensuite powder room with river pebble flooring, natural stepping stones, stone vanity, and fluted terracotta feature wall with tropical ferns
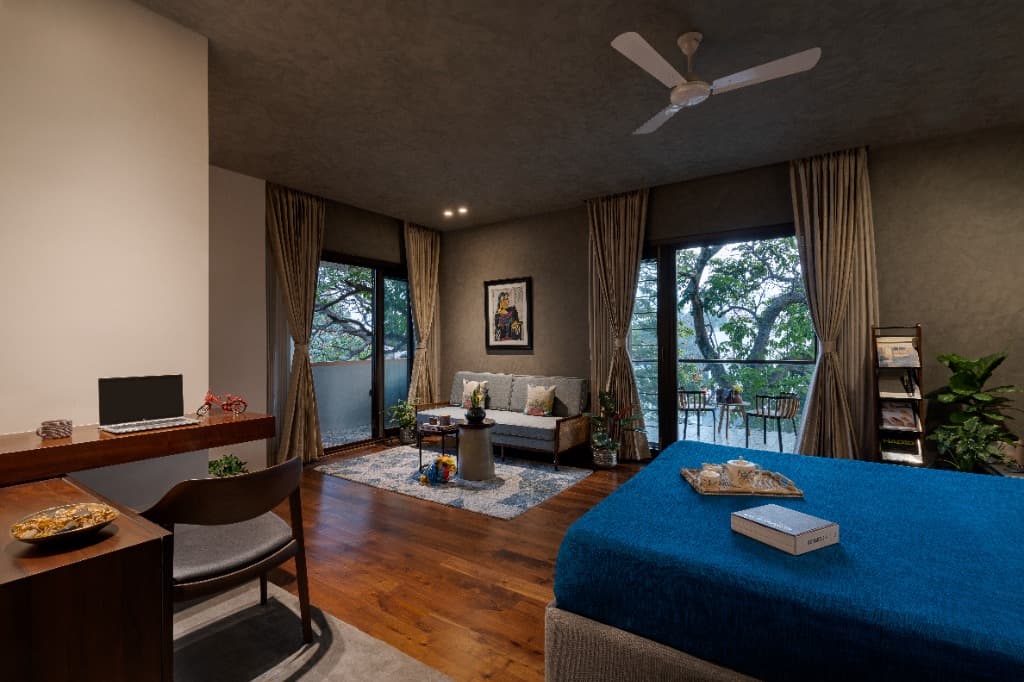
Panoramic bedroom suite overlooking the lush tree canopy, integrating sleeping quarters, study zone, and private terrace
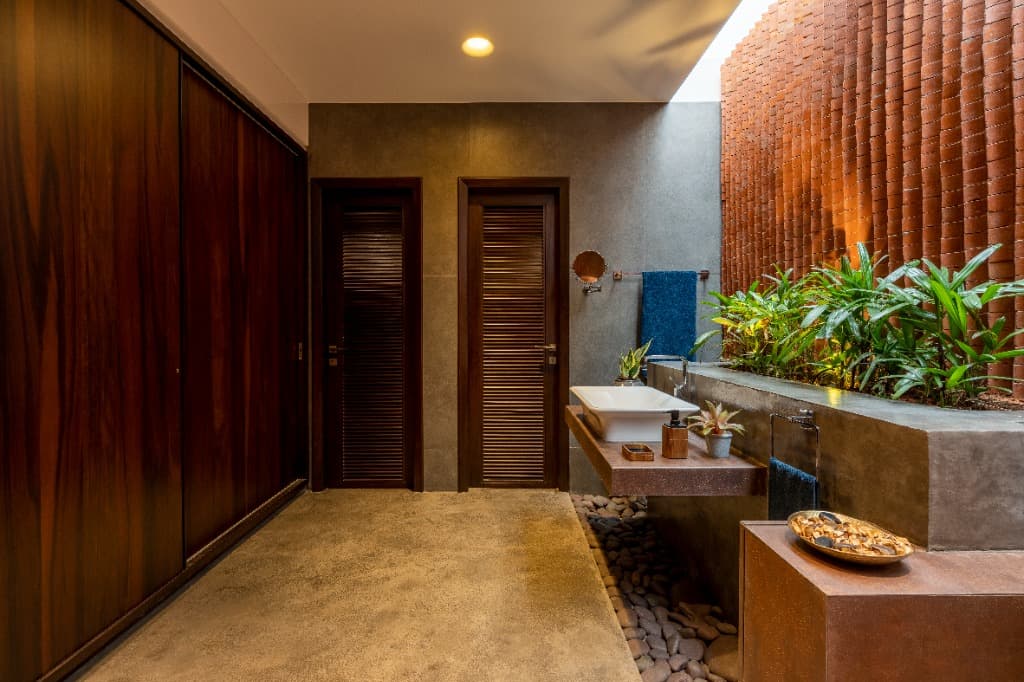
Open-air ensuite bathroom sanctuary with walnut cabinetry, floating basin, river pebble perimeter, and skylit tropical planter
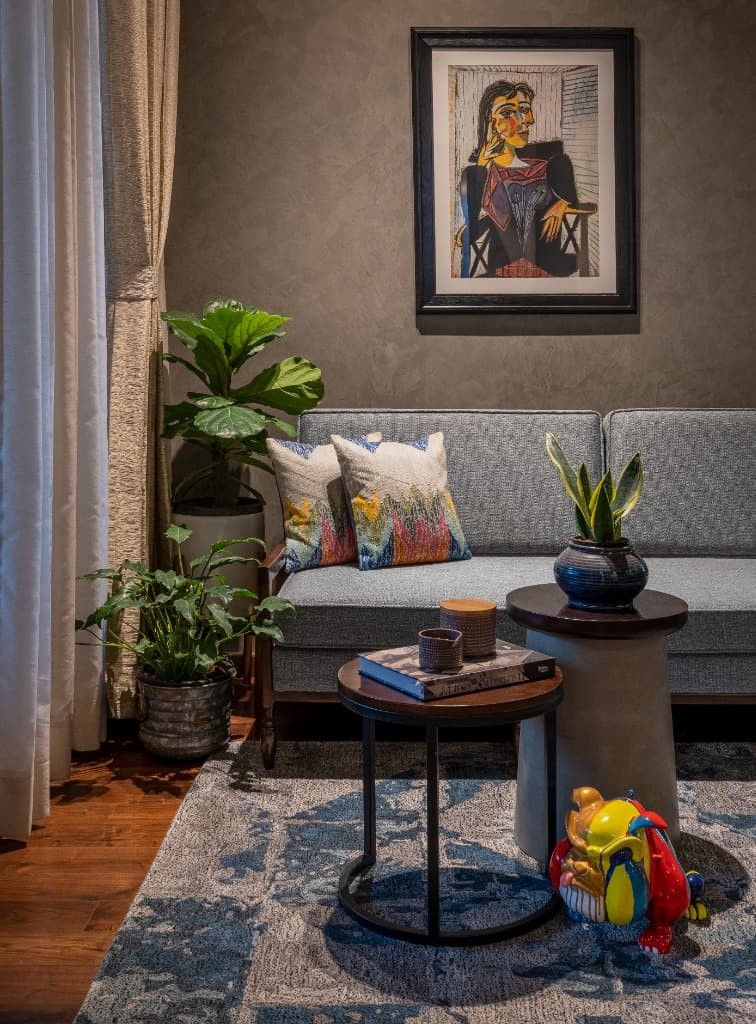
Intimate bedroom sitting lounge featuring tailored grey sofa, artisanal embroidered cushions, and potted fiddle-leaf fig
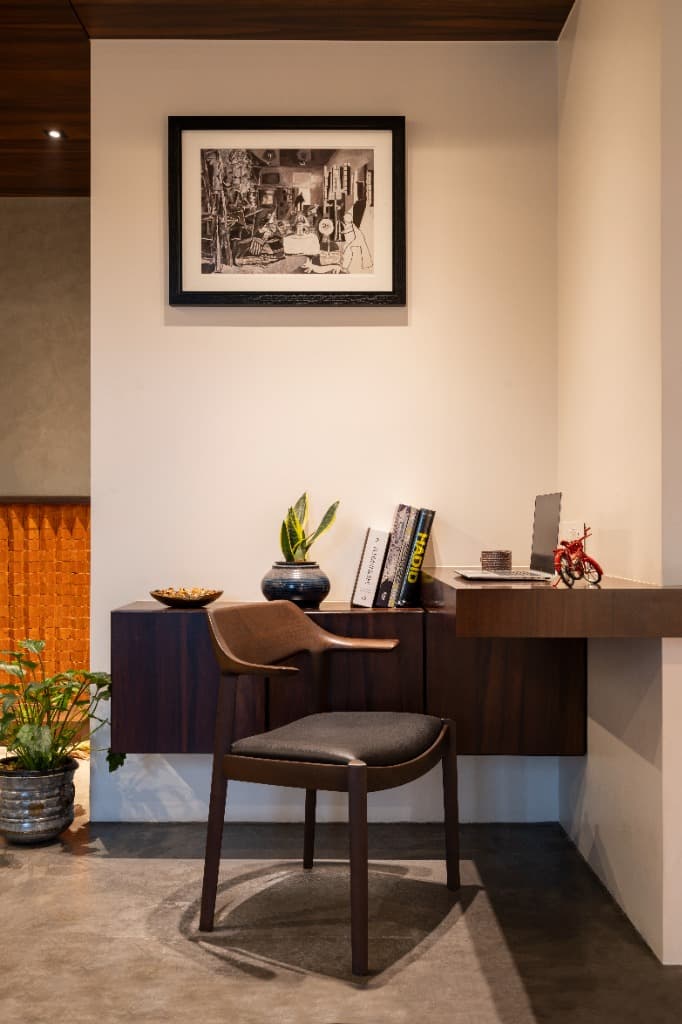
Cantilevered walnut study desk with ergonomic armchair, curated architectural monographs, and monochrome artwork
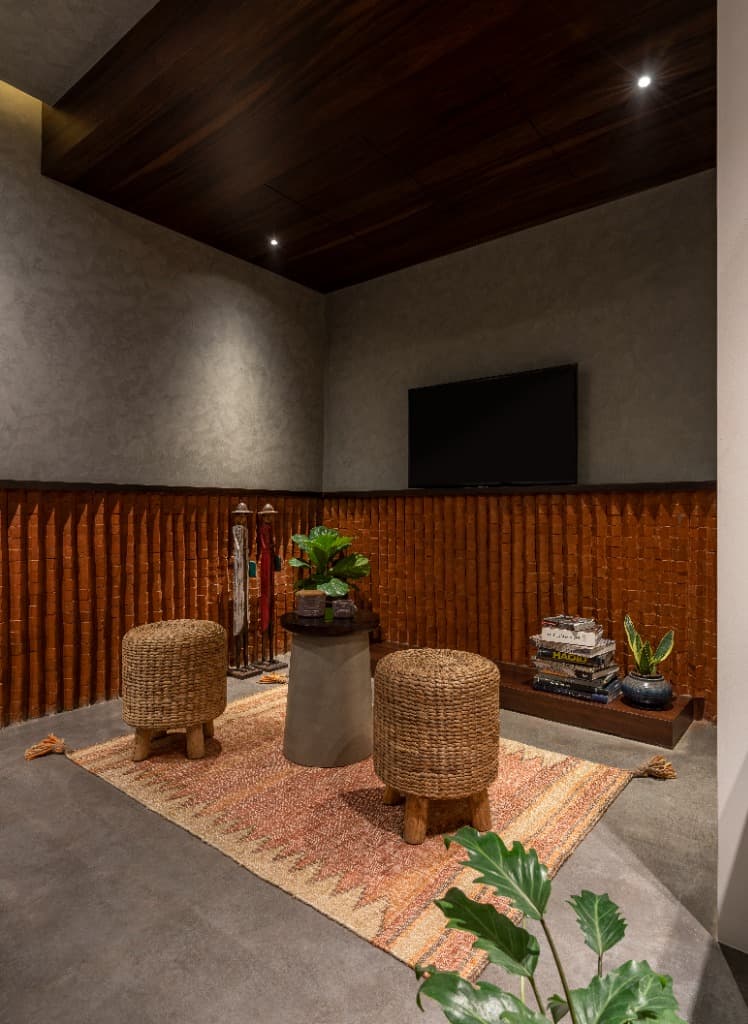
Cozy bedroom entertainment nook with wall-mounted media display, woven rattan poufs, and fluted terracotta acoustic wall

RELATED ARCHITECTURAL WORKS
Return to top of page