Techno Architecture

© 2026 TECHNO ARCHITECTURE STUDIO.

PROJECTS ARCHIVEResidential · COMPLETED
ARCHITECTURAL DOSSIER

BRINDAVANA

Bengaluru, India · 2024 · 6,000 sq.ft

BRINDAVANA - Main Exterior Architecture
BRINDAVANA — Bengaluru, India
CONCEPTUAL NARRATIVE

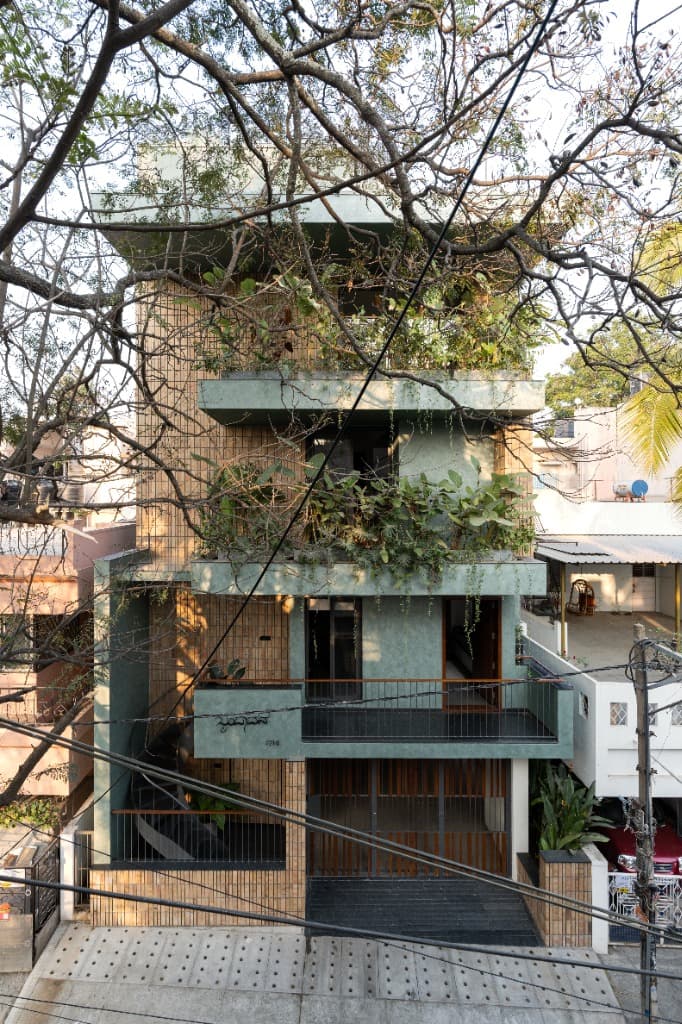
An expressive vertical urban residence in Bengaluru defined by textural buff brick cladding, sage green cantilevered balconies with cascading biophilic planters, and a sculptural spiral staircase leading to the entrance portal.

Conceived as 'Brindavan'—a verdant garden sanctuary within the dense urban fabric—the residence layers vertical buff-brick tilework with tactile sage green stucco terraces. Cantilevered balconies burst with indigenous flora, creating a living microclimate that shields interior living quarters from street bustle while dappling tropical sunlight into double-height timber volumes. A floating external spiral stair ascends directly from street level to the arrival balcony, announcing the home with sculpted Kannada brass typography.

DISCIPLINES ENGAGED
Urban Residential ArchitectureBiophilic Facade EngineeringBespoke Interior Design
PROJECT DOSSIER
LOCATIONBengaluru, India
COMPLETION2024
BUILT AREA6,000 sq.ft
STATUScompleted
CLIENTResidential Client
TYPOLOGYResidential
OFFICIAL FILM / TOURWatch Architectural Film
CREDITS & COLLABORATORS

Principal Architect: Ar. Rajesh Shivaram

Project Architect: Ar.Varna, Ar.Dheemanth

Team: Ar.Varna, Ar.Akarsh, Ar. Dheemanth

Landscape Architect: Green

Photography: Syam Sreesylam

CLIENT REFLECTION · TESTIMONIAL

Our strongest projects grow from trust, open communication and a shared commitment to architectural quality.

“Techno Architecture crafted Brindavan as a serene haven where suspended granite staircases and floating volumes blend seamlessly with traditional materials. Every room feels alive with natural ventilation and daylight.”

Mrs.Radha and Mr.Vinay Kumar

Homeowners | Brindavana residence

PROJECT: BRINDAVANA (2024)
CINEMATIC DOCUMENTATION · FILM

Brindavana | Technoarchitecture (Home Tour)

Experience the spatial volumes, daylight choreography, and materiality of BRINDAVANA through this curated architectural film walkthrough.

IMAGE SEQUENCE & MATERIAL EVIDENCEPhotography: Syam Sreesylam
Multi-storey street elevation framed by tree canopy with stacked sage green planter balconies and buff brick cladding
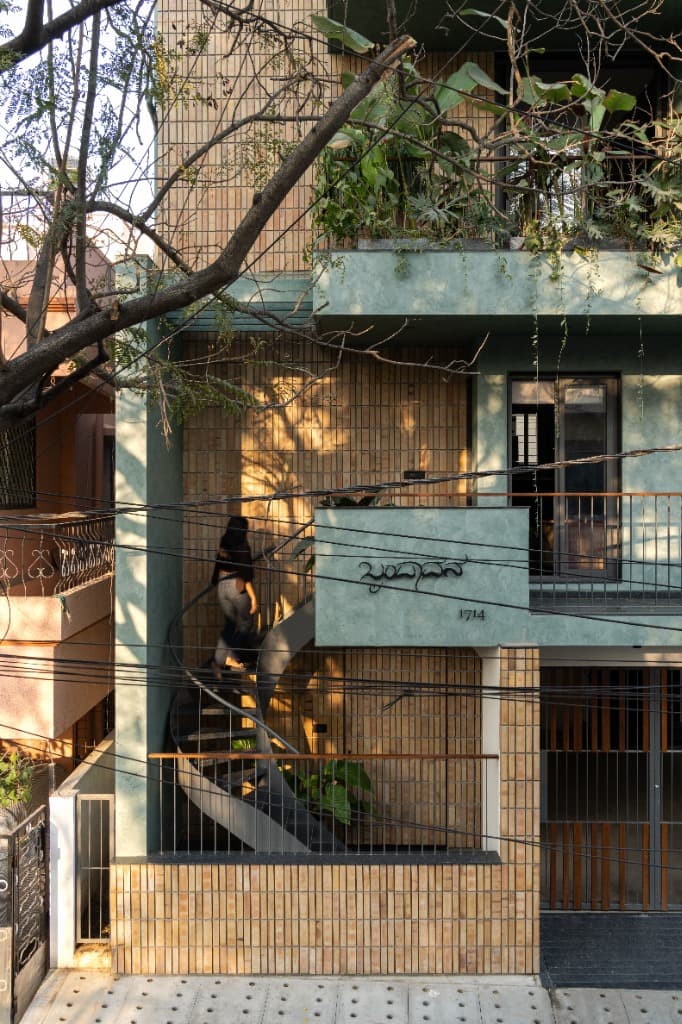
Street perspective showing resident ascending the external steel spiral staircase to the sage green entrance balcony with Kannada 'Brindavan 1714' signage
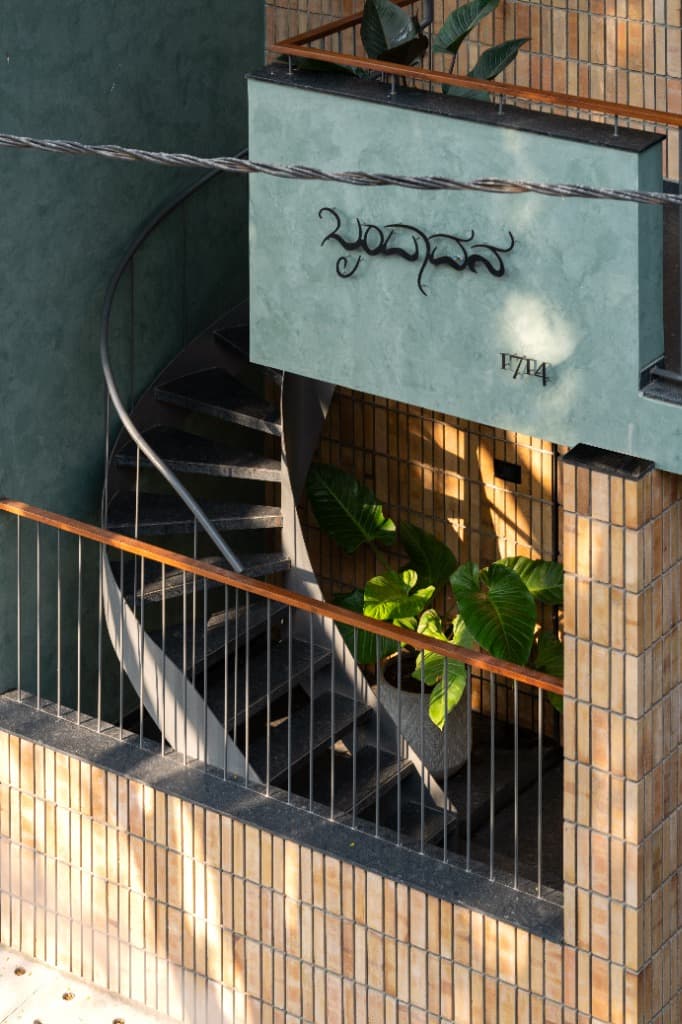
Close-up of the cantilevered sage green balcony corner with Kannada 'Brindavan' brass typography, house number 1714, and black granite spiral steps
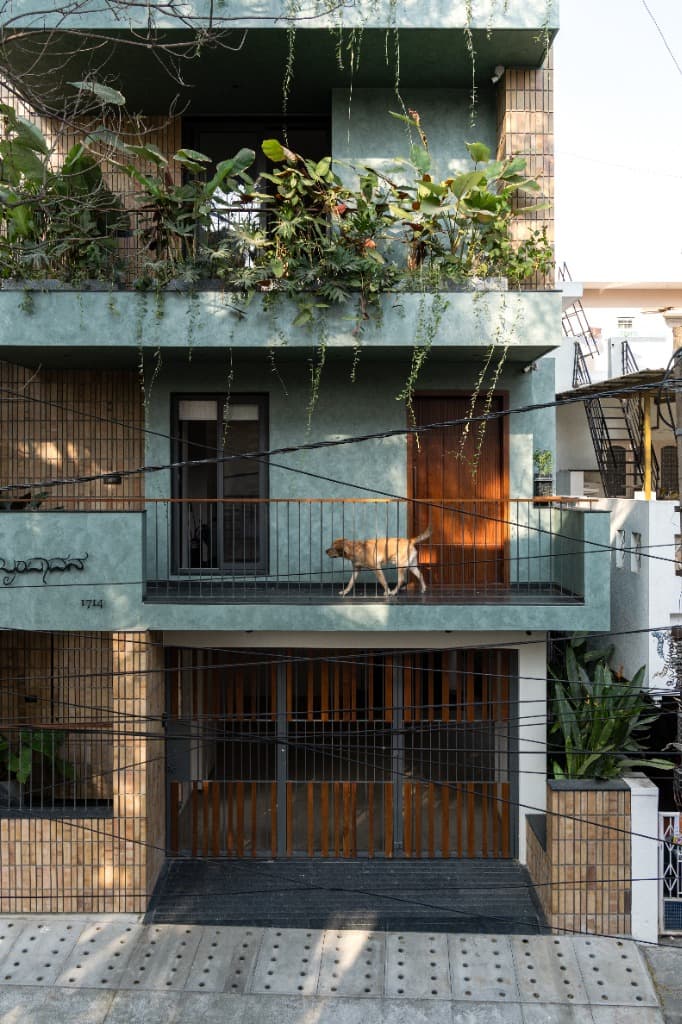
First-floor cantilevered terrace with resident pet, lush tropical planters, trailing creepers, and solid teak entrance portal
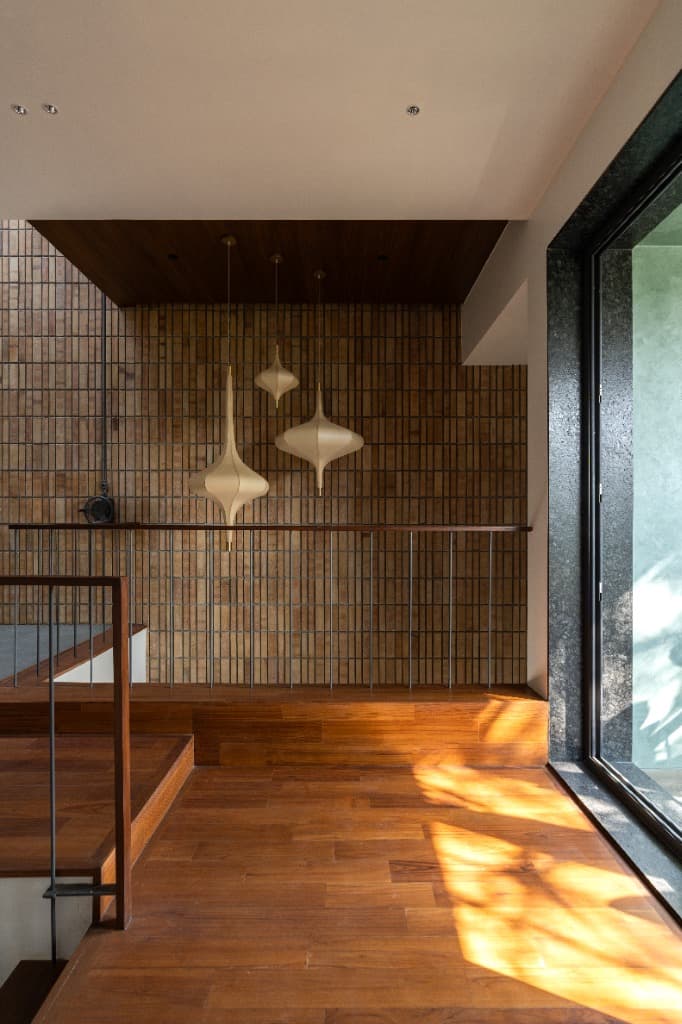
Upper level interior hallway with solid teak flooring, vertical fluted brick feature wall, and trio of sculptural fabric cocoon pendants
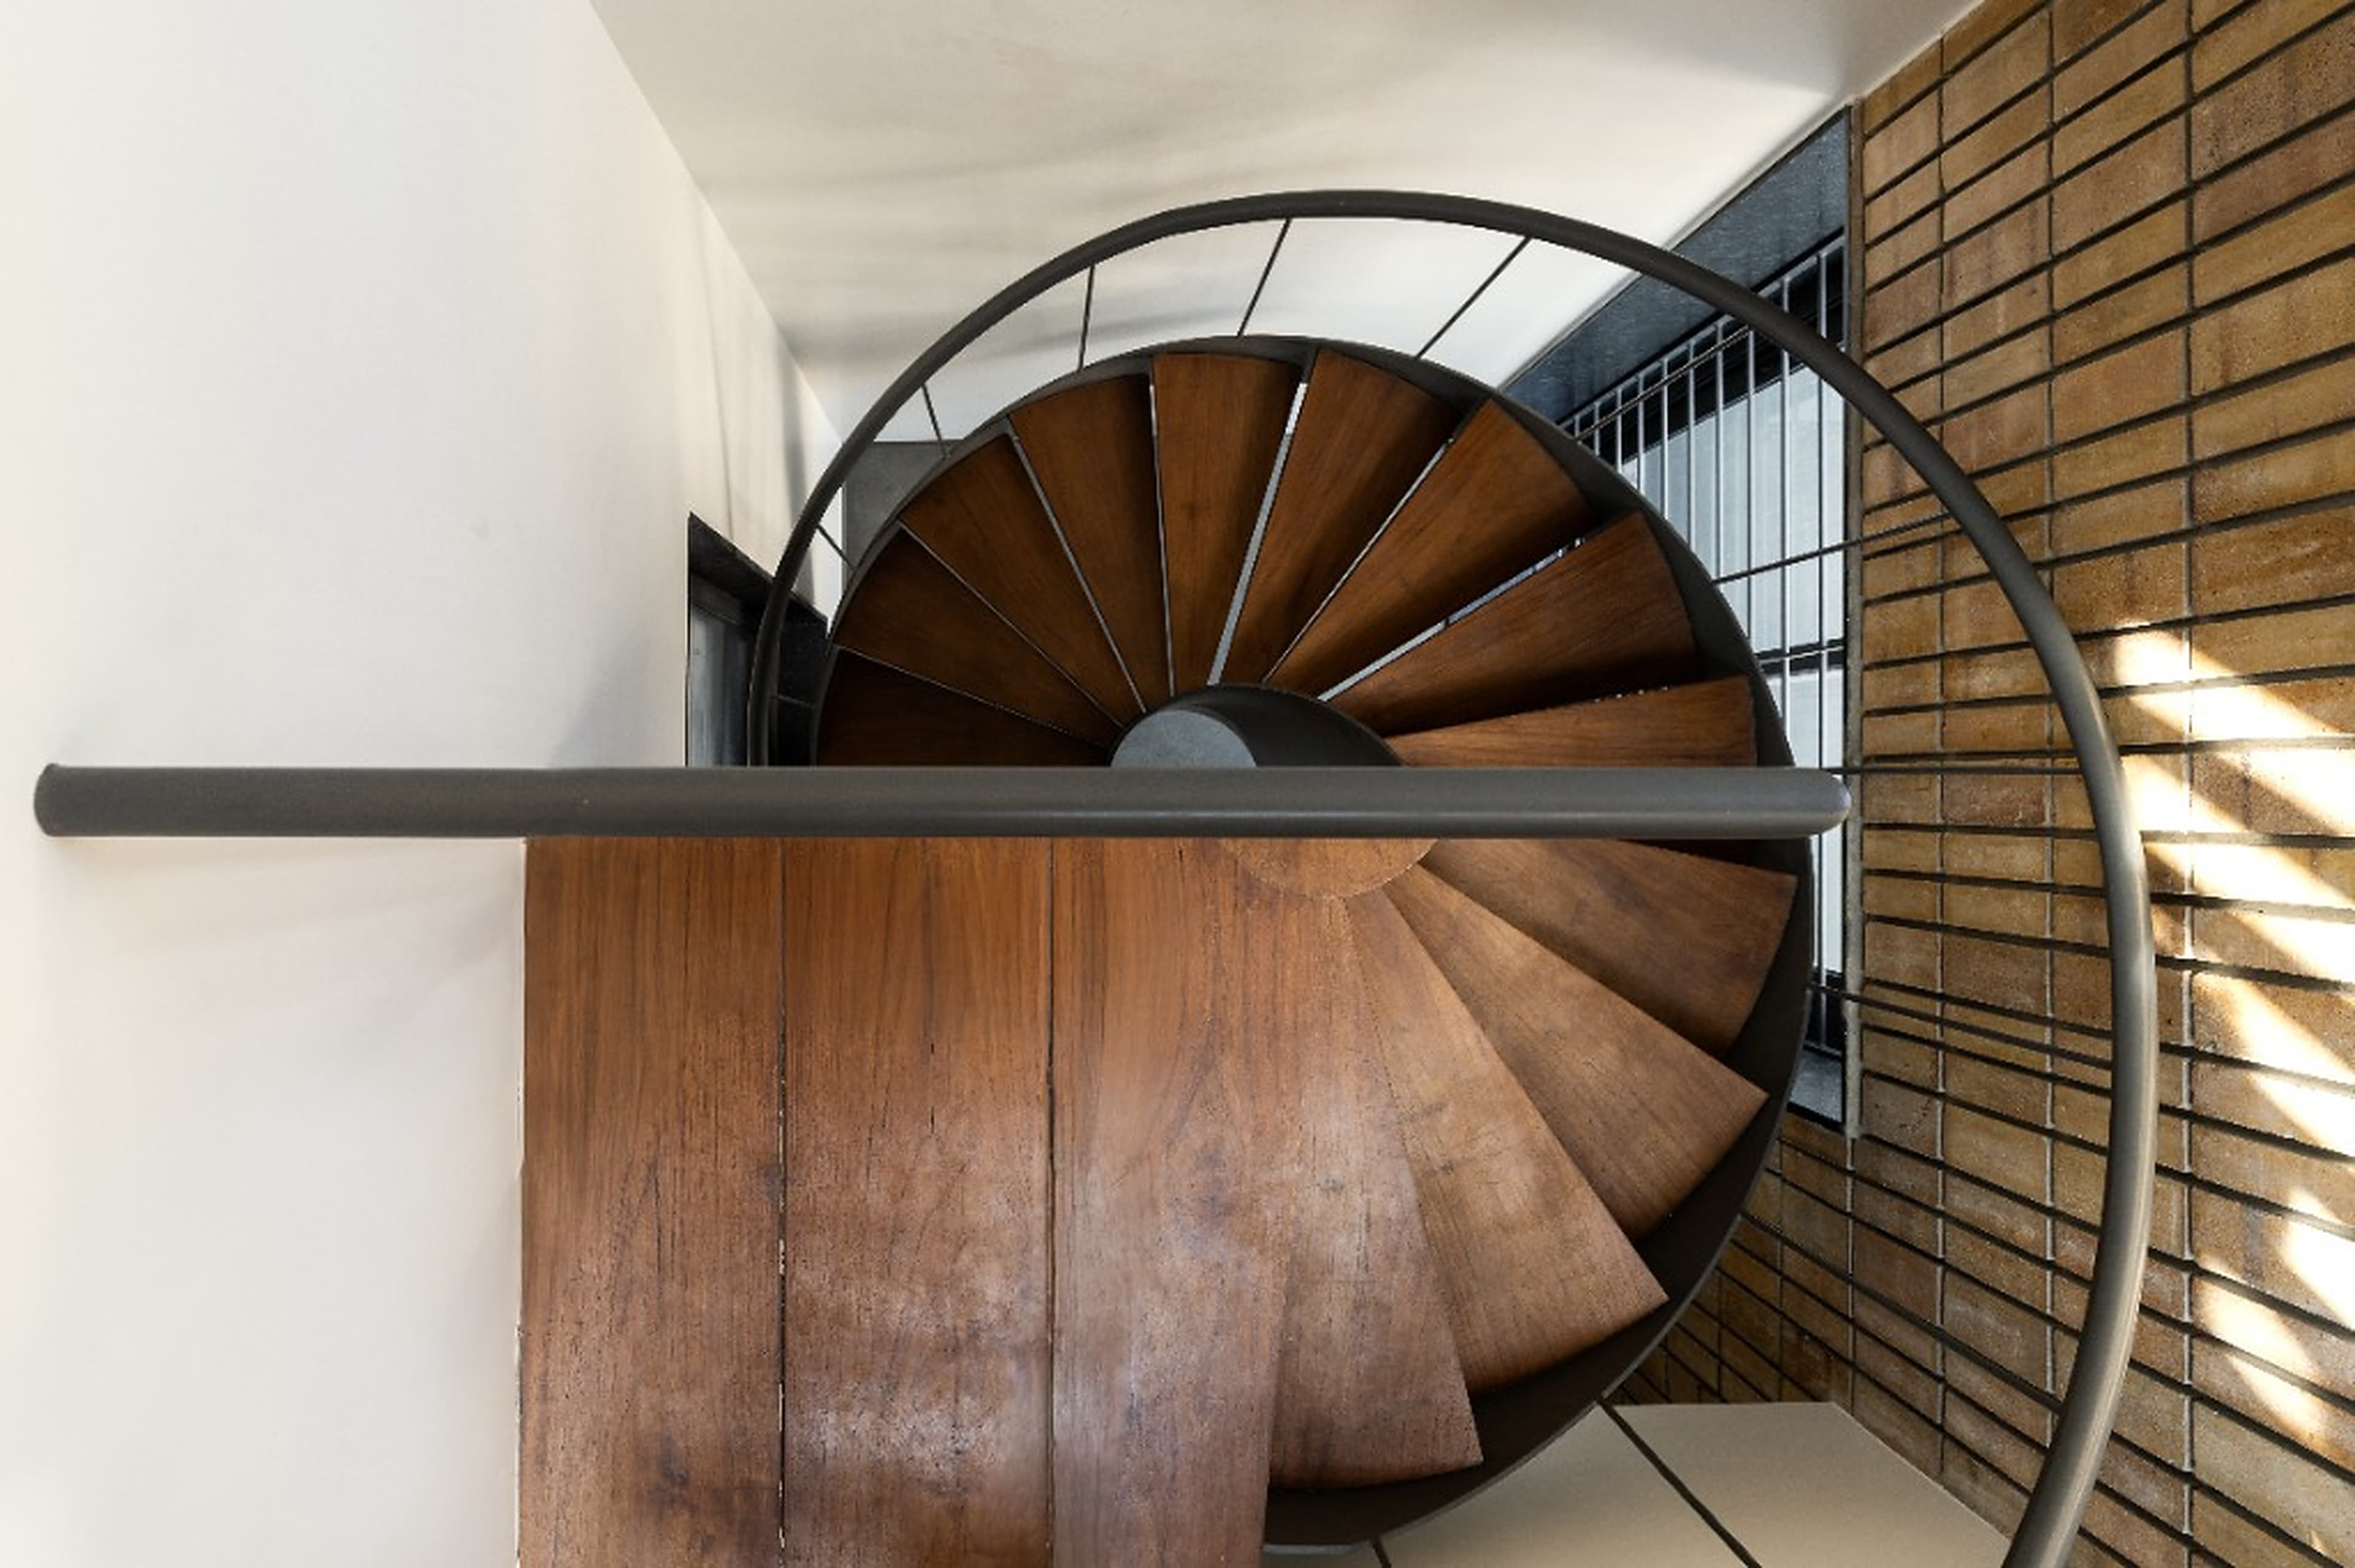
Bird's-eye perspective of the internal spiral staircase featuring fan-splayed solid teak treads, cylindrical steel spine, and buff brick perimeter
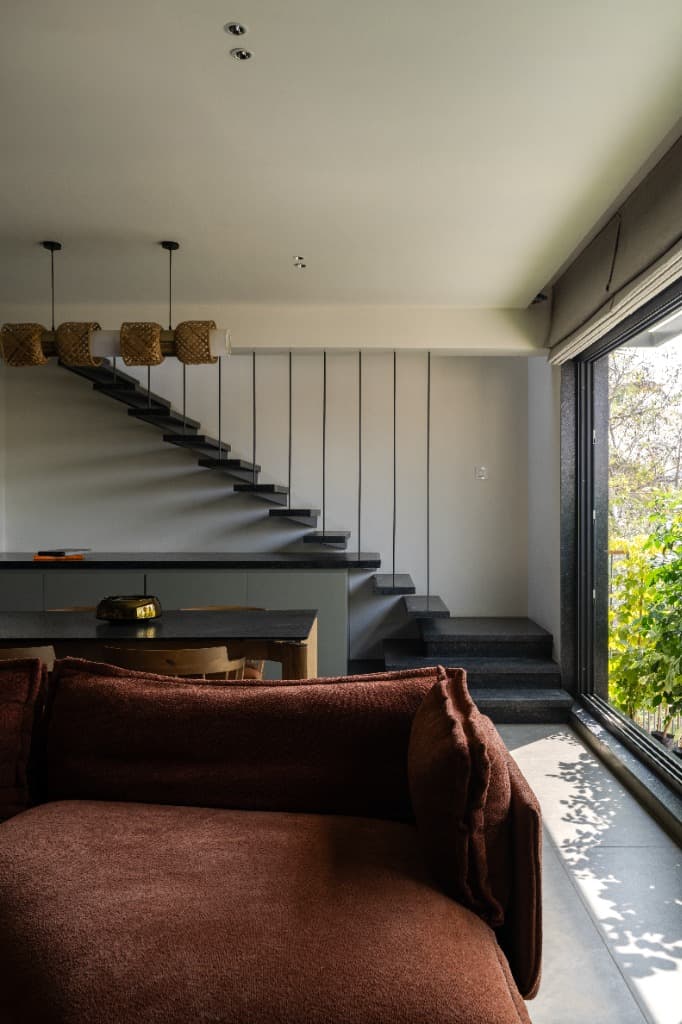
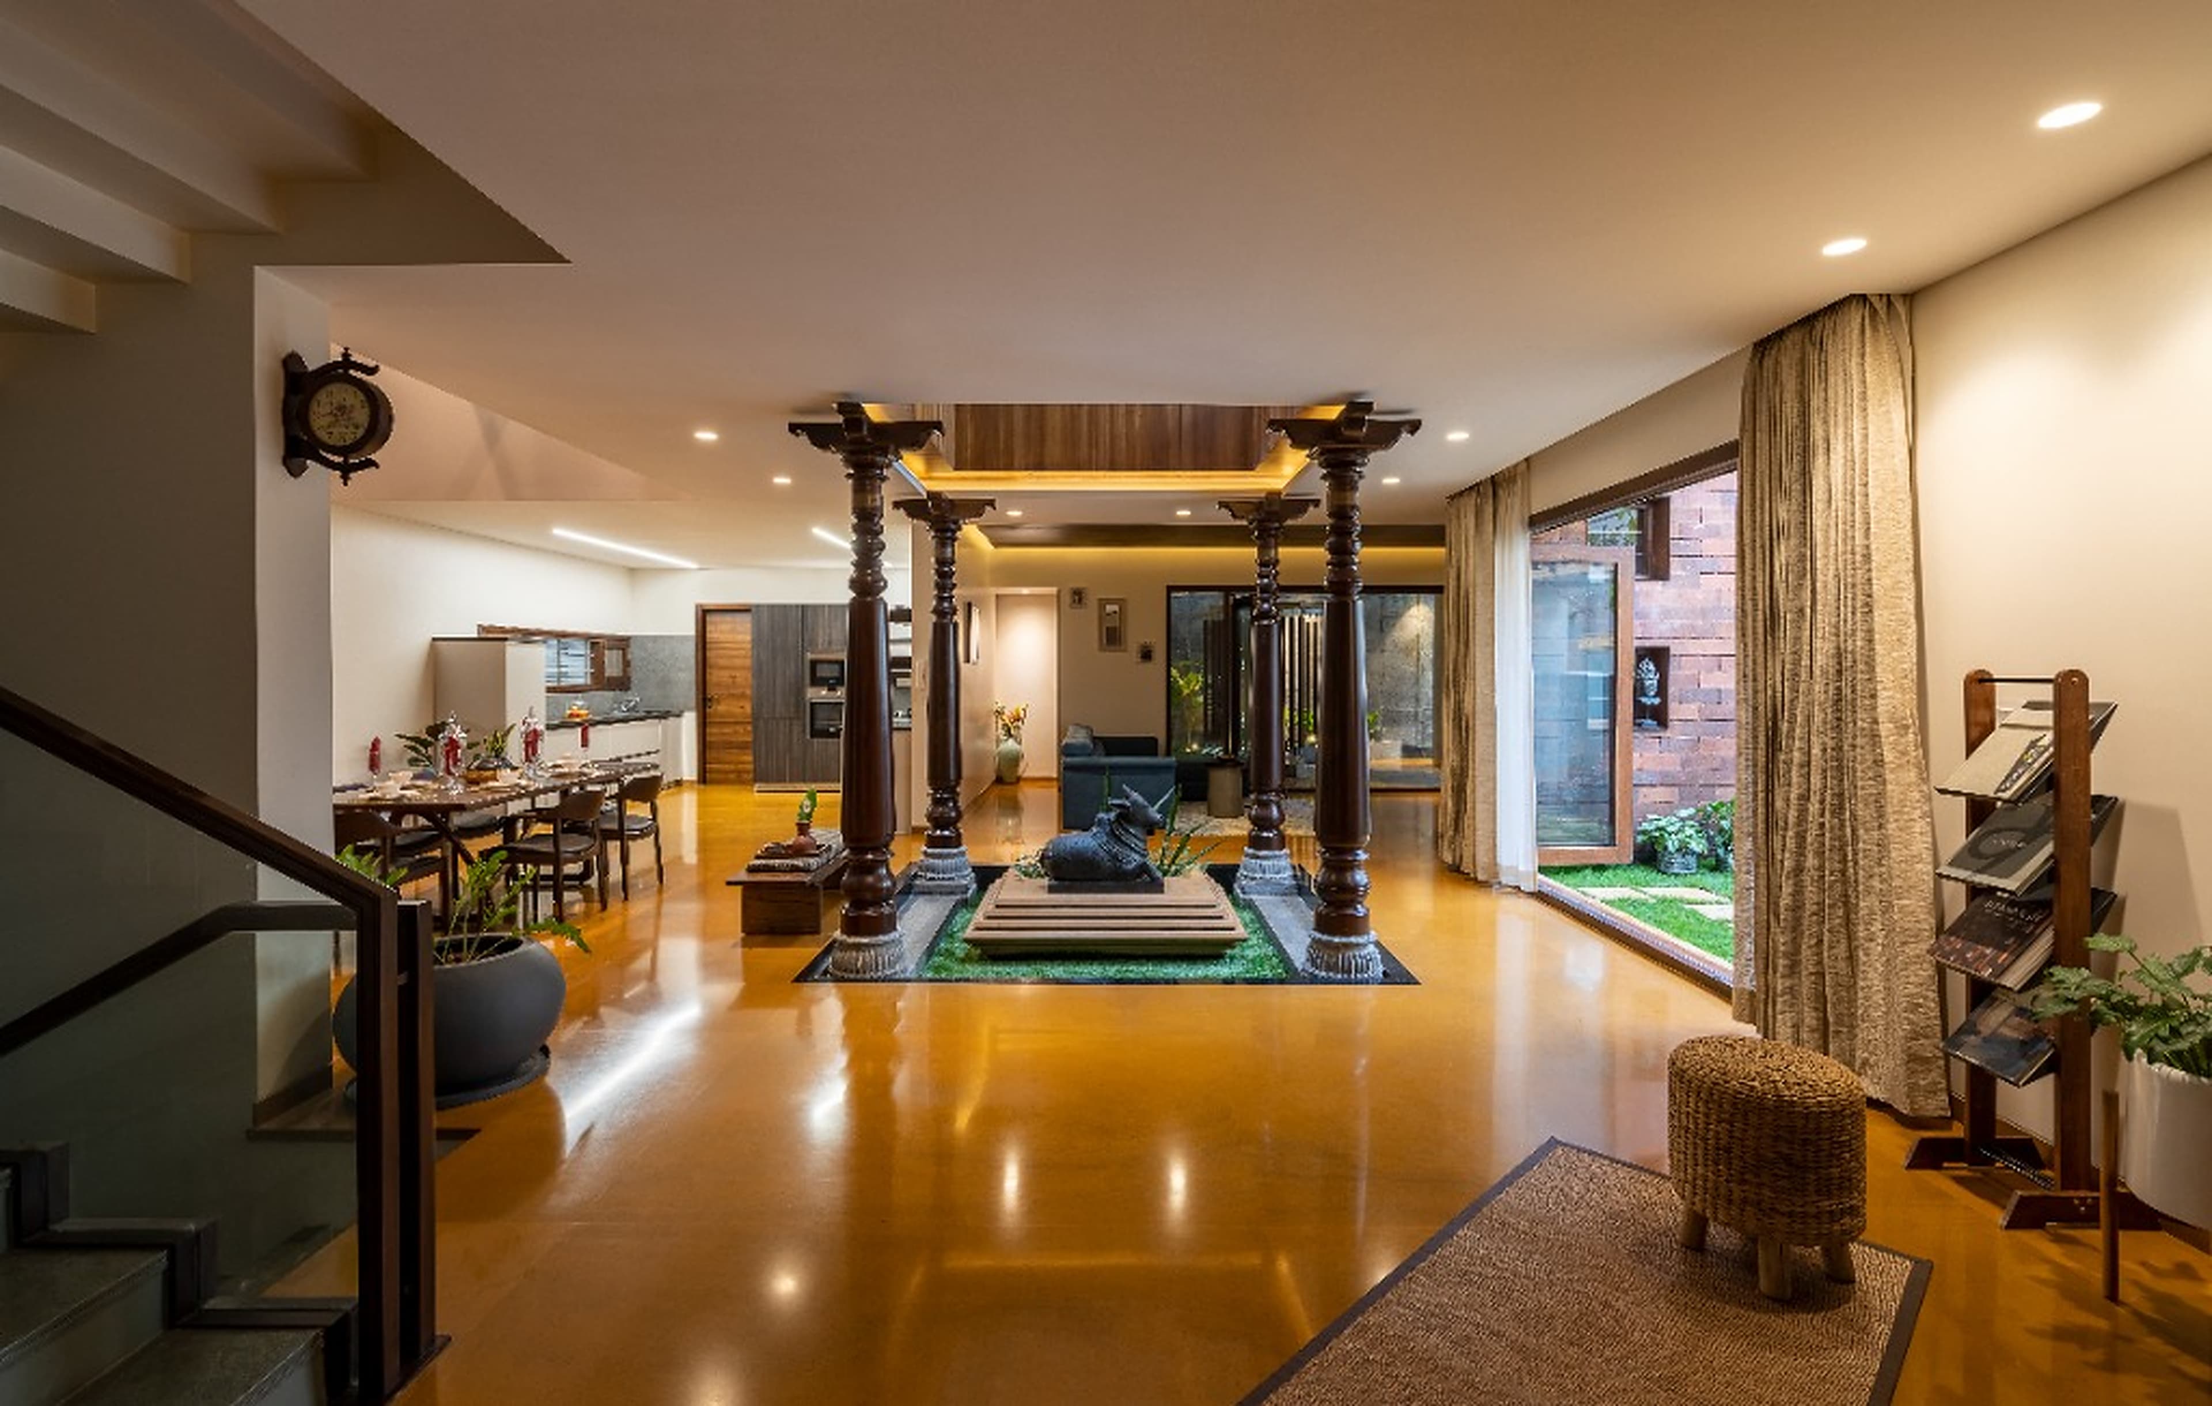
Living salon with rust boucle lounge, dining table, floating black granite staircase with ceiling suspension rods, and glass balcony opening
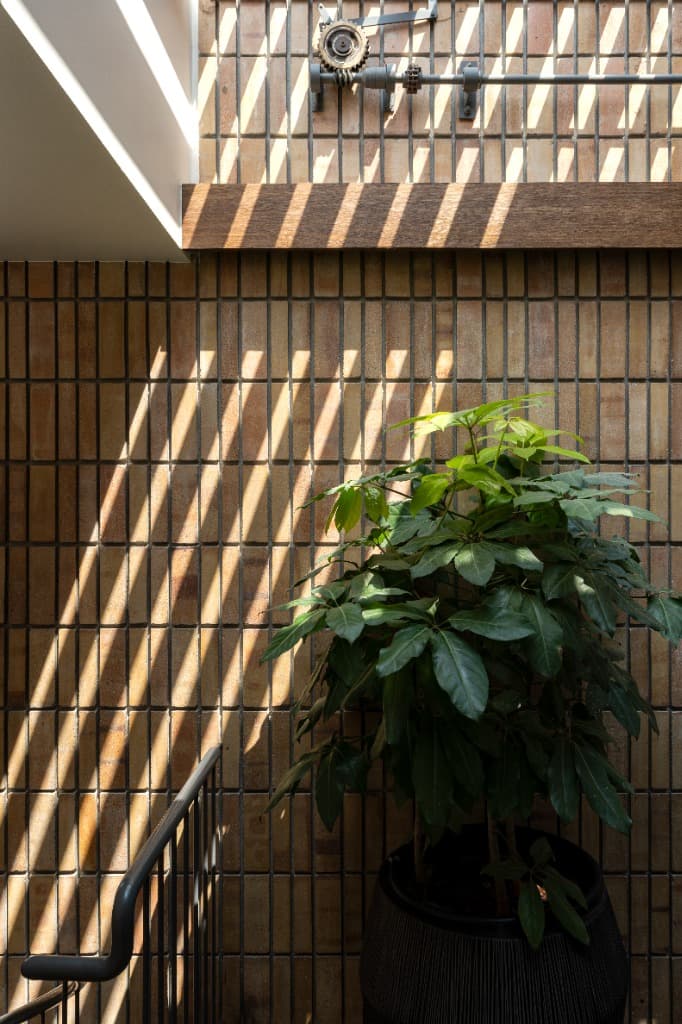
Stairwell lightwell showcasing vertical buff brick bond, potted indoor ficus, manual gear-lever mechanism, and linear skylight shadowplay
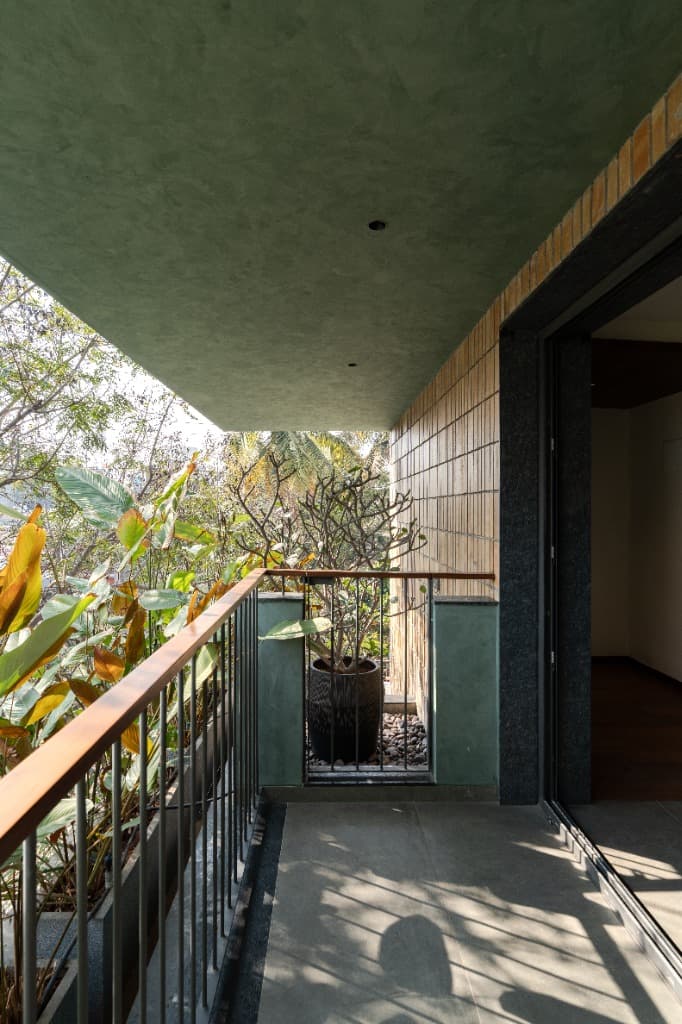
Cantilevered green balcony terrace with olive plaster soffit, potted frangipani, vertical brick cladding, and lush treetop canopy view
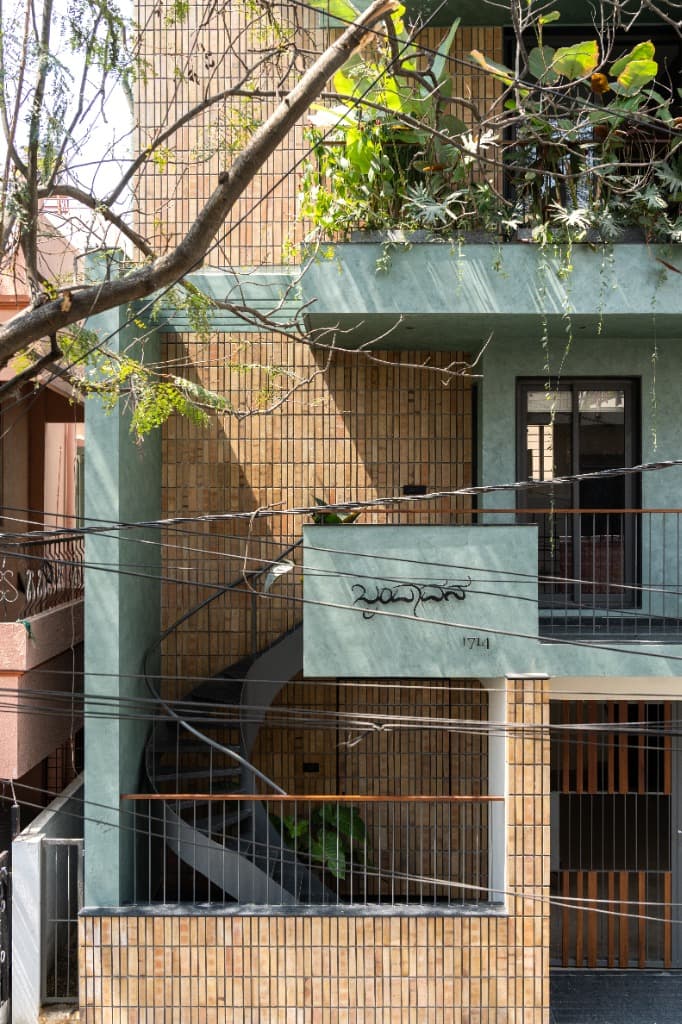
Mid-level perspective of the arrival terrace featuring the external spiral staircase, Kannada house inscription, and slatted security grilles
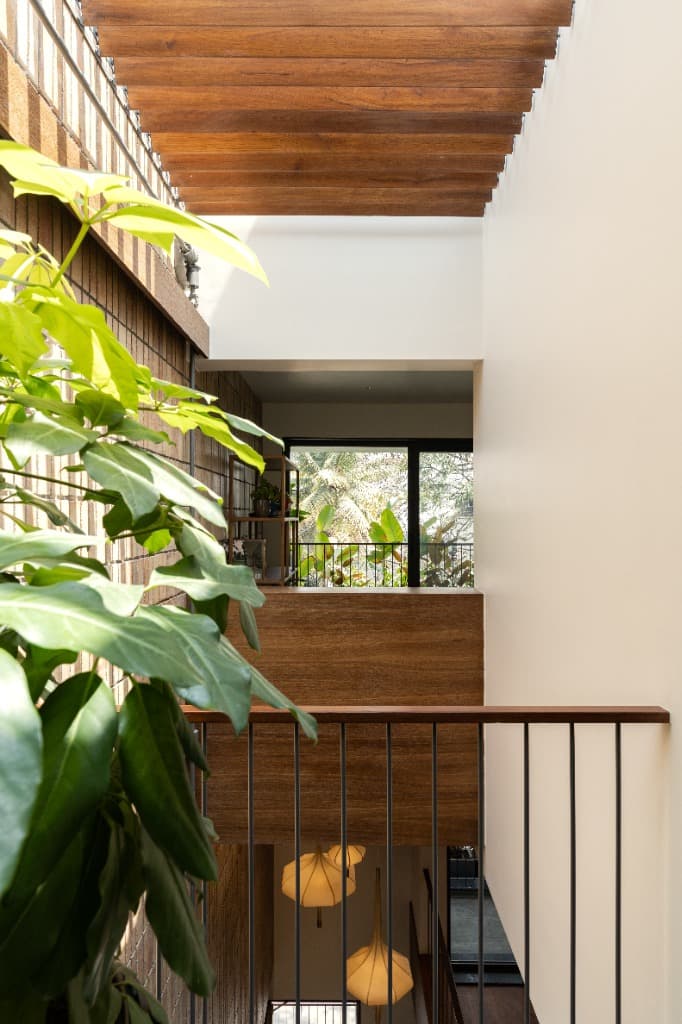
Double-height lightwell court looking up toward timber pergola rafters with suspended cocoon lanterns and upper balcony threshold
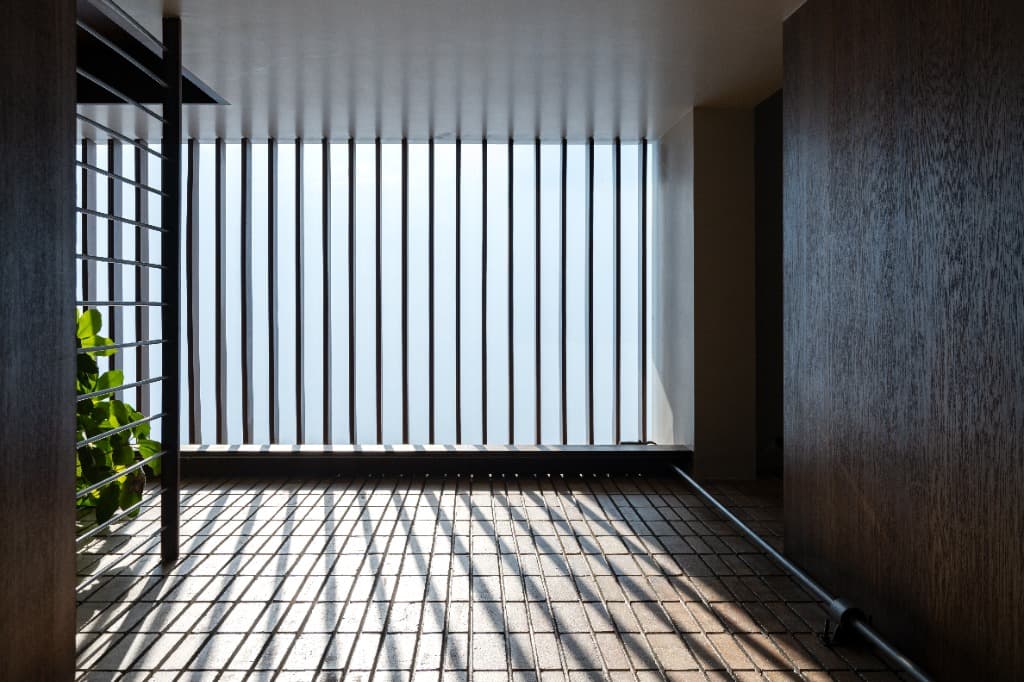
Upper terrace court defined by vertical architectural louvers casting rhythmic linear shadow lines across the brick floor
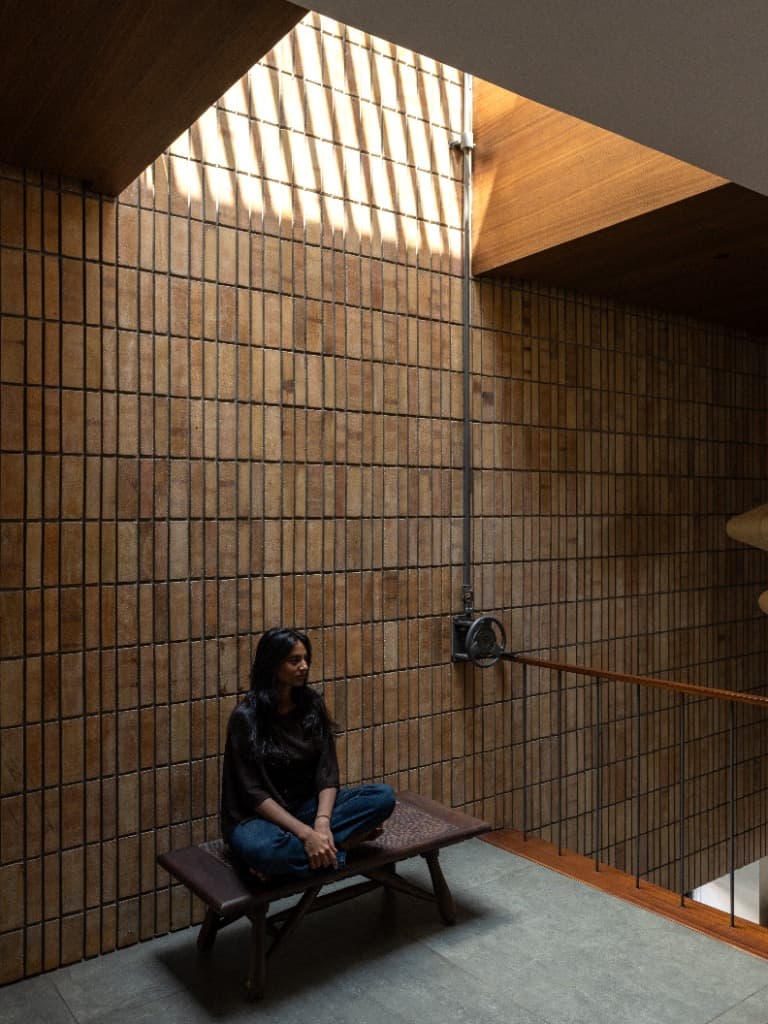
Resident sitting on woven timber bench against vertical buff brick feature wall under kinetic linear skylight shadows
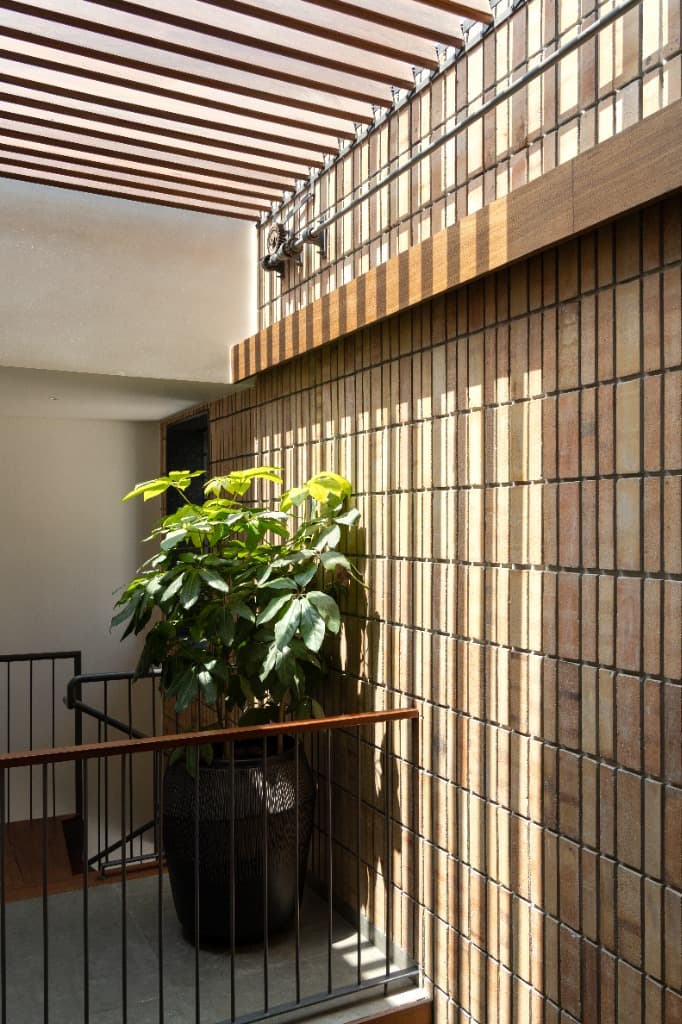
Lightwell staircase landing with potted umbrella tree, vertical buff brick bond, timber pergola, and skylight mechanical gear operator
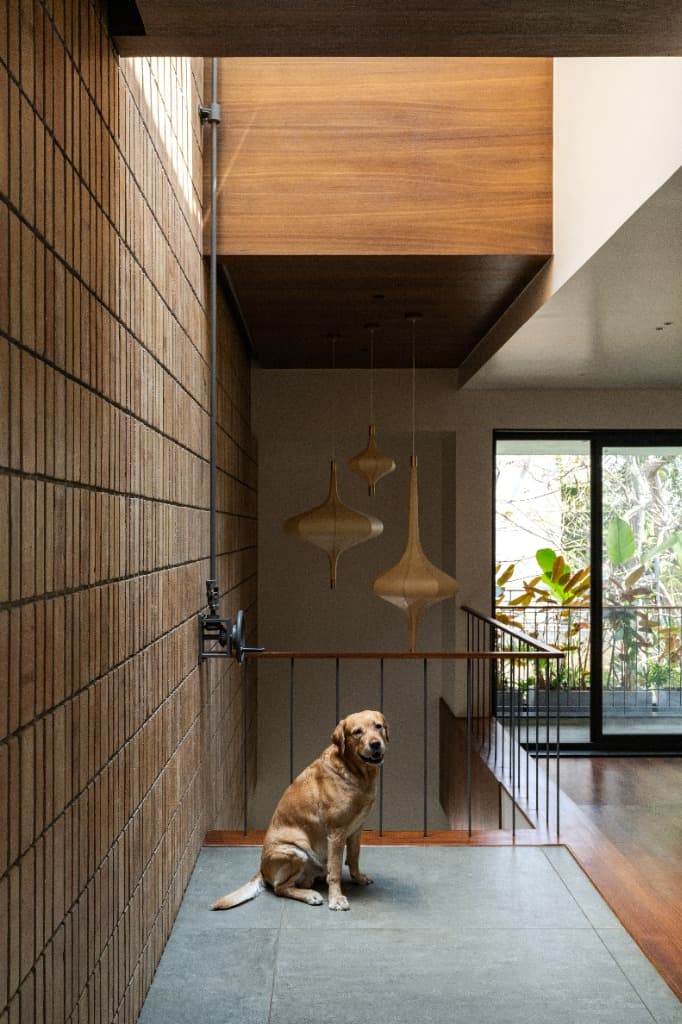
Upper floor landing featuring resident pet, vertical buff brick wall, cluster of paper cocoon pendants, and sunlit balcony garden opening
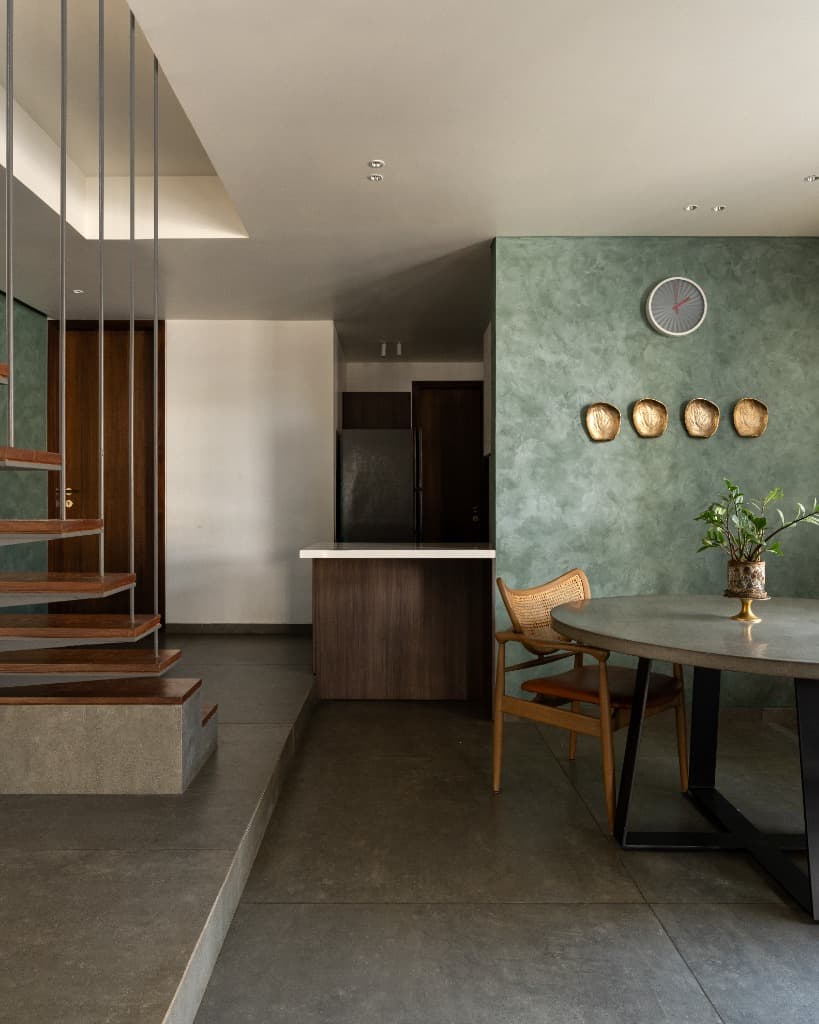
Open-plan dining area with round stone table, teak wishbone chairs, sage green lime plaster accent wall, and suspended granite staircase
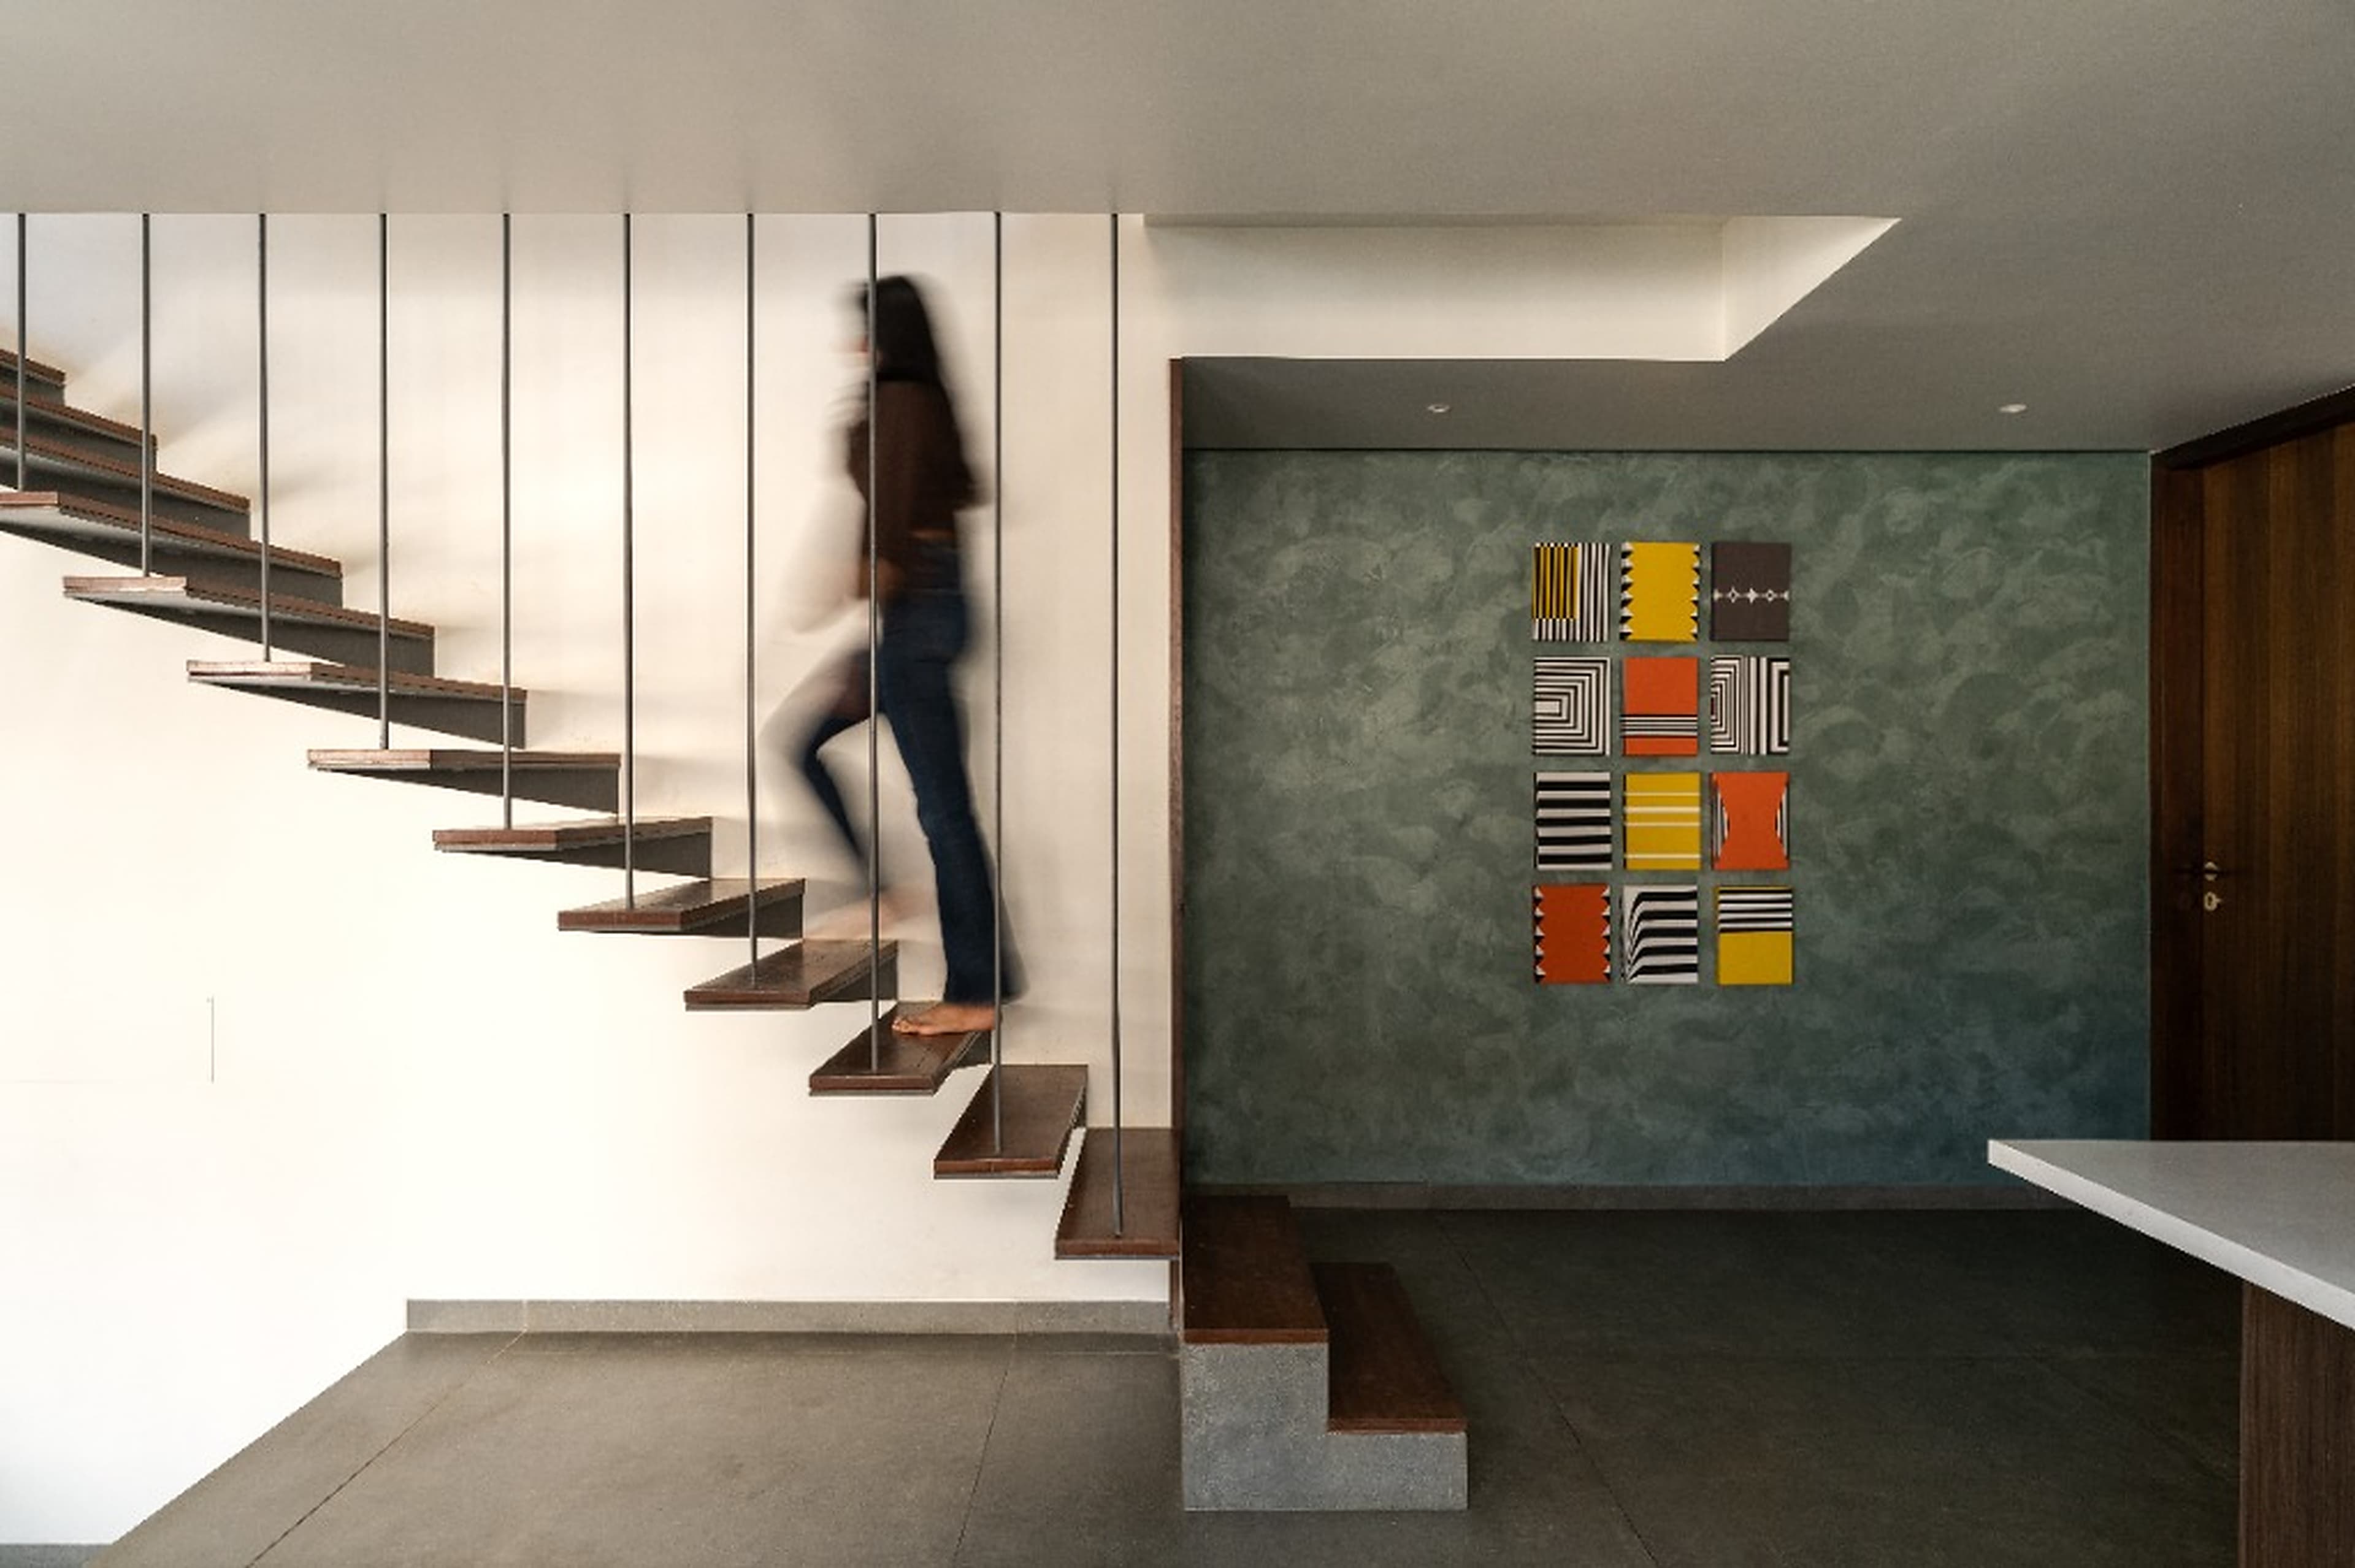
Suspended granite open-riser staircase with slender steel ceiling rods, modern wall art tiles, and polished concrete floor
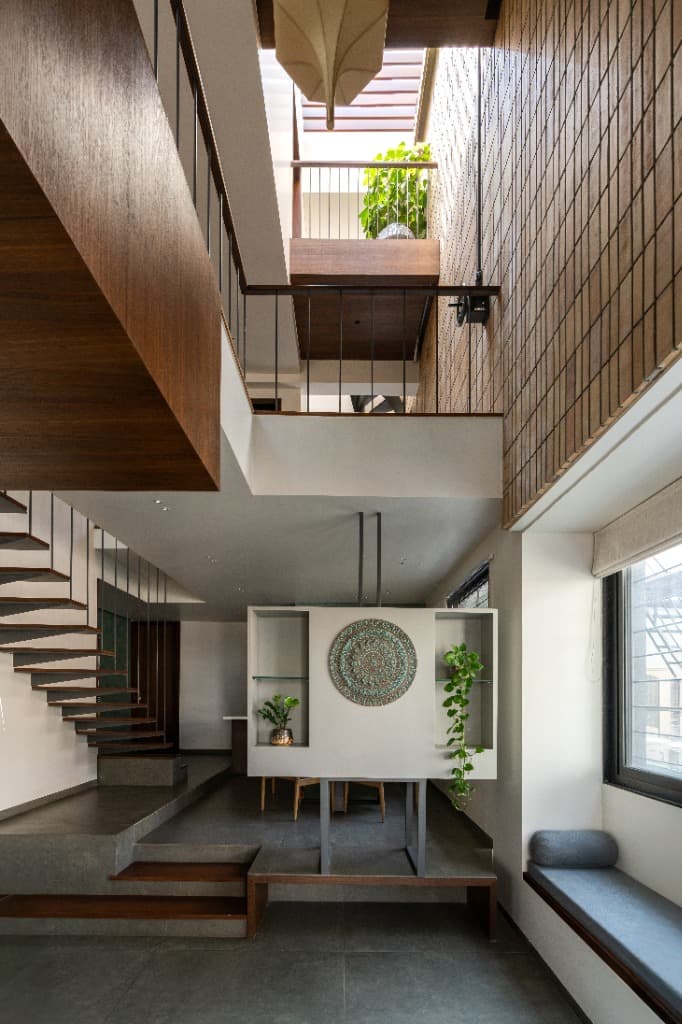
Dramatic double-height living atrium featuring sculptural concrete niche divider, solid teak mezzanine bridge, and vertical buff brick lightwell
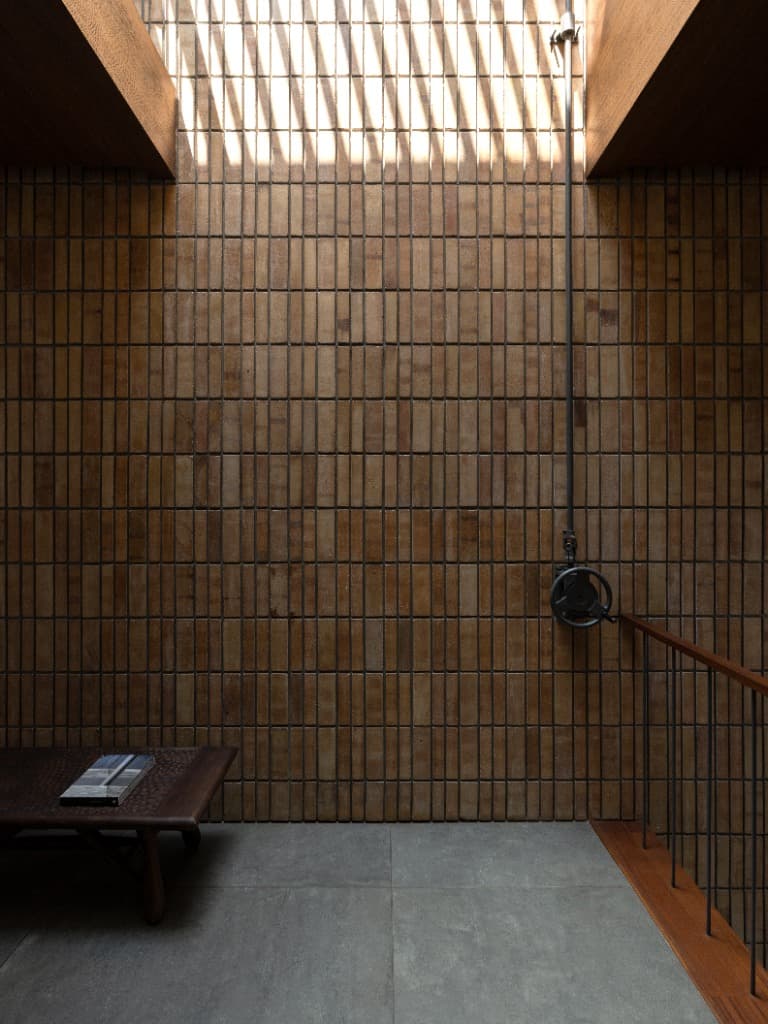
Architectural vignette of the buff brick lightwell wall, artisanal bench with design monographs, and industrial gear wheel operator
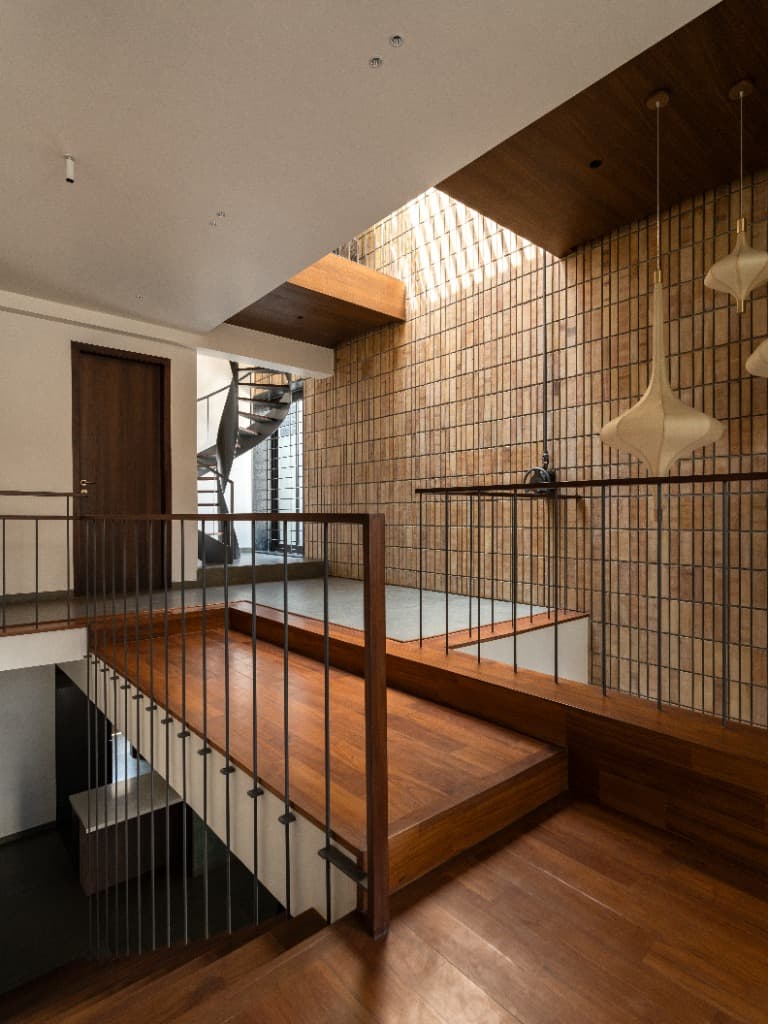
Upper level teak-lined bridge walkway overlooking the double-height lightwell court, sculptural cocoon pendants, and spiral stair landing
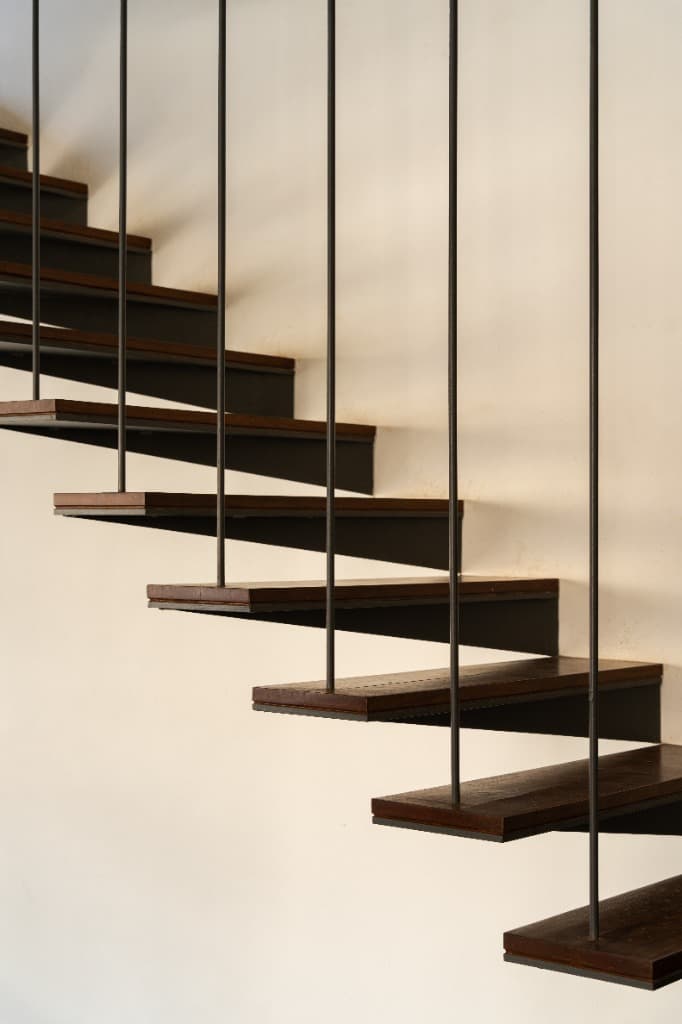
Graphic architectural profile of cantilevered timber treads suspended by slender steel rods against white plaster wall
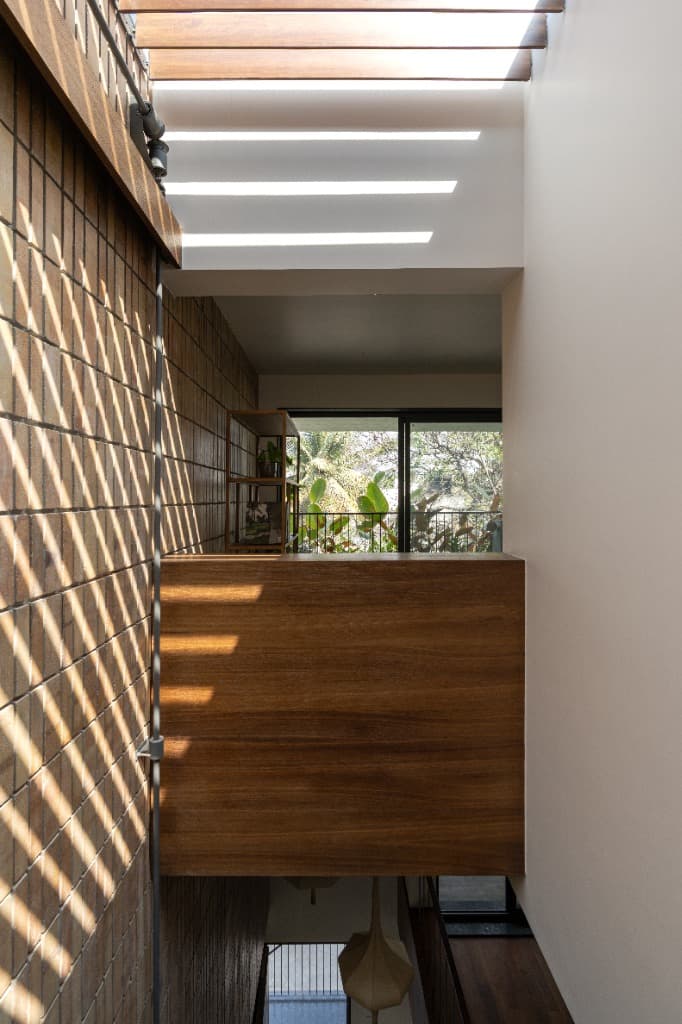
Perspective down the lightwell court over solid teak bridge balustrade toward buff brick wall and pergola shadow bands
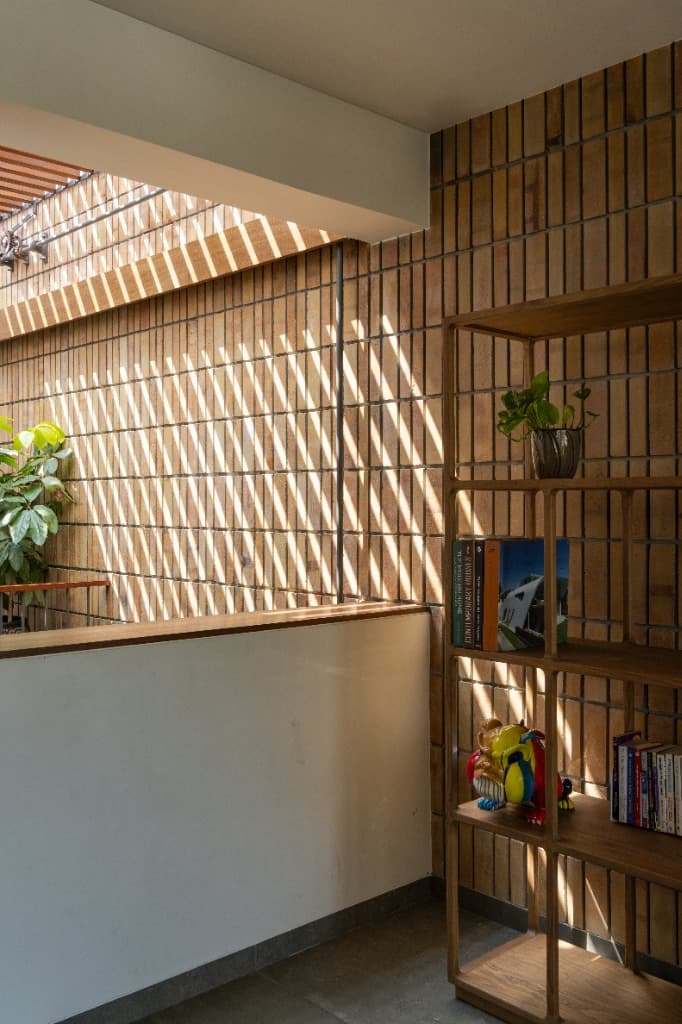
Bespoke open teak shelving unit displaying books and pop art bulldog sculpture against diagonal pergola sun shadows
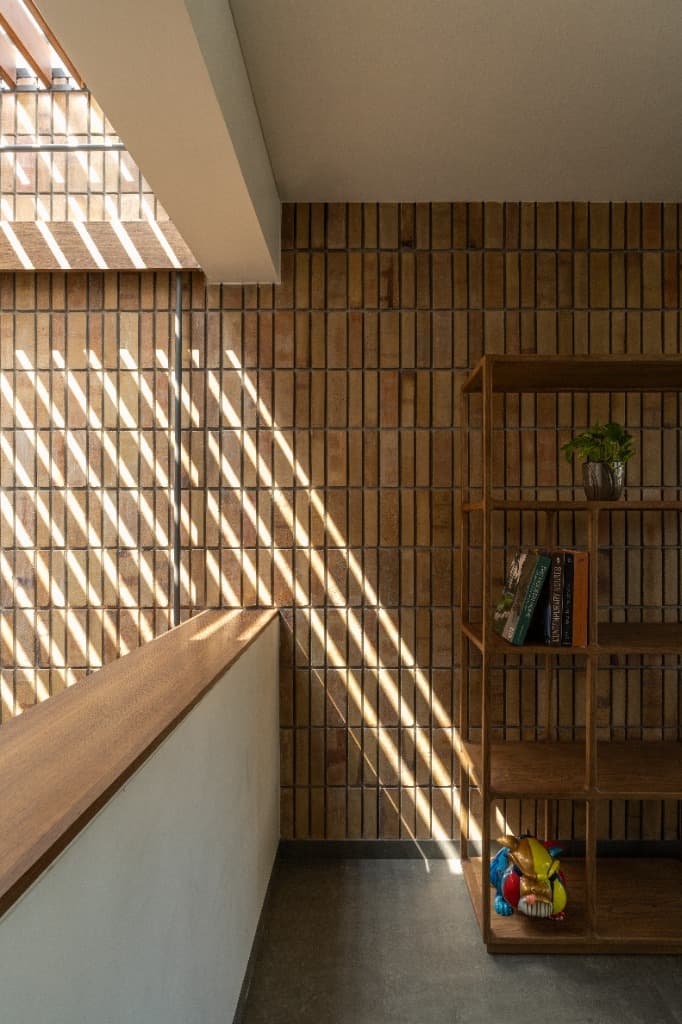
Upper gallery reading nook featuring teak balustrade, curated open bookshelf, and dynamic pergola shadow patterns on buff brick

RELATED ARCHITECTURAL WORKS
Return to top of page