ECHOES OF NIRVANA
Bengaluru, India · 2024 · 7,800 sq.ft
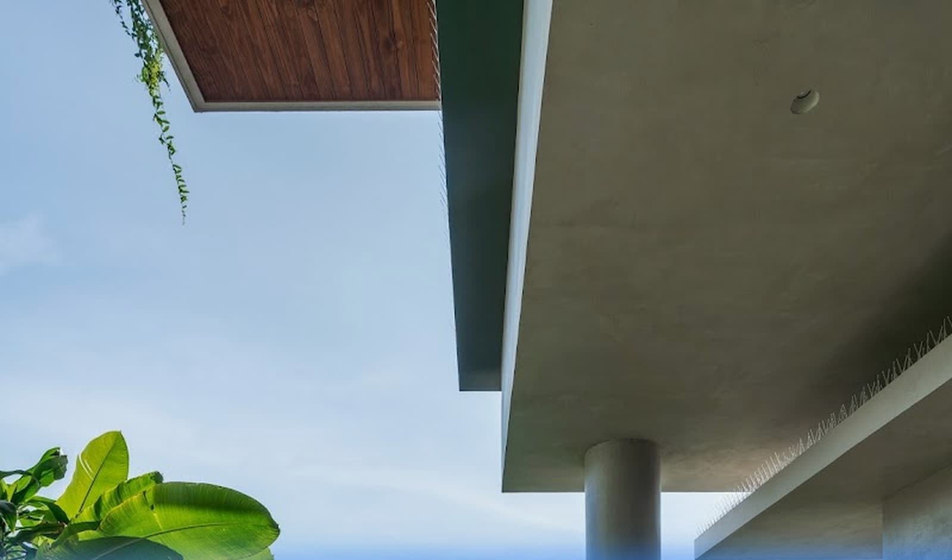
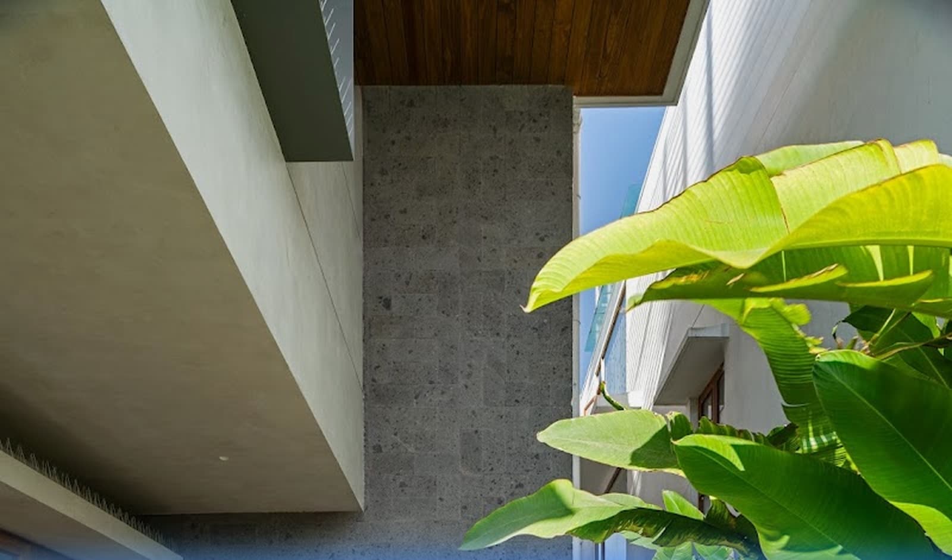
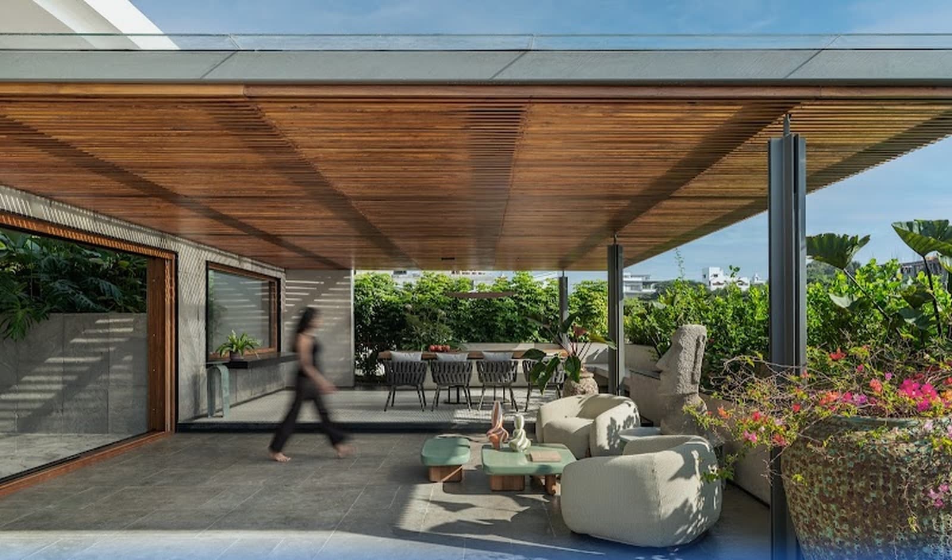
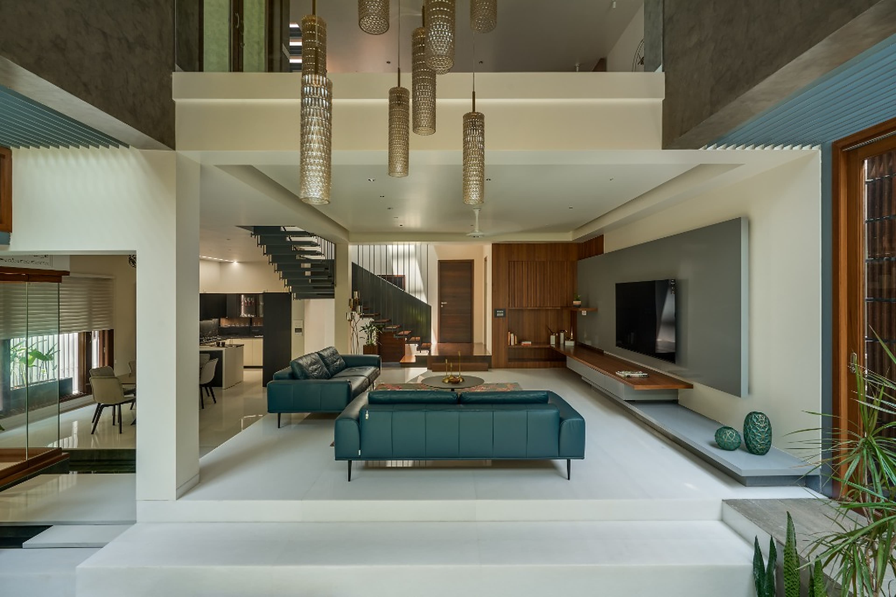
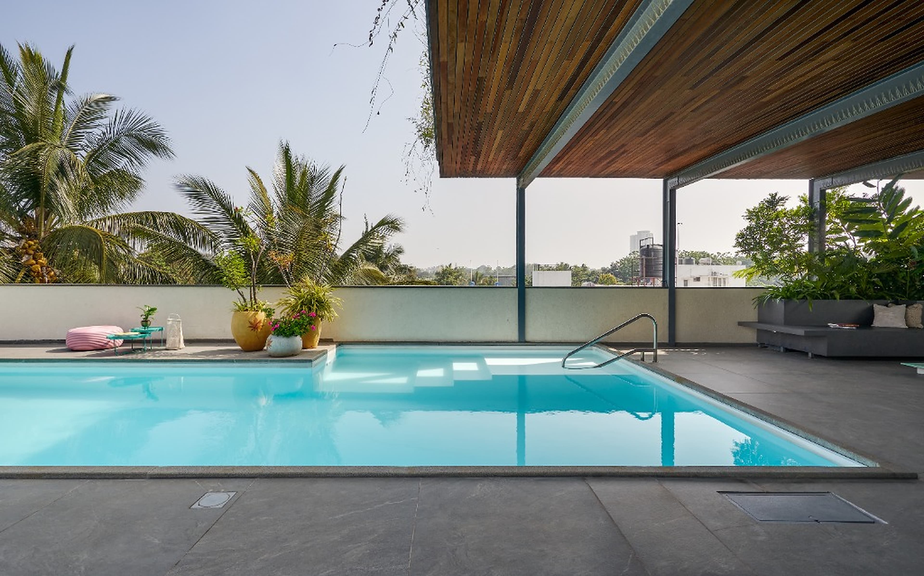
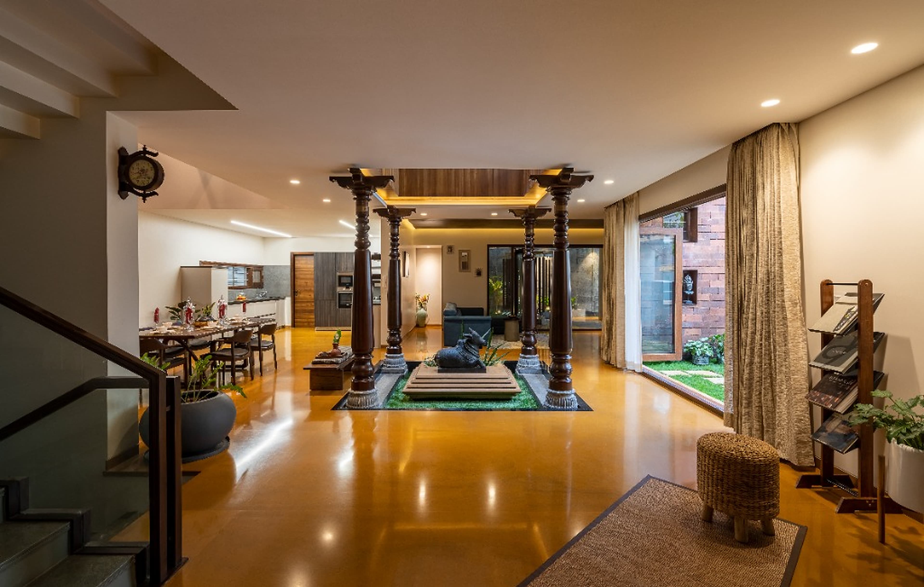
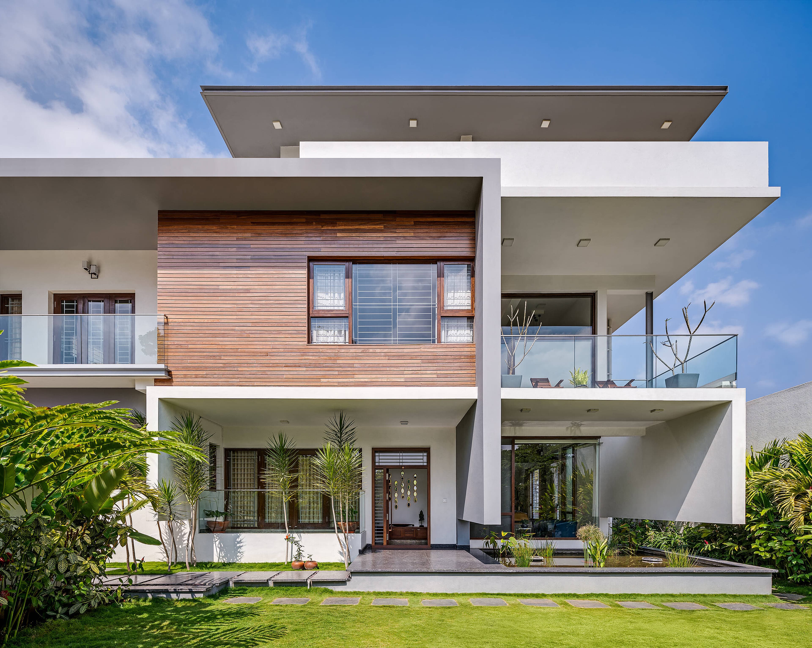
A contemplative residential sanctuary balancing bold fair-faced concrete cantilevers with textured granite masonry, sheltered open-to-sky verandas, and double-height light courts.
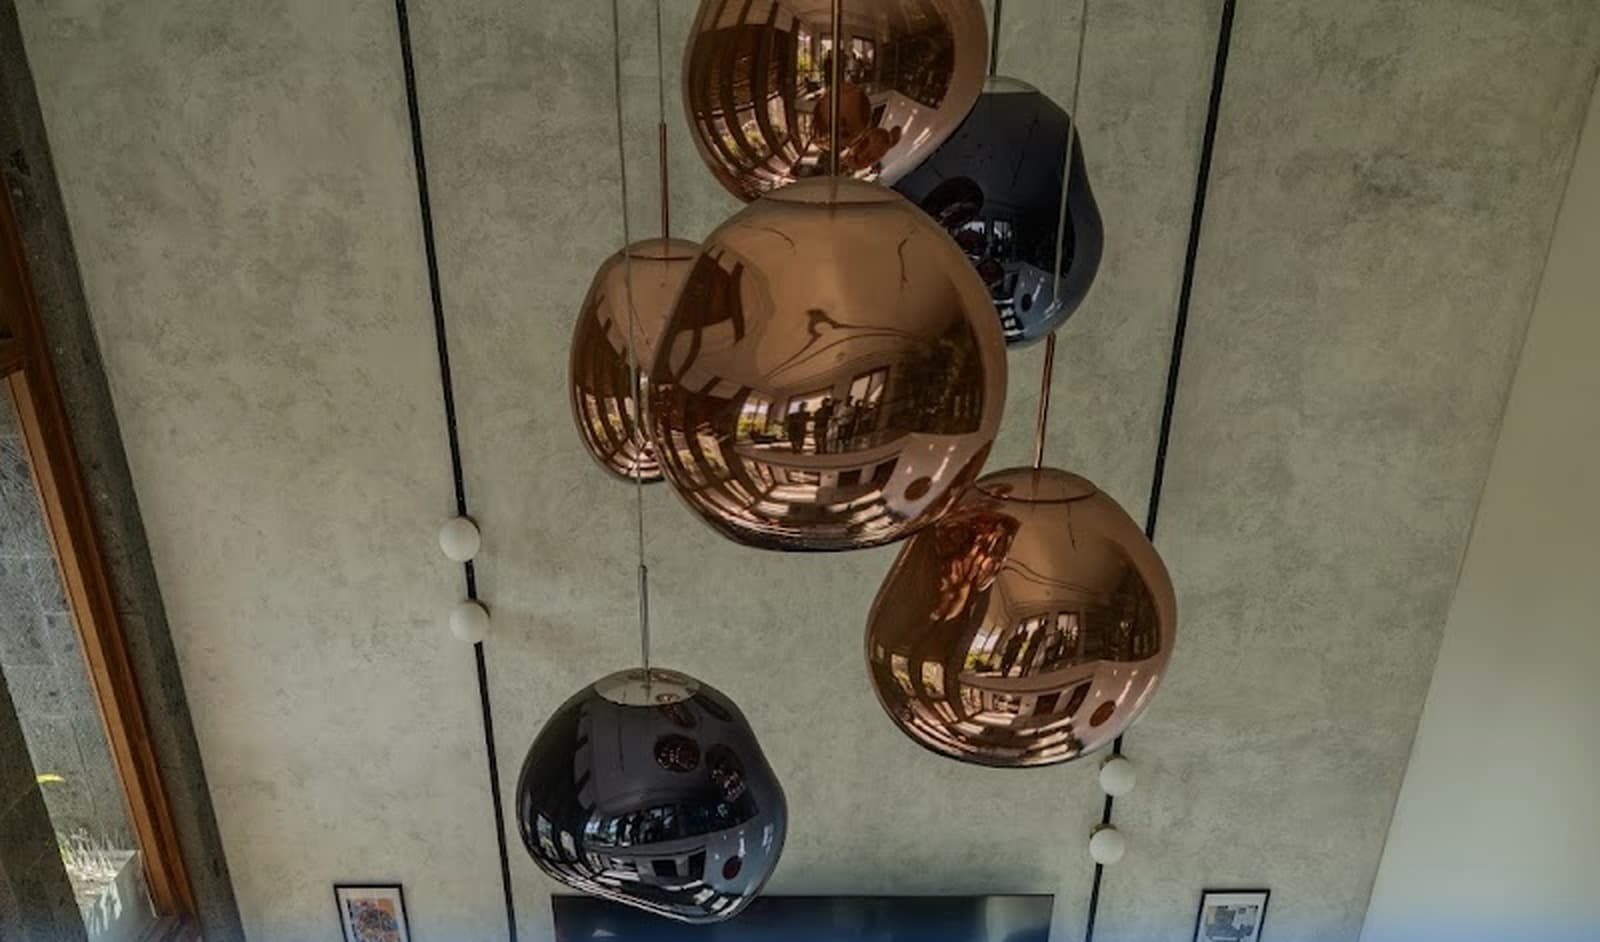
Echoes of Nirvana is envisioned as a timeless dwelling that breathes in sync with Bengaluru's tropical microclimate. Defined by sweeping exposed concrete roof slabs under-clad in rich teak timber, the residence alternates between monumental masonry walls and transparent glazed apertures. Deep cantilevered overhangs shade the internal living pavilions from direct solar gain while an elevated timber veranda merges outdoor lounge seating with lush perimeter foliage and sculptural lightwells.
Principal Architect: Ar. Rajesh Shivaram
Project Architect: Techno Architecture
Team: Ar. Rajesh Shivaram & Studio Team
Landscape Architect: Verdant Studio
Photography: Shamanth Patil Photography
Our strongest projects grow from trust, open communication and a shared commitment to architectural quality.
“Echoes of Nirvana captures tranquility and architectural discipline in equal measure. The cantilevered forms and open verandas create an enduring sanctuary for our family.”
Private Client
Homeowner | Echoes of Nirvana Residence