Techno Architecture

© 2026 TECHNO ARCHITECTURE STUDIO.

PROJECTS ARCHIVEResidential · COMPLETED
ARCHITECTURAL DOSSIER

HOUSE IN THE AIR

Bengaluru, India · 2023 · 5,200 sq.ft
HOUSE IN THE AIR - Main Exterior Architecture
HOUSE IN THE AIR — Bengaluru, India
CONCEPTUAL NARRATIVE

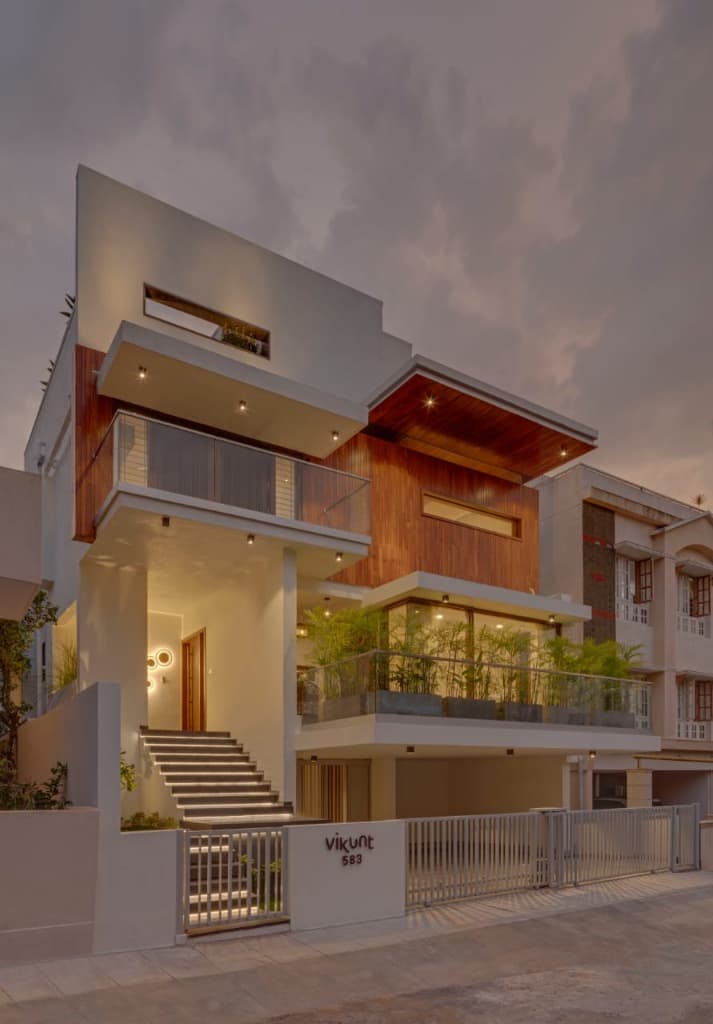
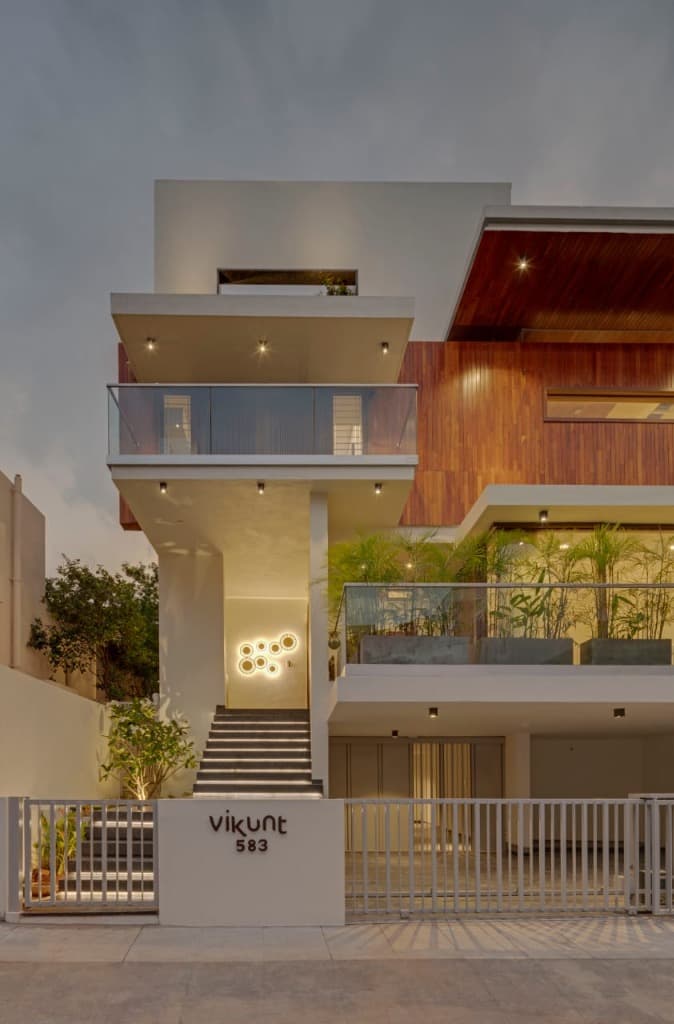
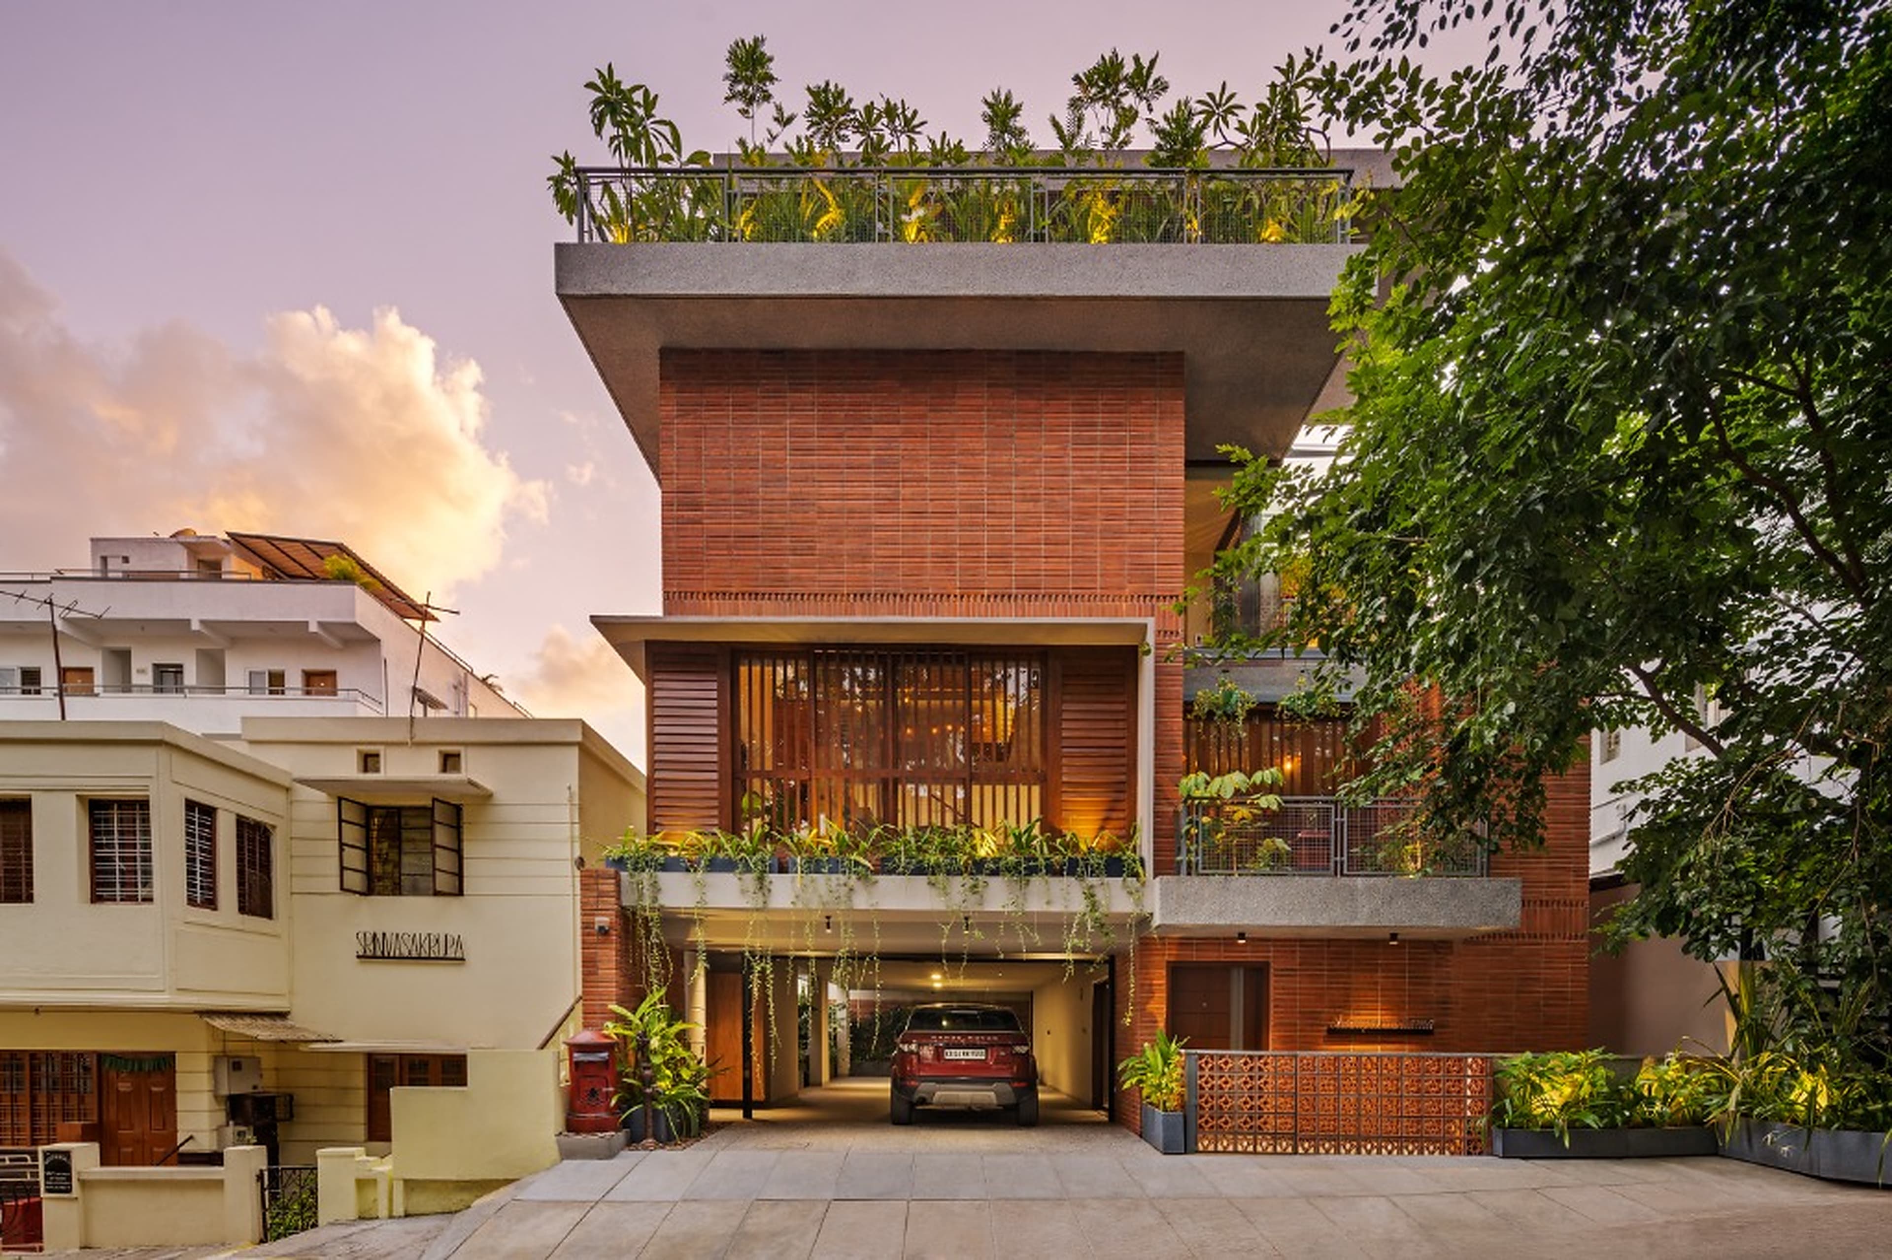
A gravity-defying urban residence distinguished by dramatic cantilevered timber canopies, continuous glass planter balconies, a freestanding glass prayer pavilion, and a sculptural helical staircase.

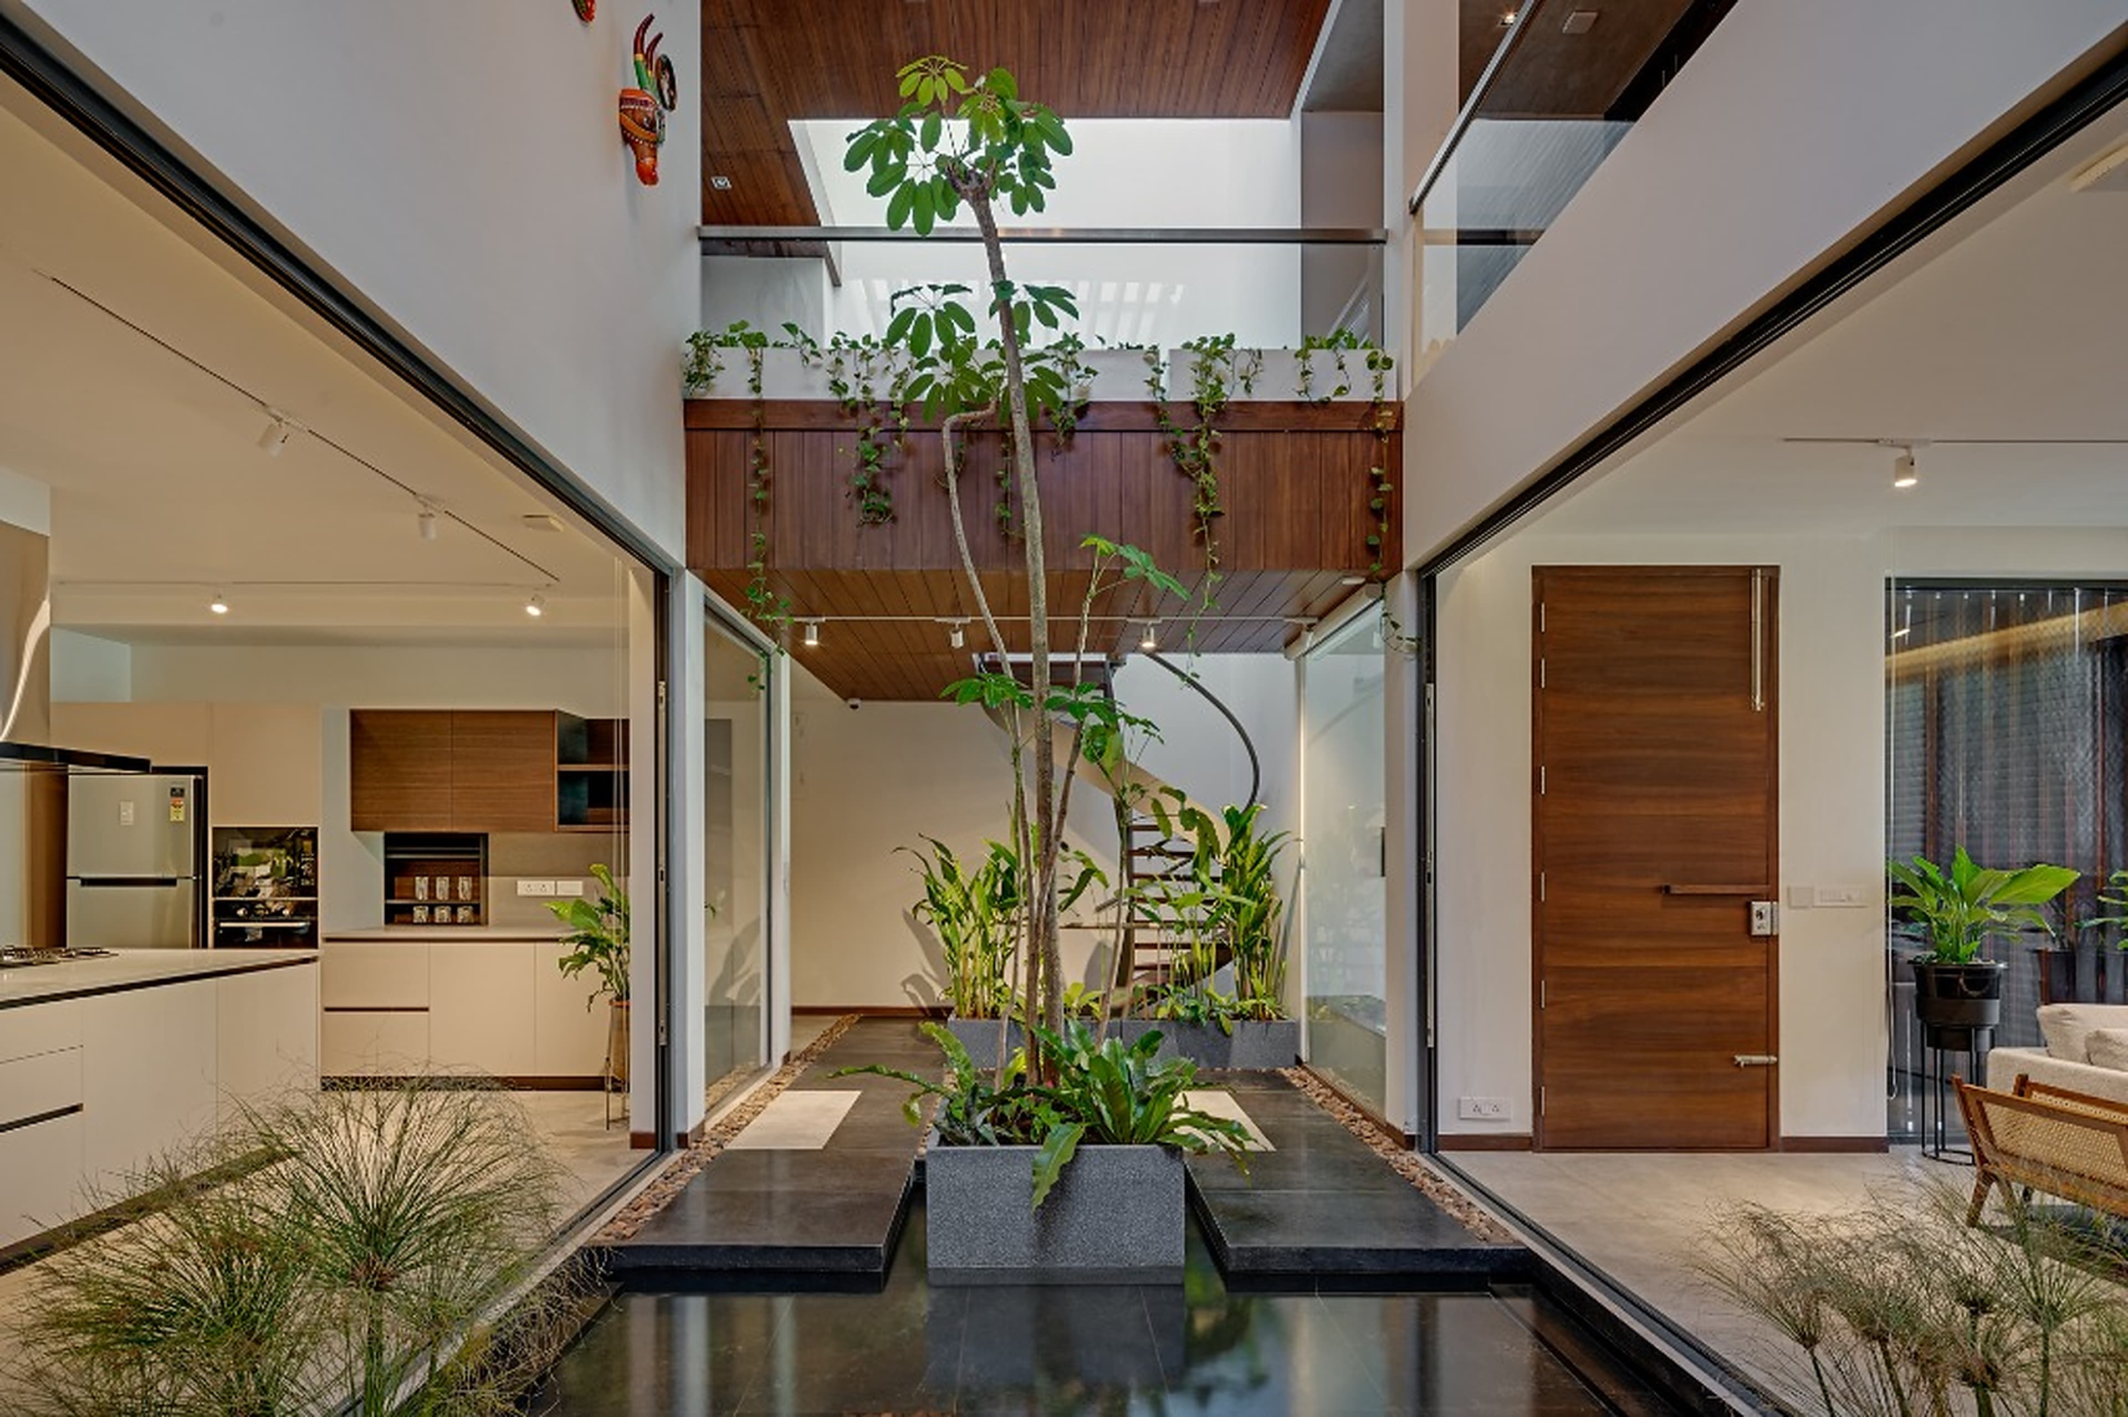
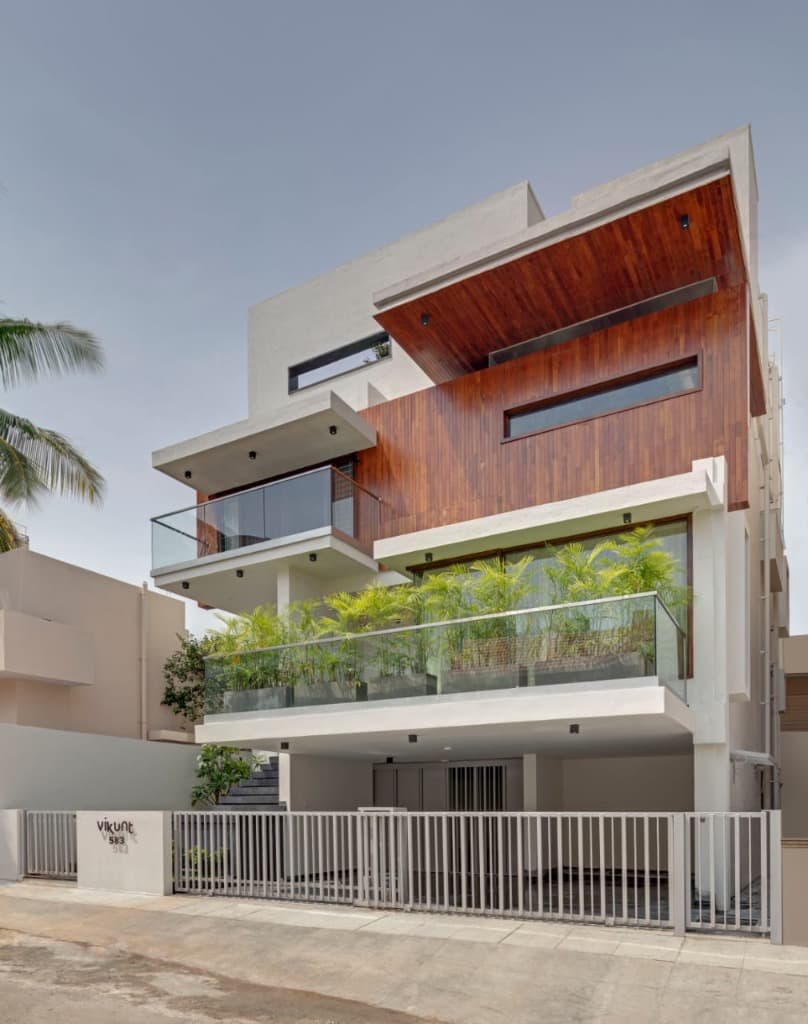
Conceived as 'House in the Air', the home elevates private living quarters above a secure stilt arrival zone with bold cantilevered volumes finished in warm teak cladding and crisp white stucco frames. Deep planter balconies provide a lush green buffer against the street while filtering tropical daylight into double-height interior spaces. Inside, an architectural journey unfolds around a central illuminated glass prayer sanctum, a sunlit living salon under a clerestory lantern, and an ethereal white steel spiral stair connecting upper galleries.

DISCIPLINES ENGAGED
Urban Residential ArchitectureCantilever EngineeringBespoke Interior Design
PROJECT DOSSIER
LOCATIONBengaluru, India
COMPLETION2023
BUILT AREA5,200 sq.ft
STATUScompleted
CLIENTPrivate Client
TYPOLOGYResidential
CREDITS & COLLABORATORS

Principal Architect: Ar. Rajesh Shivaram

Project Architect: Vikramaditya Shenoy

Team: Vikramaditya Shenoy, Divya Raghavan, Naveen Prasad

Photography: Technoarchitecture Studio

CLIENT REFLECTION · TESTIMONIAL

Our strongest projects grow from trust, open communication and a shared commitment to architectural quality.

“The elevated glass prayer sanctuary and seamless terrace verandas make House in the Air feel suspended above the city. Living here is a serene daily experience of panoramic sky and floating greens.”

Rahul & Meera Krishnan

Homeowners | House in the Air
PROJECT: HOUSE IN THE AIR (2023)
IMAGE SEQUENCE & MATERIAL EVIDENCEPhotography: Technoarchitecture Studio
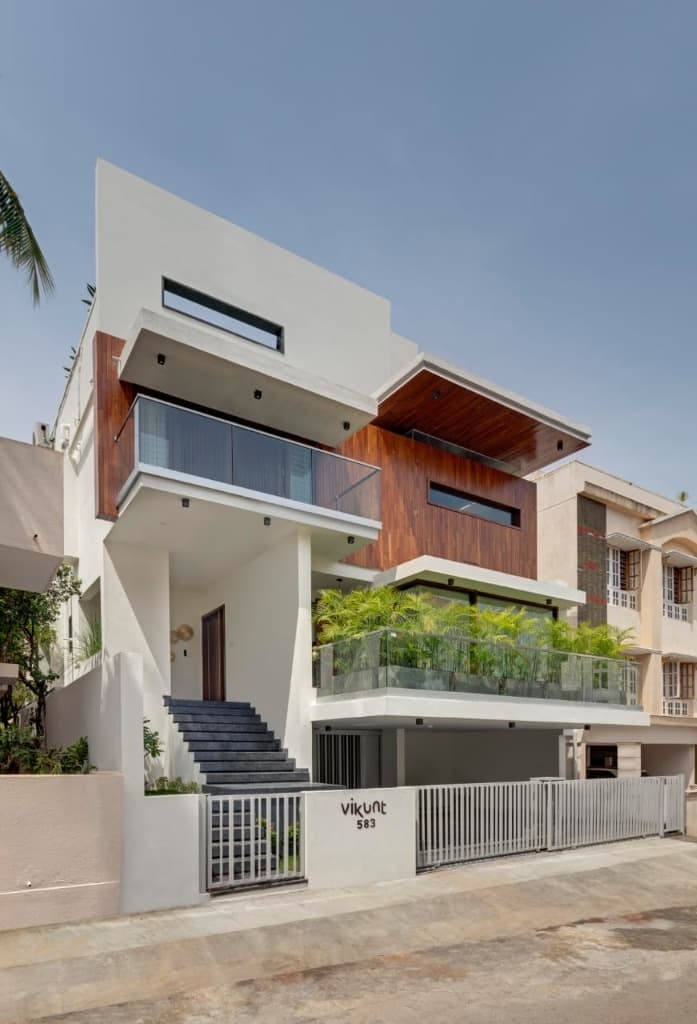
Multi-tier street elevation featuring cantilevered teak canopy volumes, glass planter balconies with tropical palms, and stilt arrival
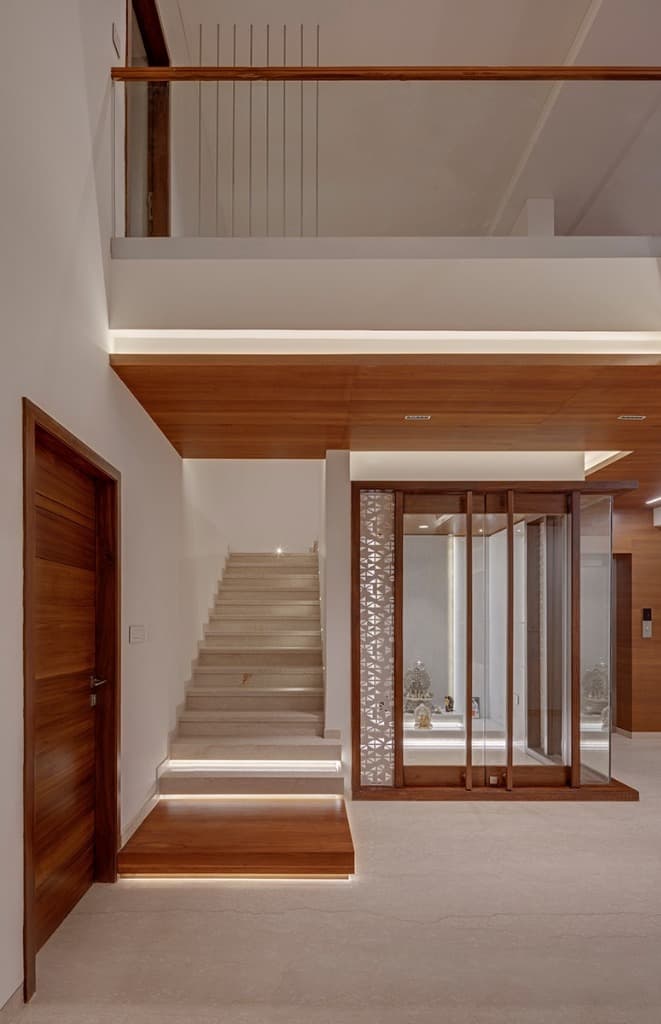
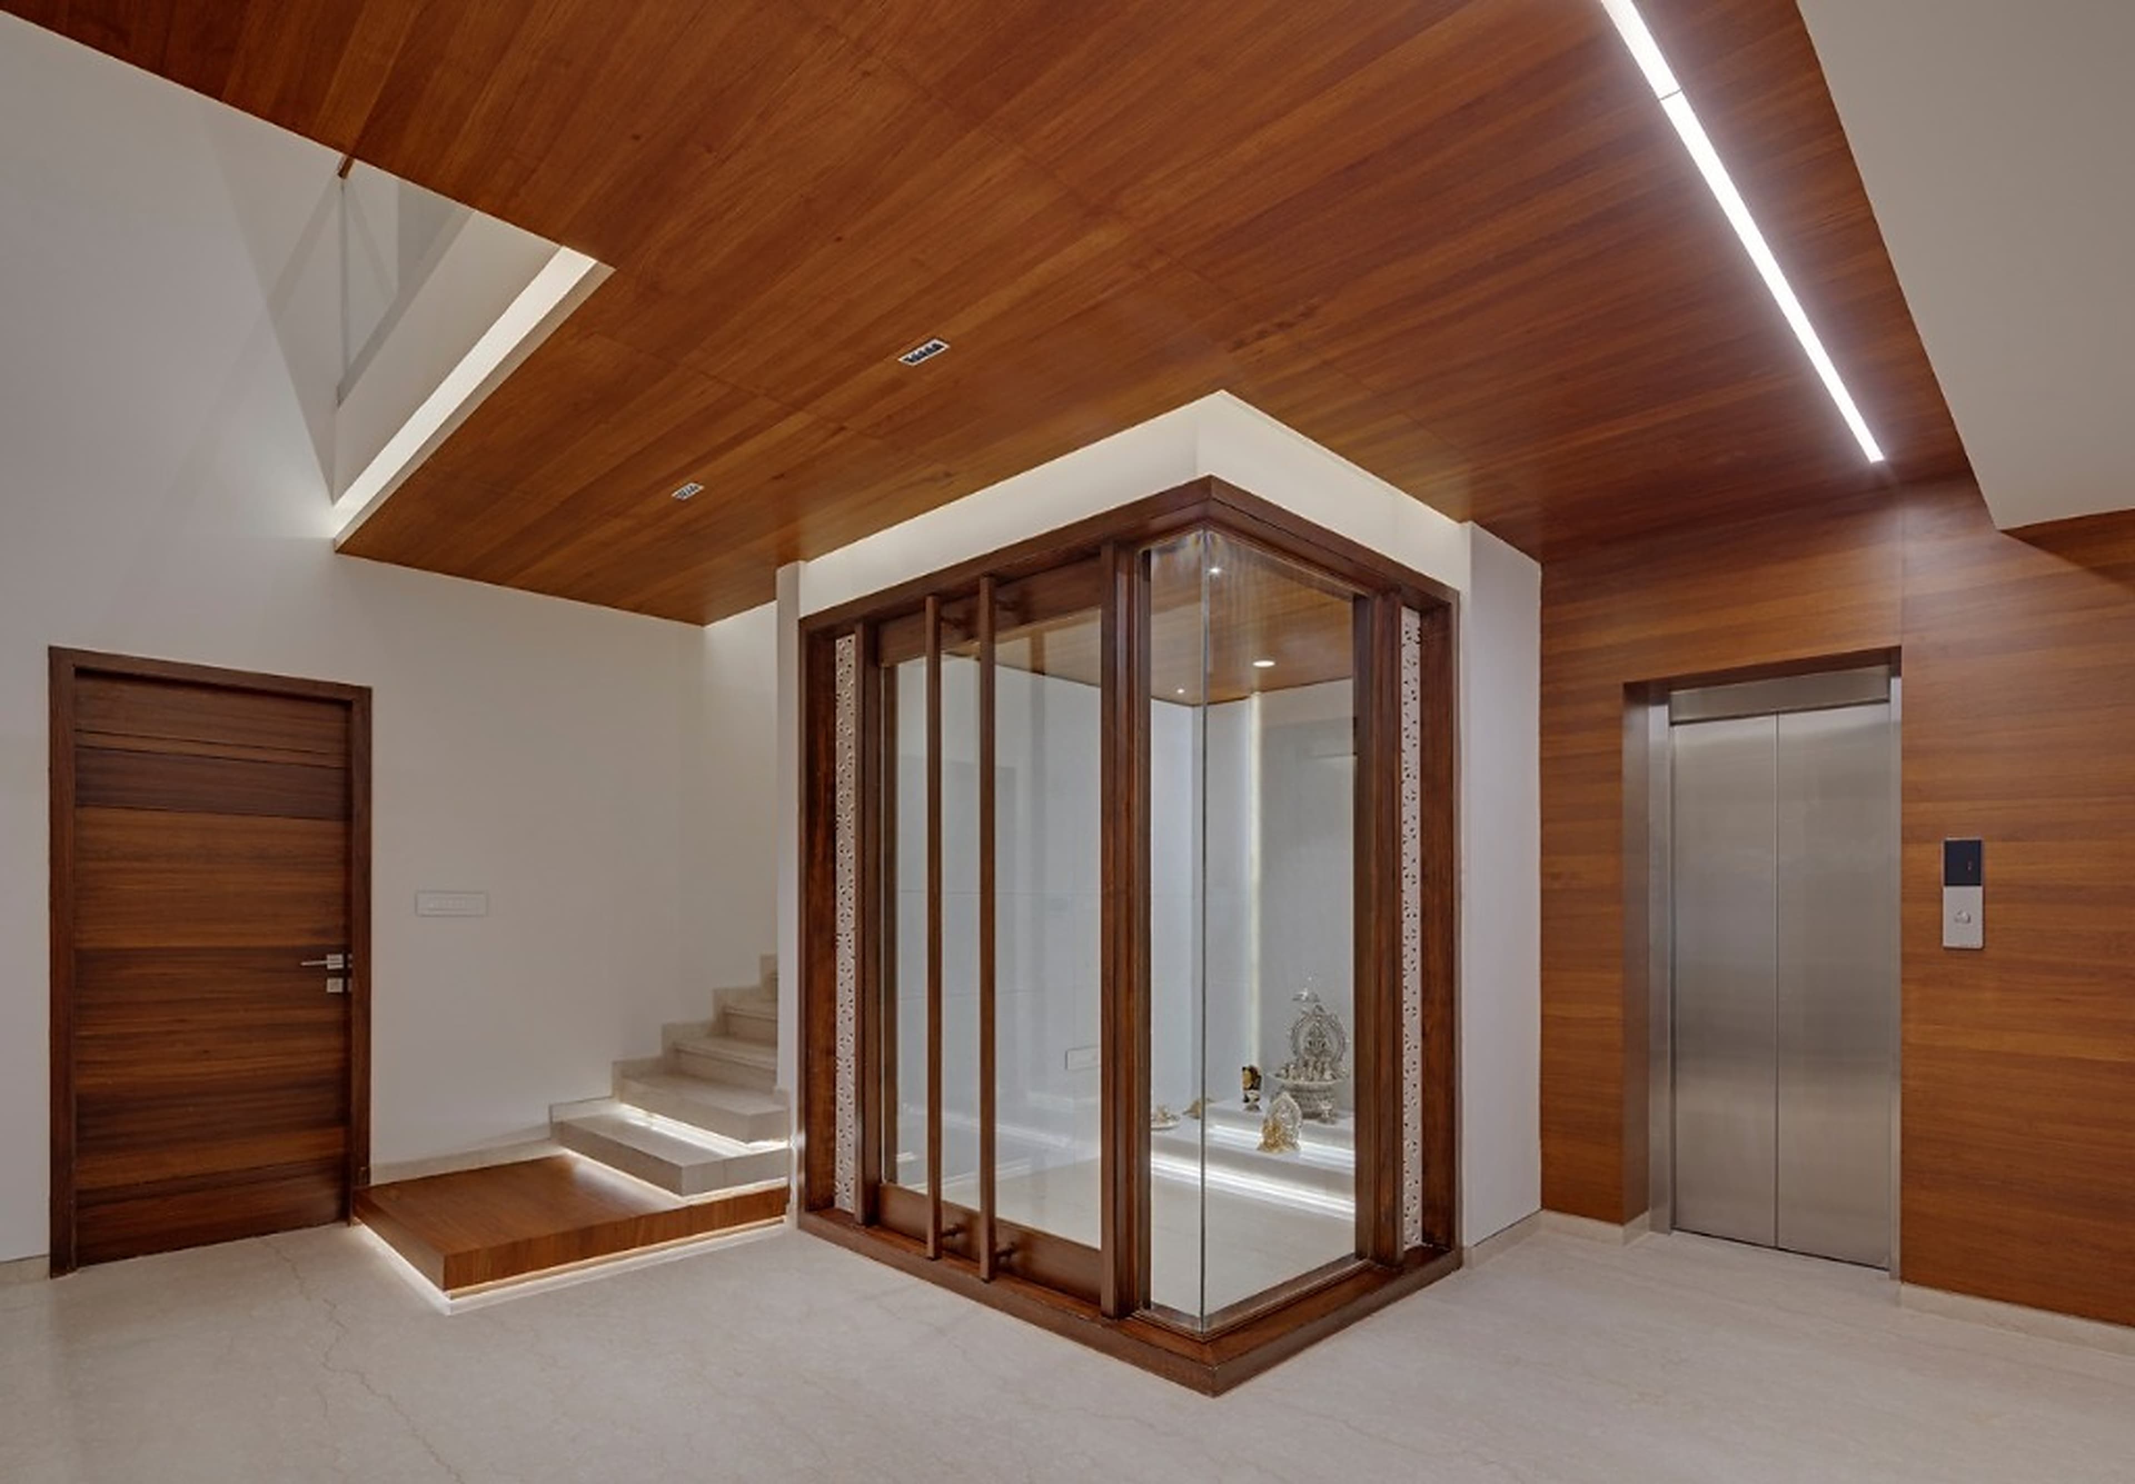
Central glass prayer pavilion with teak framing and illuminated deity sanctum, set below warm timber ceiling with linear light channels
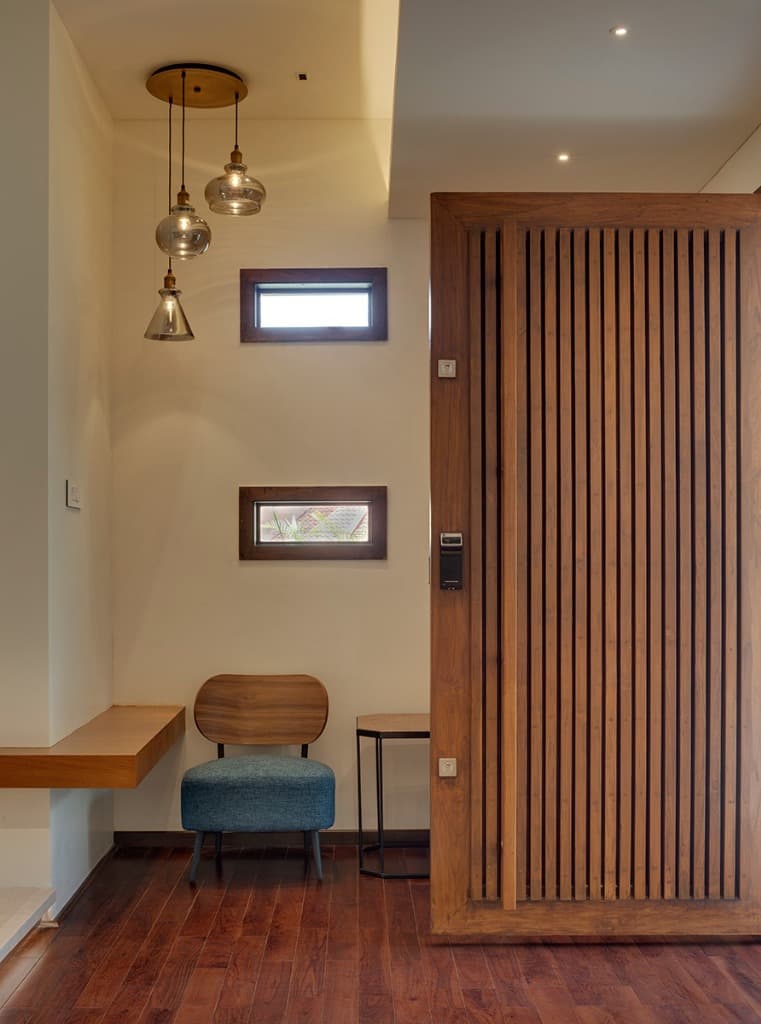
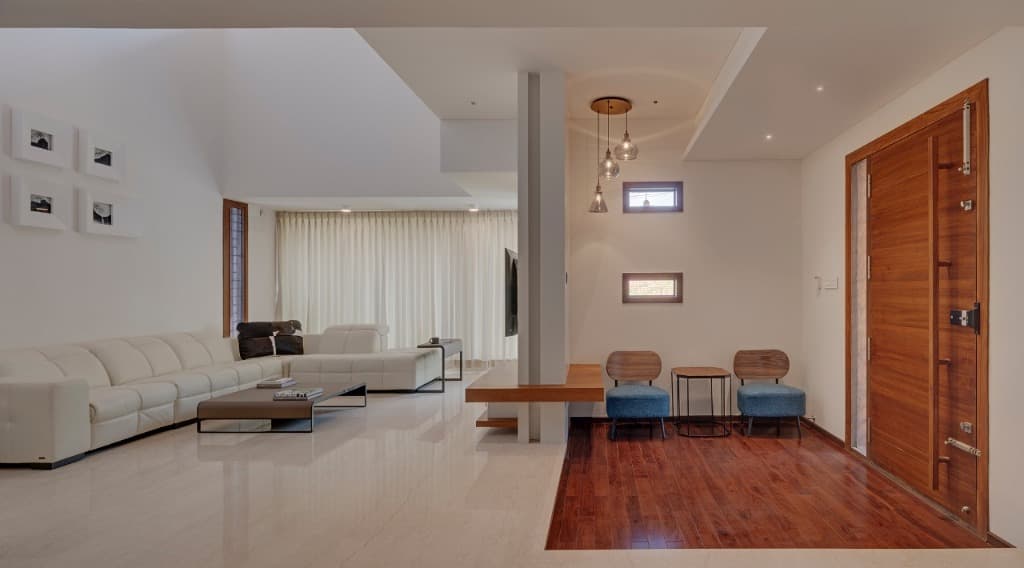
Foyer entrance anchored by an oversized solid teak pivot door with vertical fluting, brass drop pendants, and hardwood flooring
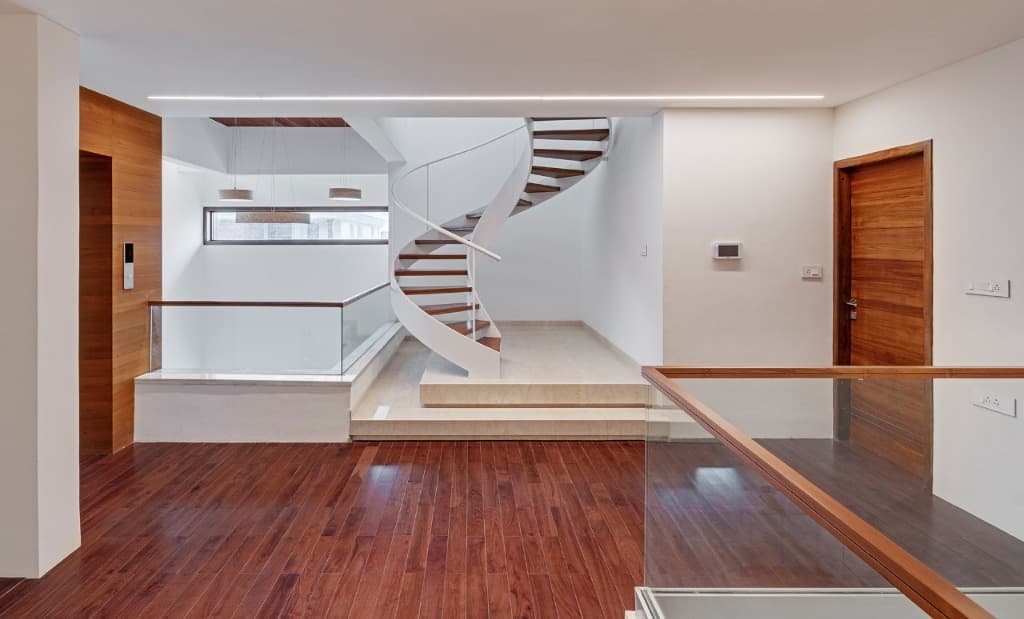
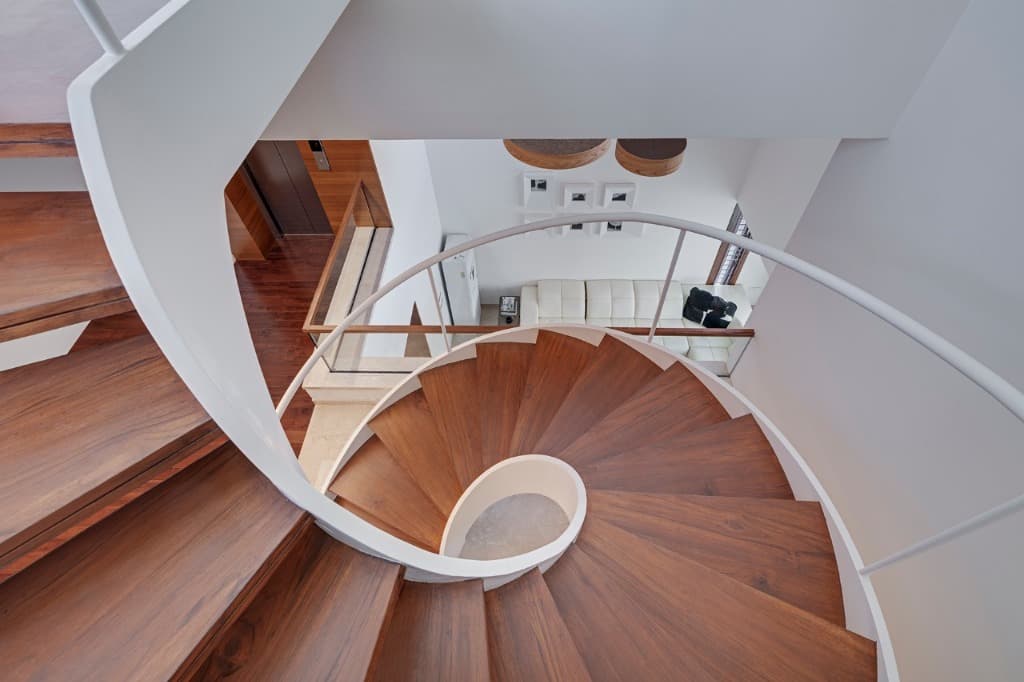
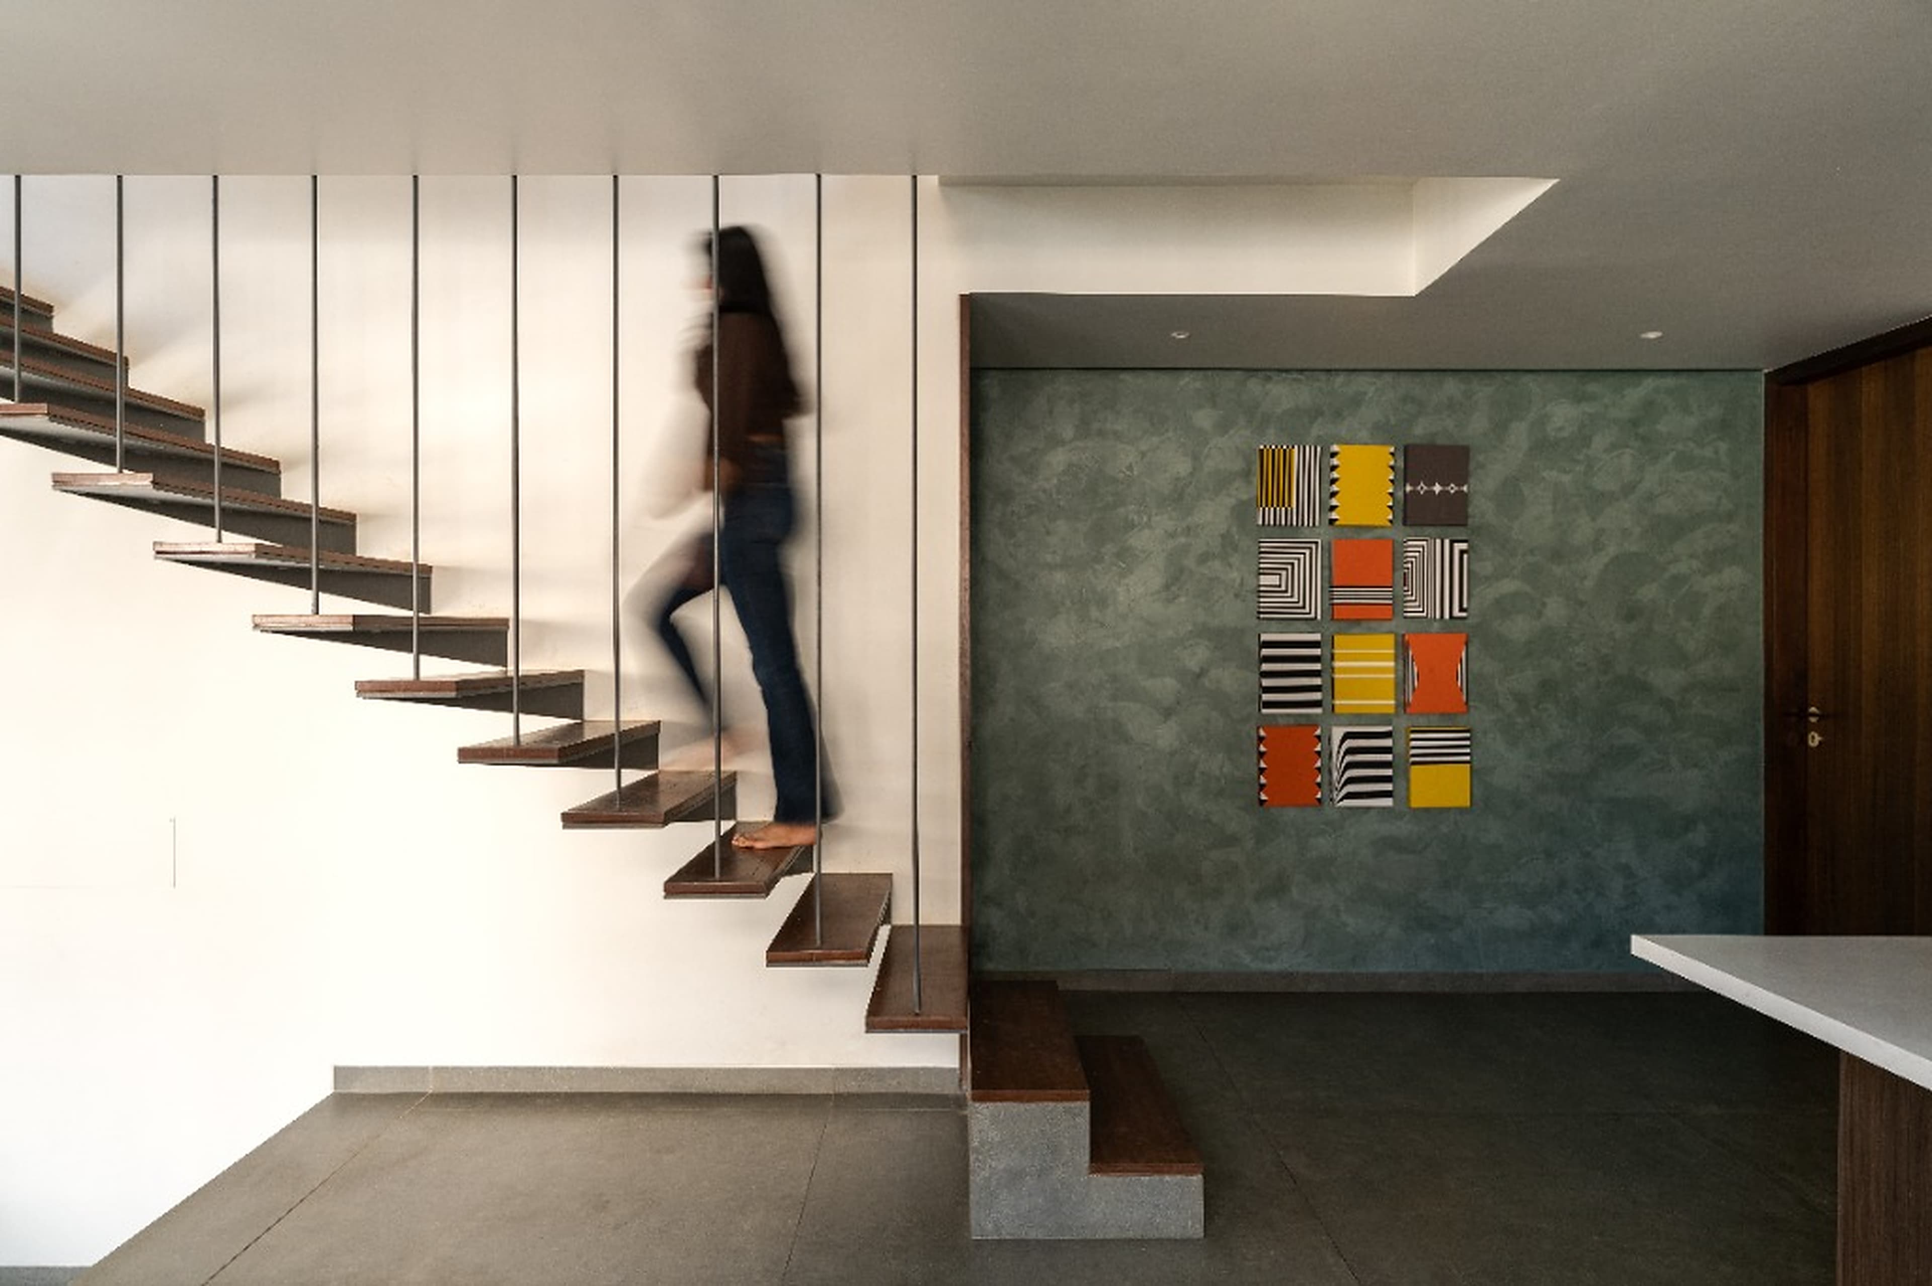
Dramatic white steel sculptural spiral stair ascending from hardwood mezzanine bridge through double-height atrium
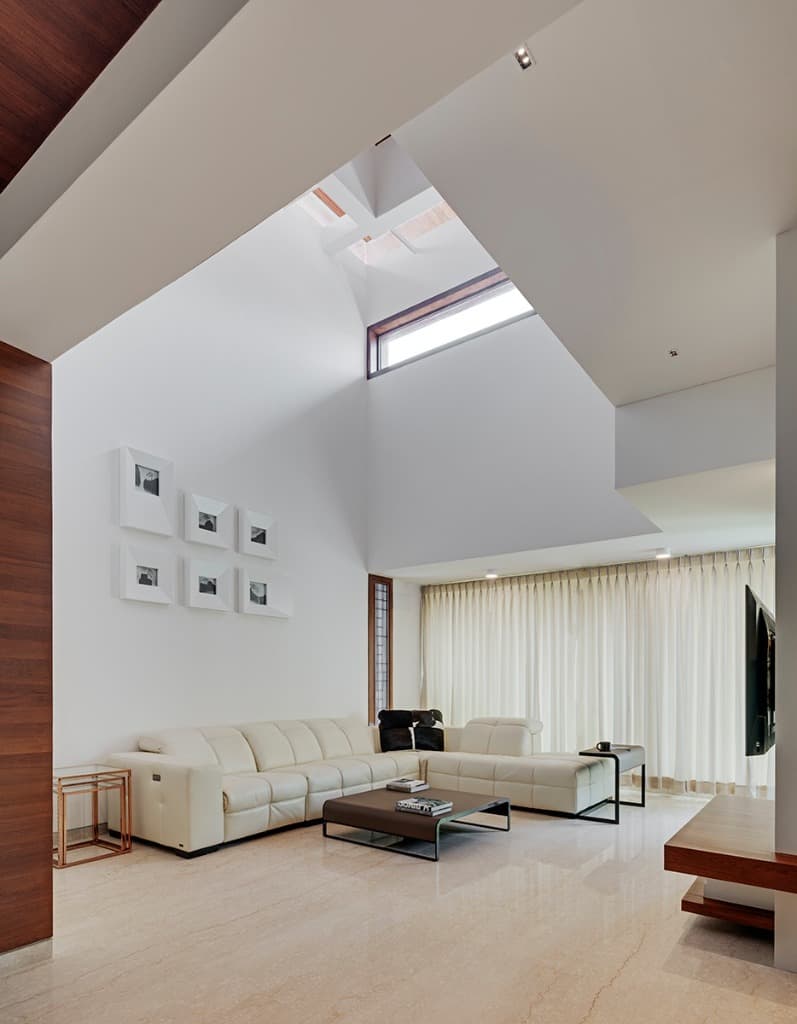
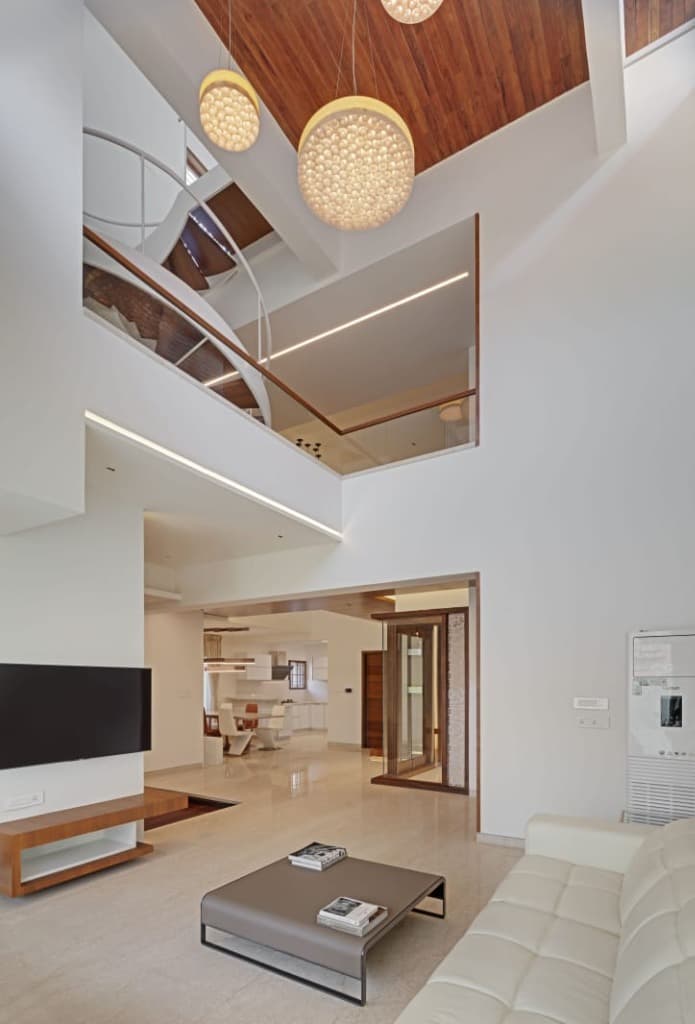
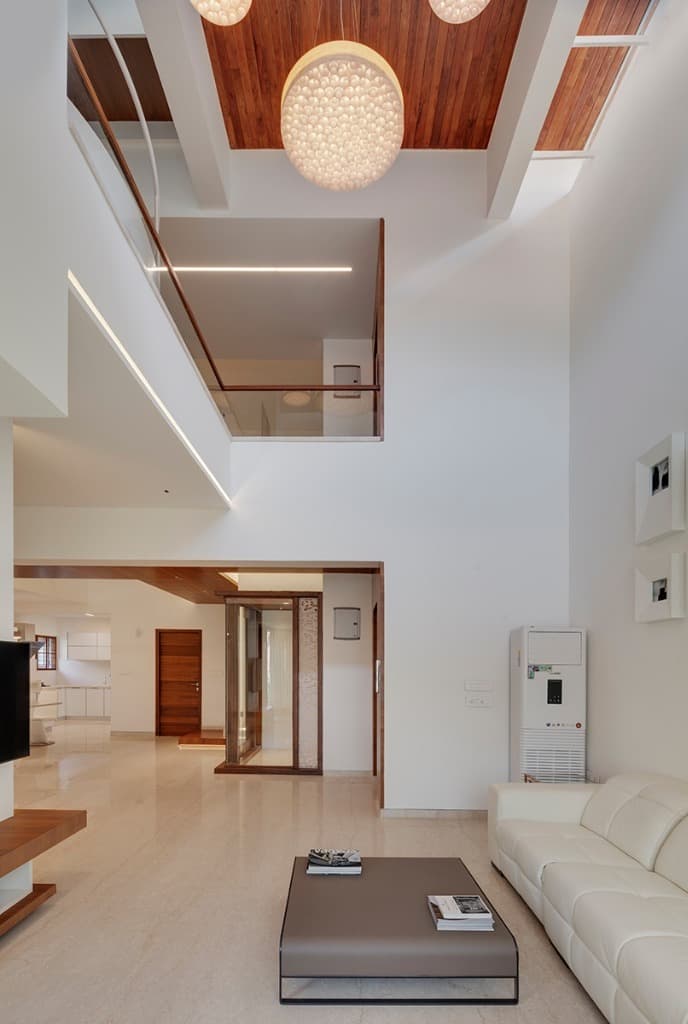
Soaring double-height formal living salon flooded with natural daylight through a high clerestory lantern skylight
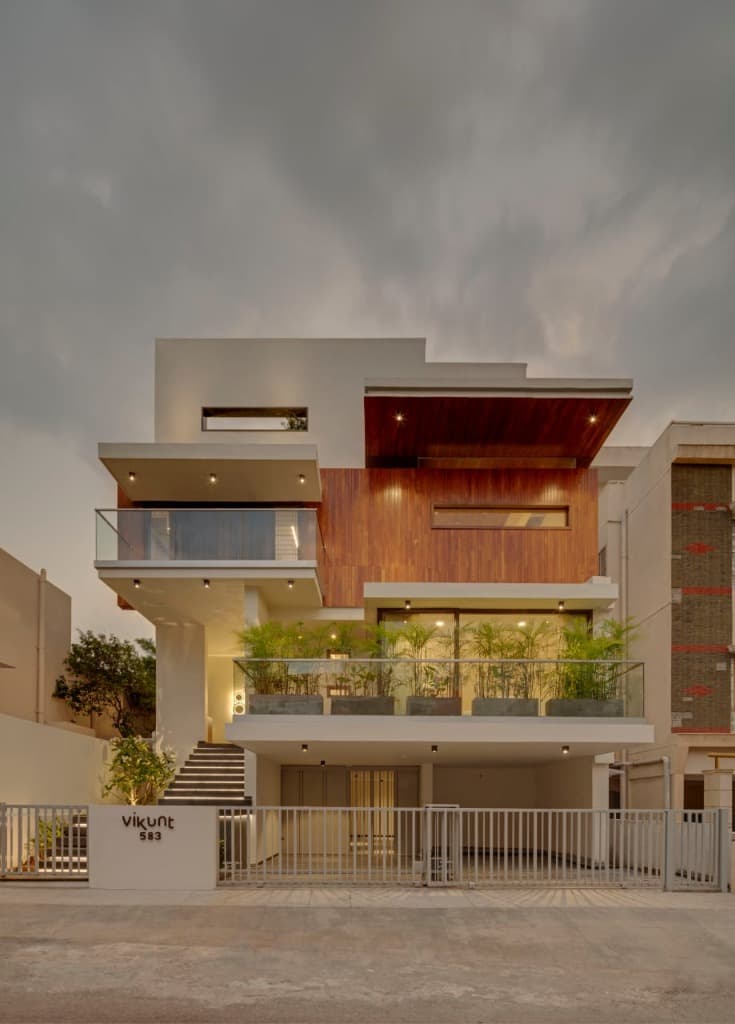
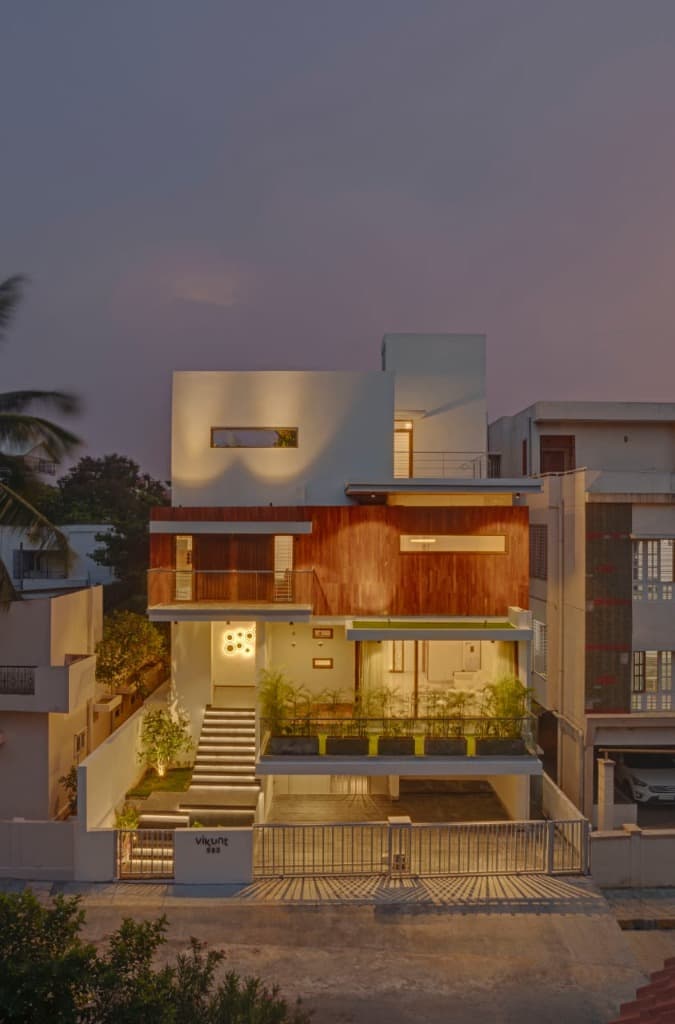
Twilight elevation under atmospheric overcast skies showcasing cantilevered teak volumes, illuminated stair, and planter balconies
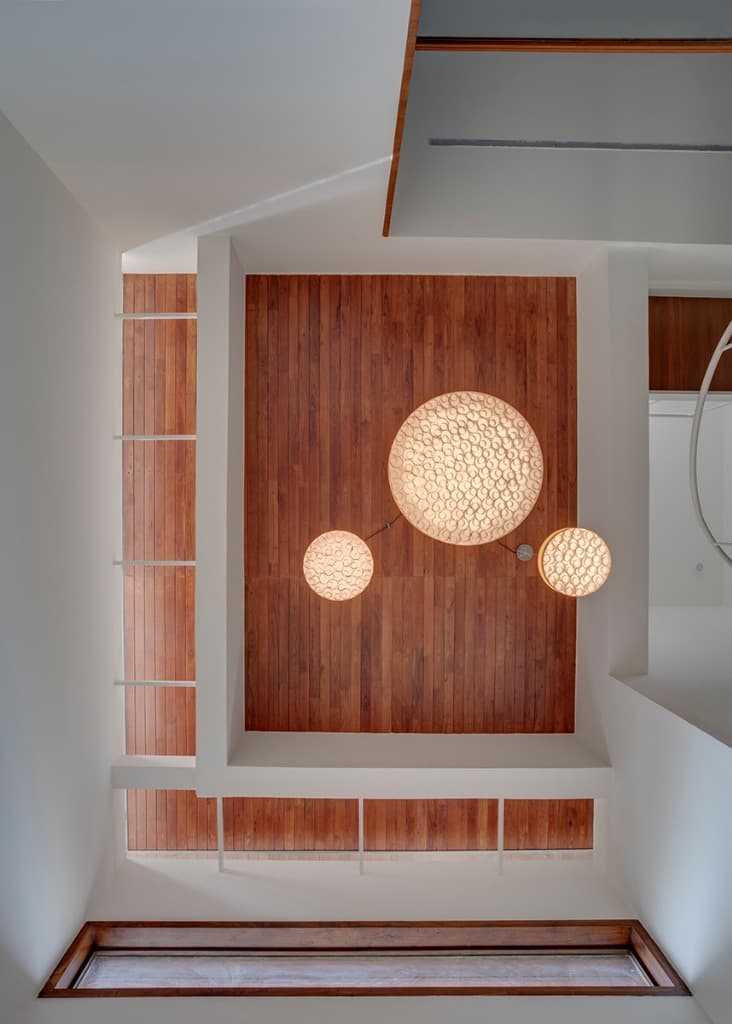
Direct upward perspective of the skylit timber ceiling featuring bespoke circular textured luminous pendant fixtures
Panoramic vista capturing the material threshold from the rich teak foyer into the expansive marble double-height living salon
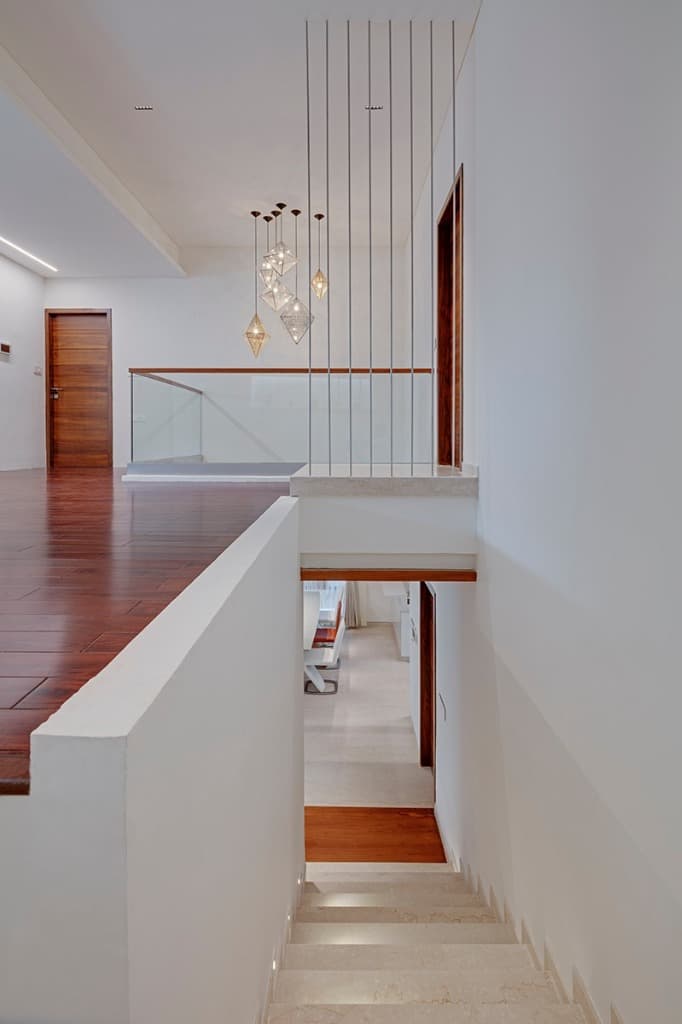
Vertical steel suspension rod balustrade framing the marble stairwell and cluster of faceted crystal drop pendants
Elevated dusk perspective revealing the floating multi-tier architecture, illuminated teak facade, and cantilevered balconies
Three-quarter dusk perspective highlighting illuminated entrance steps, backlit wall sculpture, and cantilevered teak canopies
Direct frontal twilight elevation capturing the hovering teak volumes, warm soffit illumination, and lush planter balconies
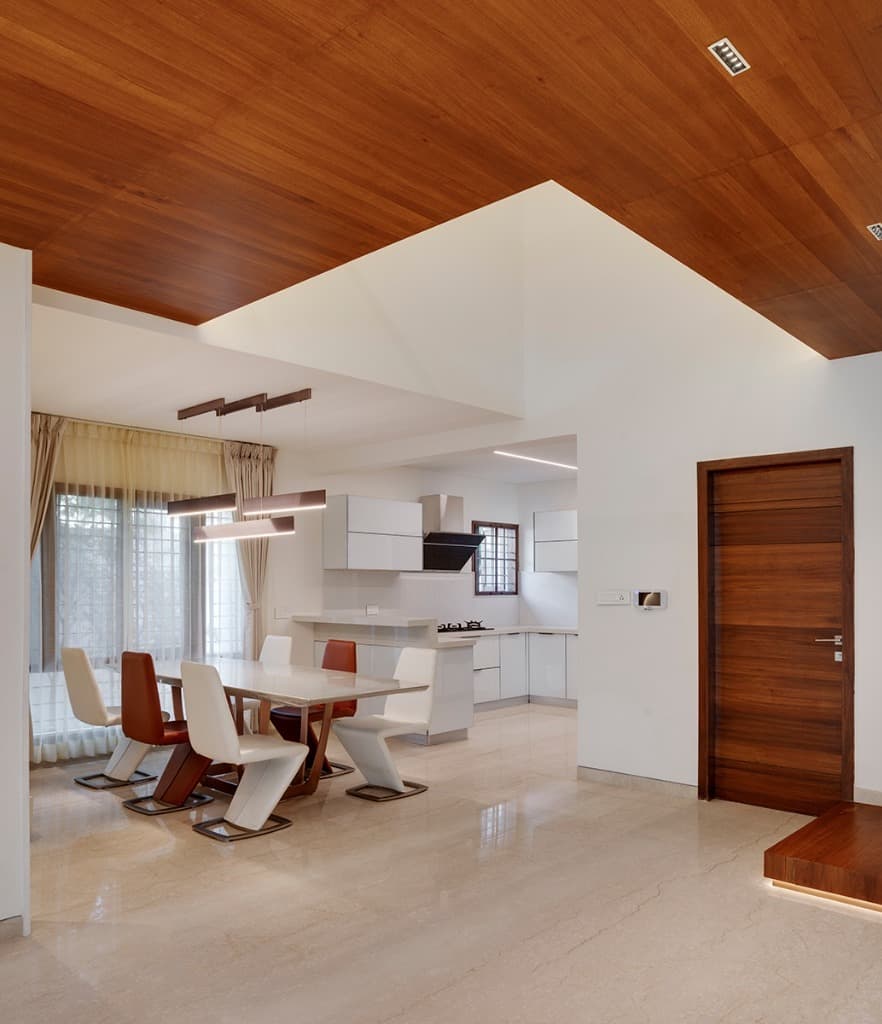
Open-plan dining pavilion with sculptural leather seating, marble table, linear bronze pendants, and teak ceiling soffit
Crisp daylight street perspective showing the contrasting dialogue between white stucco frames, teak cladding, and green palms
Dramatic downward helical perspective of the sculpted white steel spiral stair with fan-splayed solid teak treads
Double-height living salon overlooking the helical spiral staircase, suspended luminous pendants, and open plan ground level
Step-lit marble staircase flanked by the freestanding glass and teak prayer sanctuary with geometric filigree screen
Vertical perspective of the double-height volume connecting the marble lounge, timber ceiling lanterns, and upper glass bridge
RELATED ARCHITECTURAL WORKS
Return to top of page