THE MANTLE
Banashankari, Bengaluru · 2021 · 8,300 sq.ft
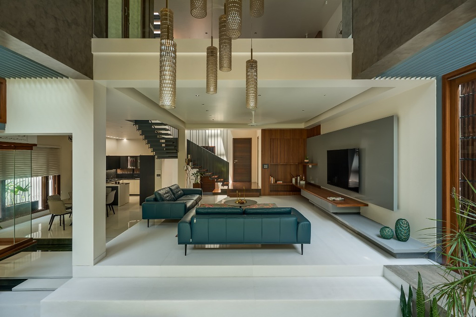
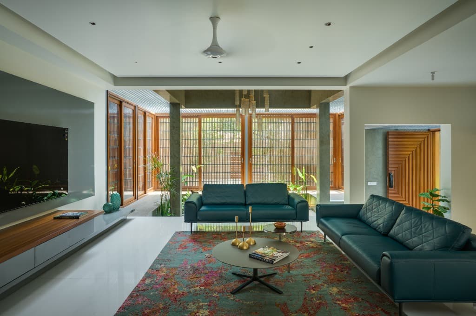
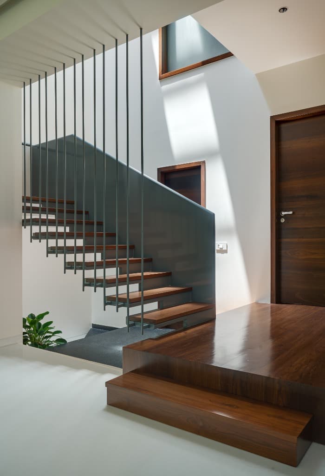
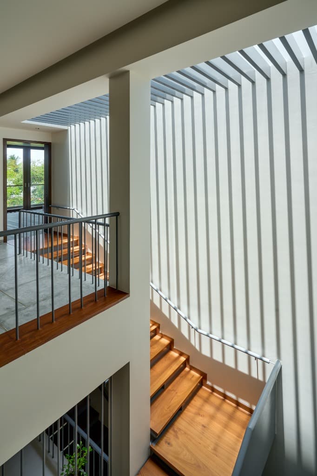
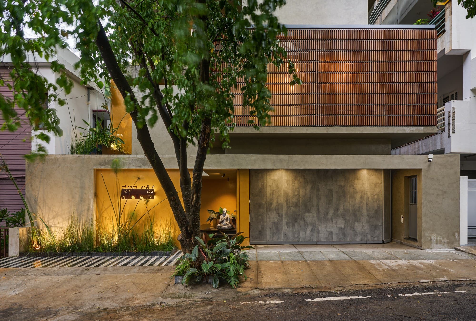
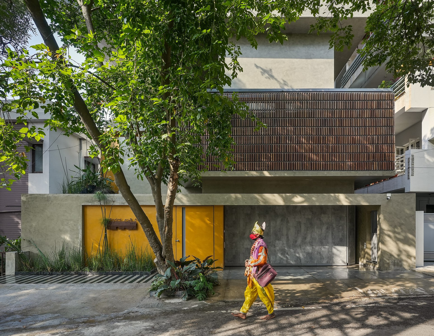
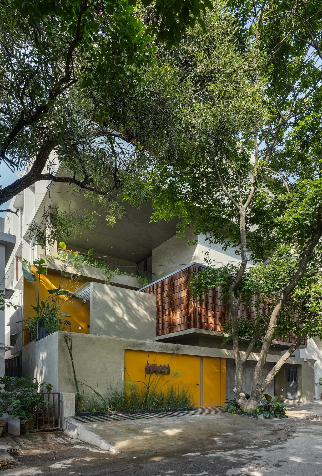
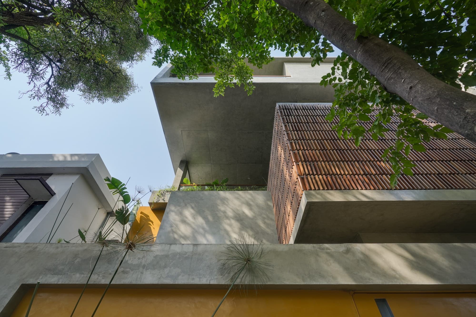
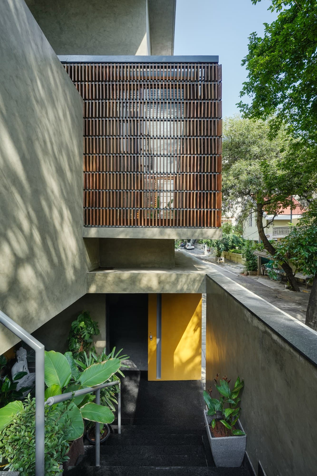
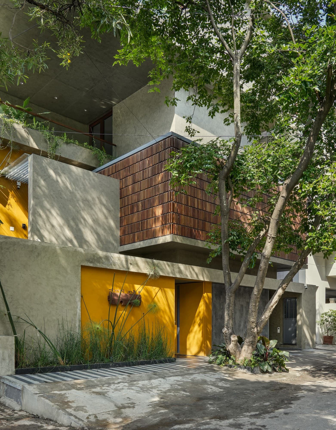
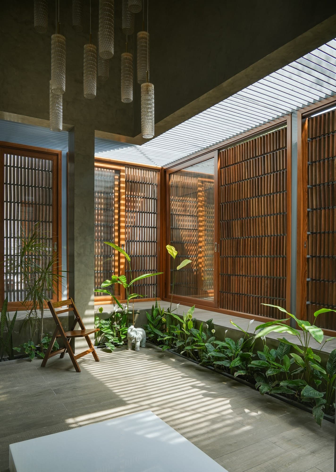
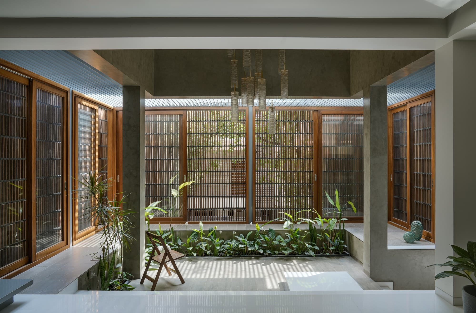
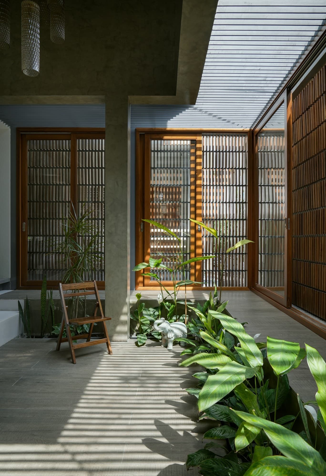
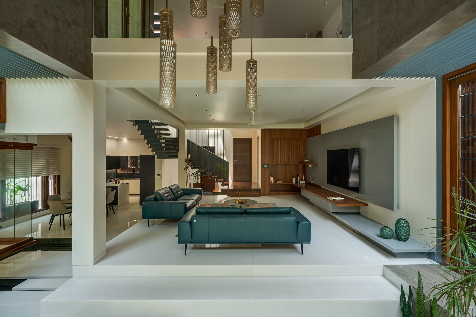
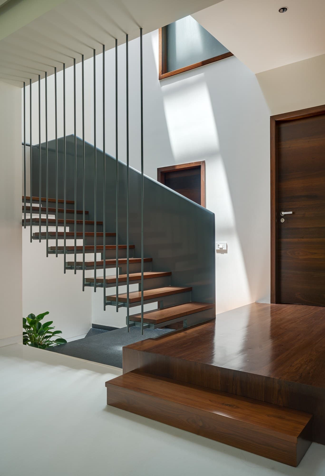
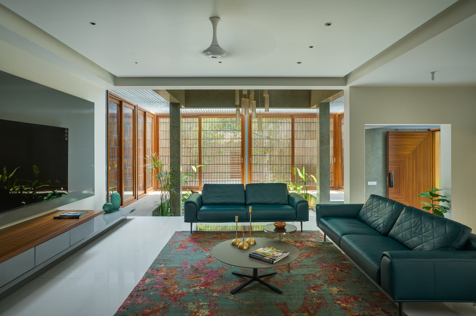
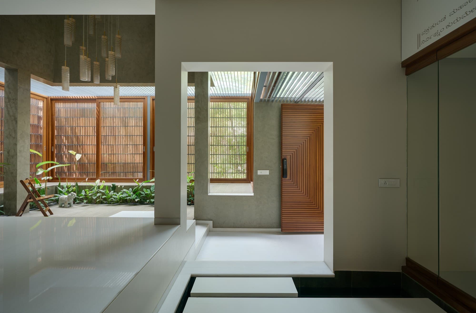
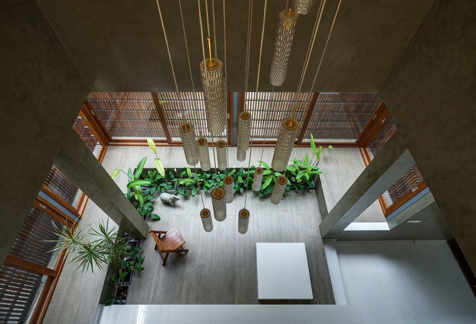
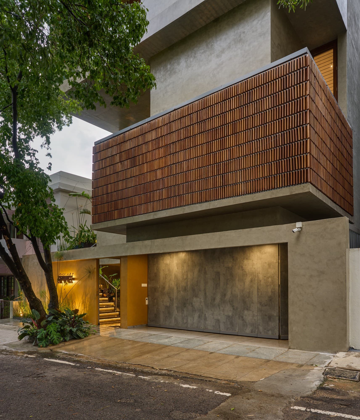
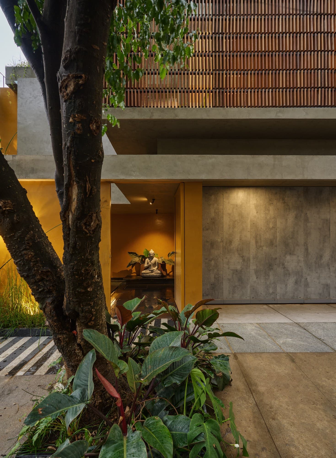
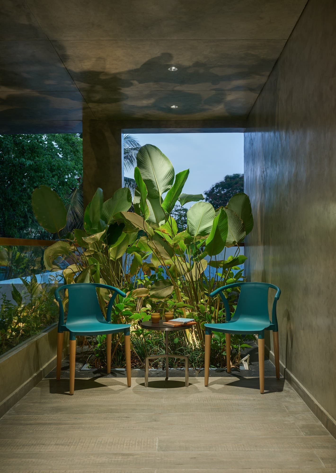
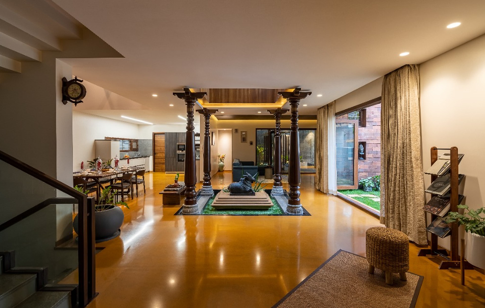
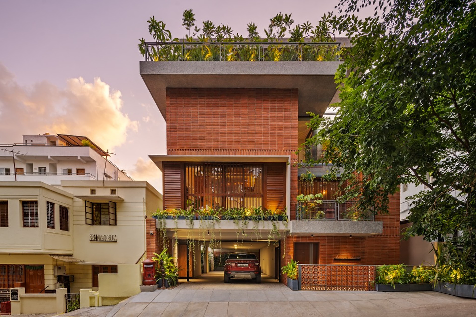
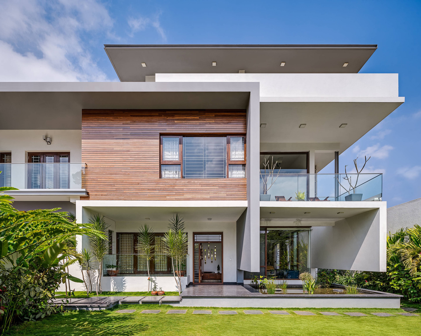
The Mantle is an introspective residential retreat articulated around a central light court, raw textured concrete, teakwood louvers, floating steel staircases, and luminous double-height volumes.
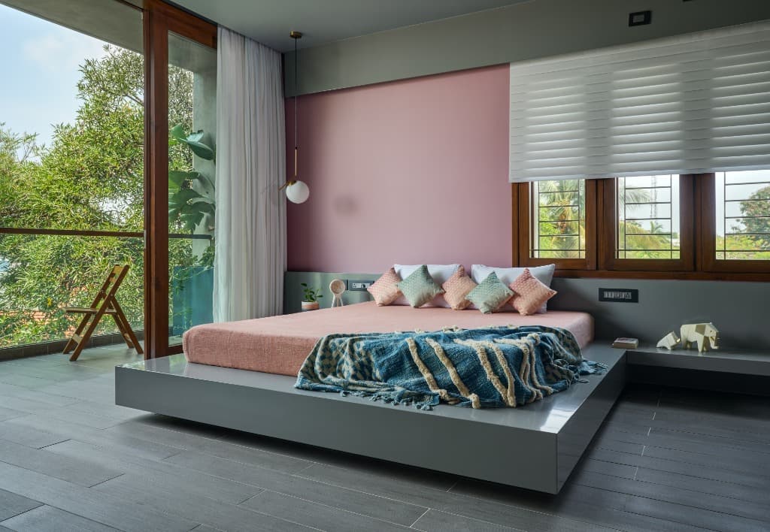
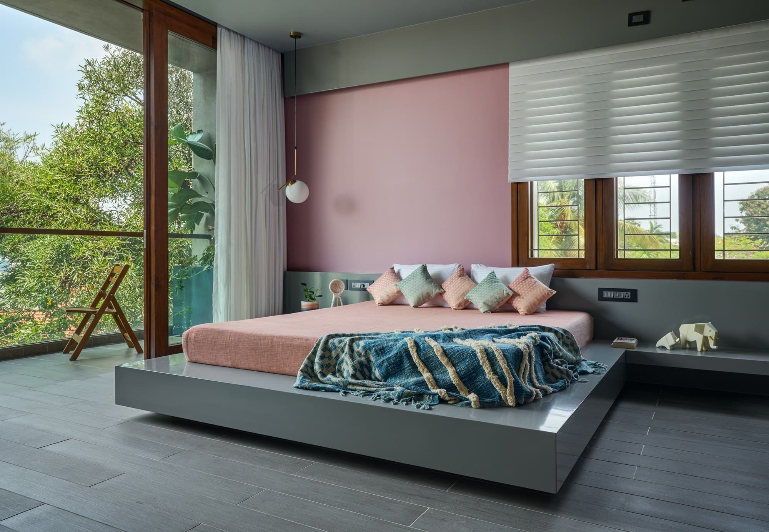
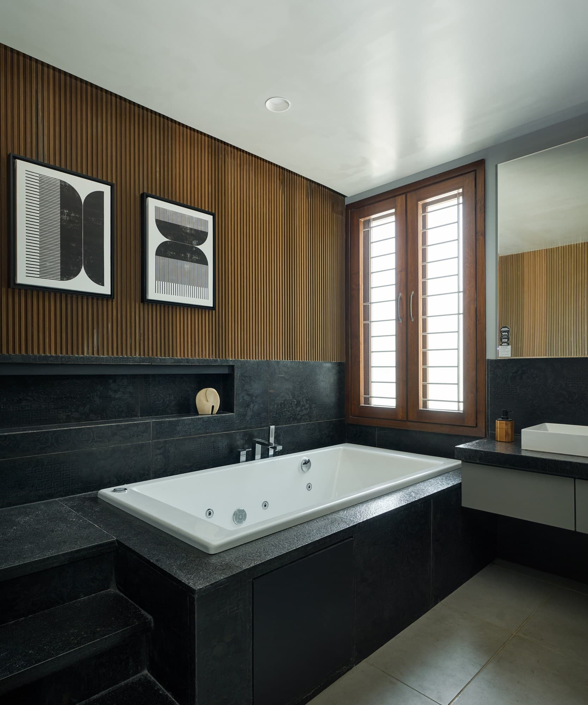
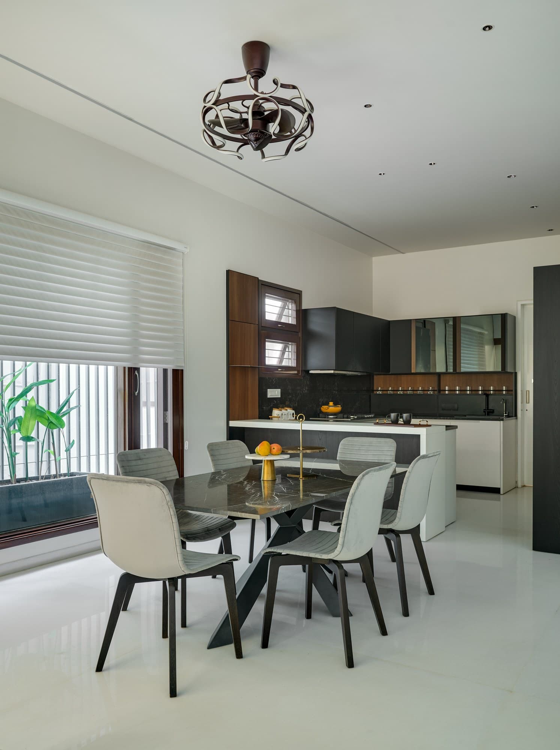
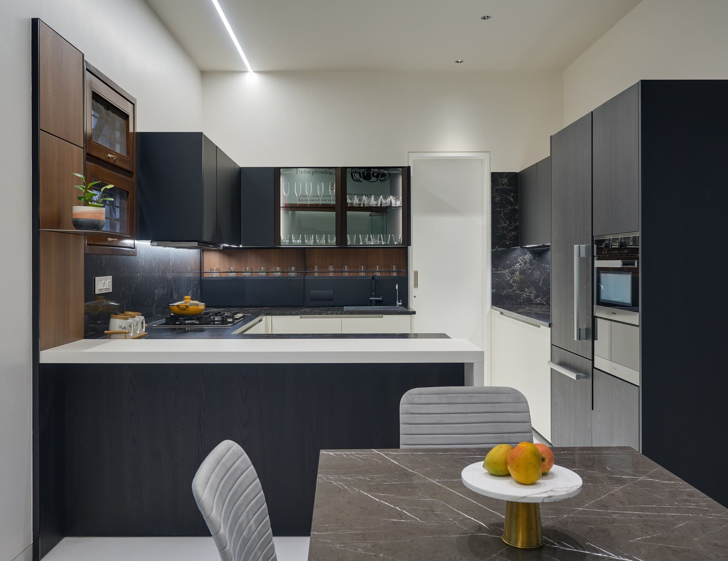
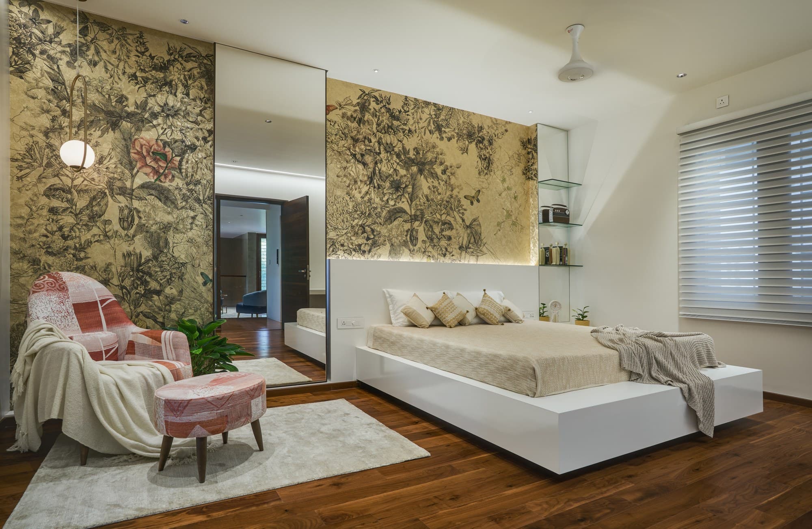
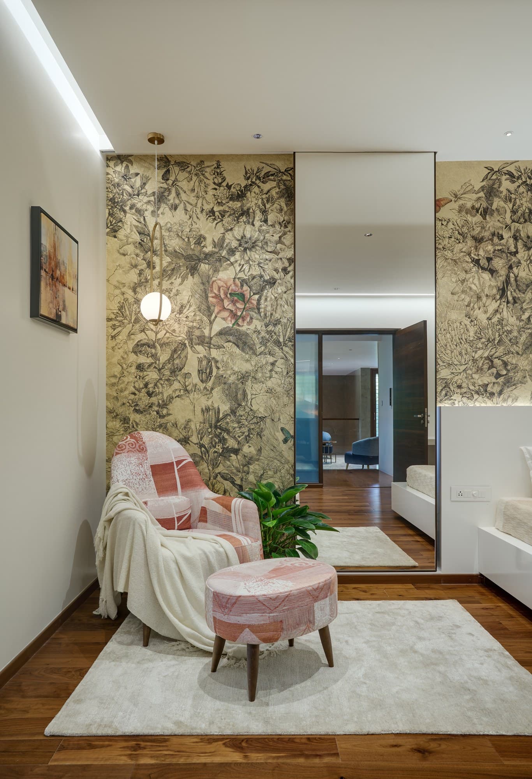
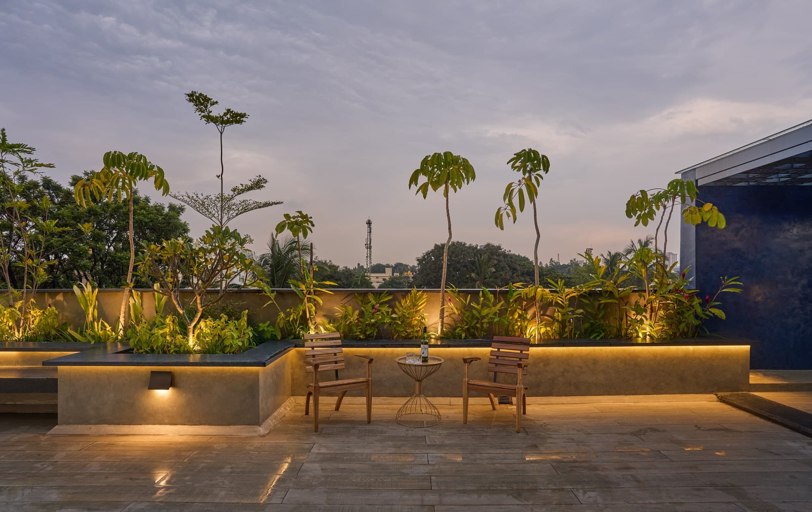
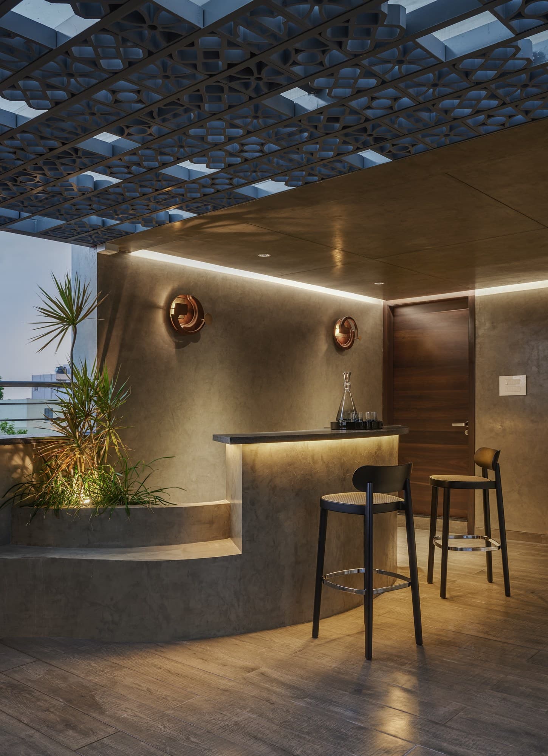
Set in a dense Bengaluru neighborhood, this north-facing home uses split levels, a central courtyard and skylit stairway to bring light, greenery and privacy into the family’s daily life. The plan includes shared living spaces, four bedrooms, a home office, theatre and an entertainment terrace with a bar. Muted grey, teak and ochre interiors, marble flooring, raw concrete and courtyard planting create a calm, warm connection to nature.
Principal Architect: Ar. Rajesh Shivaram
Project Architect: Rupali Dhadde
Team: Ar.Rupali, Ar.Varna
Landscape Architect: 3 fold designs
Photography: Shamanth Patil Photography
Our strongest projects grow from trust, open communication and a shared commitment to architectural quality.
“The sculptural facade and tactile materiality established by Techno Architecture made this commission a flagship architectural landmark in Bengaluru.”
Mr. Chandrashekhar and Mrs. Mangala
Homeowners | The Mantle Residence
The Mantle | Technoarchitecture (Home Tour)
Experience the spatial volumes, daylight choreography, and materiality of THE MANTLE through this curated architectural film walkthrough.