Techno Architecture

© 2026 TECHNO ARCHITECTURE STUDIO.

PROJECTS ARCHIVEHospitality · COMPLETED
ARCHITECTURAL DOSSIER

SALUT

Bengaluru, India · 2023 · 6,800 sq.ft

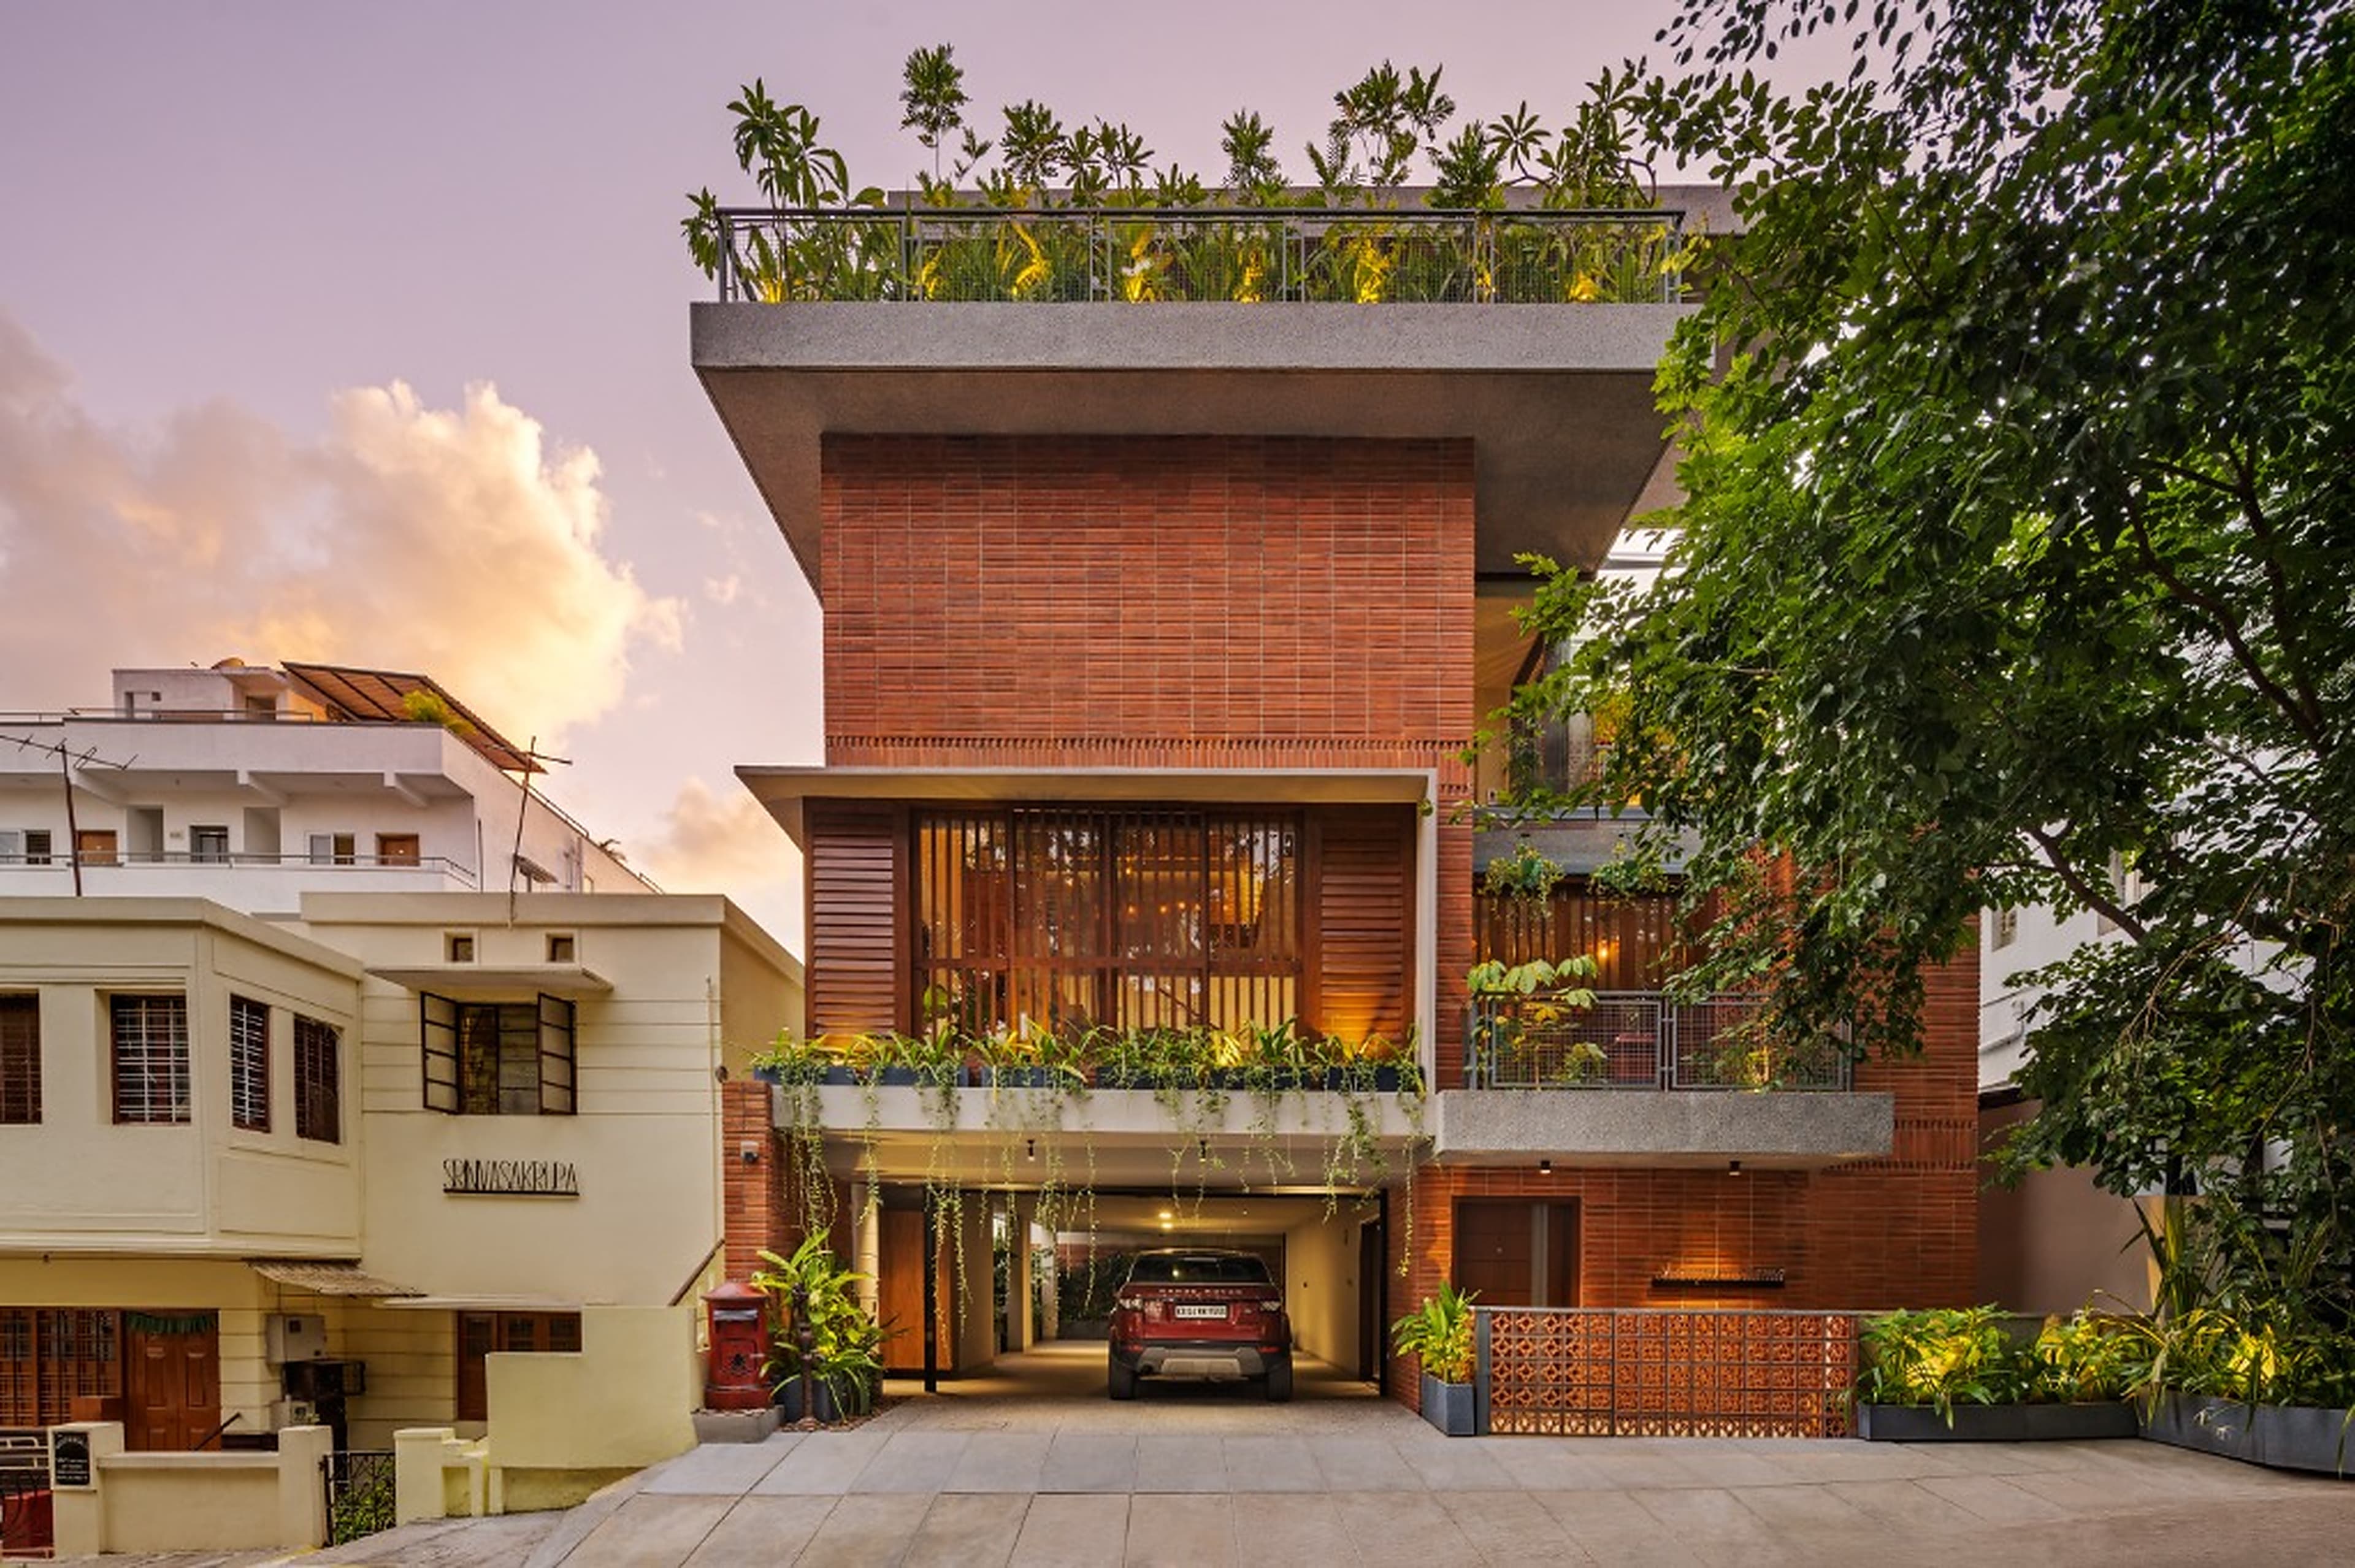
SALUT - Main Exterior Architecture
SALUT — Bengaluru, India
CONCEPTUAL NARRATIVE

An energetic biophilic rooftop gastro-lounge characterized by double-height exposed steel trusses, vertical living plant walls, a signature terracotta breeze-block jali bar, and elevated treetop cocktail decks.

Conceived as an airy urban sanctuary among the tree canopies. We orchestrated a multi-level social venue featuring an industrial mezzanine, vibrant street-facing high-top balconies, living greenery facades, and bespoke acoustic brickwork.

DISCIPLINES ENGAGED
Hospitality ArchitectureInterior DesignBiophilic Landscape Integration
PROJECT DOSSIER
LOCATIONBengaluru, India
COMPLETION2023
BUILT AREA6,800 sq.ft
STATUScompleted
CLIENTSalut Hospitality Ventures
TYPOLOGYHospitality
CREDITS & COLLABORATORS

Principal Architect: Ar. Rajesh Shivaram

Project Architect: Divya Raghavan

Team: Vikramaditya Shenoy, Divya Raghavan

Photography: Technoarchitecture Studio

CLIENT REFLECTION · TESTIMONIAL

Our strongest projects grow from trust, open communication and a shared commitment to architectural quality.

“Techno Architecture's design of Salut created one of Bengaluru's most distinctive brewery landmarks. The terracotta breeze-block jali and biophilic garden wall attract design enthusiasts from all across India.”

Salut Hospitality Ventures

Patrons | Salut Craft Brewery

PROJECT: SALUT (2023)
IMAGE SEQUENCE & MATERIAL EVIDENCEPhotography: Technoarchitecture Studio
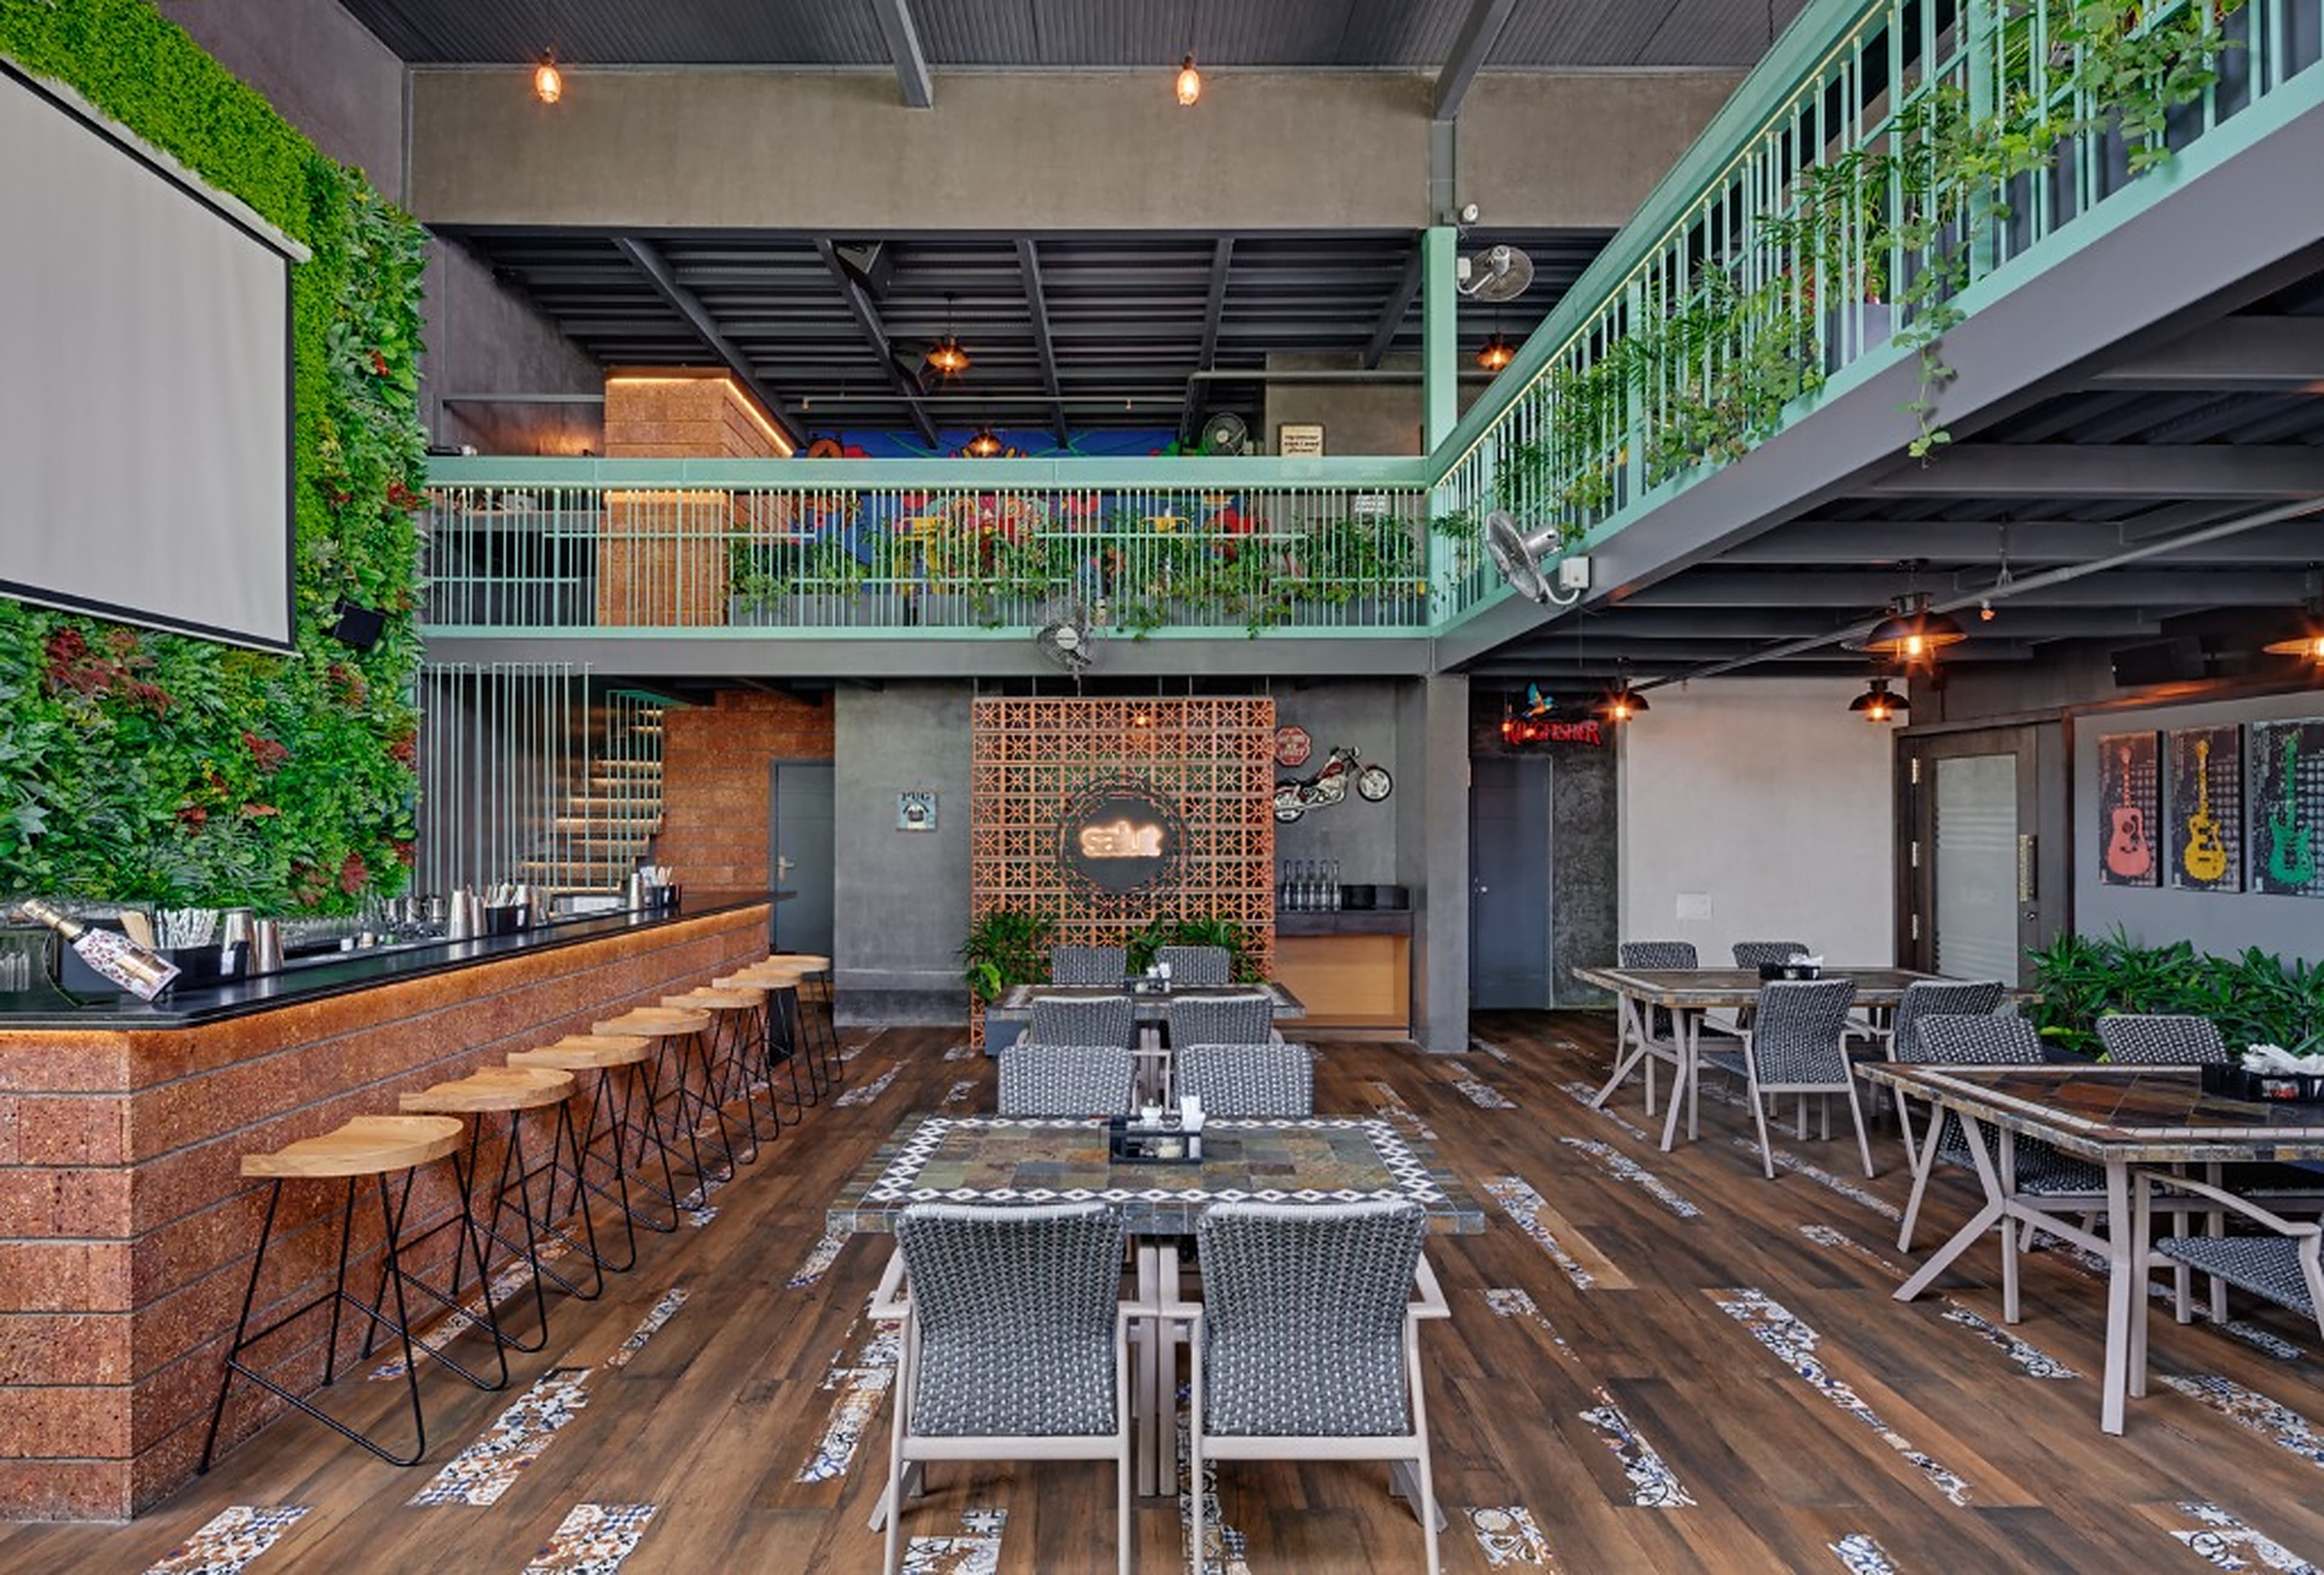
Double-height open-air dining hall featuring the central terracotta jali wall, illuminated Salut emblem, exposed brick bar, and vertical living wall.
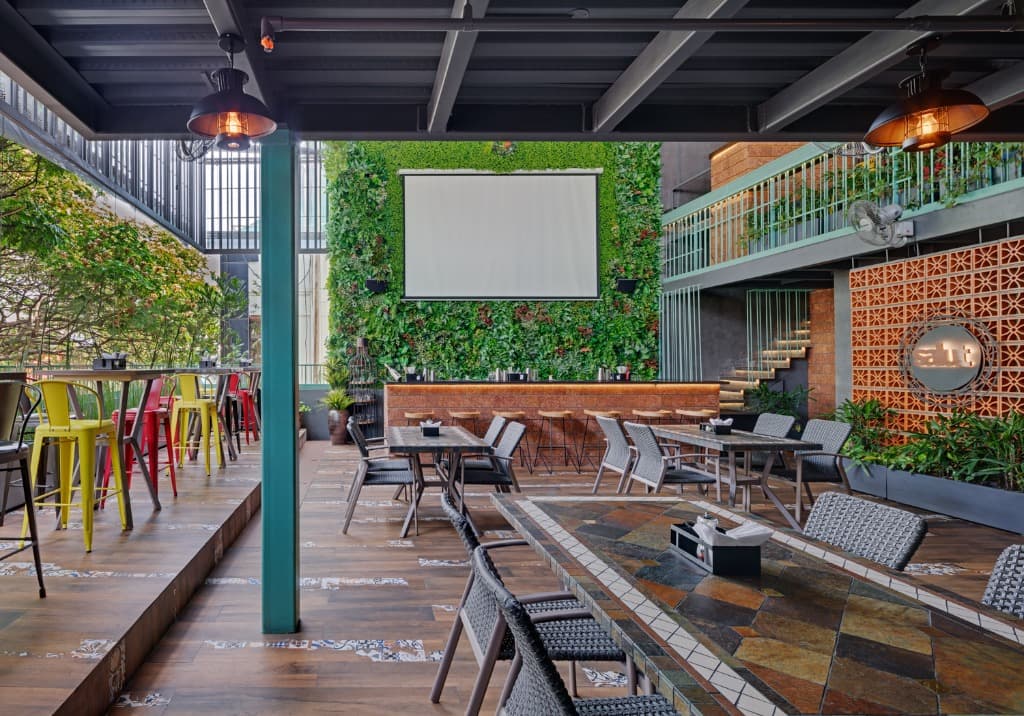
Lush biophilic living wall and projection screen framed by raw exposed brick bar counter, tiled dining tables, and elevated timber terrace deck.
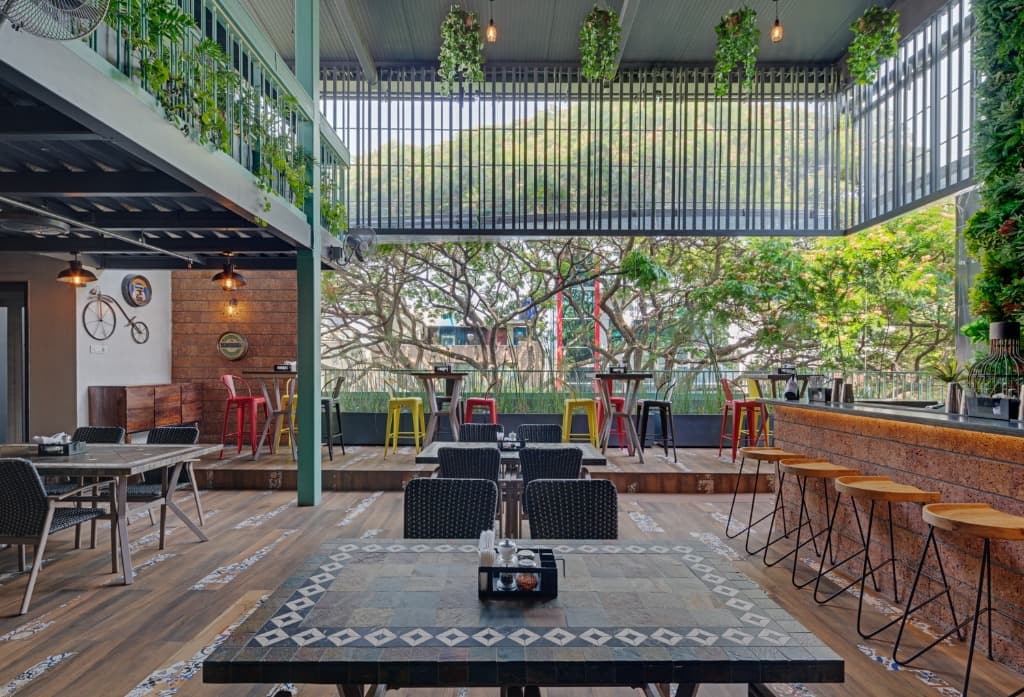
Upper terrace dining deck floating amidst the treetops with vertical steel sun-fins, suspended botanical planters, and reclaimed timber flooring.
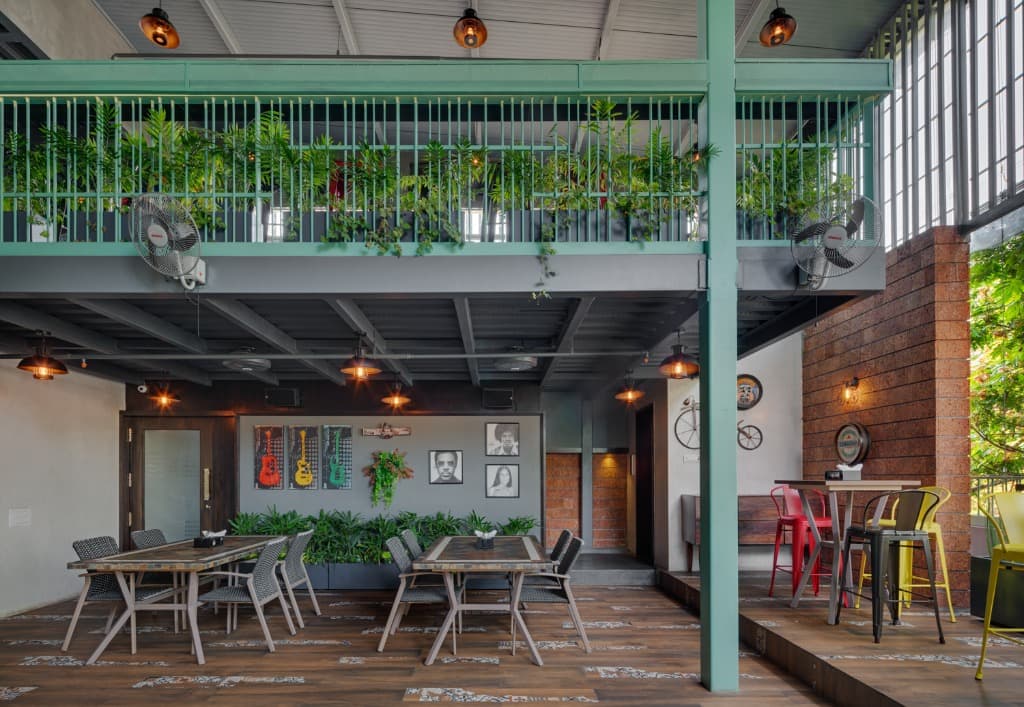
Under-mezzanine cocktail lounge with exposed industrial steel structure, curated musical art accents, and bespoke tiled dining tables.
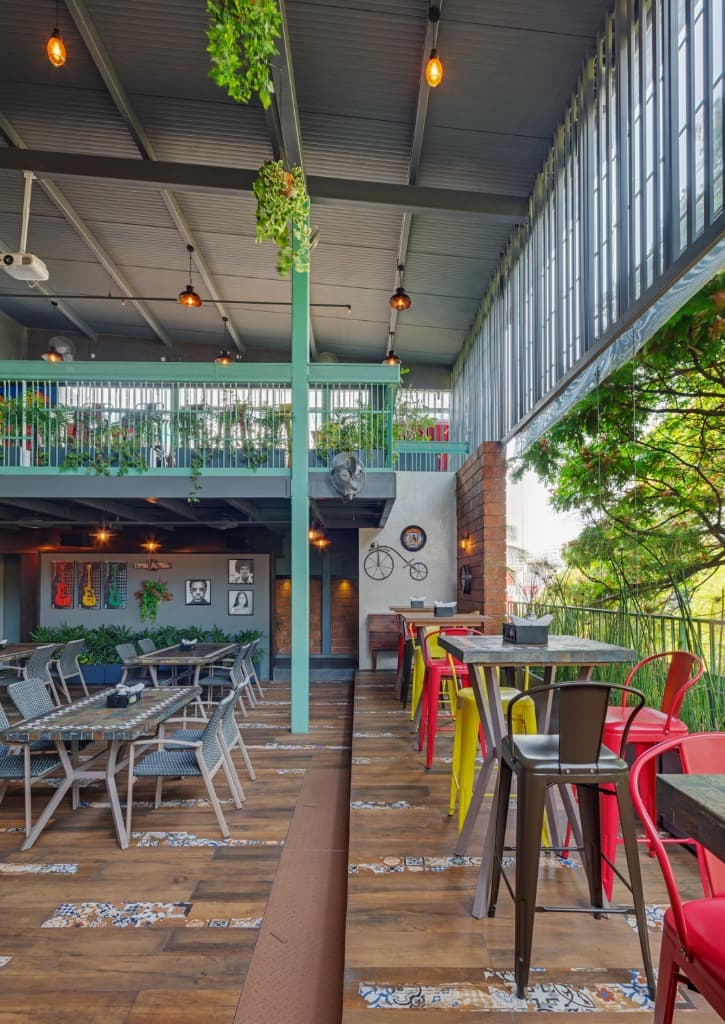
Elevated treetop cocktail deck with vibrant high-top seating, warm Edison pendant lamps, and seamless outdoor biophilic connection.
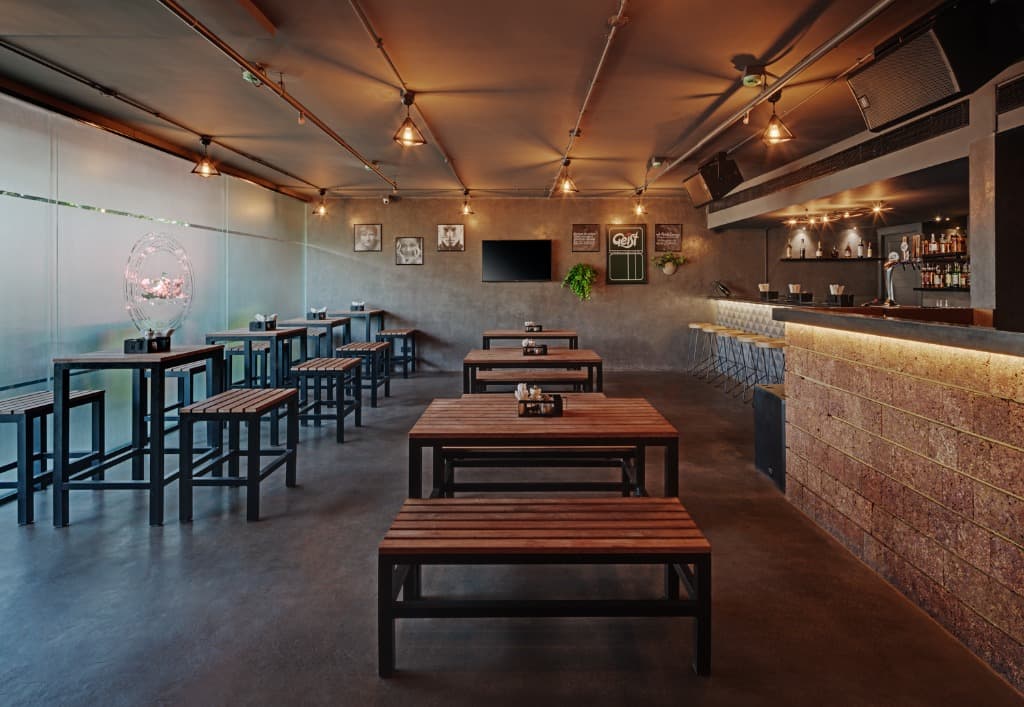
Moody indoor craft taproom with ambient Edison cage pendants, exposed brick counter, and solid timber bench seating.
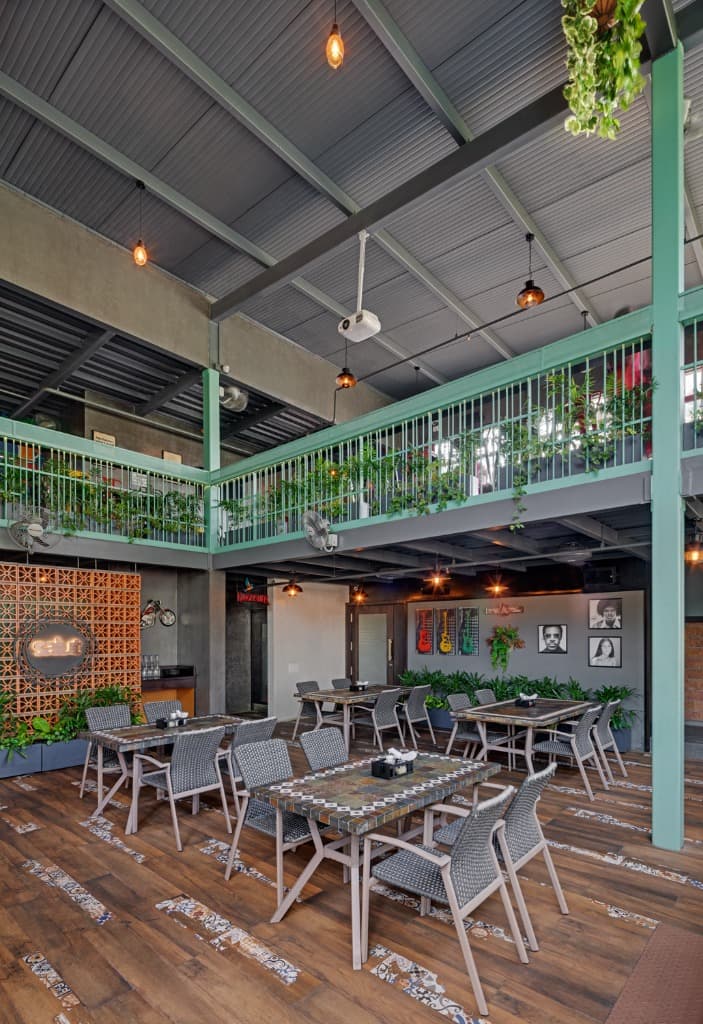
Double-height dining hall with mint green steel mezzanine balcony, suspended Edison bulbs, and terracotta jali feature wall.
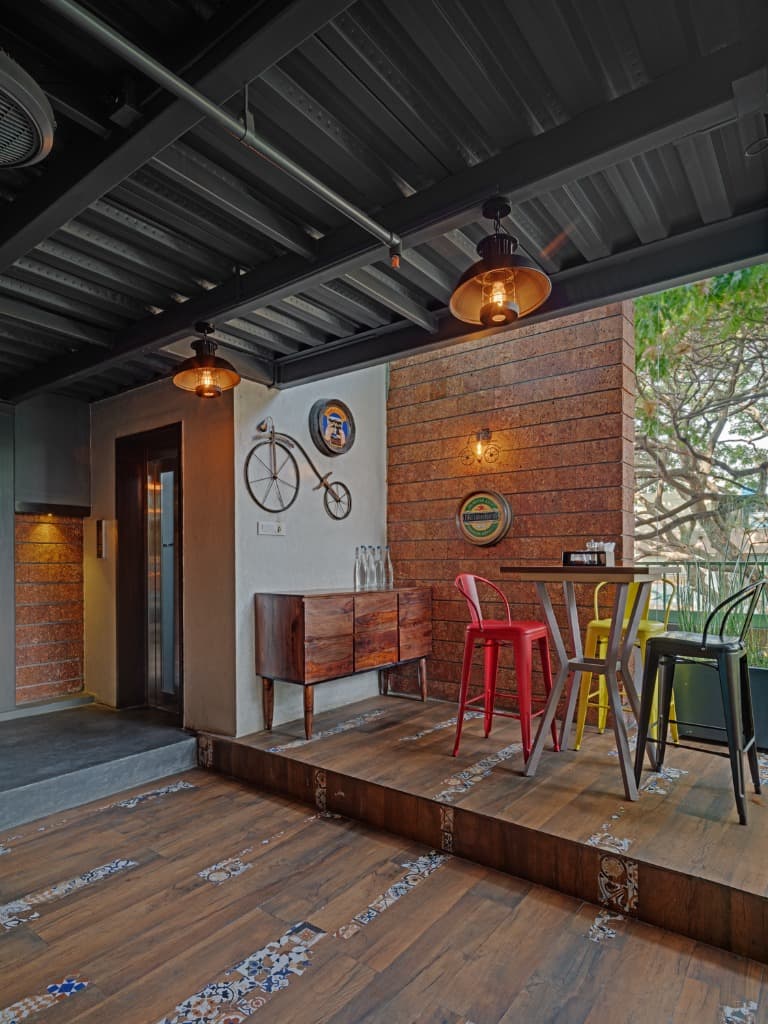
Elevated timber deck nook with vintage penny-farthing bicycle art, warm brick masonry pillar, and high-top cocktail seating.
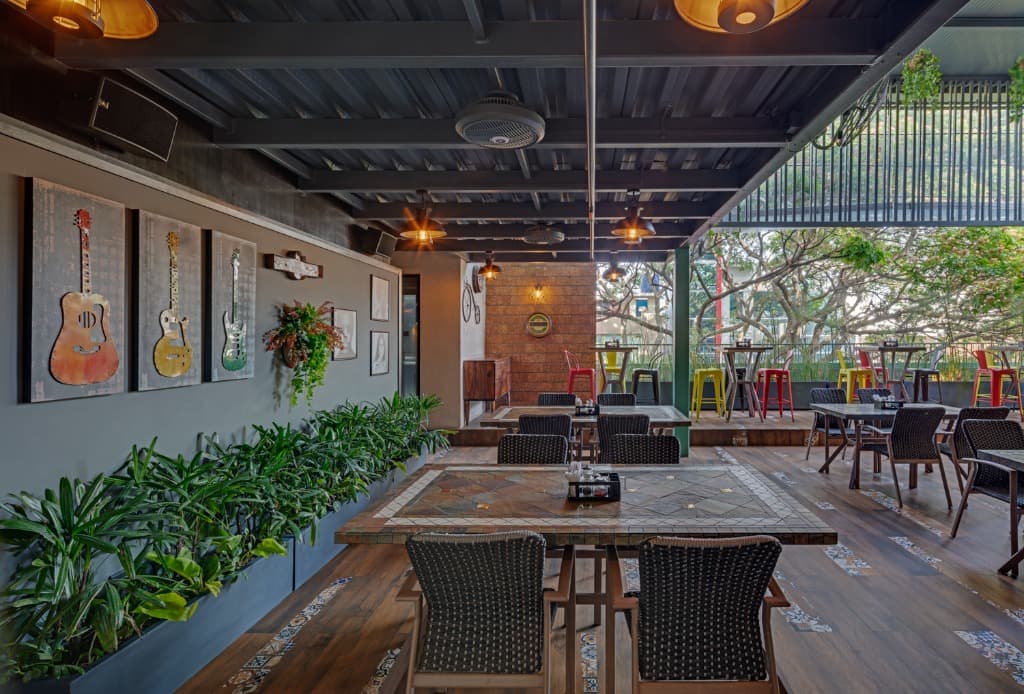
Open dining hall vista featuring trio guitar art installations, lush perimeter planter beds, and views to the tree-canopy terrace.
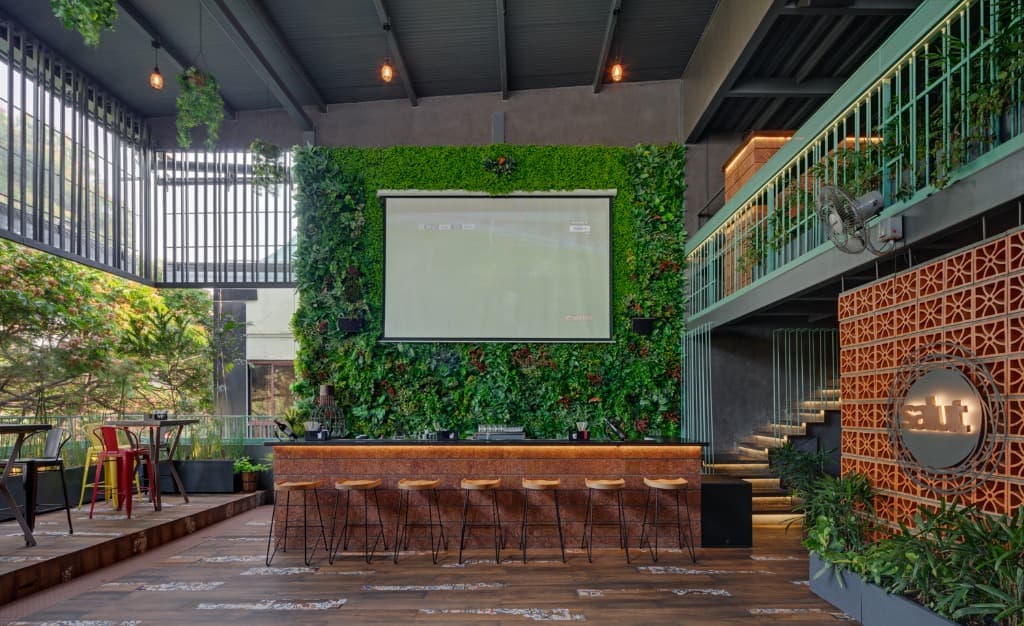
Panoramic view of the linear exposed brick bar counter, double-height vertical garden wall with projection screen, and terracotta jali screen.
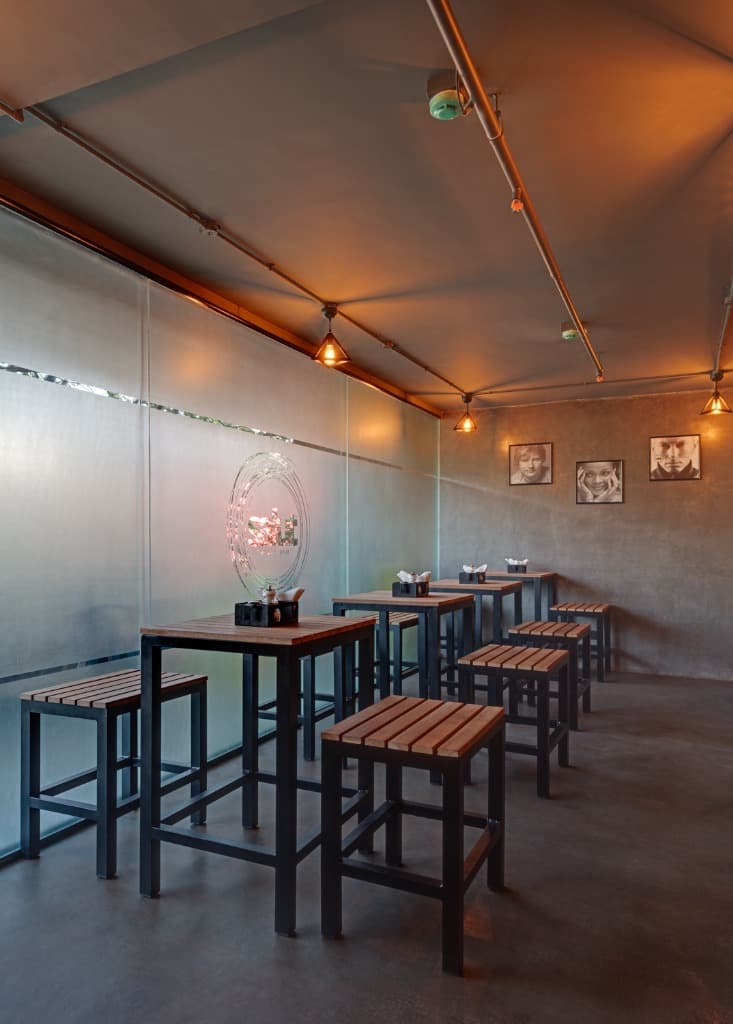
Intimate indoor high-top seating aligned along frosted glass windows with glowing neon table centerpiece and exposed electrical conduit.
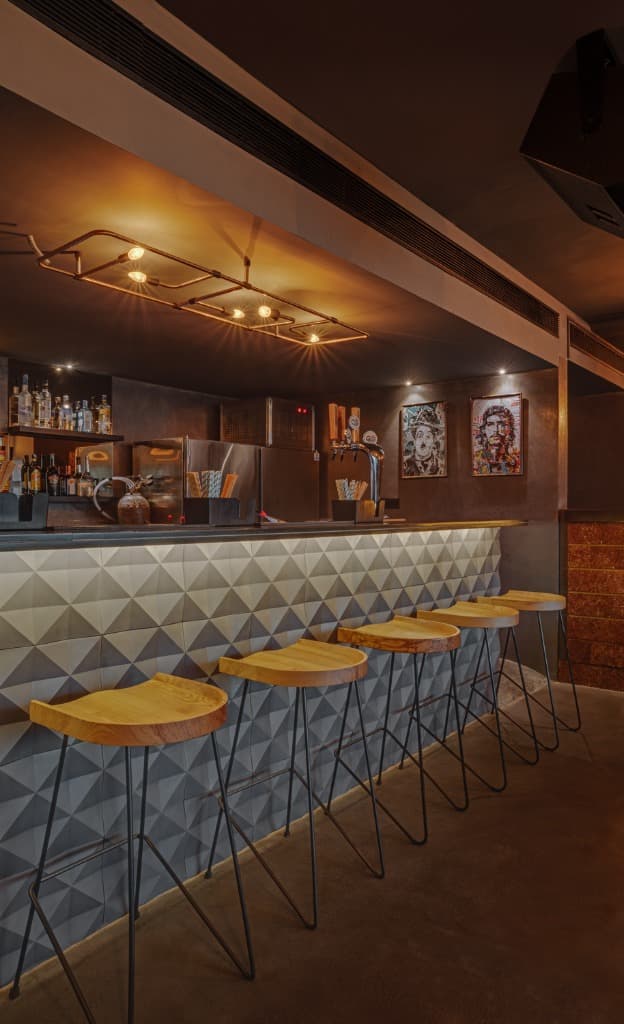
Sculptural bar counter featuring 3D geometric relief tiles, warm under-counter illumination, live-edge wood barstools, and bespoke copper pipe lighting.
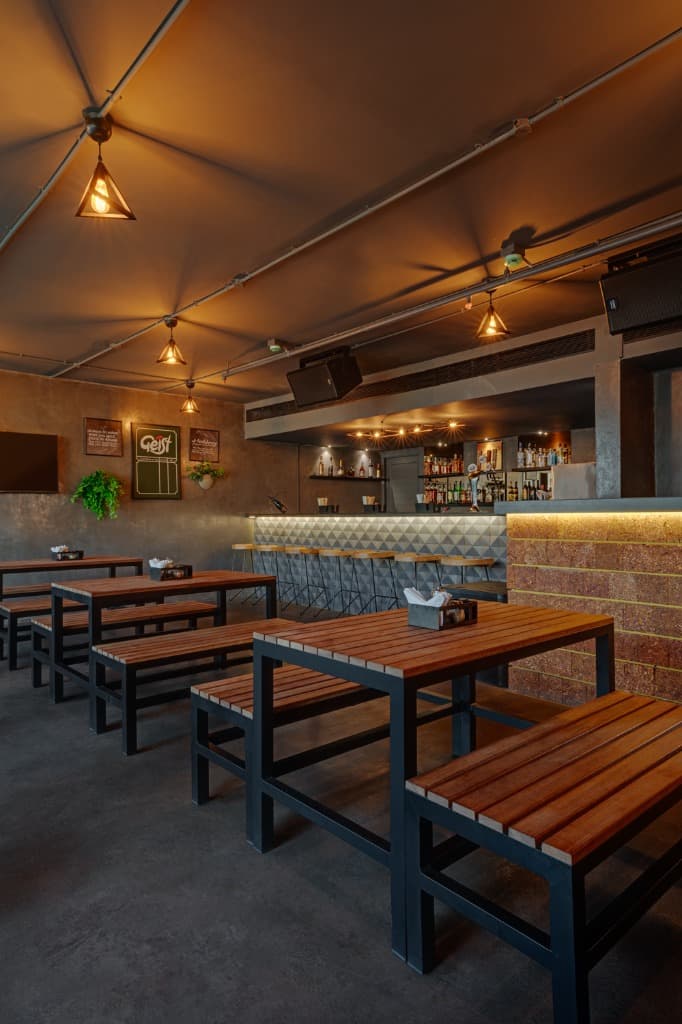
Indoor craft brewery dining hall with solid wooden picnic benches, pyramid cage pendants, and dual-tone faceted tile and brick bar.
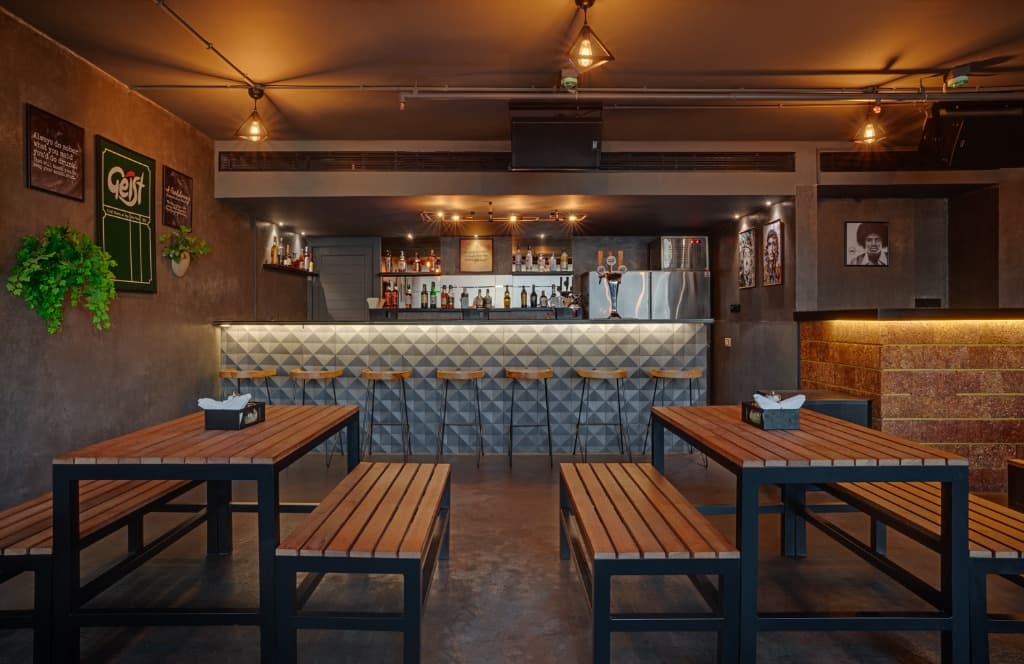
Frontal perspective of the geometric tile bar counter and craft beer taps with solid timber picnic bench arrangements.
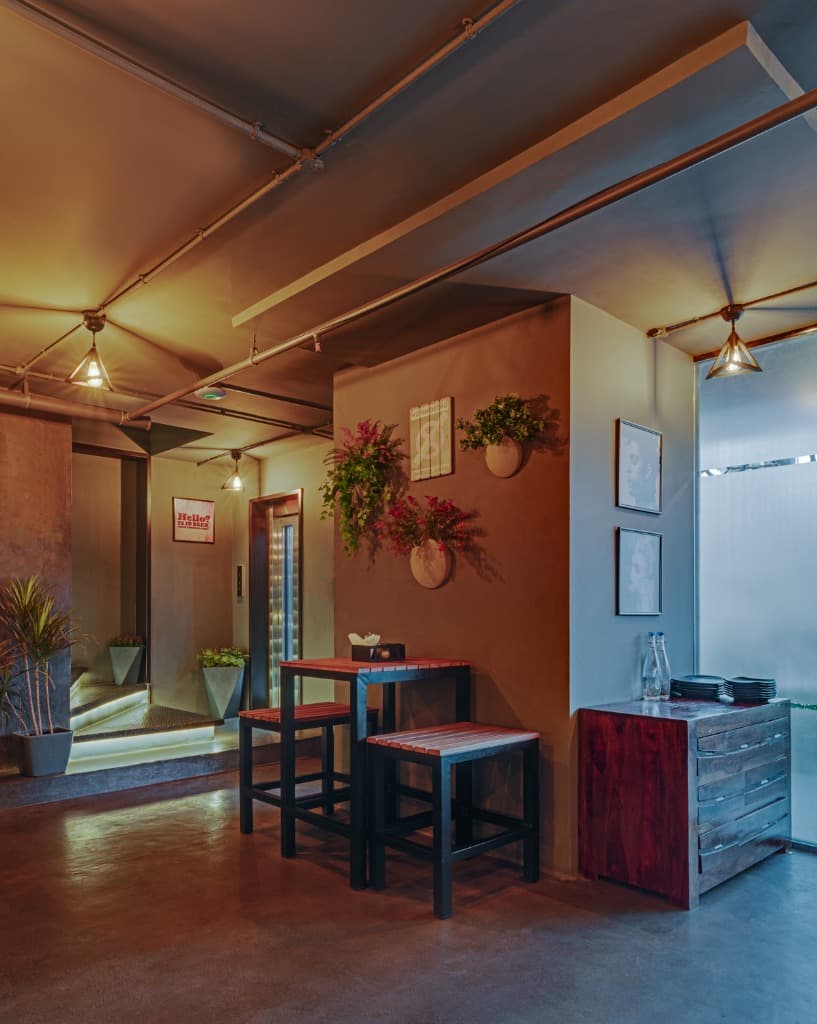
Atmospheric arrival foyer with illuminated floating stair treads, elevator landing, wall-mounted botanical ceramic planters, and cocktail seating.
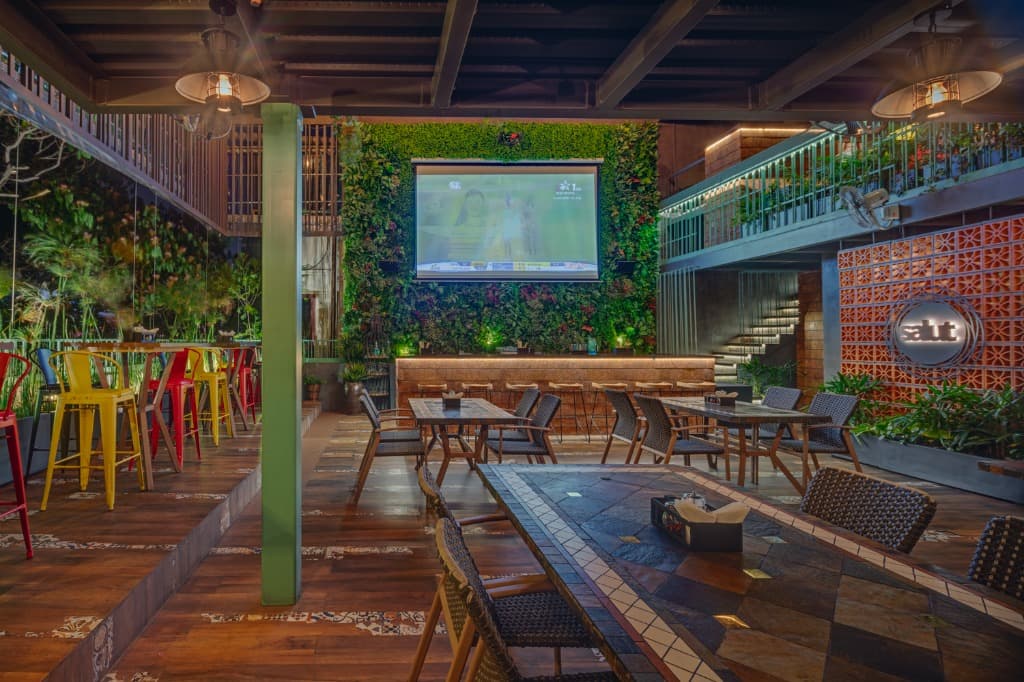
Open-air rooftop dining hall with live sports projection on the central biophilic wall, flanked by the terracotta jali screen and mezzanine.
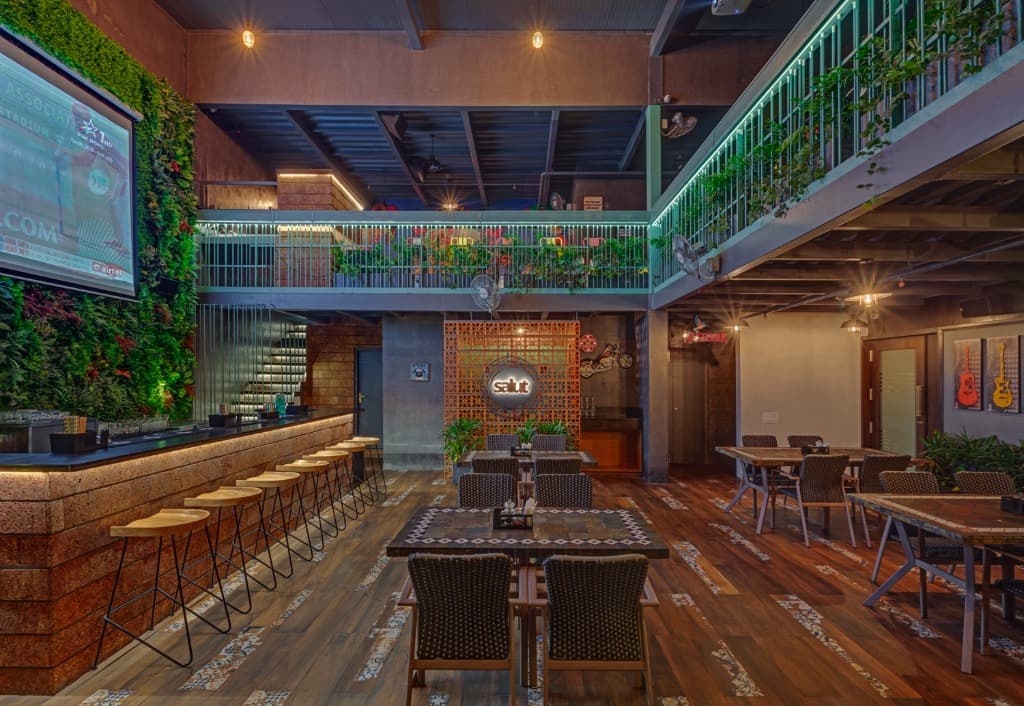
Central dining room framing the terracotta breeze-block jali with illuminated Salut emblem, brick bar, and open-tread staircase.
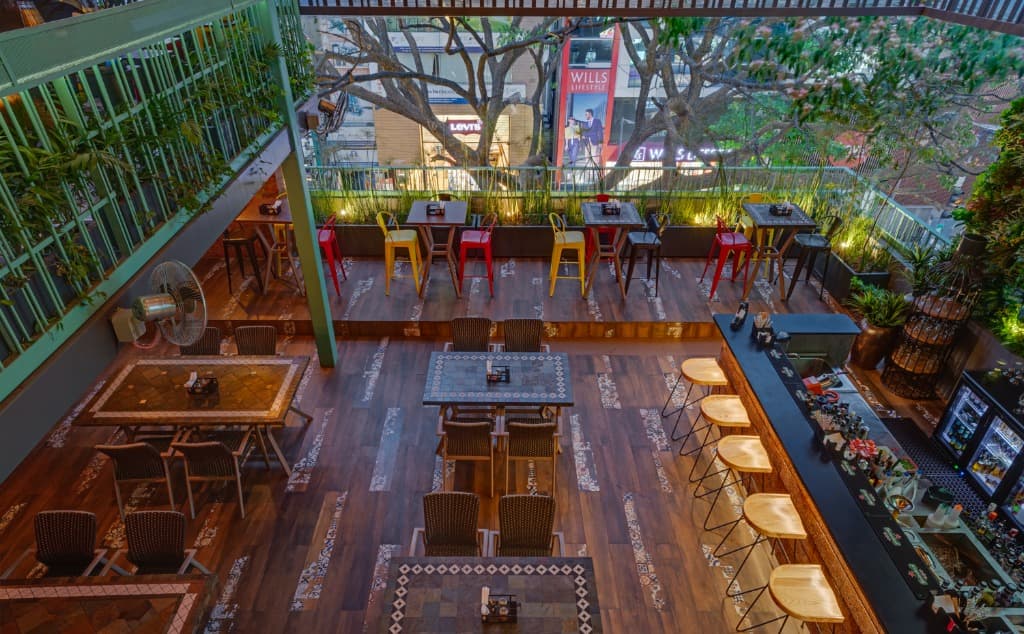
Overhead mezzanine vantage point capturing the energetic dining floor, long service bar, and elevated treetop terrace deck.
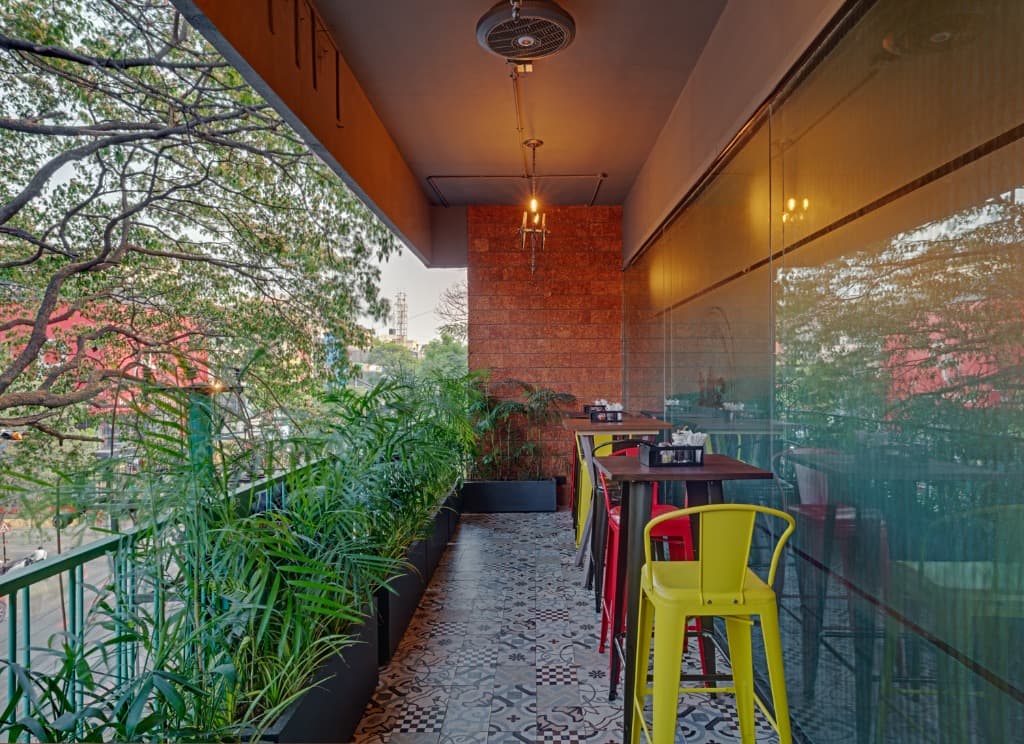
Lush tropical planter corridor along the balcony edge with vintage patterned floor tiles, yellow metal barstools, and treetop canopy views.
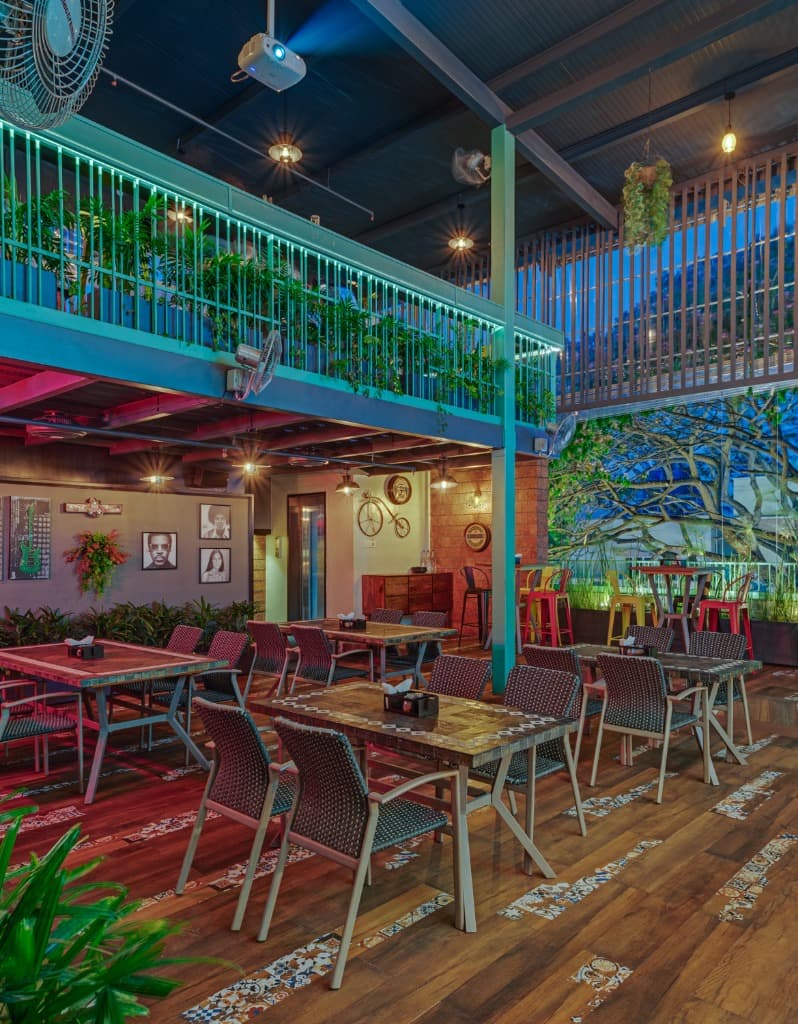
Dramatic twilight ambience featuring neon under-mezzanine glow, projection screening, and silhouette of centenary trees against the dusk sky.
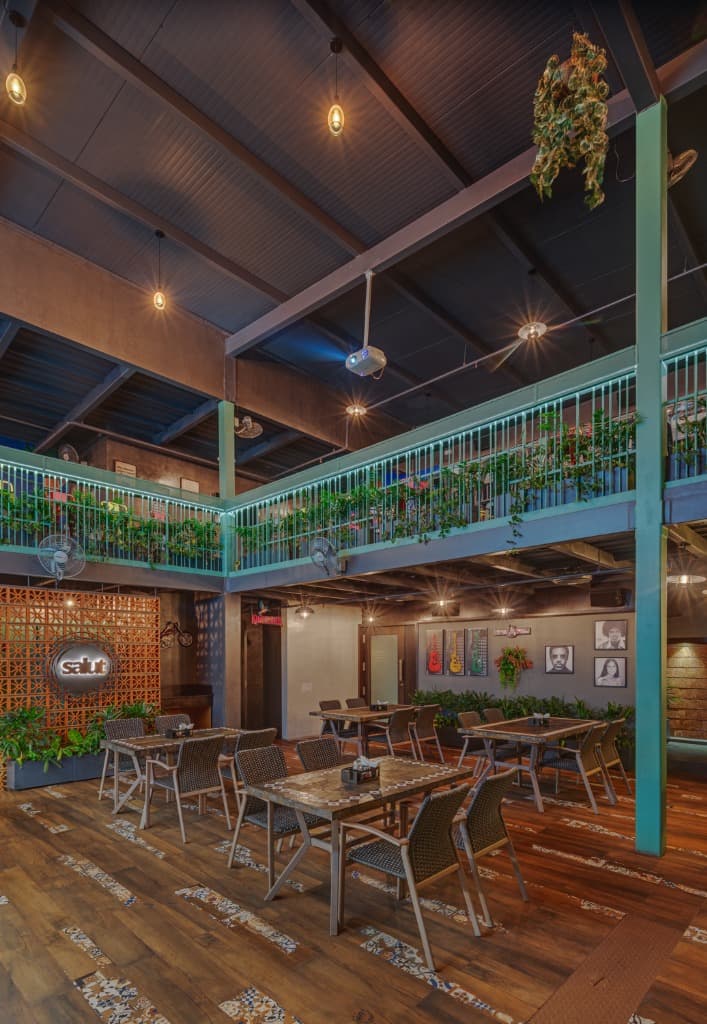
Double-height industrial ceiling rafters with suspended warm incandescent pendants and green mezzanine plant balconies.
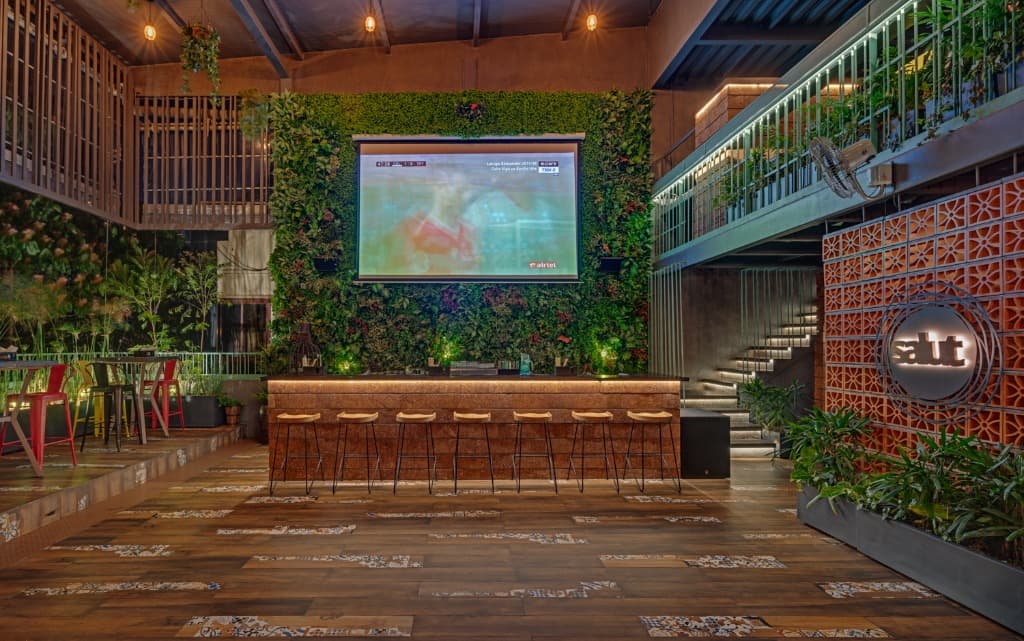
Evening bar ambience showcasing the lit brick counter, biophilic projection wall, and terracotta jali accent screen.
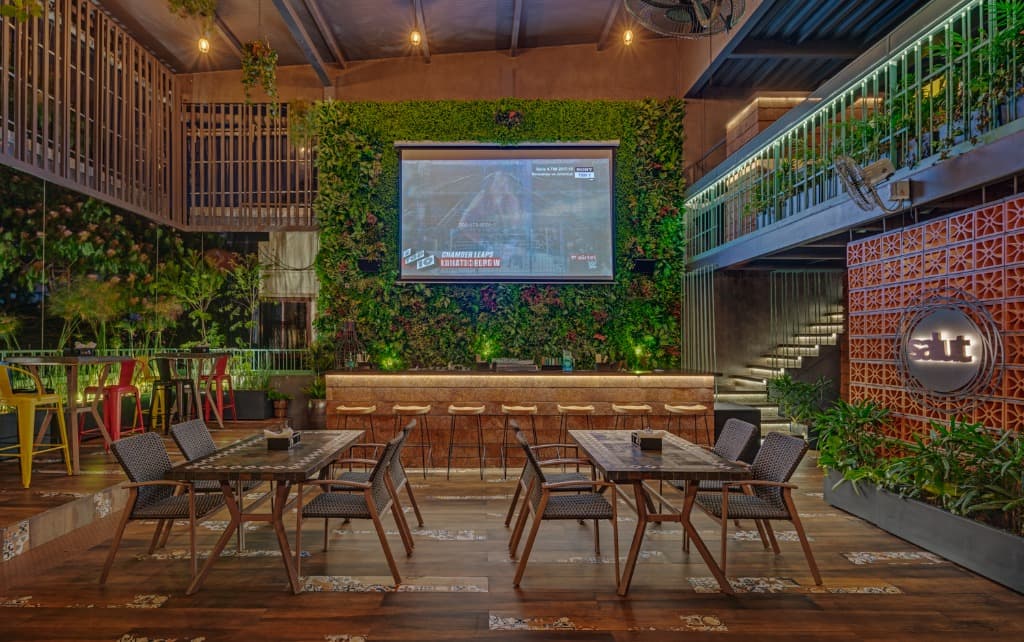
Central dining room arrangement facing the illuminated live sports screening wall and terracotta breeze-block screen.
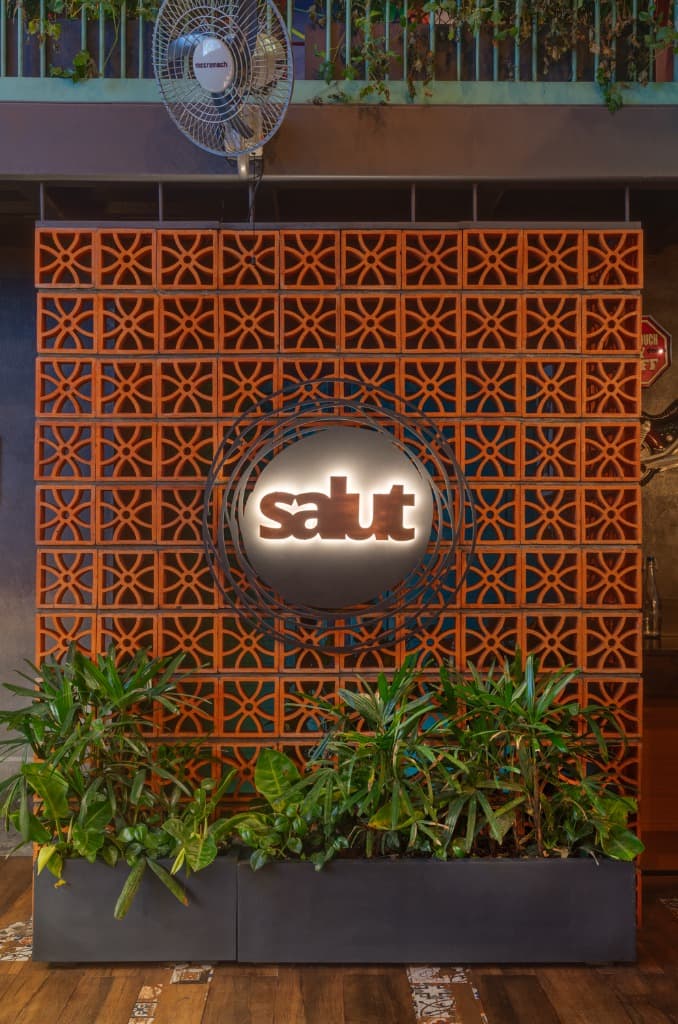
Signature architectural feature wall: hand-laid terracotta breeze blocks with integrated planter box and backlit circular Salut emblem.
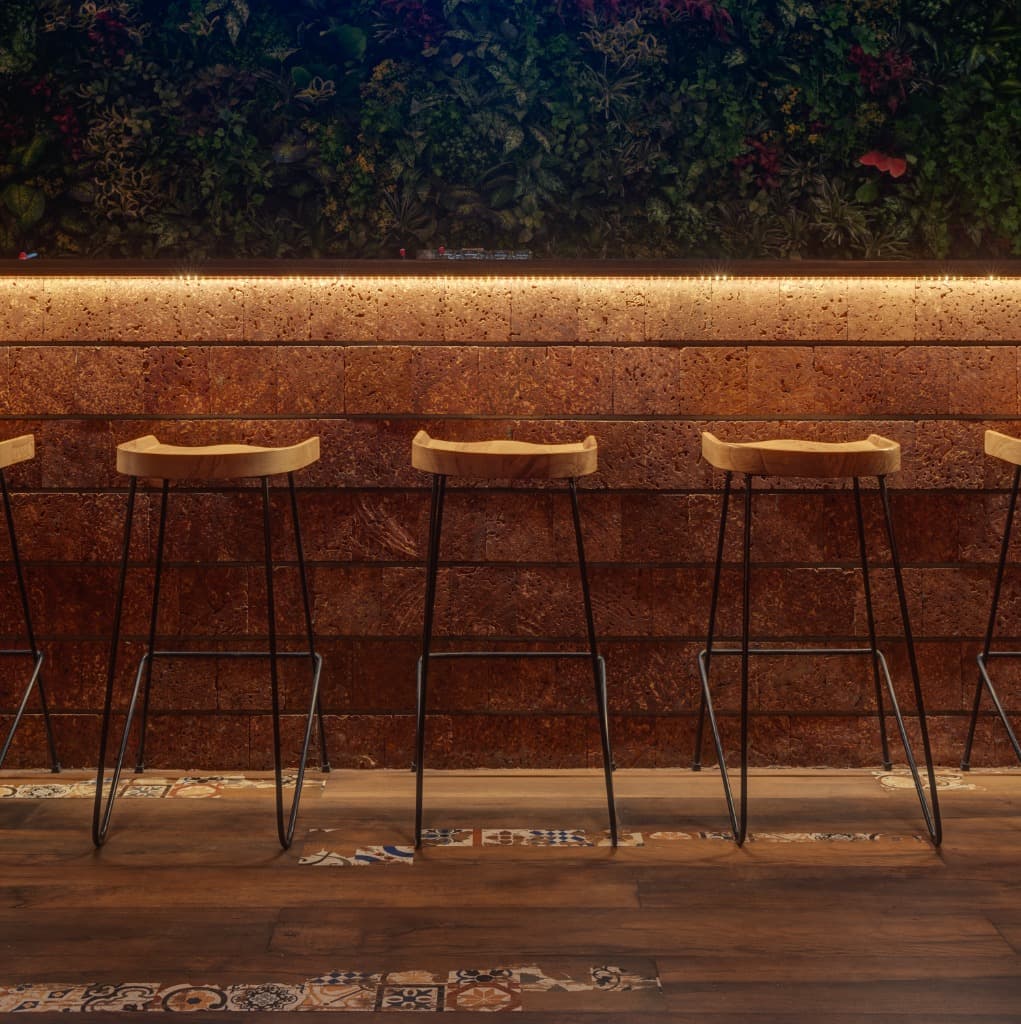
Tactile exposed brick bar counter illuminated by hidden LED grazing, paired with sculpted timber barstools on patterned floor tiles.
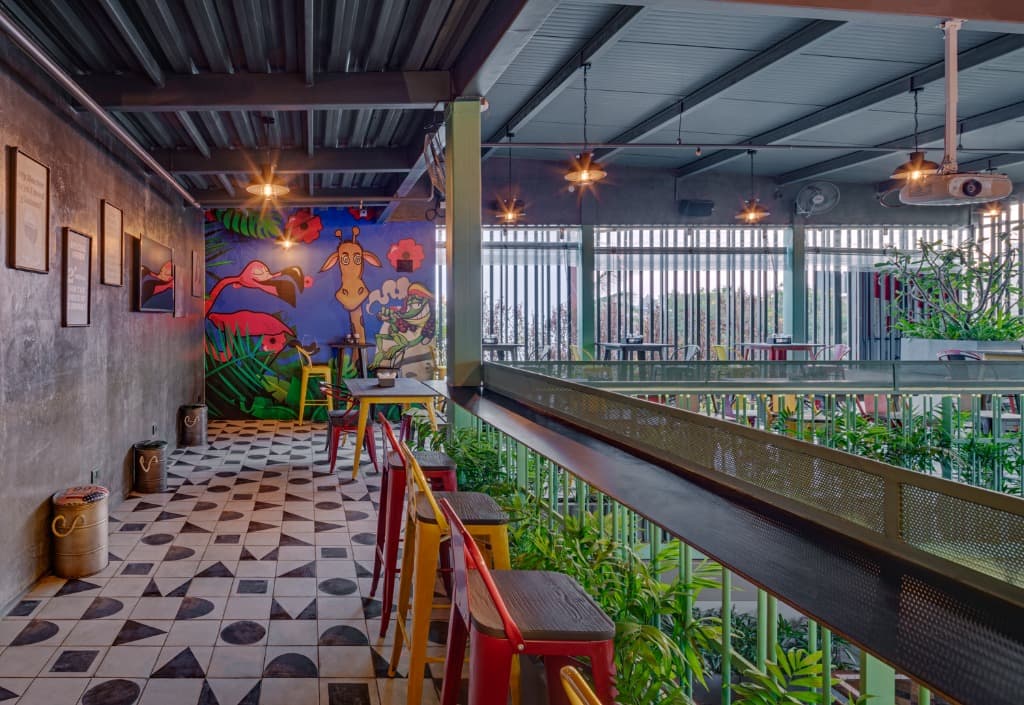
Upper mezzanine balcony with graphic animal wall mural, geometric monochrome tiled flooring, and high barstools overlooking the atrium.
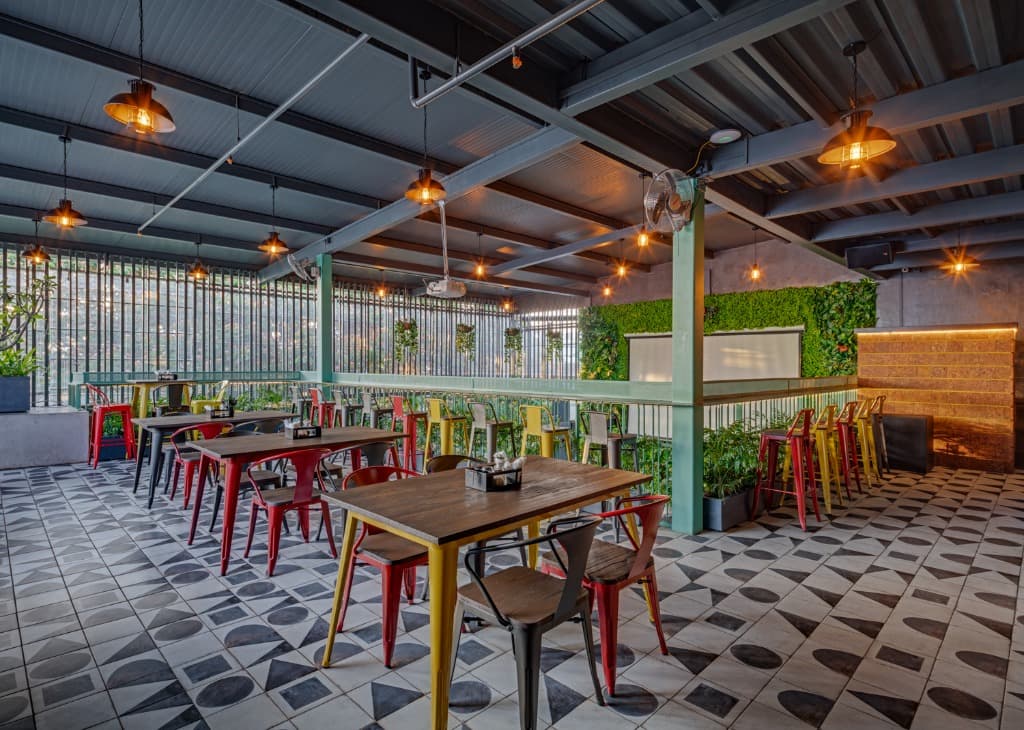
Spacious upper mezzanine dining hall with timber dining tables, industrial pendant fixtures, and vertical slatted louvre screens.
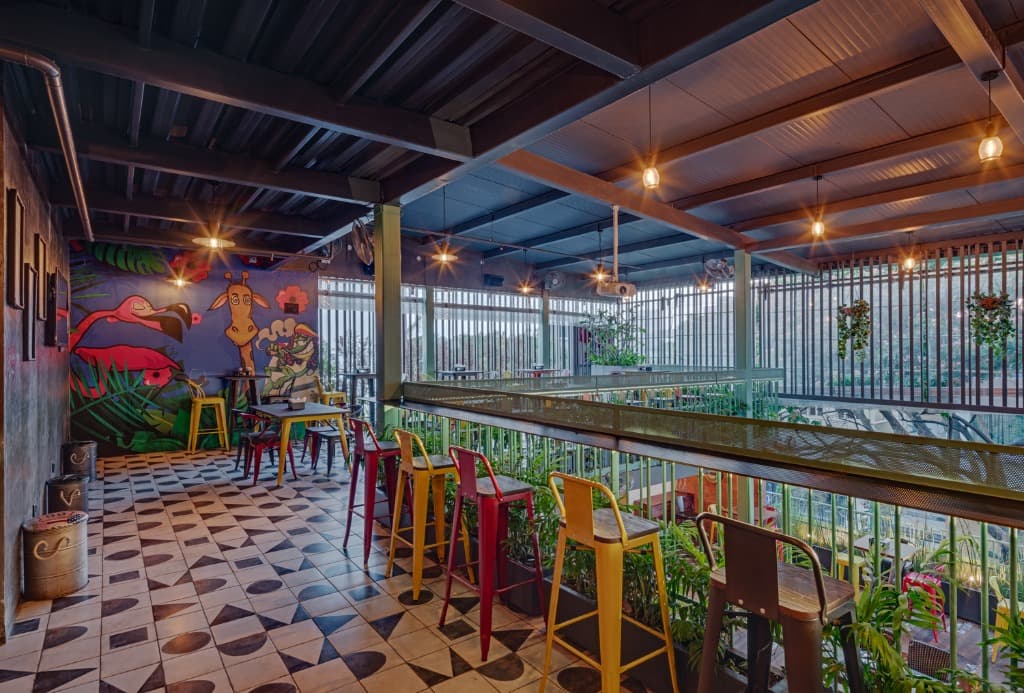
Cocktail promenade along the upper mezzanine featuring perforated steel balustrades with integrated planters and treetop outlooks.
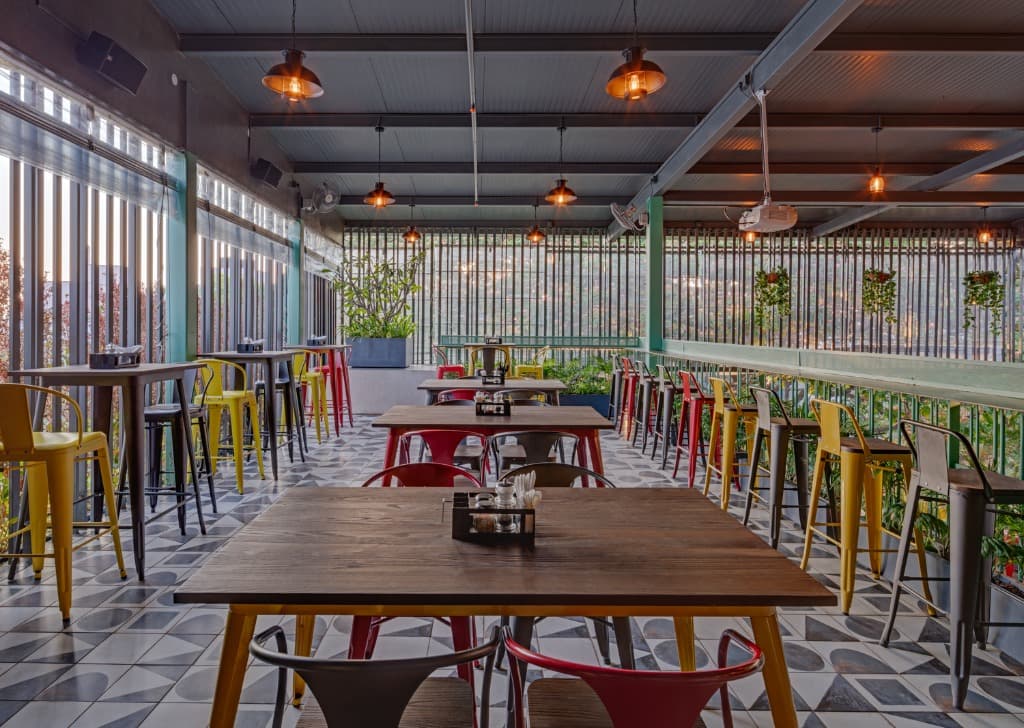
Upper dining hall bathed in natural light through vertical steel louvres, paired with industrial hanging fixtures and colorful dining chairs.
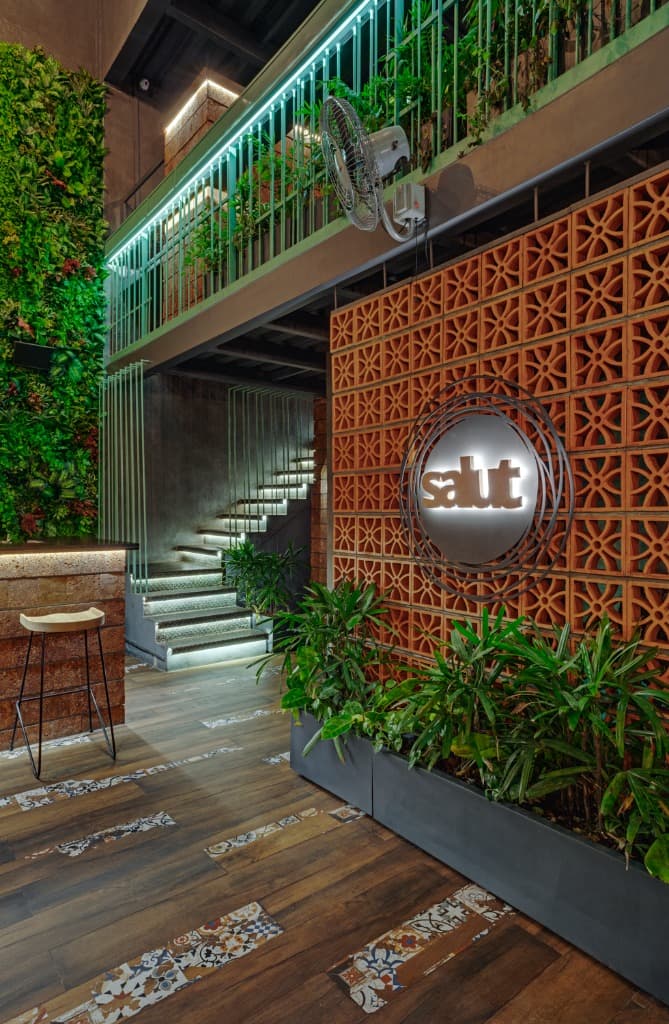
Upward architectural perspective capturing the terracotta breeze-block jali with illuminated emblem, open-tread staircase, and mezzanine balcony.
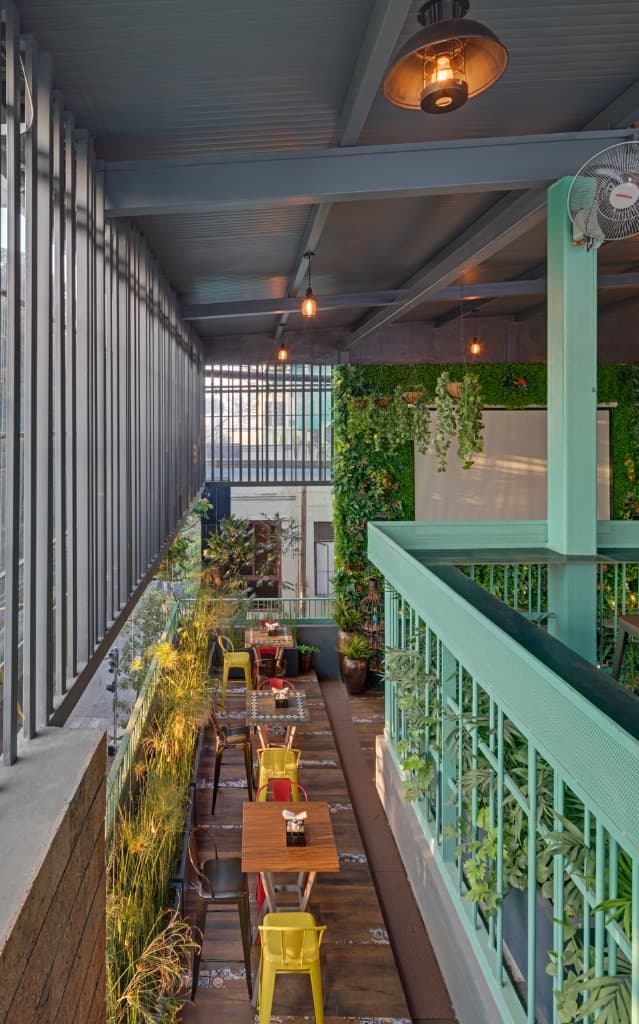
Elevated vantage overlooking the outdoor dining terrace, flanked by vertical steel sun fins and perimeter planters.
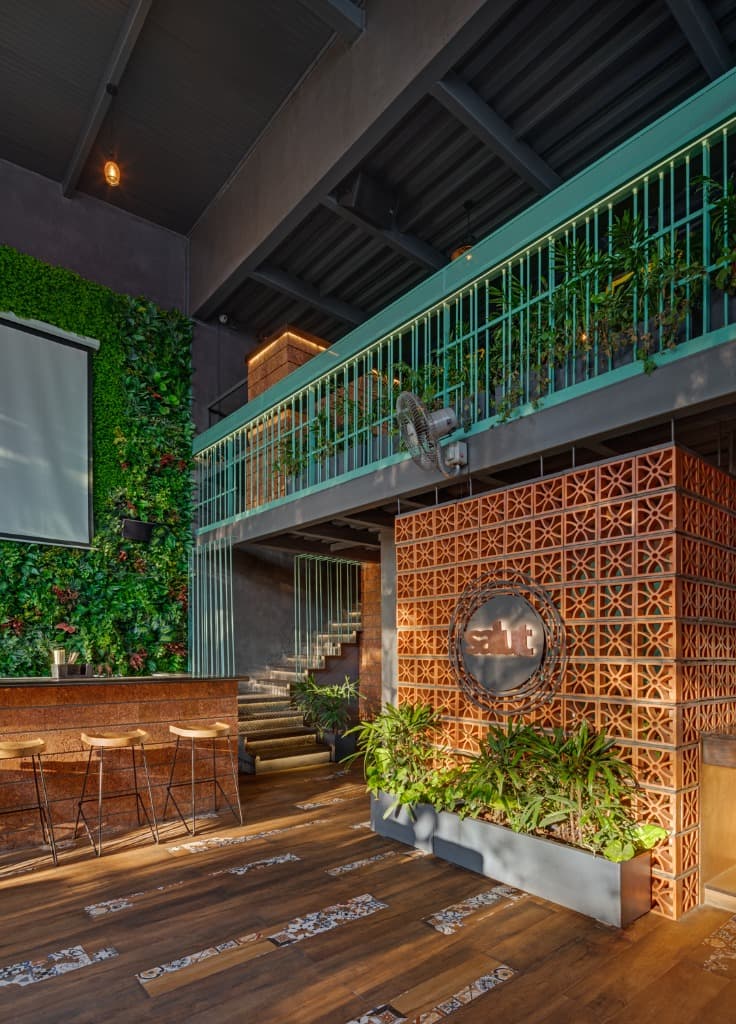
Sunlit morning atrium with angular daylight washing across the terracotta jali screen, brick bar, and living wall.
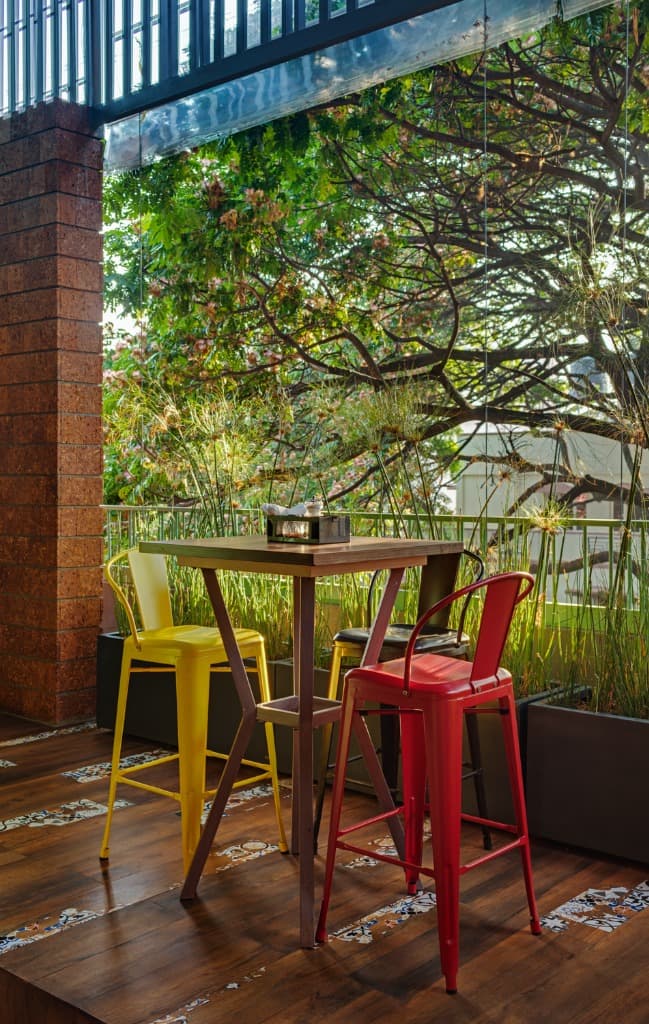
High-top cocktail nook nestled beside tall ornamental grass planters and expansive flowering tree canopies.
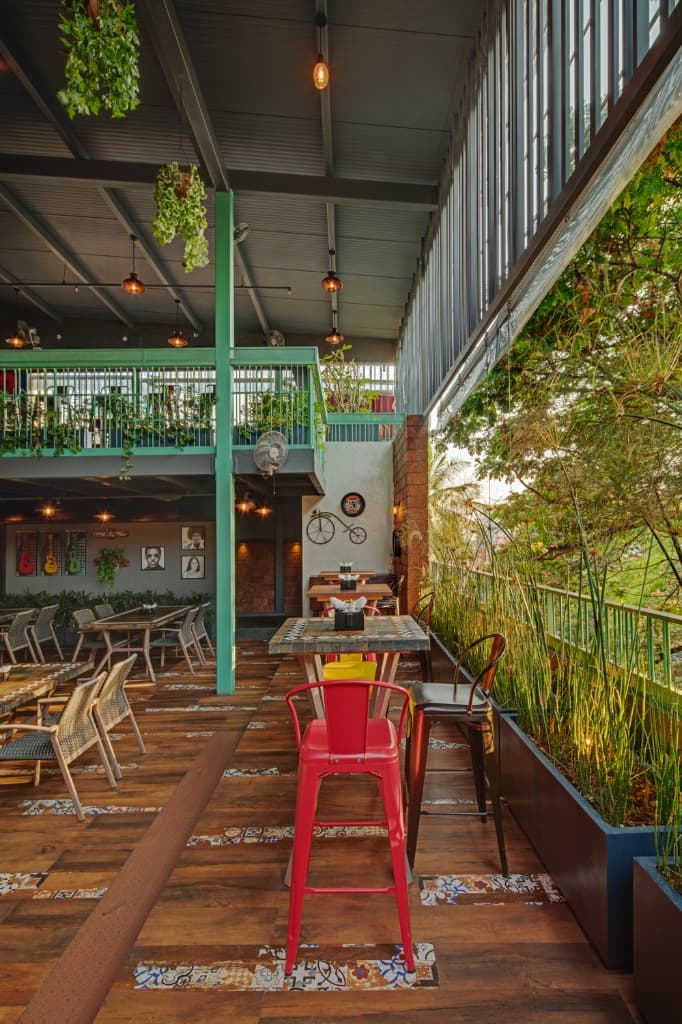
Open-air balcony dining corridor lined with flourishing planter beds and custom patterned tile floor inlays.
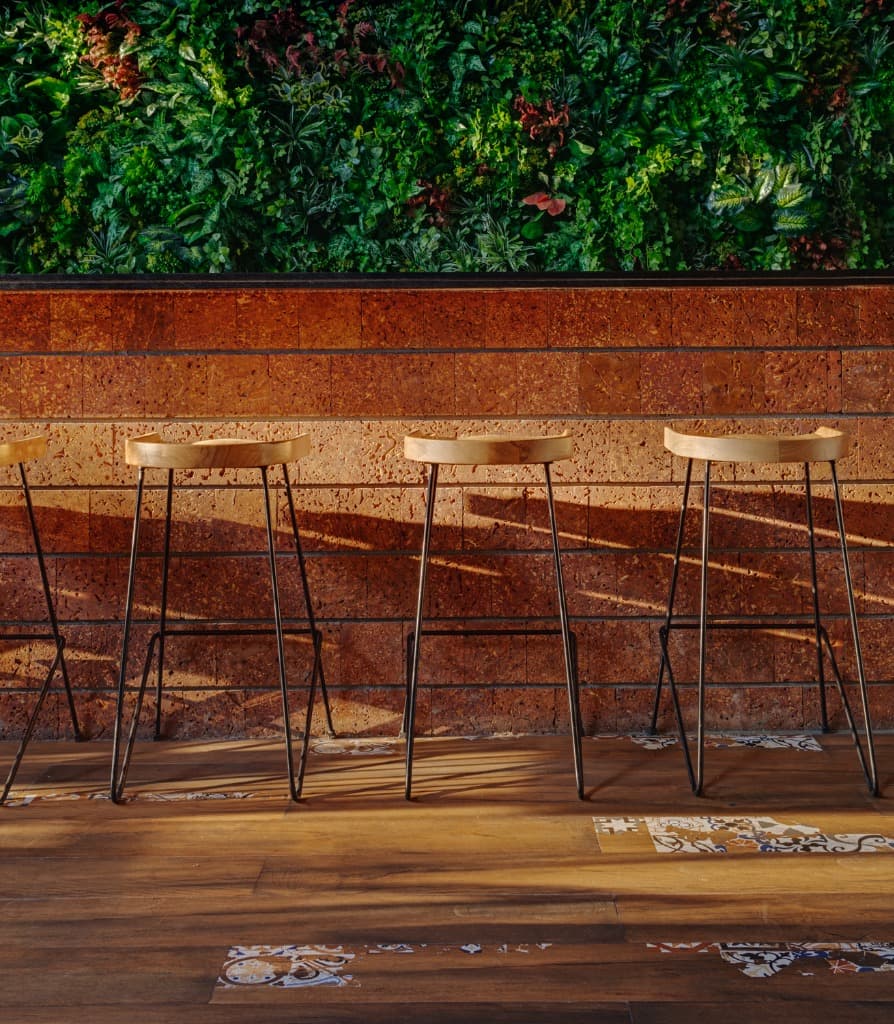
Raking sunlight illuminating the exposed brick bar counter, hairpin barstools, and biophilic vertical garden.

RELATED ARCHITECTURAL WORKS
Return to top of page